

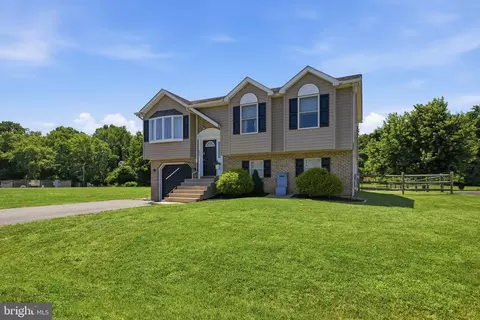
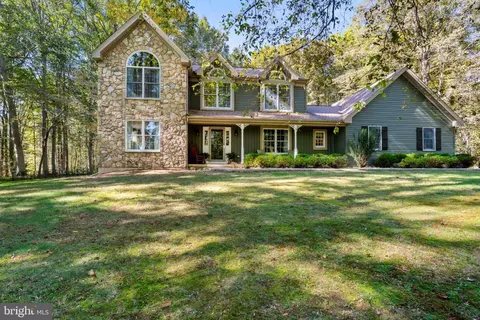
- $415,000
- 4Bd
- 4Ba
- 2,727 Sq Ft
SOLD


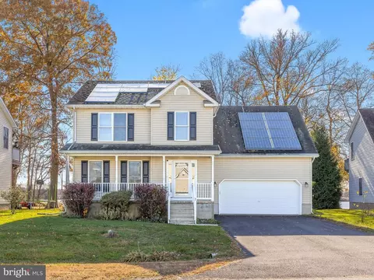
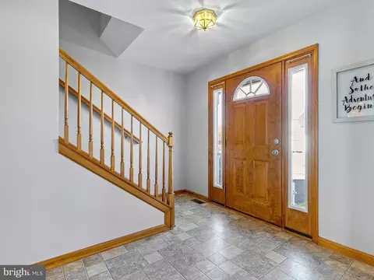
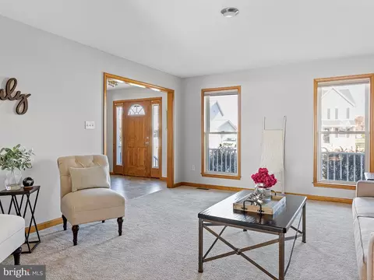
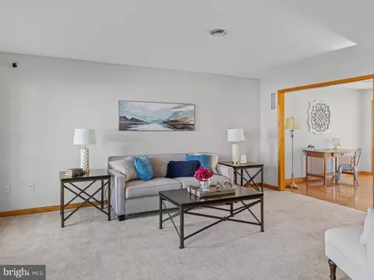
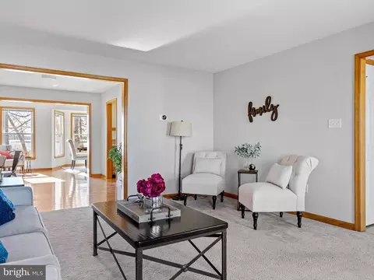
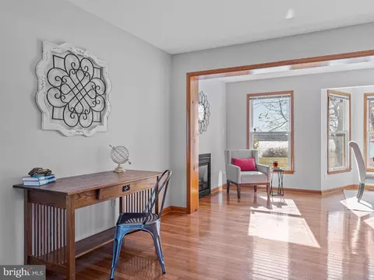
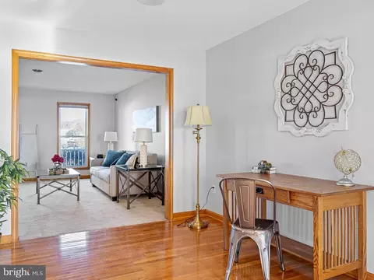
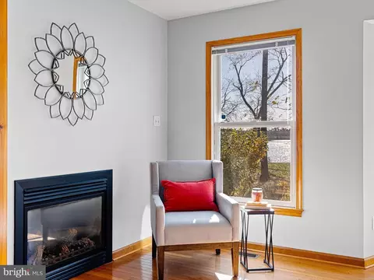
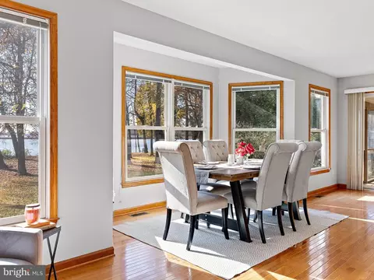
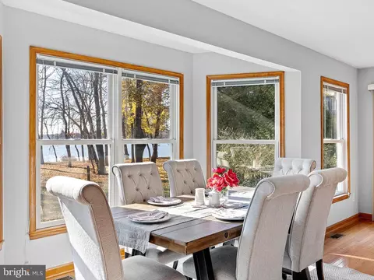
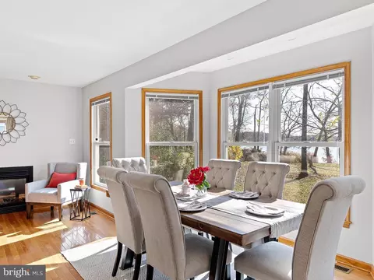
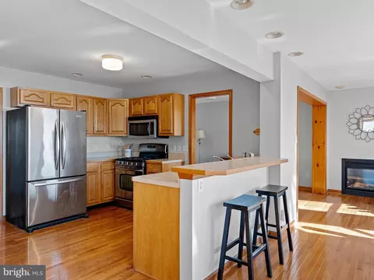
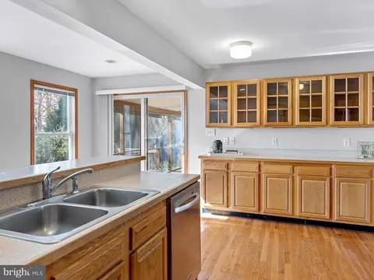
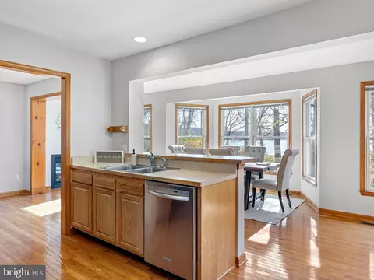

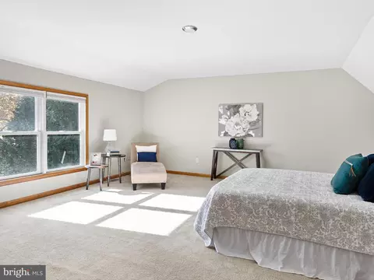
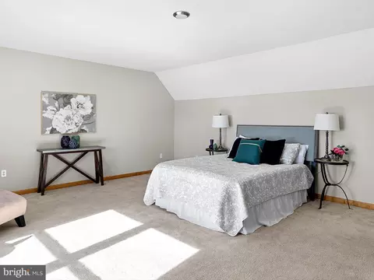
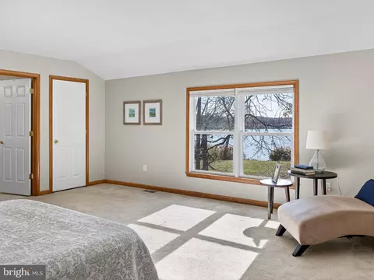
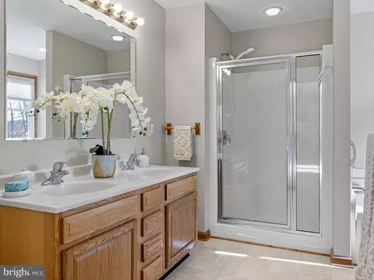
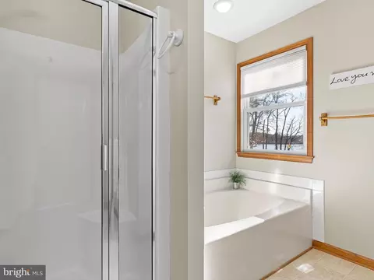
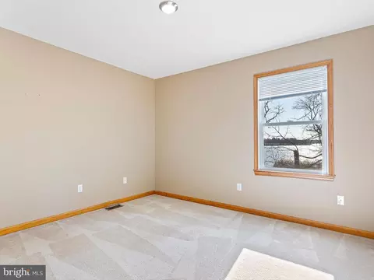
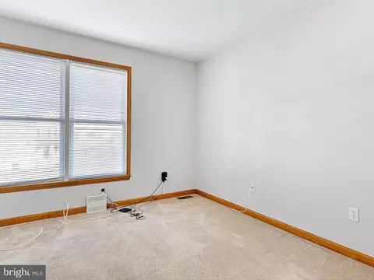
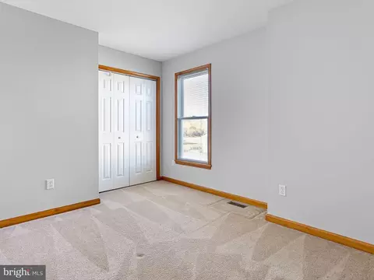
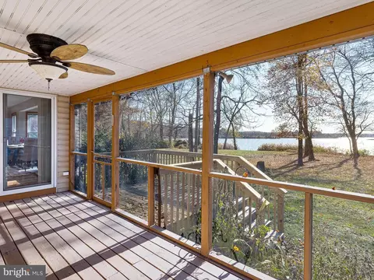
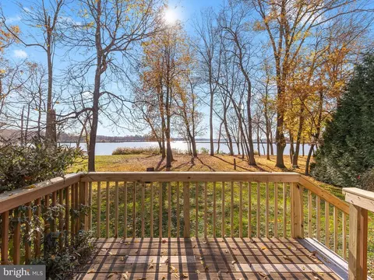
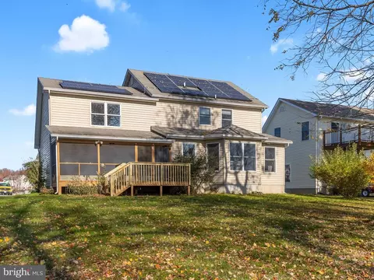
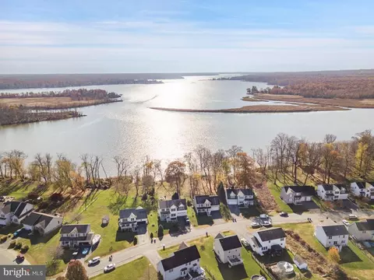

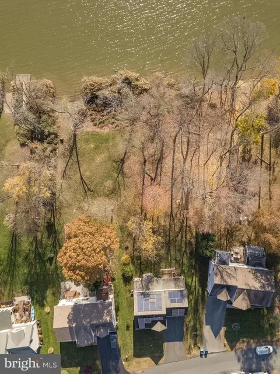
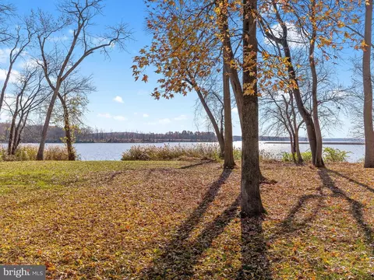
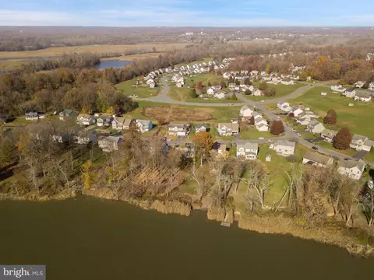
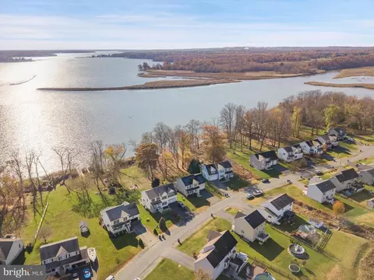
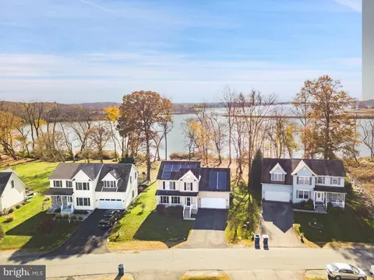
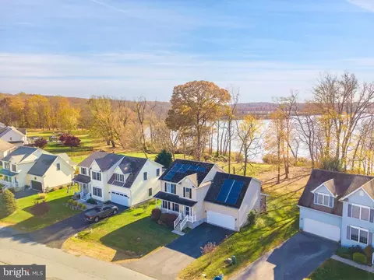
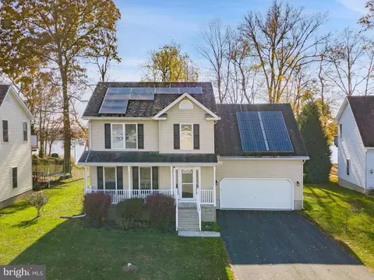
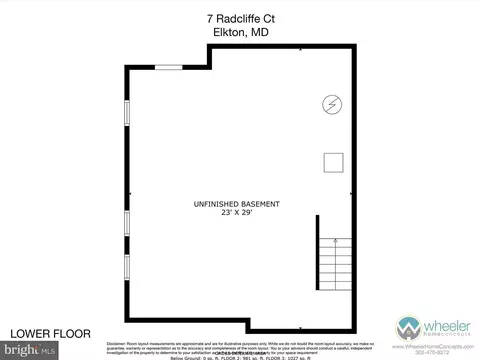
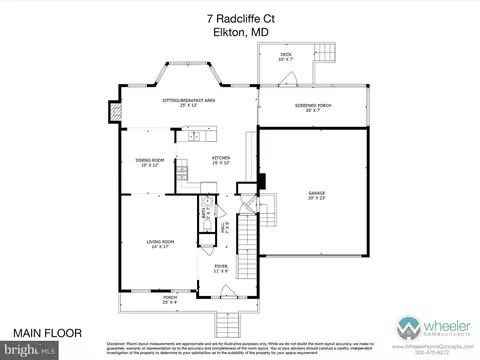
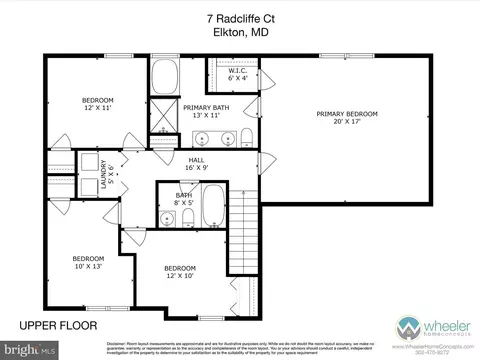
Last sold 12/11/2023 for $415K
bed
bath
Sqft ($212/Sqft)
| Property type House | Neighborhood | Year built 2006 | HOA fee $6/month | Lot size 9,583 Sqft | Movoto estimate | Parking 2 garage spaces |

| Overview | |
| Cooling/AC | Central A/C, Electric |
| Heating | Natural Gas |
| Levels/Style | Colonial |
| Type | Residential |
| Status | Closed |
| SqFt | 2703 |
| Lot Size (SqFt) | 9799 |
| Lot Size (Acres) | 0.22 |
| County Tax | 3202, Annually |
| City/ Town Tax | 1807 |
| Tax: Assessed Value | 286667 |
| Annual Property Tax | 5070 |
| Year Built | 2006 |
| Condition | Very Good |
| Municipality | Elkton |
| HOA Fee | 75, Annually |
| New Construction (Y/N) | N |
| Foreclosure (Y/N) | N |
| Interior | |
| Total # of Bathrooms | 3 |
| # Full Baths | 2 |
| # Half Baths | 1 |
| Total # of Bedrooms | 4 |
| Basement | Other, Combination, Unfinished |
| Other Room(s) | Dining Room, Primary Bedroom, Bedroom 2, Bedroom 3, Bedroom 4, Kitchen, Family Room, Foyer, Breakfast Room, Laundry, Other, Bathroom 1, Primary Bathroom, Half Bath, Screened Porch |
| Appliances | Dishwasher, Exhaust Fan, Microwave, Oven/Range - Electric, Range Hood, Washer, Dryer, Refrigerator |
| Walls/ Ceilings | Dry Wall |
| Fireplace | Heatilator |
| Interior Features | Attic, Breakfast Area, Dining Area, Primary Bath(s), Floor Plan - Open, Floor Plan - Traditional |
| Accessibility Features | 32"+ Wide Doors |
| Exterior | |
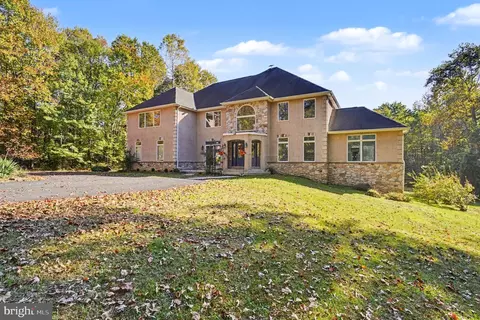
| Roof | Shingle, Fiberglass |
| Construction | Vinyl Siding |
| Garage Desc | Garage - Front Entry, Garage Door Opener |
| Parking Desc | Asphalt Driveway, Off Street, Attached Garage, Driveway |
| # Garage Spaces | 2 |
| # Parking Spaces | 6 |
| # Attached Garage Spaces | 2 |
| # Driveway Spaces | 4 |
| Existing Structures | Above Grade, Below Grade |
| Amenities / Utilities | |
| Utilities | Cable TV Available |
| Sewer/ Septic | Public Sewer |
| Pool | No Pool |
| HOA Fees Include | Common Area Maintenance |
| Location | |
| Body of Water | Elk Neck River, River |
| Subdivision | KENSINGTON COURTS |
| Water Source | Public |
| Senior Community (Y/N) | N |
| High School | BOHEMIA MANOR |
| Elementary School | HOLLY HALL |
| School District | CECIL COUNTY PUBLIC SCHOOLS |
| Middle School | BOHEMIA MANOR |
| Directions | Traveling US-40 East, Turn Right On MD-213 S (at The Burger King). Turn Right Onto White Hall Rd. (just Before Redner's Market). Turn Left Onto Milhollan Dr. And Then Right Onto Radcliffe Ct. Home Will Be On The Left Just Before The Cul-de-sac |
| Zoning | R3 |
MLS # MDCC2011010| Est. value | Bed/bath | Sqft | mi | |
|---|---|---|---|---|
| 5 Radcliffe Ct, Elkton, MD 21921 | $507,000 | —/2 | 2,092 | 0.01 |
| 9 Radcliffe Ct, Elkton, MD 21921 | $516,000 | —/2 | 2,092 | 0.01 |
| 8 Radcliffe Ct, Elkton, MD 21921 | $495,000 | —/2 | 2,168 | 0.03 |
| 3 Radcliffe Ct, Elkton, MD 21921 | $513,000 | 4/2 | 2,190 | 0.03 |
| 6 Radcliffe Ct, Elkton, MD 21921 | $410,000 | 3/2 | 1,500 | 0.03 |
| 4 Radcliffe Ct, Elkton, MD 21921 | $496,000 | —/2 | 2,177 | 0.04 |
| 11 Radcliffe Ct, Elkton, MD 21921 | $512,000 | —/2 | 2,037 | 0.04 |
| 10 Radcliffe Ct, Elkton, MD 21921 | $484,000 | 4/2 | 1,850 | 0.04 |
Estimated values are based on public record data and automated valuation models. Values are not guaranteed and may not reflect current market conditions.






$370,500
$299,000
$229,900
$355,000
$465,490
$315,900
$479,000
$379,000
$129,000
$540,000
$380,000
$515,000
$349,900
$415,000
$454,950
$299,900
$275,000
$495,000
$409,950
$225,000
$334,450
$610,000
$437,000
$329,900
$519,900