
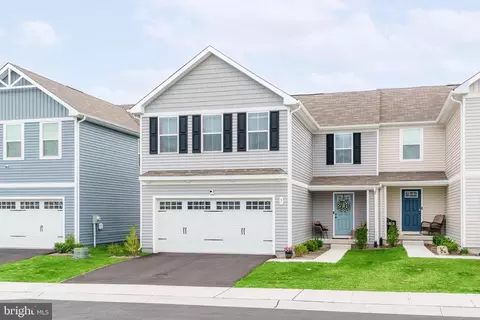
- $352,500
- 4Bd
- 3Ba
- 1,660 Sq Ft
SOLD

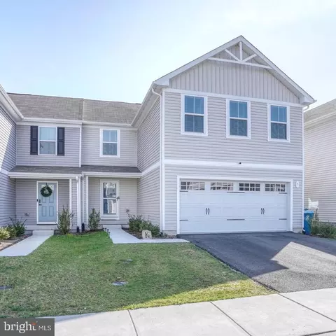
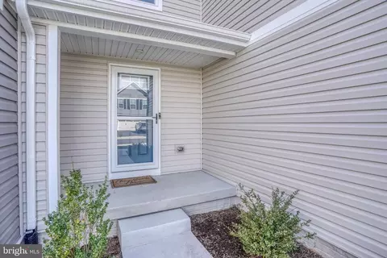
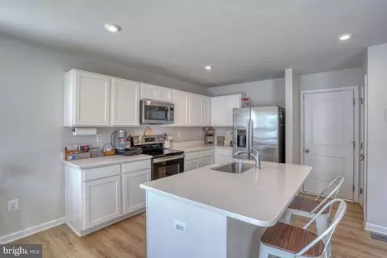
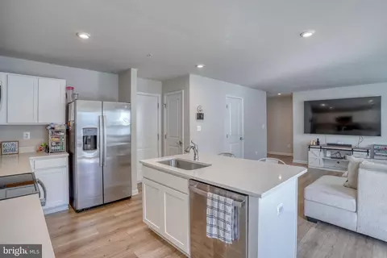
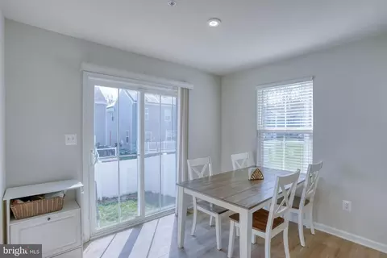
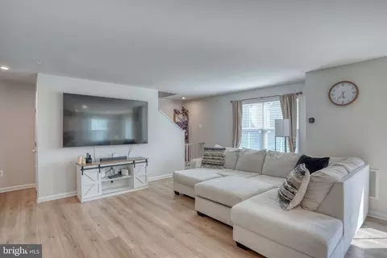
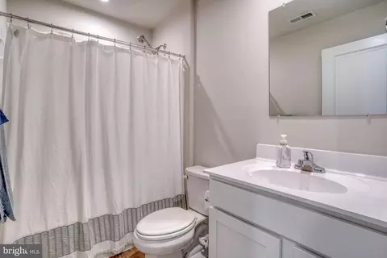
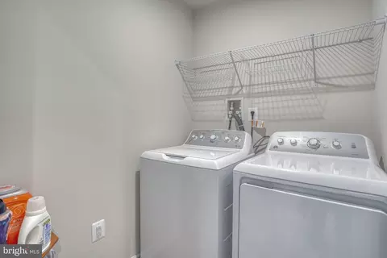
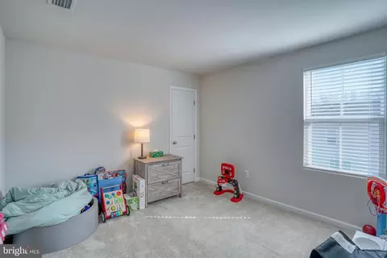
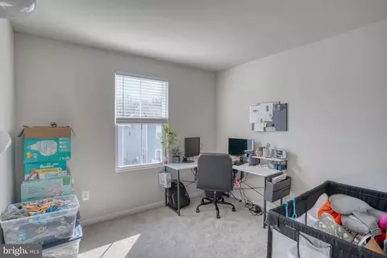
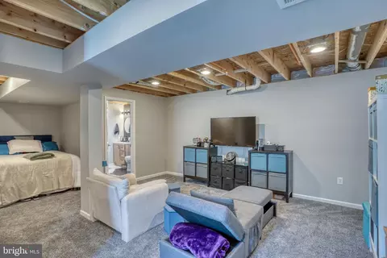
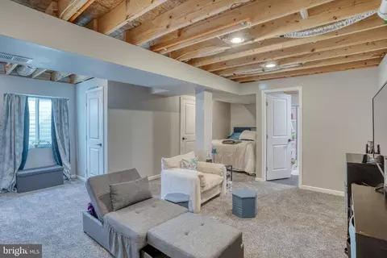
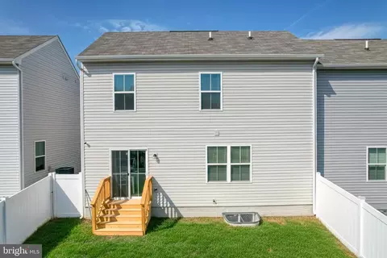
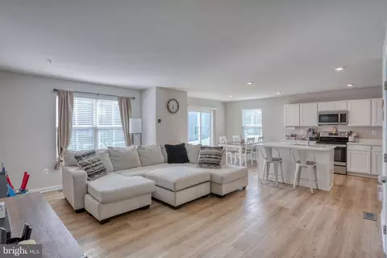
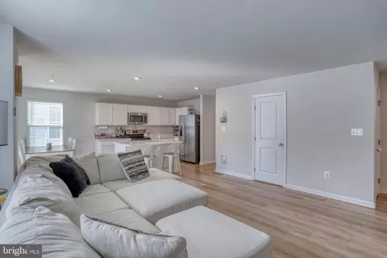
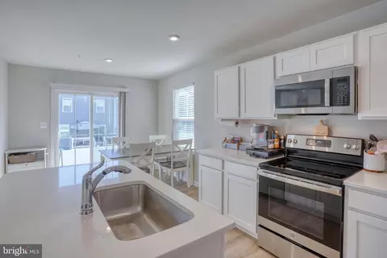
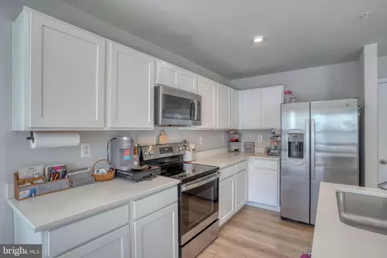
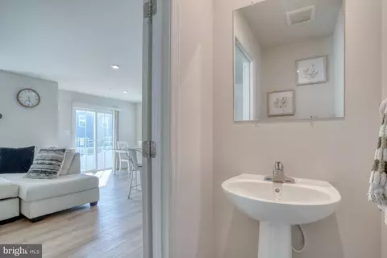
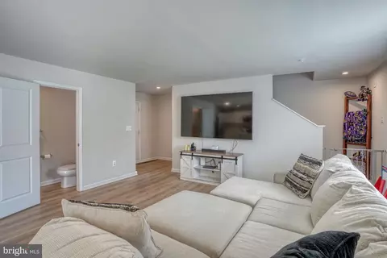
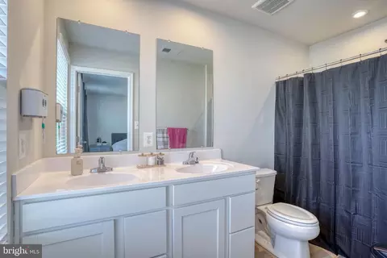
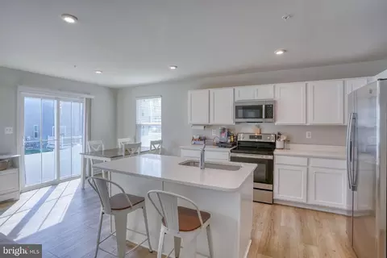
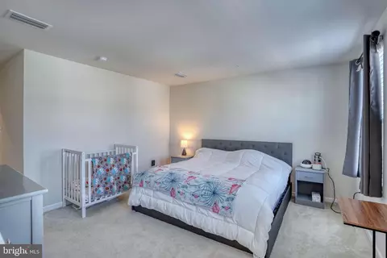
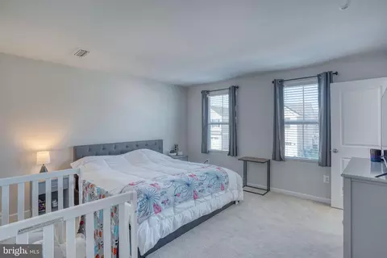
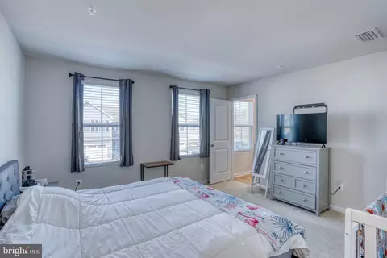
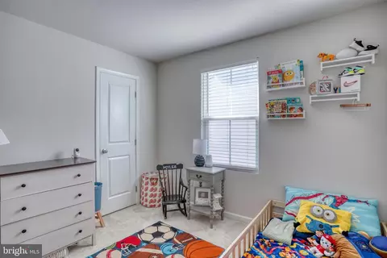
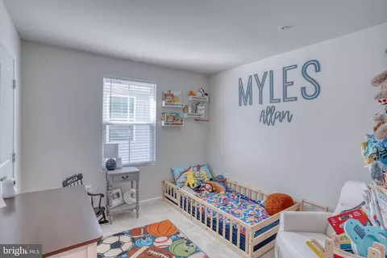
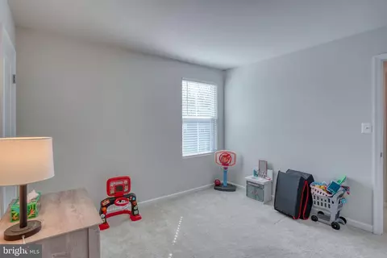
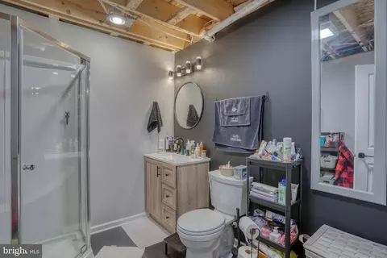
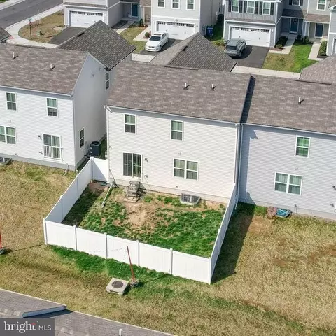
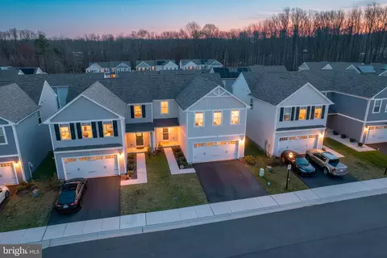
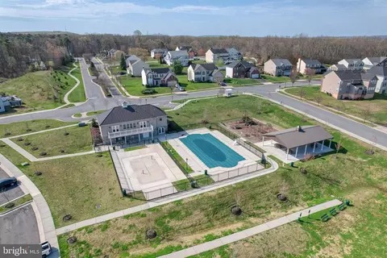
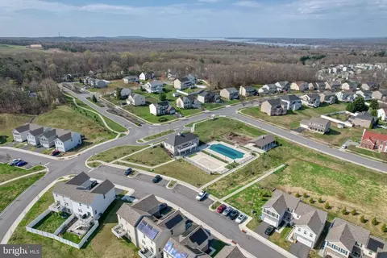
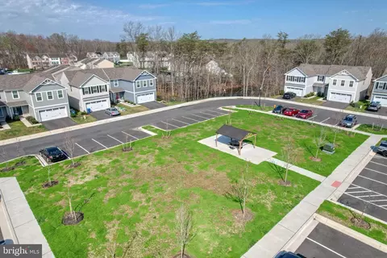
Last sold 05/20/2026 after 40 Days
bed
bath
Sqft ($226/Sqft)
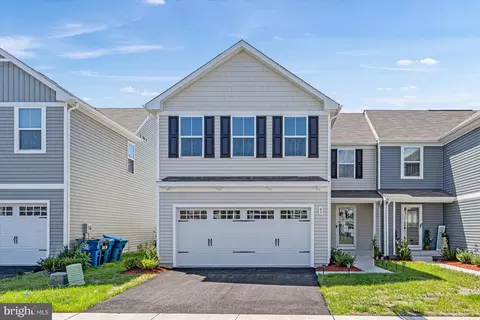
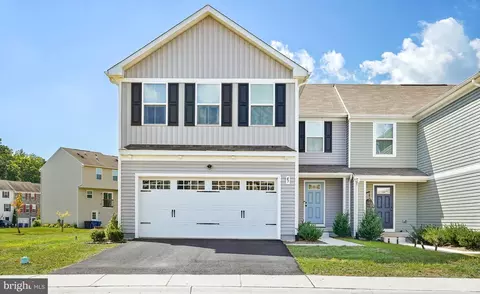
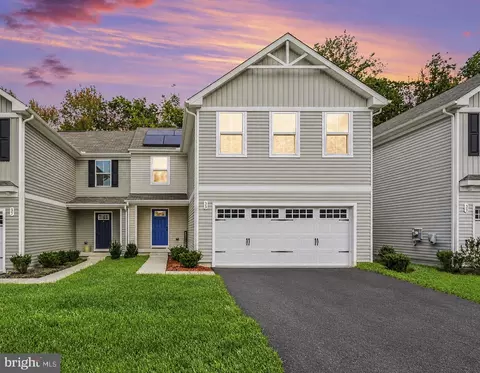
| Property type Townhouse | Neighborhood | Year built 2023 | HOA fee $44/month | Lot size 3,517 Sqft | Movoto estimate | Parking 2 garage spaces |

| Overview | |
| Cooling/AC | Other, Electric |
| Heating | Electric |
| Type | Residential |
| Status | Closed |
| SqFt | 2290 |
| Lot Size (SqFt) | 3517 |
| Lot Size (Acres) | 0.08 |
| County Tax | 3511, Annually |
| City/ Town Tax | 1539 |
| Tax: Assessed Value | 335600 |
| Annual Property Tax | 5111 |
| Year Built | 2023 |
| Municipality | North East |
| HOA Fee | 44, Monthly |
| New Construction (Y/N) | N |
| HOA Name | ASPEN MANAGEMENT |
| Foreclosure (Y/N) | N |
| Interior | |
| Total # of Bathrooms | 4 |
| # Full Baths | 3 |
| # Half Baths | 1 |
| Total # of Bedrooms | 4 |
| Basement | Poured Concrete |
| Laundry | Has Laundry |
| Appliances | Built-In Microwave, Cooktop, Dishwasher, Disposal, Dryer - Electric, Refrigerator, Washer |
| Window Features | Energy Efficient |
| Interior Features | Upgraded Countertops, Walk-in Closet(s), Recessed Lighting, Pantry, Kitchen - Island, Floor Plan - Open, Family Room Off Kitchen, Carpet, Bathroom - Walk-In Shower, Bathroom - Tub Shower |
| Accessibility Features | None |
| Exterior | |
| Construction | Vinyl Siding |
| Foundation | Concrete Perimeter |
| Garage Desc | Garage - Front Entry, Garage Door Opener |
| # Garage Spaces | 2 |
| # Parking Spaces | 2 |
| # Attached Garage Spaces | 2 |
| Parking Desc | Attached Garage |
| Existing Structures | Above Grade, Below Grade |
| Fencing | Vinyl |
| Amenities / Utilities | |
| Sewer/ Septic | Public Sewer |
| Pool | Yes - Community |
| Security Features | Security System |
| Community Pool | Fenced, In Ground |
| Location | |
| Subdivision | RIDGELY FOREST |
| Water Source | Public |
| Senior Community (Y/N) | N |
| High School | NORTH EAST |
| Elementary School | ELK NECK |
| School District | CECIL COUNTY PUBLIC SCHOOLS |
| Middle School | NORTH EAST |
| Directions | GPS |
| Zoning | R4 |
MLS # MDCC2020952| Est. value | Bed/bath | Sqft | mi | |
|---|---|---|---|---|
| 7 Olive Way, Elkton, MD 21921 | $381,000 | 4/2 | 1,660 | 0.01 |
| 3 Olive Way, Elkton, MD 21921 | $387,000 | —/2 | 1,660 | 0.01 |
| 9 Olive Way, Elkton, MD 21921 | $387,000 | 4/2 | 1,660 | 0.01 |
| 1 Olive Way, Elkton, MD 21921 | $387,000 | —/2 | 1,660 | 0.02 |
| 11 Olive Way, Elkton, MD 21921 | $387,000 | —/2 | 1,660 | 0.02 |
| 6 Olive Way, Elkton, MD 21921 | $392,000 | —/2 | 1,660 | 0.02 |
| 4 Olive Way, Elkton, MD 21921 | $391,000 | —/2 | 1,660 | 0.02 |
| 51 Teatree Ln, Elkton, MD 21921 | $387,000 | —/2 | 1,660 | 0.02 |
Estimated values are based on public record data and automated valuation models. Values are not guaranteed and may not reflect current market conditions.
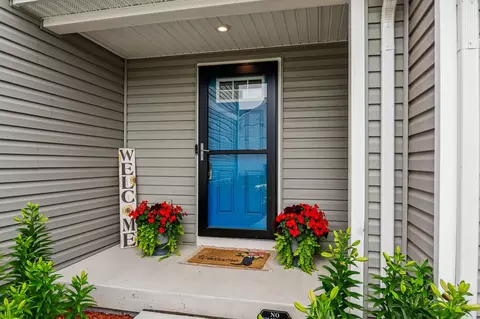
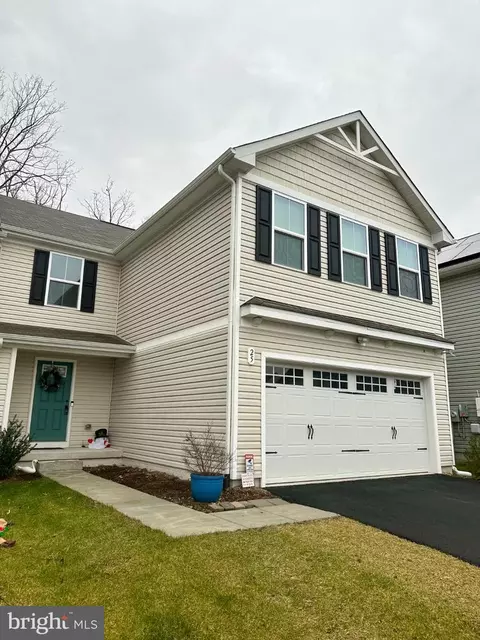

$370,500
$299,000
$229,900
$355,000
$465,490
$315,900
$479,000
$379,000
$129,000
$540,000
$380,000
$515,000
$349,900
$415,000
$454,950
$299,900
$275,000
$495,000
$409,950
$225,000
$334,450
$610,000
$437,000
$329,900
$519,900