
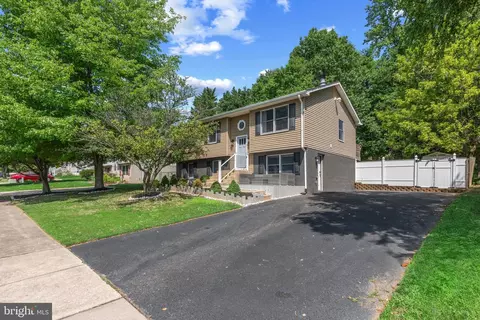
- $335,000
- 3Bd
- 2Ba
- 1,671 Sq Ft
SOLD 08/28/26

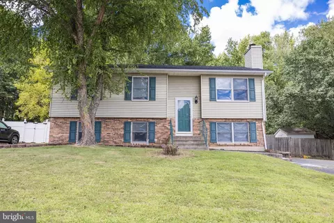
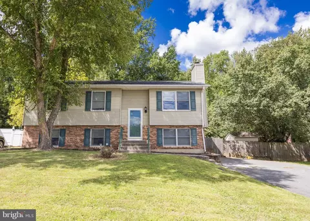
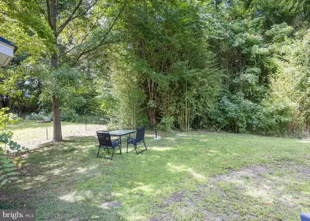
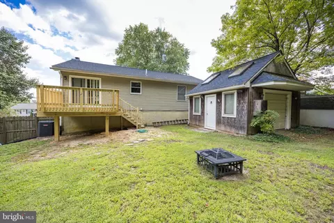
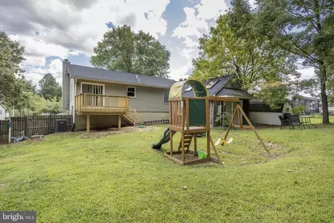
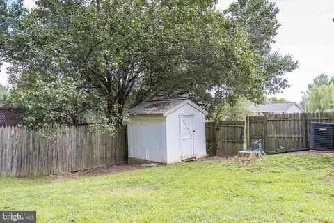
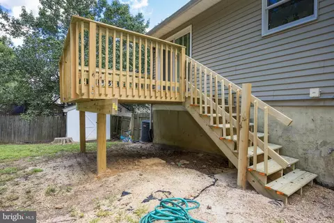
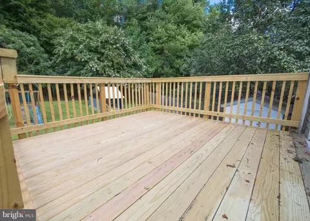
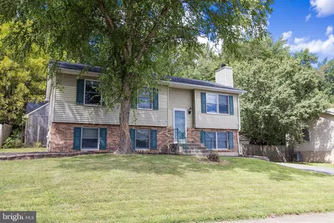
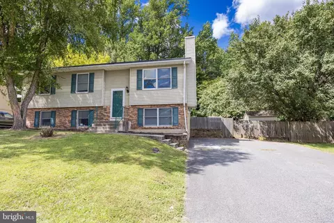
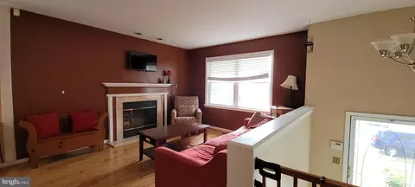
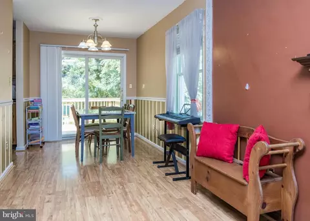
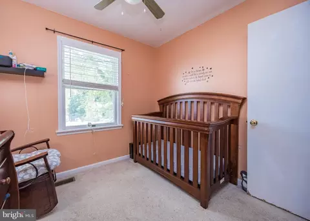
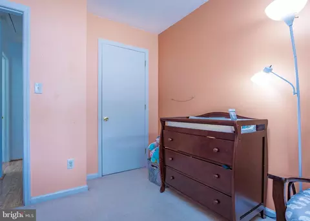
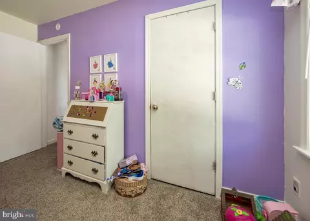
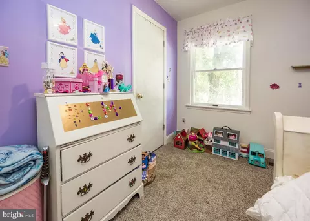
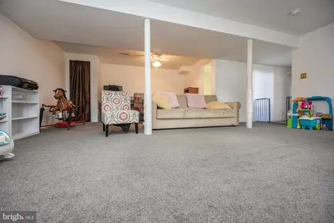
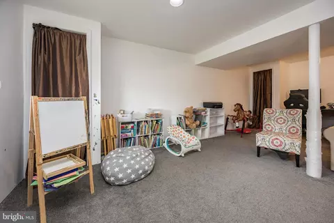
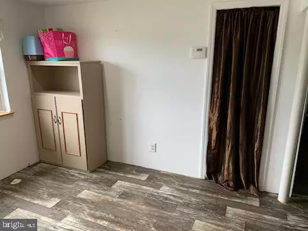
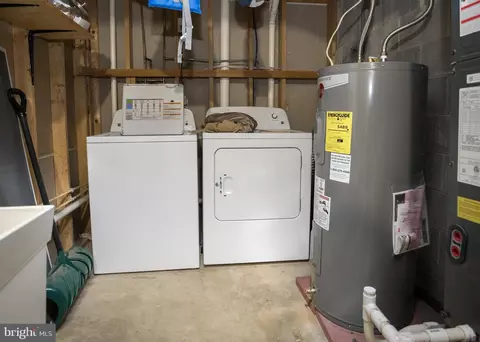
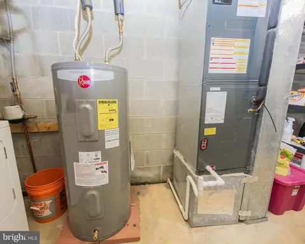
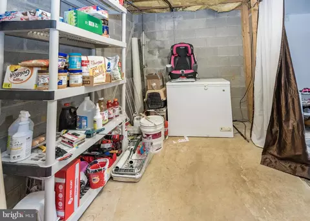
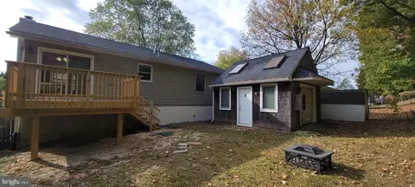
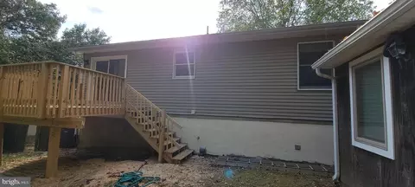
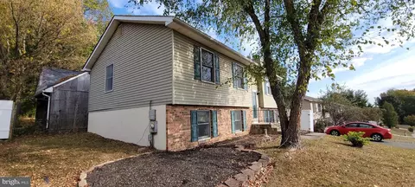
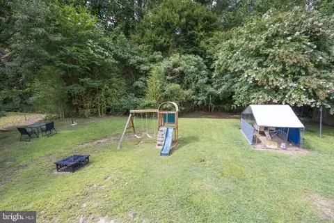
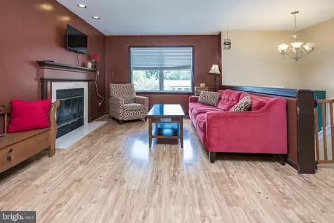
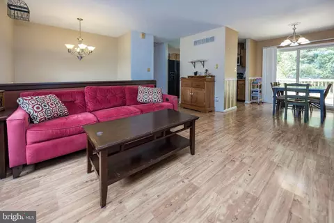
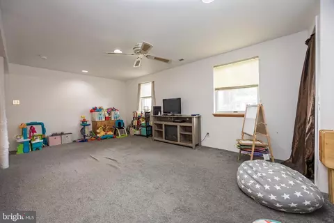
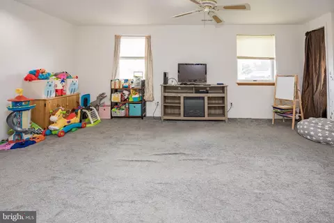
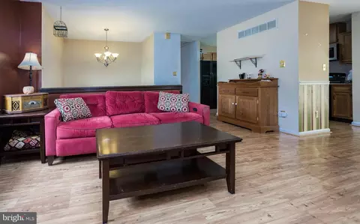
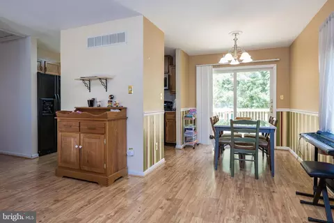
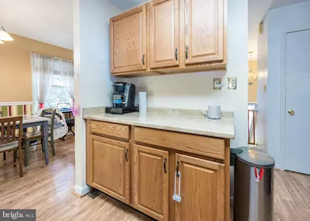
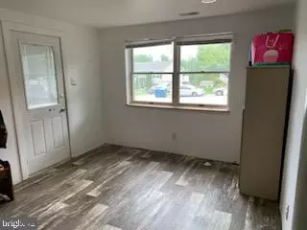
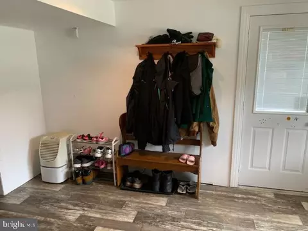
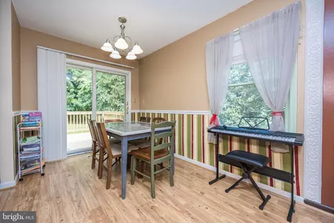
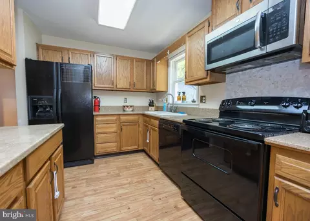
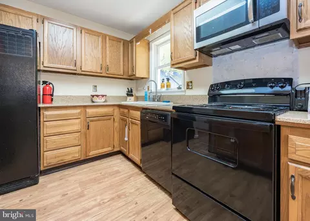
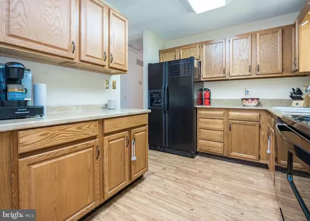
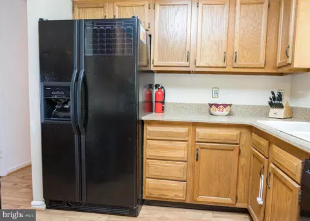
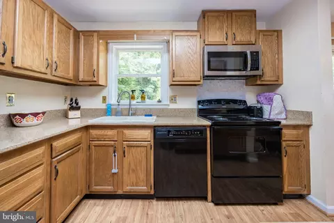
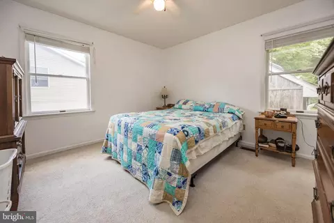
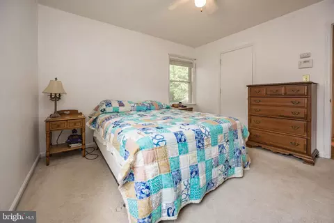
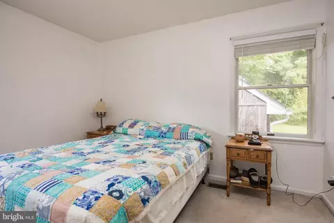
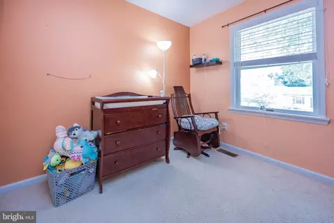


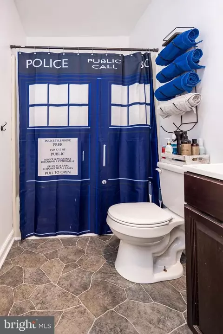
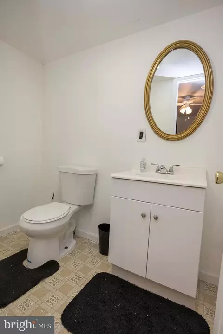
Last sold 02/13/2025 for $310K
bed
bath
Sqft ($186/Sqft)
| Property type House | Neighborhood | Year built 1991 | HOA fee $0/month | Lot size 9,713 Sqft | Movoto estimate | Rental estimate |

| Overview | |
| Cooling/AC | Ceiling Fan(s), Central A/C, Electric |
| Heating | Electric |
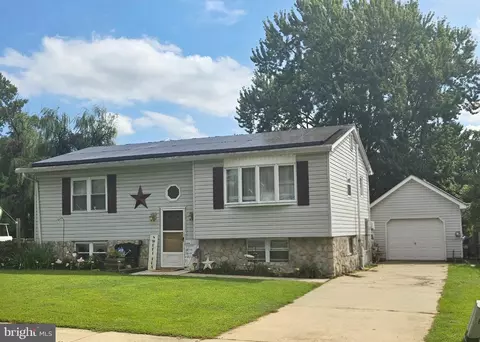
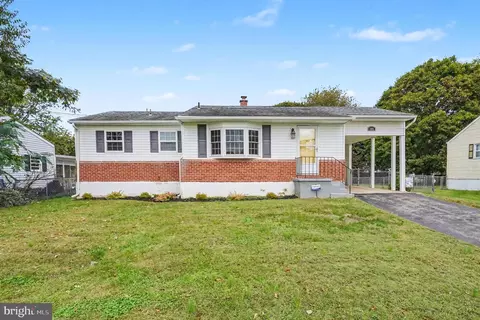
| Levels/Style | Bi-level |
| Type | Residential |
| Status | Closed |
| SqFt | 1671 |
| Lot Size (SqFt) | 9713 |
| Lot Size (Acres) | 0.22 |
| County Tax | 2068, Annually |
| City/ Town Tax | 1201 |
| Tax: Assessed Value | 189000 |
| Annual Property Tax | 3330 |
| Year Built | 1991 |
| Municipality | Elkton |
| New Construction (Y/N) | N |
| Foreclosure (Y/N) | N |
| Interior | |
| Total # of Bathrooms | 2 |
| # Full Baths | 1 |
| # Half Baths | 1 |
| Total # of Bedrooms | 3 |
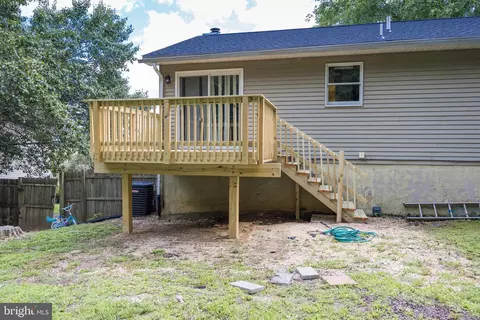
| Basement | Connecting Stairway, Partially Finished, Side Entrance, Sump Pump, Walkout Level |
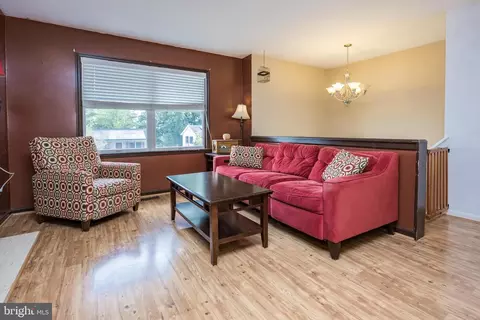
| Other Room(s) | Living Room, Dining Room, Bedroom 2, Bedroom 3, Kitchen, Family Room, Bedroom 1, Laundry, Office |
| Laundry | Basement |
| Appliances | Dryer, Refrigerator, Stove, Washer |
| Walls/ Ceilings | Dry Wall |
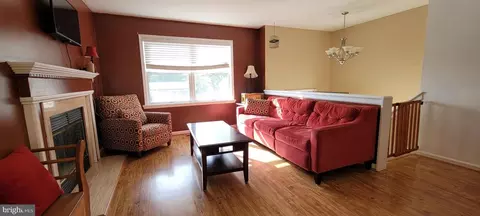
| Fireplace | Non-Functioning |
| Interior Features | Carpet, Ceiling Fan(s), Dining Area, Floor Plan - Traditional, Bathroom - Tub Shower |
| Accessibility Features | None |
| Exterior | |
| Roof | Shingle |
| Construction | Aluminum Siding |
| Foundation | Block |
| Parking Desc | Asphalt Driveway, Driveway, On Street |
| # Parking Spaces | 4 |
| # Driveway Spaces | 4 |
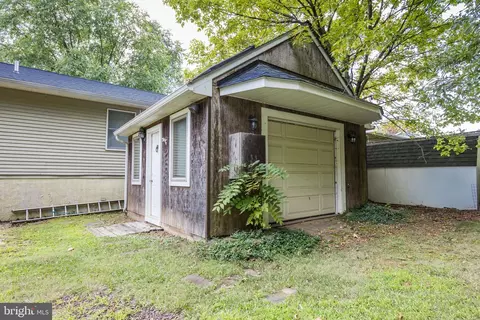
| Exterior Features | Outbuilding(s) |
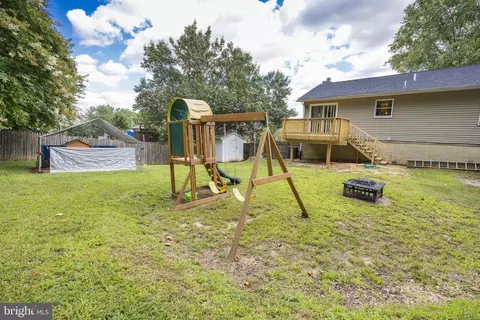
| Existing Structures | Above Grade, Below Grade, Deck(s), Shed |
| Fencing | Rear |
| Amenities / Utilities | |
| Sewer/ Septic | Public Sewer |
| Electricity | Circuit Breakers |
| Pool | No Pool |
| Inclusions | See Inclusion And Exclusion Sheet |
| Location | |
| Subdivision | BUCKHILL FARMS |
| Water Source | Public |
| Senior Community (Y/N) | N |
| School District | CECIL COUNTY PUBLIC SCHOOLS |
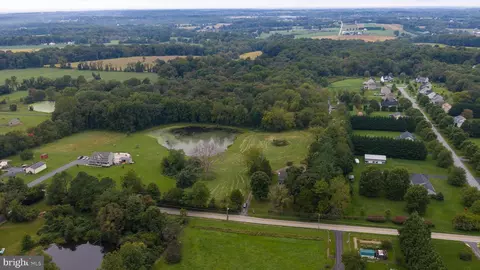
| Directions | Rt 40 To Delancy Road, Left On Courtney To Right On Cohee To Right On E Village Rd. Home On The Left. |
| Zoning | R2 |
MLS # MDCC2014080
MLS # 1001669829
MLS # CC8731139| Est. value | Bed/bath | Sqft | mi | |
|---|---|---|---|---|
| 336 E Village Rd, Elkton, MD 21921 | $328,000 | 3/2 | 969 | 0.01 |
| 340 E Village Rd, Elkton, MD 21921 | $313,000 | 3/2 | 969 | 0.02 |
| 334 E Village Rd, Elkton, MD 21921 | $310,000 | 3/— | 969 | 0.03 |
| 337 E Village Rd, Elkton, MD 21921 | $317,000 | 3/2 | 1,144 | 0.03 |
| 335 E Village Rd, Elkton, MD 21921 | $312,000 | 3/2 | 1,144 | 0.03 |
| 342 E Village Rd, Elkton, MD 21921 | $314,000 | —/1 | 969 | 0.03 |
| 339 E Village Rd, Elkton, MD 21921 | $302,000 | —/1 | 994 | 0.03 |
| 333 E Village Rd, Elkton, MD 21921 | $291,000 | —/1 | 1,144 | 0.04 |
Estimated values are based on public record data and automated valuation models. Values are not guaranteed and may not reflect current market conditions.
$370,500
$299,000
$229,900
$355,000
$465,490
$315,900
$479,000
$379,000
$129,000
$540,000
$380,000
$515,000
$349,900
$415,000
$454,950
$299,900
$275,000
$495,000
$409,950
$225,000
$334,450
$610,000
$437,000
$329,900
$519,900