
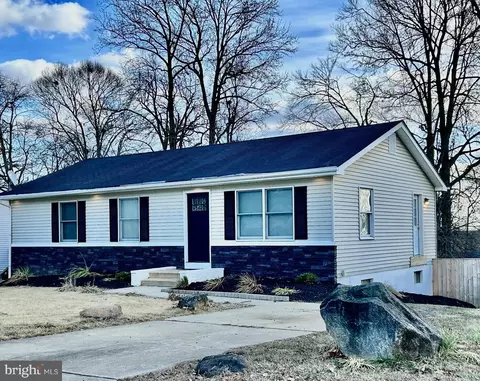
- $295,000
- 4Bd
- 2Ba
- 1,875 Sq Ft
SOLD


Last sold 11/10/2017 for $239K
bed
bath
Sqft ($114/Sqft)
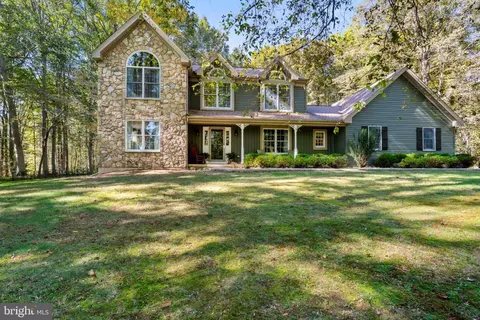
| Property type House | Neighborhood | Year built 1994 | HOA fee $10/month | Lot size 10,367 Sqft | Movoto estimate | Parking 1 garage spaces |

| Overview | |
| Cooling/AC | Central A/C, Ceiling Fan(s), Electric |
| Heating | Natural Gas |
| Levels/Style | Traditional |
| Type | Residential |
| Status | Closed |
| SqFt | 3086 |
| Lot Size (SqFt) | 10367 |
| Lot Size (Acres) | 0.24 |
| County Tax | 2143.54, Annually |
| City/ Town Tax | 1137.63 |
| Tax: Assessed Value | 207600 |
| Annual Property Tax | 3281.17 |
| Year Built | 1994 |
| Condition | Very Good |
| Municipality | ELKTON |
| HOA Fee | 120, Annually |
| New Construction (Y/N) | N |
| Foreclosure (Y/N) | N |
| Interior | |
| Total # of Bathrooms | 3 |
| # Full Baths | 2 |
| # Half Baths | 1 |
| Total # of Bedrooms | 4 |
| Basement | Connecting Stairway, Sump Pump, Daylight, Full, Unfinished, Windows |
| Other Room(s) | Living Room, Dining Room, Master Bedroom, Bedroom 2, Bedroom 3, Bedroom 4, Kitchen, Family Room, Foyer, Laundry |
| Appliances | Washer/Dryer Hookups Only, Dishwasher, Dryer, Oven/Range - Electric, Refrigerator, Washer, Water Heater |
| Walls/ Ceilings | Dry Wall |
| Window Features | Bay/Bow |
| Interior Features | Family Room Off Kitchen, Kitchen - Table Space, Dining Area, Kitchen - Eat-In, Crown Moldings, Master Bath(s), Wainscotting, Floor Plan - Traditional |
| Accessibility Features | None |
| Exterior | |
| Roof | Fiberglass |
| Construction | Vinyl Siding |
| Garage Desc | Garage - Front Entry, Garage Door Opener |
| Parking Desc | Garage, Attached Garage |
| # Garage Spaces | 1 |
| # Parking Spaces | 1 |
| # Attached Garage Spaces | 1 |
| Existing Structures | Above Grade, Below Grade, Deck(s) |
| Amenities / Utilities | |
| Sewer/ Septic | Public Septic |
| Pool | No Pool |
| Security Features | Smoke Detector |
| Location | |
| Subdivision | WASHINGTON WOODS |
| Water Source | Public |
| Senior Community (Y/N) | N |
| High School | ELKTON |
| Elementary School | THOMSON ESTATES |
| School District | CECIL COUNTY PUBLIC SCHOOLS |
| Middle School | ELKTON |
| Directions | FROM ELKTON, TAKE ROUTE 281 (RED HILL ROAD) TOWARD DELAWARE. RIGHT INTO ENTRANCE OF WASHINGTON WOODS. HOME WILL BE ON YOUR LEFT. 115 CHERRY TREE LANE. |
| Zoning | R3 |
 MLS # 7062948
MLS # 1003303311
MLS # 1001260721
MLS # CC10071787
| Est. value | Bed/bath | Sqft | mi | |
|---|---|---|---|---|
| 113 Cherry Tree Ln, Elkton, MD 21921 | $393,000 | 3/2 | 1,848 | 0.01 |
| 117 Cherry Tree Ln, Elkton, MD 21921 | $409,000 | 4/2 | 2,308 | 0.02 |
| 111 Cherry Tree Ln, Elkton, MD 21921 | $393,000 | —/3 | 2,001 | 0.02 |
| 108 Cherry Tree Ln, Elkton, MD 21921 | $426,000 | 4/2 | 2,069 | 0.03 |
| 119 Cherry Tree Ln, Elkton, MD 21921 | $392,000 | 4/2 | 1,998 | 0.03 |
| 106 Cherry Tree Ln, Elkton, MD 21921 | $405,000 | 4/2 | 2,216 | 0.03 |
| 215 Independence Dr, Elkton, MD 21921 | $333,000 | —/1 | 1,164 | 0.04 |
| 213 Independence Dr, Elkton, MD 21921 | $475,000 | —/2 | 2,769 | 0.04 |
Estimated values are based on public record data and automated valuation models. Values are not guaranteed and may not reflect current market conditions.


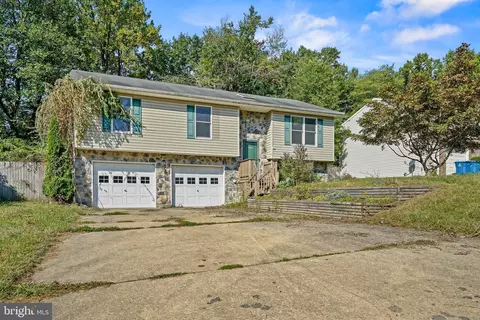
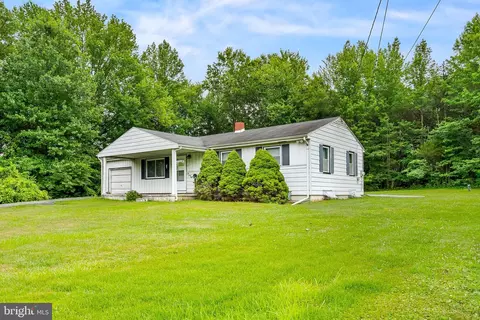


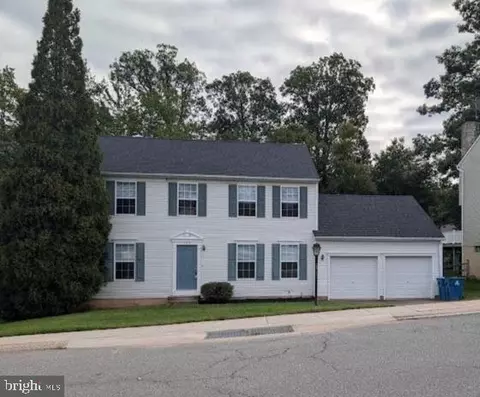
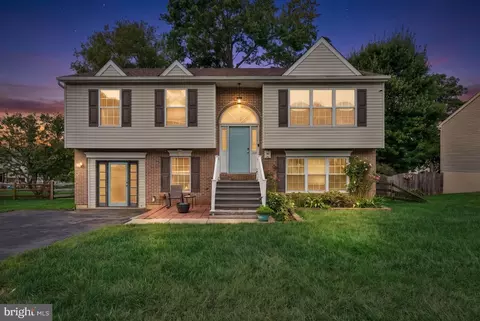
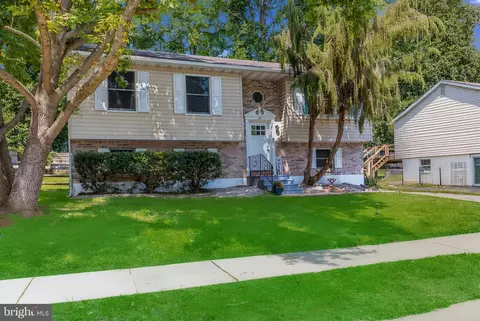
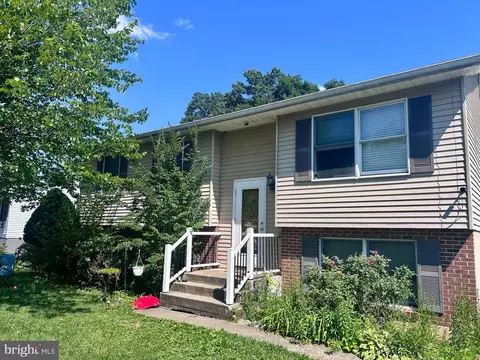
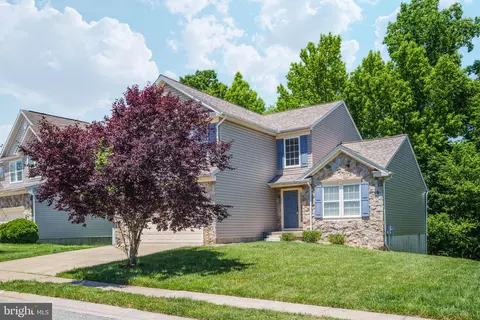
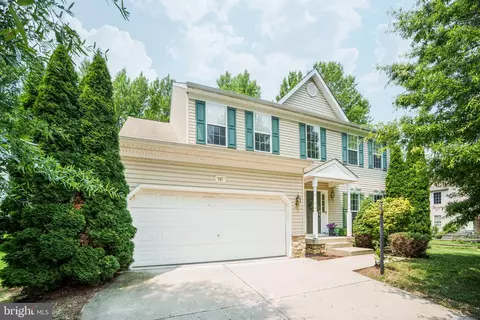
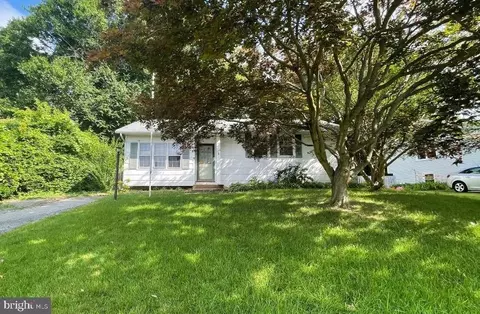
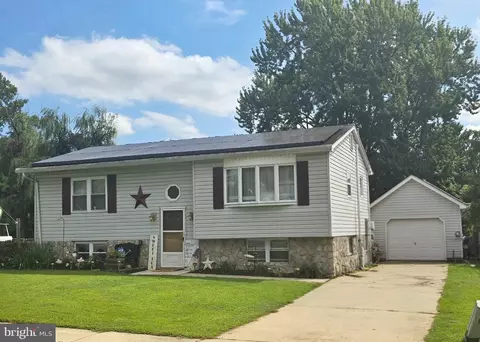
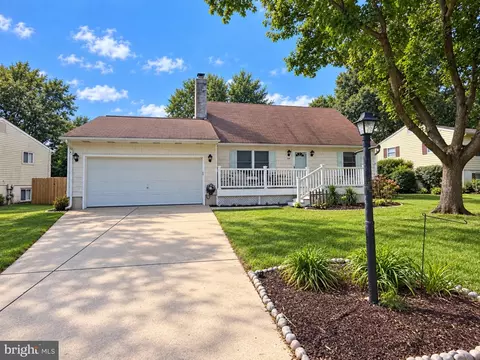
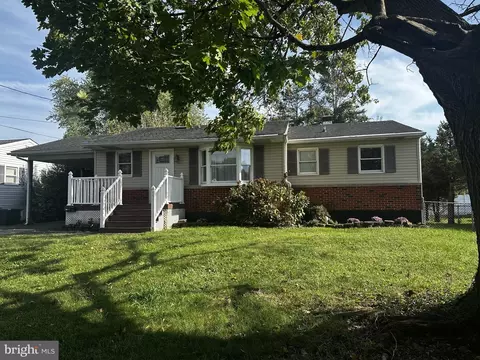
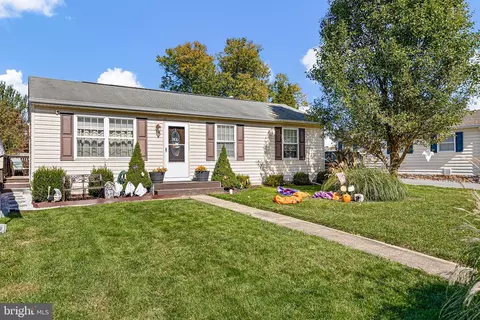
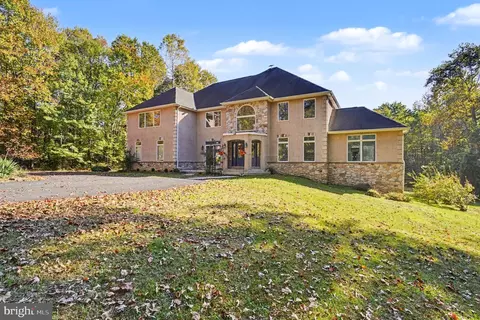
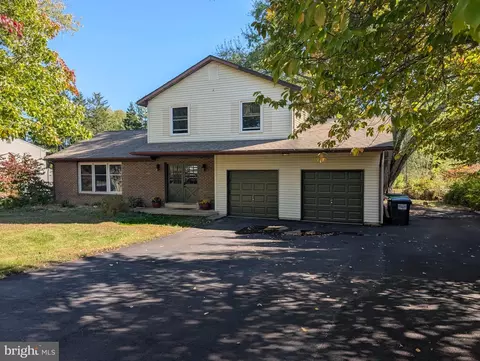
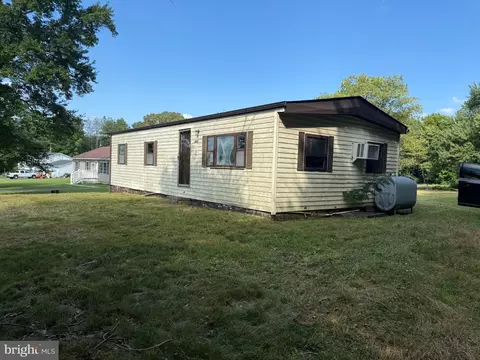
$370,500
$299,000
$229,900
$355,000
$465,490
$315,900
$479,000
$379,000
$129,000
$540,000
$380,000
$515,000
$349,900
$415,000
$454,950
$299,900
$275,000
$495,000
$409,950
$225,000
$334,450
$610,000
$437,000
$329,900
$519,900