
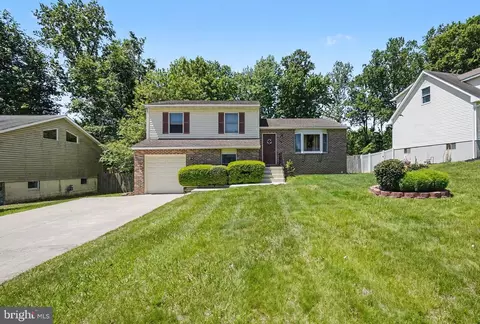
- $355,000
- 4Bd
- 3Ba
- 1,794 Sq Ft
SOLD 06/15/26

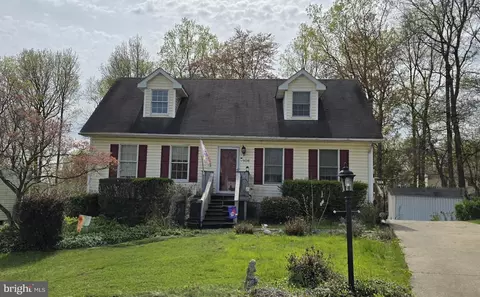
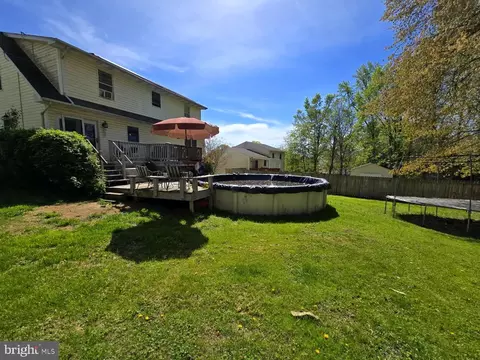
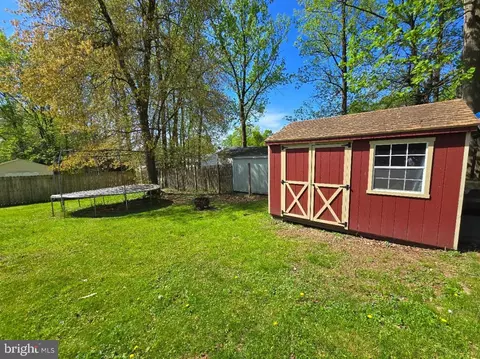
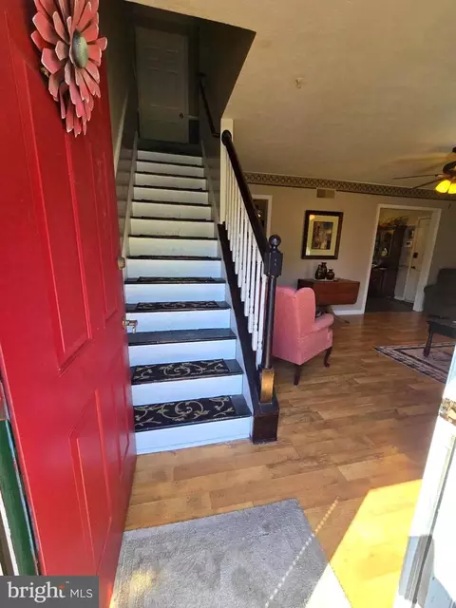
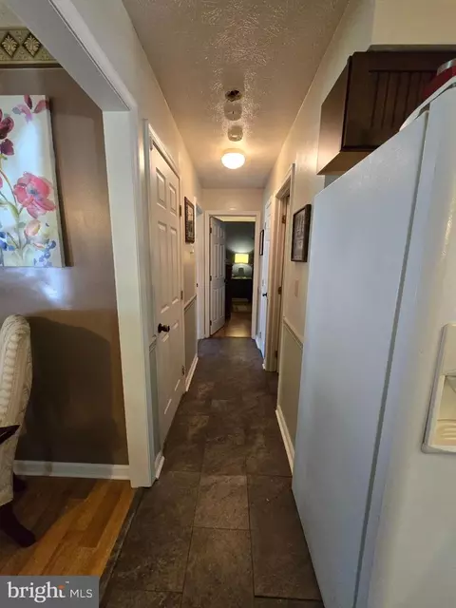
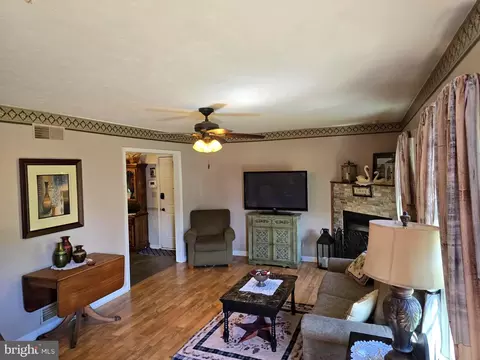
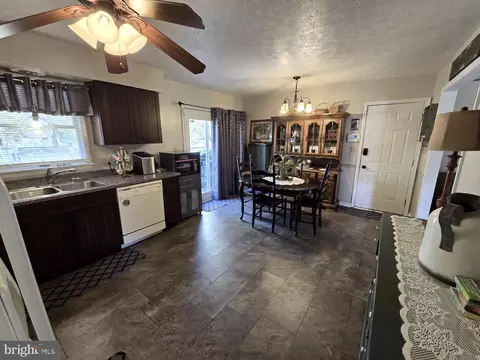
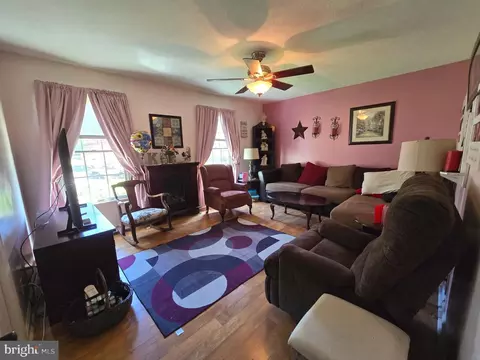
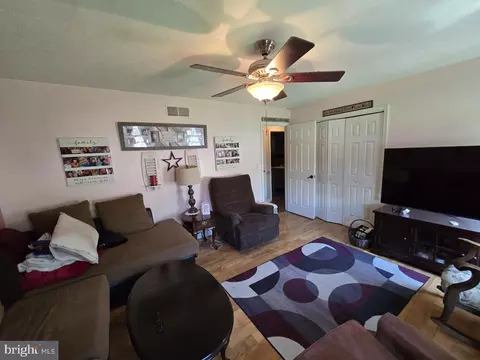
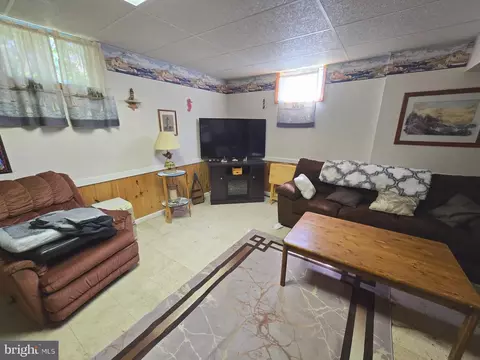
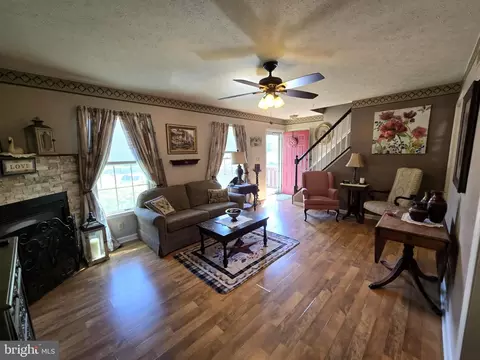
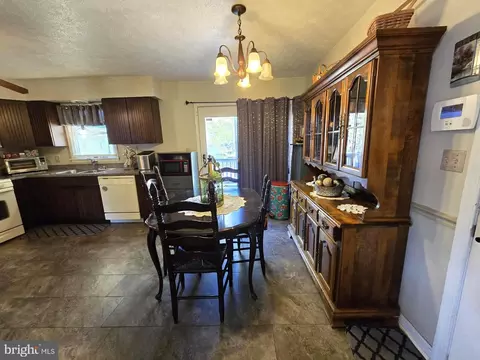
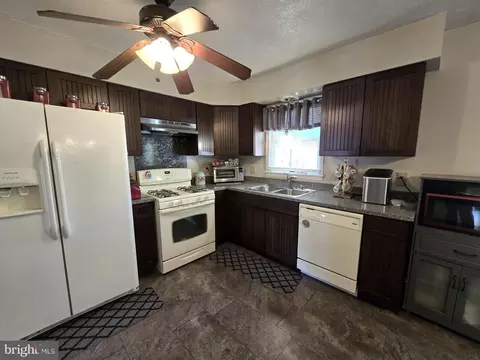
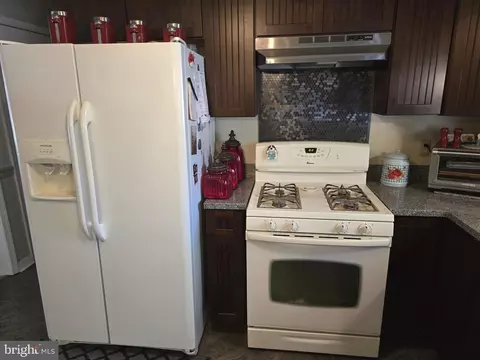
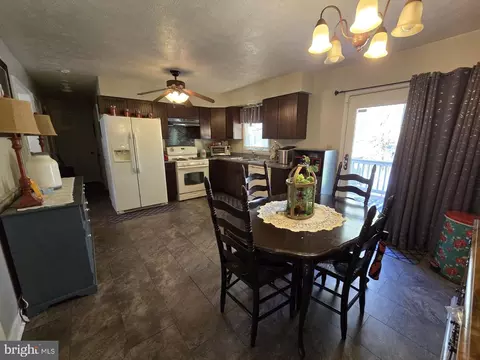
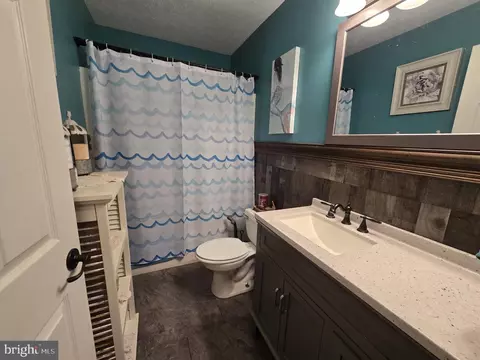
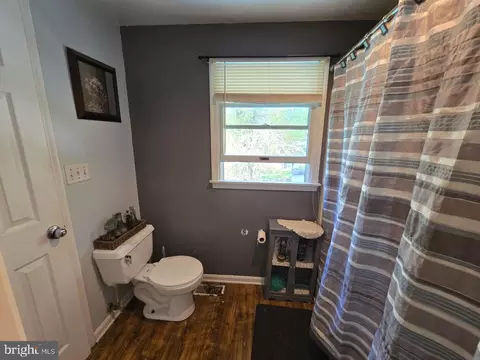
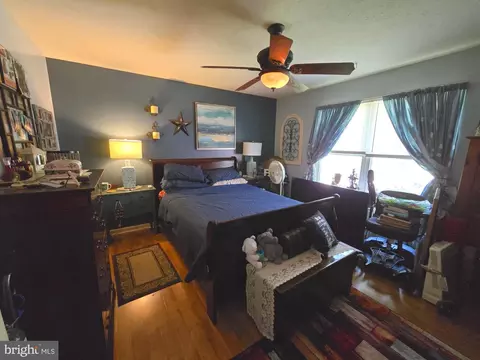
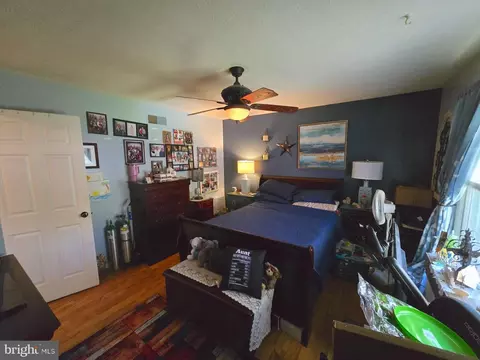
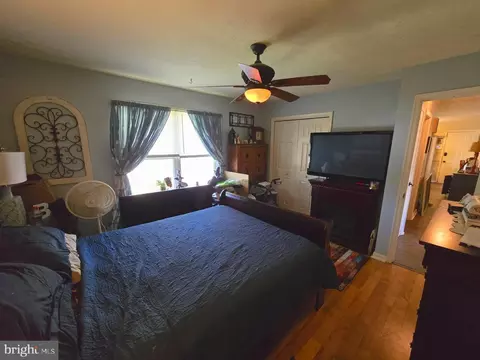
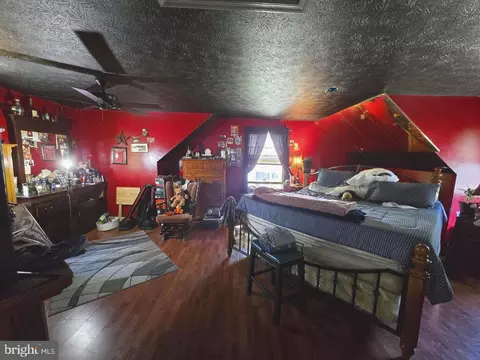
Last sold 06/18/2025 for $320K
bed
bath
Sqft ($205/Sqft)
| Property type House | Year built 1993 | HOA fee $0/month | Lot size 10,019 Sqft | Movoto estimate |

| Overview | |
| Cooling/AC | Ceiling Fan(s), Central A/C, Electric |
| Heating | Natural Gas, Solar |
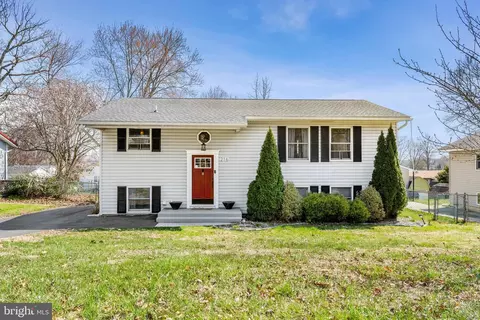
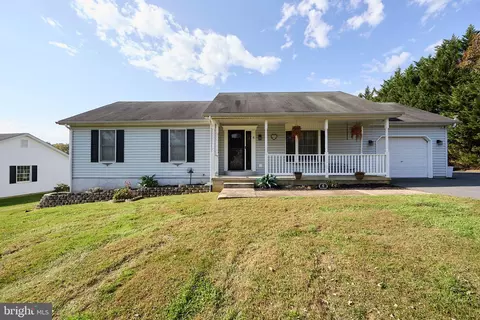
| Levels/Style | Cape Cod |
| Type | Residential |
| Status | Closed |
| SqFt | 2600 |
| Lot Size (SqFt) | 10105 |
| Lot Size (Acres) | 0.23 |
| County Tax | 2161, Annually |
| City/ Town Tax | 1255 |
| Tax: Assessed Value | 216300 |
| Annual Property Tax | 3477 |
| Year Built | 1993 |
| Condition | Good |
| Municipality | Elkton |
| New Construction (Y/N) | N |
| Foreclosure (Y/N) | N |
| Interior | |
| Total # of Bathrooms | 2 |
| # Full Baths | 2 |
| Total # of Bedrooms | 4 |
| Basement | Full, Heated, Improved, Interior Access, Outside Entrance, Partially Finished, Poured Concrete, Space For Rooms, Sump Pump, Walkout Stairs |
| Other Room(s) | Bedroom 2, Bedroom 3, Bedroom 4, Kitchen, Family Room, Bedroom 1, Great Room, Bathroom 1, Bathroom 2 |
| Appliances | Dishwasher, Exhaust Fan, Oven/Range - Gas, Range Hood, Refrigerator, Water Dispenser |
| Walls/ Ceilings | Dry Wall, 9'+ Ceilings |
| Fireplace | Other |
| Interior Features | Bathroom - Tub Shower, Ceiling Fan(s), Floor Plan - Traditional, Kitchen - Country, Other |
| Accessibility Features | Other |
| Door Features | Six Panel |
| Exterior | |
| Roof | Fiberglass |
| Parking Desc | Concrete Driveway, Driveway, On Street |
| # Parking Spaces | 3 |
| # Driveway Spaces | 3 |
| Exterior Features | Outbuilding(s), Other |
| Existing Structures | Above Grade, Shed |
| Amenities / Utilities | |
| Sewer/ Septic | Public Sewer |
| Pool | Yes - Personal |
| Location | |
| Subdivision | NONE |
| Water Source | Public |
| Senior Community (Y/N) | N |
| School District | CECIL COUNTY PUBLIC SCHOOLS |
| Directions | From Intersection Of Rt 4 & Rt 213: Go East To Left Onto Melborn Blvd To Right On To Courtney Dr To Erft Onto Mincing Lane See 108 On Left Side At End Of Cul-de-sac. |
| Zoning | R2 |
MLS # MDCC2016600| Est. value | Bed/bath | Sqft | mi | |
|---|---|---|---|---|
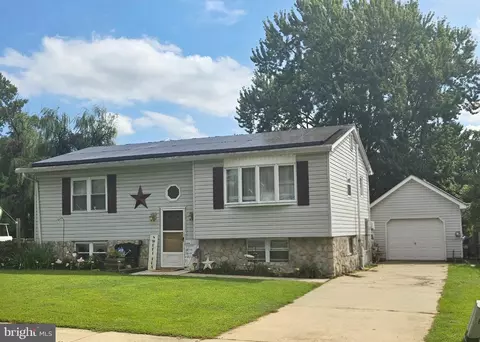
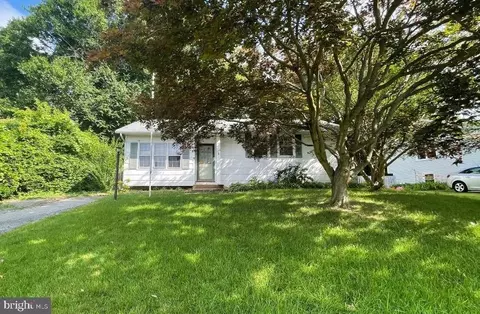
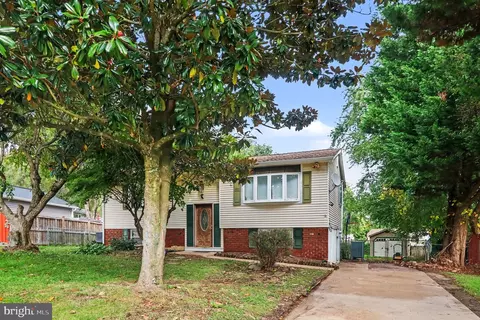
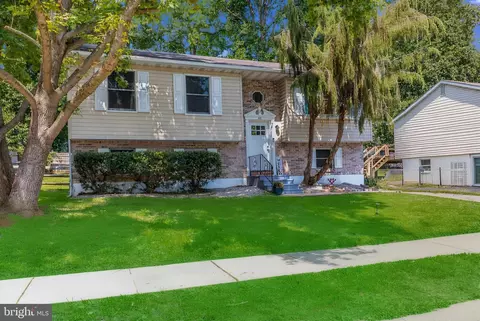
| 110 Mincing Ln, Elkton, MD 21921 | $420,000 | —/2 | 2,278 | 0.01 |
| 106 Mincing Ln, Elkton, MD 21921 | $356,000 | 4/2 | 1,794 | 0.02 |
| 104 Mincing Ln, Elkton, MD 21921 | $314,000 | 4/2 | 1,308 | 0.03 |
| 122 Montague Ln, Elkton, MD 21921 | $352,000 | —/2 | 1,759 | 0.03 |
| 120 Montague Ln, Elkton, MD 21921 | $352,000 | —/2 | 1,758 | 0.03 |
| 114 Mincing Ln, Elkton, MD 21921 | $359,000 | 3/2 | 1,812 | 0.03 |
| 124 Montague Ln, Elkton, MD 21921 | $352,000 | —/2 | 1,758 | 0.04 |
| 118 Mincing Ln, Elkton, MD 21921 | $365,000 | 4/2 | 1,839 | 0.04 |
Estimated values are based on public record data and automated valuation models. Values are not guaranteed and may not reflect current market conditions.
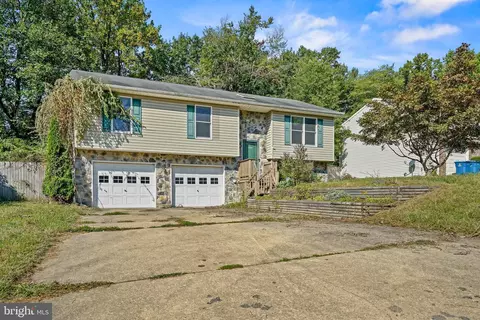
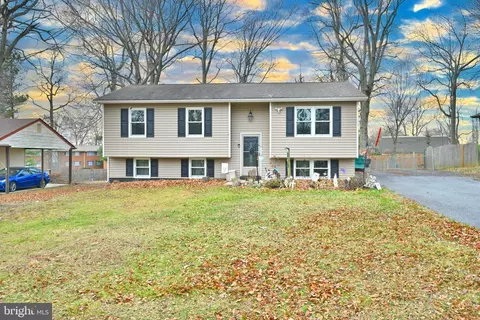
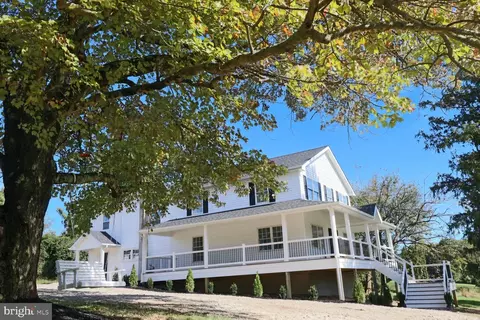
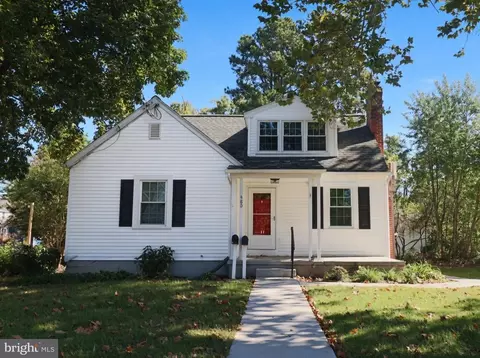
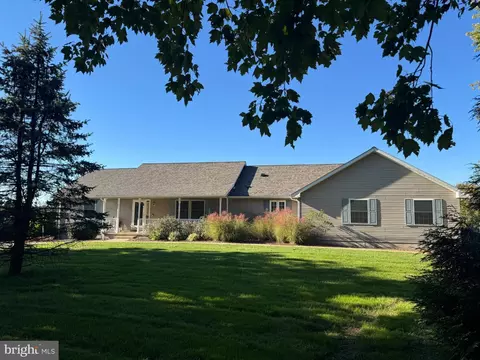
$370,500
$299,000
$229,900
$355,000
$465,490
$315,900
$479,000
$379,000
$129,000
$540,000
$380,000
$515,000
$349,900
$415,000
$454,950
$299,900
$275,000
$495,000
$409,950
$225,000
$334,450
$610,000
$437,000
$329,900
$519,900