

- $650,000
- 3Bd
- 3Ba
- 1,800 Sq Ft
SOLD

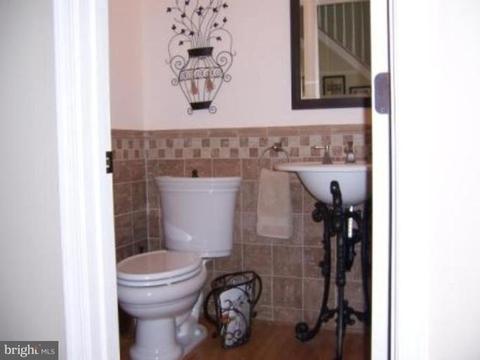

Last sold 05/15/2009 for $520K
bed
bath
Sqft ($207/Sqft)
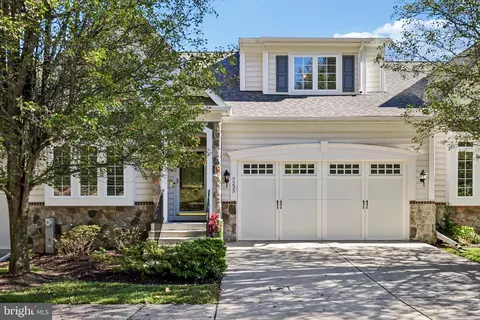
| Property type House | Neighborhood | Year built 1996 | HOA fee $21/month | Lot size 10,385 Sqft | Movoto estimate | Parking 2 garage spaces |

| Overview | |
| Cooling/AC | Ceiling Fan(s), Central A/C, Electric |
| Heating | Natural Gas |
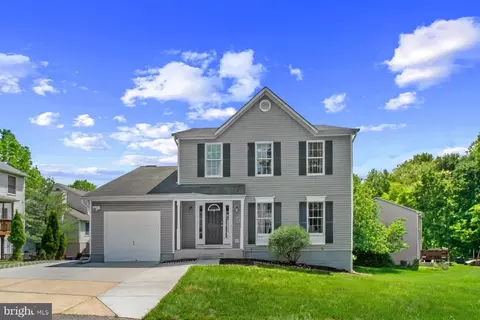
| Levels/Style | Colonial |
| Type | Residential |
| Virtual Tour | N/A |
| Status | Closed |
| SqFt | 2518 |
| Lot Size (SqFt) | 10385 |
| Lot Size (Acres) | 0.24 |
| County Tax | 5866.01, Annually |
| Tax: Assessed Value | 604340 |
| Annual Property Tax | 7290.88 |
| Year Built | 1996 |
| Condition | Shows Well |
| HOA Fee | 246.69, Annually |
| New Construction (Y/N) | N |
| Foreclosure (Y/N) | N |
| Interior | |
| Total # of Bathrooms | 3 |
| # Full Baths | 2 |
| # Half Baths | 1 |
| Total # of Bedrooms | 4 |
| Basement | Connecting Stairway, Outside Entrance, Rear Entrance, Sump Pump, Daylight, Full, Full, Partially Finished, Walkout Level |
| Other Room(s) | Living Room, Dining Room, Master Bedroom, Bedroom 2, Bedroom 3, Bedroom 4, Kitchen, Family Room, Den, Basement, Foyer, Breakfast Room, Study, Laundry, Other |
| Appliances | Washer/Dryer Hookups Only, Dishwasher, Disposal, Dryer, Dryer - Front Loading, Exhaust Fan, Icemaker, Microwave, Oven - Self Cleaning, Oven/Range - Electric, Refrigerator, Stove, Washer |
| Walls/ Ceilings | 2 Story Ceilings, 9'+ Ceilings, Cathedral Ceilings |
| Interior Features | Family Room Off Kitchen, Kitchen - Island, Kitchen - Table Space, Dining Area, Built-Ins, Chair Railings, Crown Moldings, Window Treatments, Upgraded Countertops, Master Bath(s), Wood Floors, Recessed Lighting, Floor Plan - Open |
| Exterior | |
| Roof | Asphalt |
| Garage Desc | Garage Door Opener, Garage - Front Entry |
| Parking Desc | Garage, Off Street, Attached Garage |
| # Garage Spaces | 2 |
| # Parking Spaces | 2 |
| # Attached Garage Spaces | 2 |
| Exterior Features | Extensive Hardscape |
| Existing Structures | Above Grade |
| Amenities / Utilities | |
| Sewer/ Septic | Public Sewer |
| Pool | No Pool |
| HOA Amenities | Common Grounds |
| Location | |
| View | Trees/Woods |
| Subdivision | LYNDWOOD MANOR |
| Water Source | Public |
| Directions | ROUTE 100 TO EXIT 4 (RT. 103N). R ON MONTGOMERY ROAD, STRAIGHT THRU FIRST LIGHT, L ON AVALON DRIVE, PROPERTY ON LEFT. |
| Zoning | RSC |
| Lot/ Land Details | |
| Road Responsibility | City/County |
| Topography | Moderate Slope |
MLS # 1006017708| Est. value | Bed/bath | Sqft | mi | |
|---|---|---|---|---|
| 5943 Avalon Dr, Elkridge, MD 21075 | $808,000 | —/2 | 1,994 | 0.01 |
| 5953 Avalon Dr, Elkridge, MD 21075 | $798,000 | —/3 | 1,932 | 0.01 |
| 5939 Avalon Dr, Elkridge, MD 21075 | $847,000 | —/2 | 2,248 | 0.03 |
| 5956 Avalon Dr, Elkridge, MD 21075 | $911,000 | —/3 | 2,680 | 0.03 |
| 5946 Avalon Dr, Elkridge, MD 21075 | $921,000 | —/3 | 2,712 | 0.03 |
| 5960 Avalon Dr, Elkridge, MD 21075 | $892,000 | —/3 | 2,534 | 0.04 |
| 5961 Avalon Dr, Elkridge, MD 21075 | $986,000 | 6/3 | 2,976 | 0.04 |
| 5936 Avalon Dr, Elkridge, MD 21075 | $923,000 | 4/3 | 2,320 | 0.04 |
Estimated values are based on public record data and automated valuation models. Values are not guaranteed and may not reflect current market conditions.





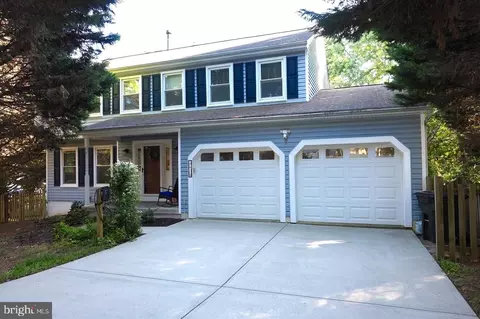
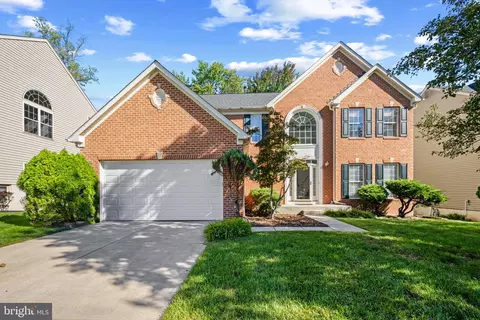
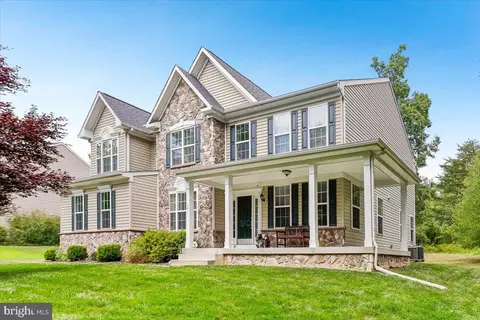
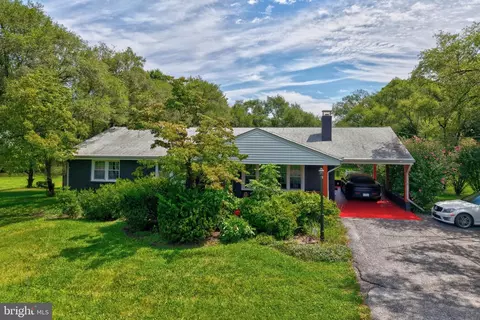

$214,450
$452,500
$769,990
$653,170
$424,950
$490,000
$380,000
$479,900
$533,950
$656,925
$300,000
$325,000
$679,900
$469,990
$210,000
$395,000
$190,000
$417,500
$425,000
$460,000
$175,000
$2,000,000
$1,349,200
$389,900
$380,000
$525,000
$304,999
$1,164,000
$570,000
$402,000