Movoto Real Estate
  • Exterior
  • Other
  • View/Area
  • Entry Way
  • Living
  • Dining
  • Kitchen
  • Bath
  • Bedroom
  • Floorplan
  • Animated home icon 3D tour

431 E Stadel Rd, Elizabeth, IL 61028

  • $1,500,000

  • 3

    bed

  • 4

    bath

  • 3,086

    Sqft ($486/Sqft)

House for sale 62 days
Learn about Elizabeth's top local Real Estate agents

About 431 E Stadel Rd

Property type House
Year built 2001
HOA fee $0/month
Lot size 154 Acre
Movoto estimate
Parking 5 garage spaces
Property description
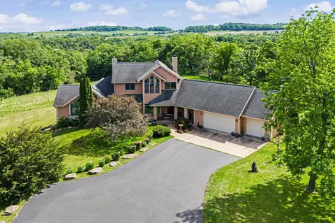
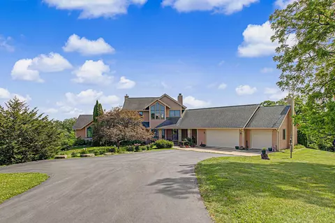
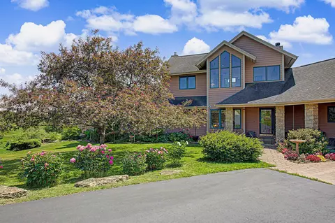
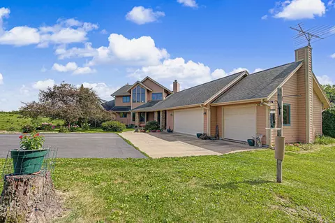
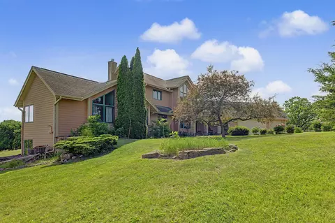
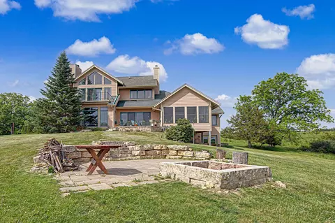
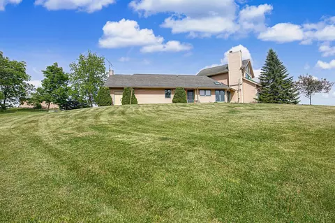
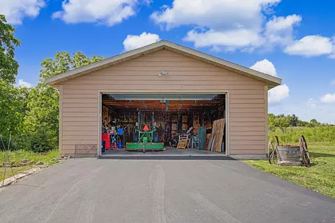
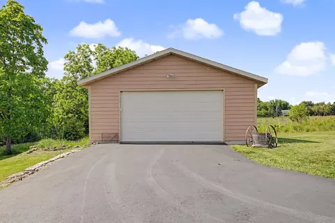
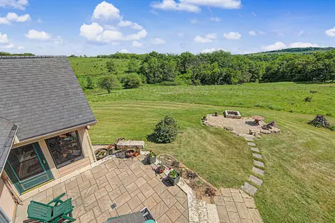
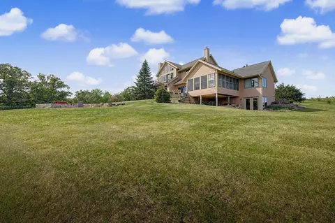
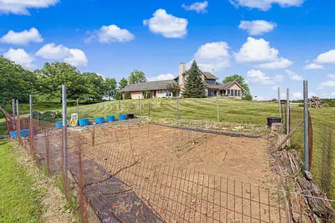
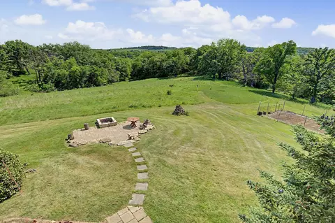
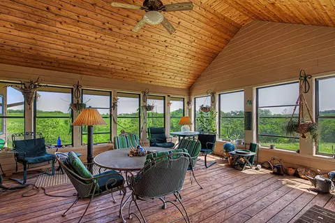
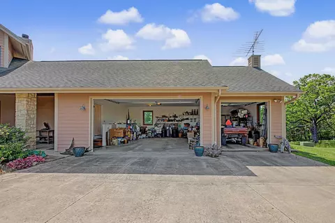
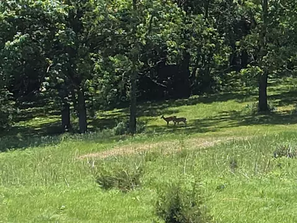
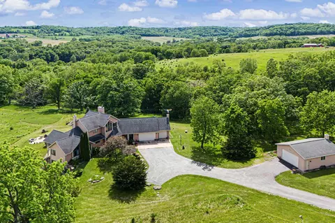
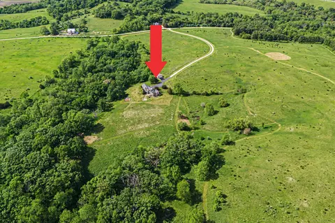
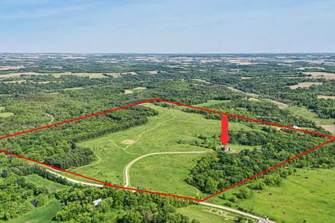
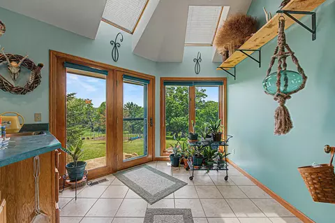
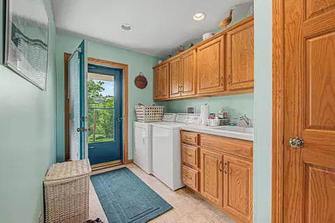
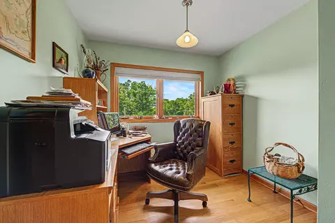
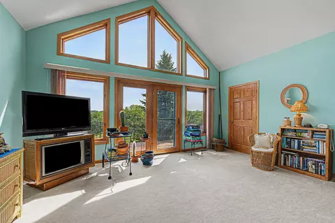
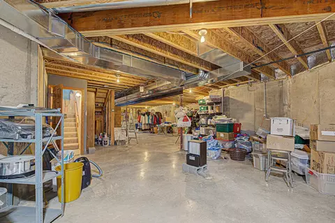
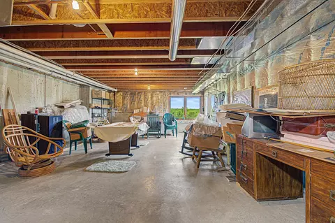
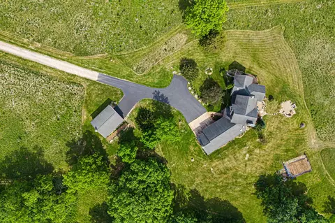
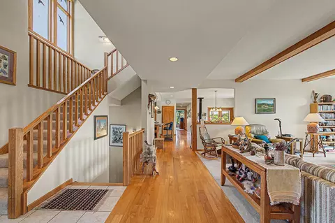
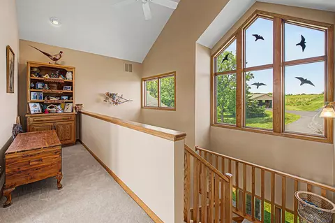
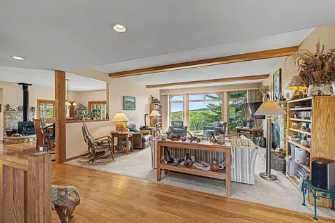
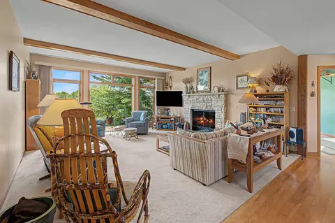
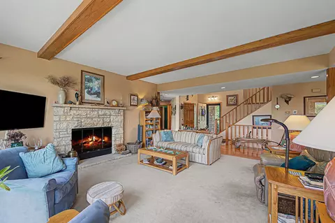
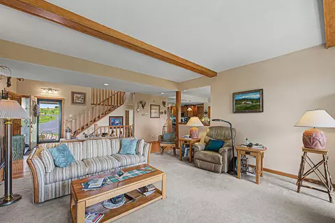
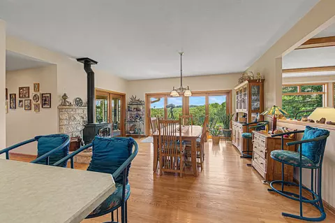
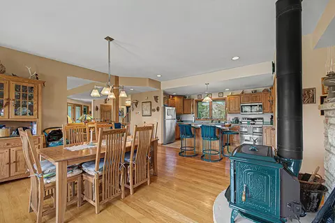
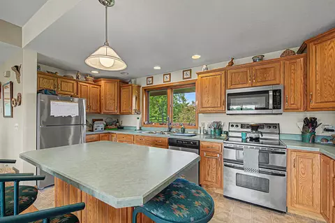
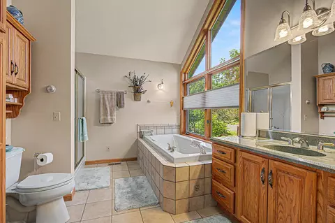
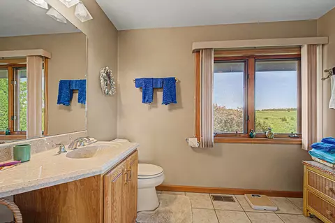
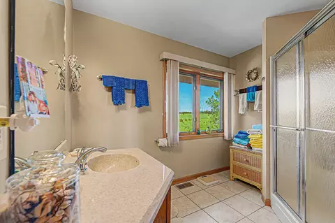
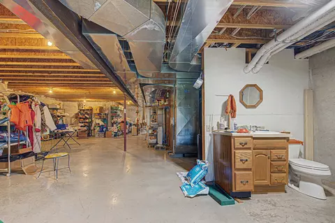
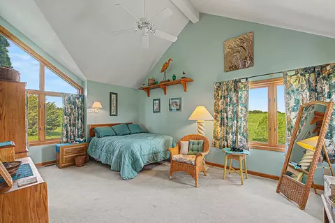
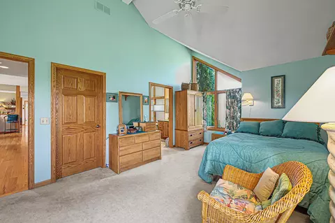
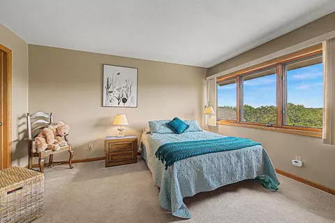
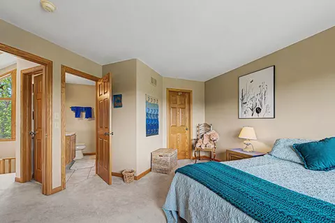
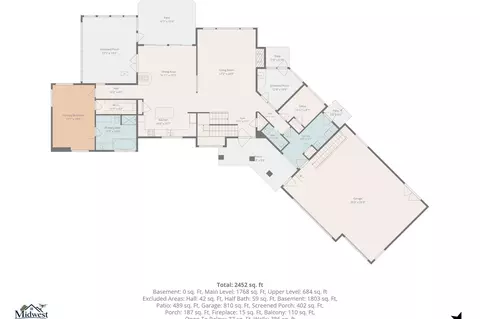
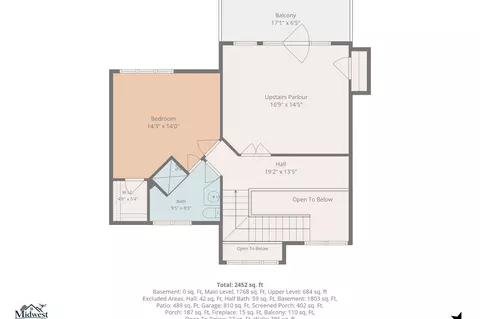
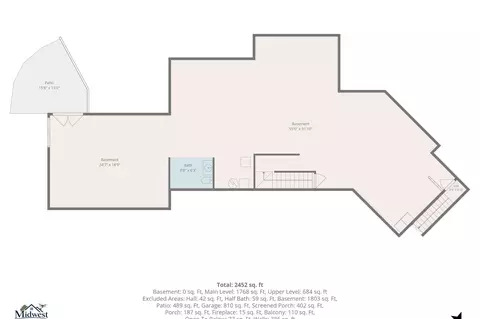
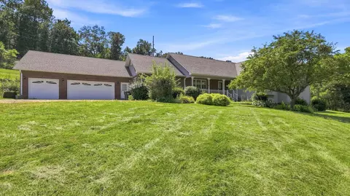
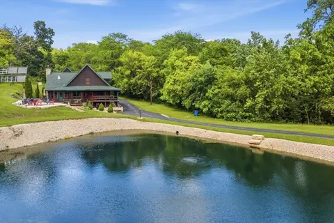
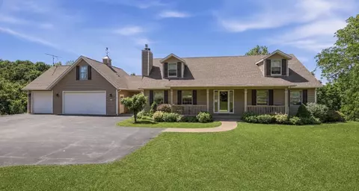
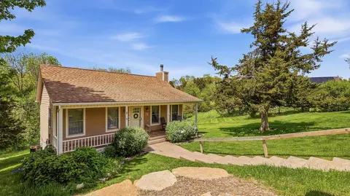
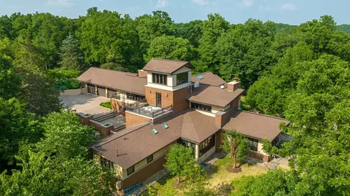
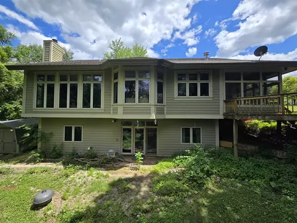
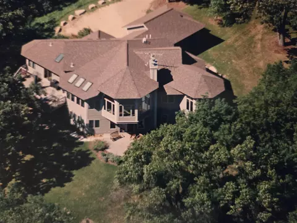
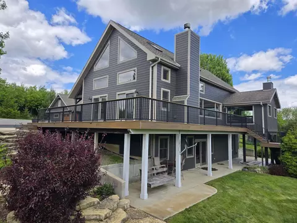
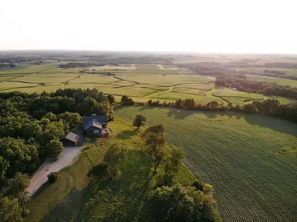
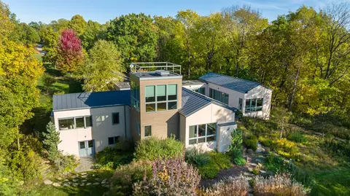
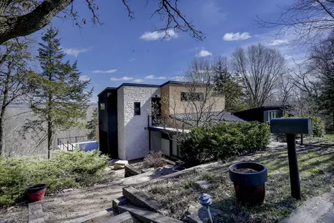
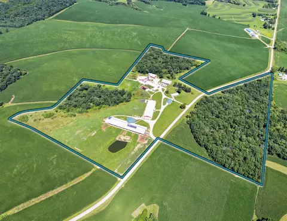
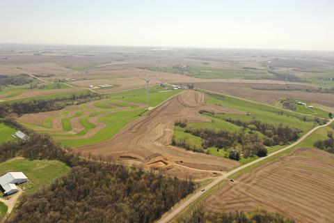
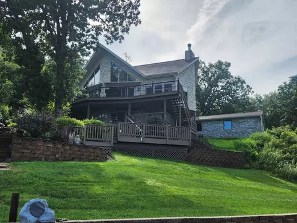
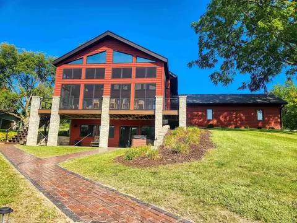
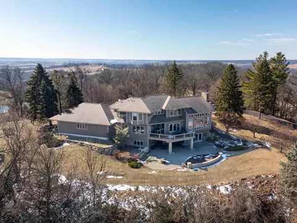
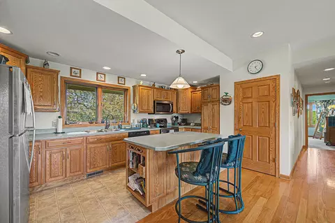
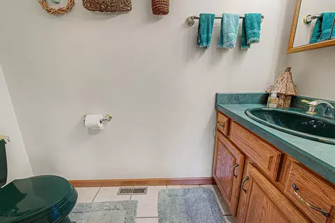
This his is a unique and beautiful piece of property and your opportunity to own a slice of Paradise in the driftless region of Northwest Illinois. The total acreage offered is 154 acres+- with 134 acres in a Conservation Right and Easement in favor of Jo-Daviess Conservation Foundation. The balance of 20 acres is zoned agricultural and can be used for that purpose. The portion of the property that has been denoted as the building envelope is approximately 1.8 acres placed in the cool seasoned grassland prairie area. There are approximately 65 acres of timber consisting of conifer and hardwood trees with the balance acres of native prairie plantings and savanna grassland. It makes for a nice mixture of both forest and grassland where nature and wildlife flourish. Less than 200 feet from your back door you can be in the timber. Deer and the native wildlife pass by your back and front door 24 hours a day. The property provides habitat for at least 127 bird species characteristic of grasslands, savanna and forest habitats. Several of these species found on the property are listed in The Illinois State Wildlife Action Plan as endangered or threatened. Nature trails run throughout the property for hiking or utilities vehicle use, and if you are a hunter, there are many areas of good hunting sites. The house is designed to take advantage of the nature around you. No matter what window you look out you see the distance vista views of the countryside or Savanna grassland right out your front door. The many windows and patio doors let in the light so as to take advantage of the open floor plan of main floor living. This 3 bedroom, 2 full bath and 2 half bath house is very well built, and the interior design takes advantage of the nature around you. The attached 3 car garage and the detached large 2 car garage provide space for the cars and utility vehicles you may own. The exterior is a combination of stonework and cement board siding that complement one another in this park like setting. The open floor plan and the many windows make for a nice and bright living space for all to enjoy. The living room has its own stone wood burning fireplace, and a wall of windows with a southern exposure. The dining room is tandem to the living room with much the same set up with full length windows and patio door. Off the dining room is a large 3 season room for your seasonal enjoyment. The kitchen has plenty of solid oak cabinets as well as an island making it efficient and practical. The primary bedroom with a walk-in closet and full bath with a whirlpool, the laundry, an atrium, an office/study and a half bath are all on the main floor. The upper-level features 2 bedrooms, one with a walk-in closet, one with a balcony, and another full bath. Both of these bedrooms have plenty of windows to provide views of the countryside and the distance vistas of this property. The full basement is not finished but does have a partial walk-out to another patio area as well as a half bath and plumbing roughed-in for a full bath for future build out. There are 2 staircases to this lower level, one to the main floor, the other goes to the attached garage for separate access which is a nice feature. All this with another stamped cement patio with a fire pit just a few yards from the back door.
Listed by
Listing Office - CHOICE REALTY
Source: NorthWest Illinois Alliance of REALTORS® mls logo
MLS#202603167 • last updated 2 months ago
Movoto checked NorthWest Illinois Alliance of REALTORS® for data 1 minute ago
Request a virtual or in-person tour
Overview
Cooling/AC Central Air, Zoned
Heating Forced Air, Propane
Levels/Style 1.5 Story
MLS # 202603167
SqFt 3086
Virtual Tour External Link
Status Active And Available
Lot Size (Acres) 154
Property Tax 10600
Year Built 2001
Interior
Total # of Bathrooms 3
# of Half Baths 2
# of Full Baths 2
# Bedrooms 3
Interior Features Attic Storage, Ceiling Fan(s), Ceiling-Vaults/Cathedral, Countertop-Solid Surface, Walk-In Closet, Whirlpool Tub, Window Treatments, Ceiling Fan Remote(s)
Fireplace Wood
Exterior
Roof Shingle
Exterior Features Brick/Stone, Cedar, Cement Board
Amenities / Utilities
Water Heater Electric
Water Source Well
Sewer/Septic Septic
Location
School District River Ridge
Elementary School River Ridge
Middle School River Ridge
High School River Ridge
Lot/ Land Details
Road Frontage County/City Road, Hard Surface Road
Tour this home
When would you like to see 431 E Stadel Rd?
question
Have a question about this property? Call us at (844) 430-0869
Source: GreatSchools.org © 2026. All rights reserved.

Around the neighborhood

Explore everything this neighborhood has to offer.
3/100
Walk
60/100
Family
7/100
Dining
60/100
Pet
  • Real Estate
  • IL
  • Jo Daviess County
  • Elizabeth
  • 61028
  • 431 E Stadel Rd

My commute

Enter a destination to see travel time and distance.
By entering my info and clicking Ask a Question below, I am providing my e-signature and express written consent to receive marketing emails, calls, and texts (including via automatic telephone dialing systems, AI generative, artificial or pre-recorded voice technology) relating to my inquiry from Movoto (and parties calling/messaging on their behalf) even if my number appears on the company, state, or national Do Not Call Registry. You also agree to ourTerms and Conditions and Privacy Policy. Consent not required to receive services (call 1-844-420-1270 to be connected without providing consent).

Nearby homes for sale in Elizabeth, IL

Nearby recently sold homes in Elizabeth, IL

Newest listings in 61028

Meet with a real estate agent today (844) 430-0869
The multiple listing information is provided by NWIA. IDX information is provided exclusively for consumers’ personal, non-commercial use and that it may not be used for any purpose other than to identify prospective properties consumers may be interested in purchasing. Information deemed reliable but not guaranteed to be accurate. Buyer to verify all information. The information provided is for consumers' personal, non-commercial use and may not be used for any purpose other than to identify prospective properties consumers may be interested in purchasing. Listing information updated every 15 minutes. Terms of use & Privacy Policy, California Privacy Info. Copyright © 2005 - 2026 Movoto, Inc. All rights reserved. Equal Housing Opportunity CalDRE CalDRE #01517281
Movoto Real Estate is committed to ensuring accessibility for individuals with disabilities. We are continuously working to improve the accessibility of our web experience for everyone. We welcome feedback and accommodation requests, please submit them here.
The data relating to real estate for sale on this web site comes in part from the NorthWest Illinois Alliance of REALTORS®. IDX information is provided exclusively for consumers’ personal, non-commercial use, and it may not be used for any purpose other than to identify prospective properties consumers may be interested in purchasing. All information deemed reliable but not guaranteed and should be independently verified. ©2026 NorthWest Illinois Alliance of REALTORS®. All rights reserved.
Requests for information regarding mortgage products will be directed to Movoto.com affiliate, Lower, LLC - a licensed Mortgage Lender (NMLS #1124061), or, based on your location, may be redirected to a participating mortgage marketing partner that may pay Lower, LLC for any consumer contact information provided through this site.