
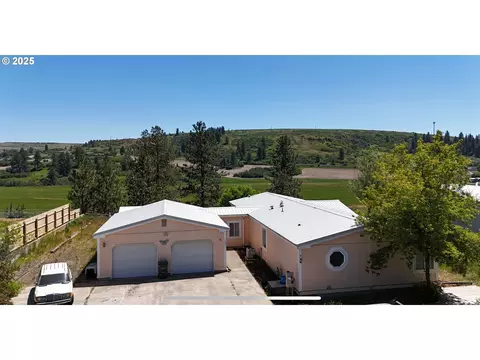
- $270,000
- 3Bd
- 2Ba
- 1,890 Sq Ft
SOLD

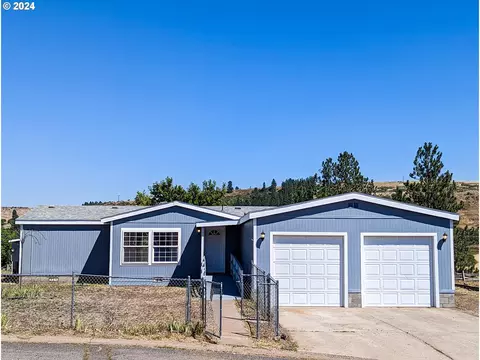

Last sold 03/15/2024 after 11 Days
bed
bath
Sqft ($169/Sqft)
| Property type Manufactured | Neighborhood | Year built 1992 | HOA fee $0/month | Lot size 10,018 Sqft | Parking 1 garage spaces |

| Overview | |
| Cooling/AC | None |
| Heating | Forced Air |
| Levels/Style | Manufactured Home |
| MLS # | 24663023 |
| Type | Residential |
| Status | Sold |
| SubType | Manufactured Home On Real Property |
| Lot Size (SqFt) | 10018 |
| Lot Size (Acres) | 0.23 |
| Property Tax | 2266.13 |
| Year Built | 1992 |
| Interior | |
| Total # of Bathrooms | 2 |
| # Full Baths | 2 |
| # Bedrooms | 3 |
| Other Room(s) | Family Room, 3rd Bedroom, Dining Room, Kitchen, 2nd Bedroom, Living Room |
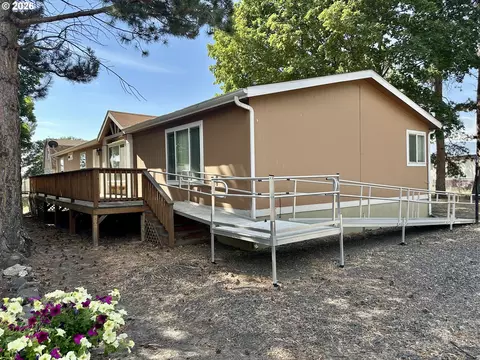
| Accessibility Features | Accessible Approach With Ramp, Main Floor Bedroom W/Bath, Minimal Steps, One Level, Walk-in Shower |
| Appliances | Dishwasher, Disposal, Free-Standing Range, Free-Standing Refrigerator, Pantry, Range Hood |
| Interior Features | Laminate Flooring, Laundry, Vaulted Ceiling(s), Washer/Dryer |
| Exterior | |
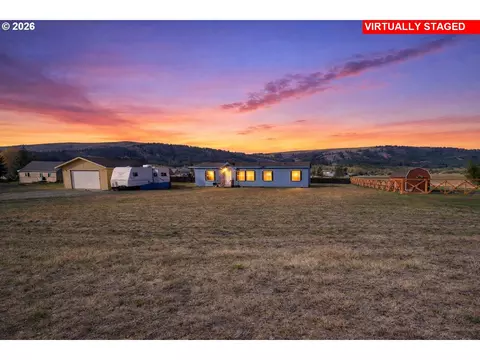
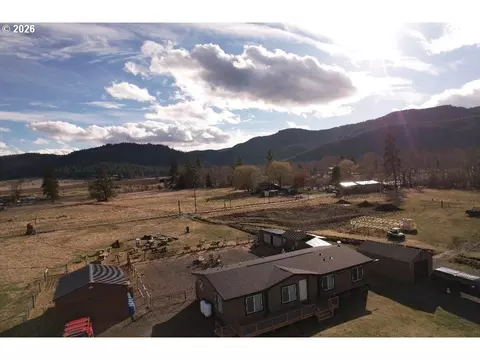
| Exterior Features | Deck, Fenced, RV Parking |
| Roof | Composition |
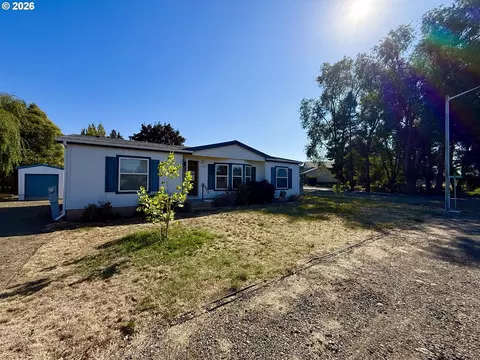
| Garage | Attached |
| RV Parking | RV/Boat Storage |
| # Parking Spaces | 1 |
| # Garage Spaces | 1 |
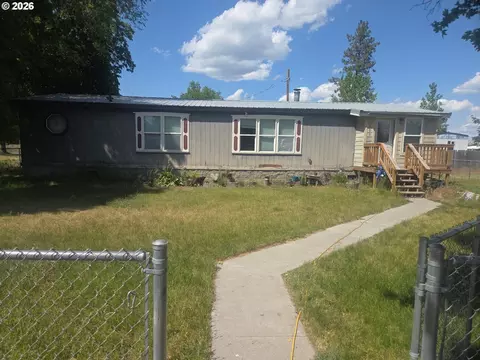
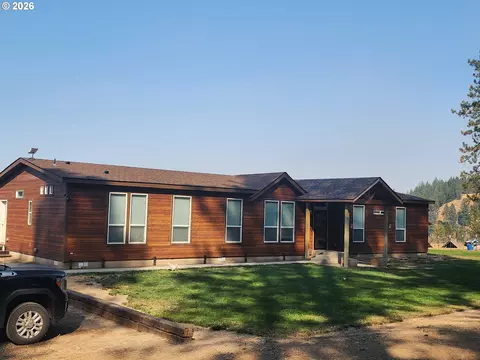
| Exterior Features | T-111 Siding |
| Lot Desc | Cul-de-sac, Level |
| Amenities / Utilities | |
| Hot Water | Electricity |
| Sewer/ Septic | Public Sewer |
| Water Source | Public Water |
| Location | |
| View | River, Trees/Woods, Valley |
| County | Union |
| Area | 440 - Union County |
| Elementary School | Stella Mayfield |
| Middle School | Elgin |
| High School | Elgin |
| Zoning | R |
| Directions | 10th Ave. North, Then East On Hartford. Corner Of 7th & Hartford |
| APN | 12493 |
| Lot/ Land Details | |
| Road Surface | Paved |
MLS # 24663023
MLS # 23417635 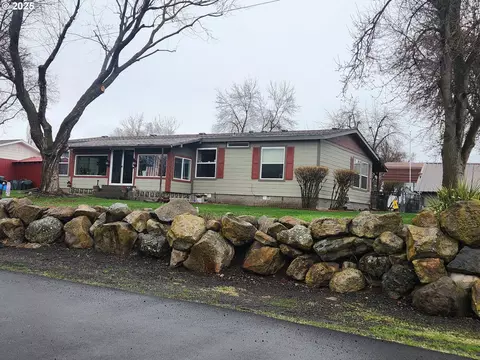
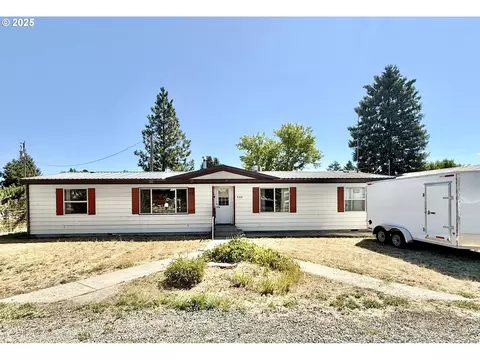


$215,000
$275,000
$410,000
$189,000
$349,500
$331,950
$431,000
$612,000
$275,000
$329,000
$194,900
$410,000
$284,900
$499,000
$319,750
$209,500
$385,000
$612,000
$239,000
$329,000
$675,000