Movoto Real Estate
Sold on 08/01/2023

206 Dakota St S, Elgin, ND 58533

  • $85,000

    Last sold 08/01/2023 for $179K

  • 4

    bed

  • 2

    bath

  • 2,126

    Sqft ($84/Sqft)

House not for sale
Learn about Elgin's top local Real Estate agents

About 206 Dakota St S

Property type House
Neighborhood
Year built 1914
HOA fee $0/month
Lot size 0.69 Acre
Movoto estimate
Parking 2 garage spaces
Property description
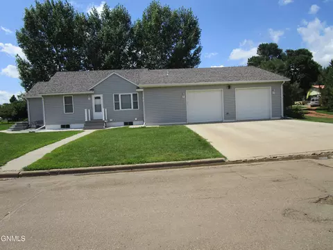
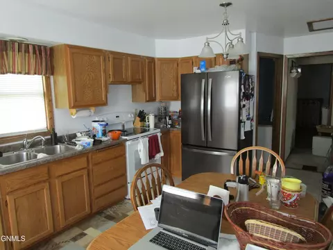
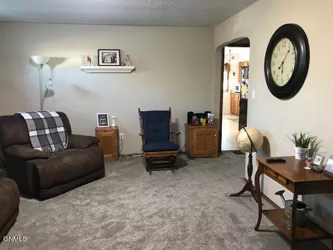
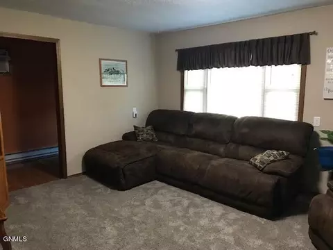
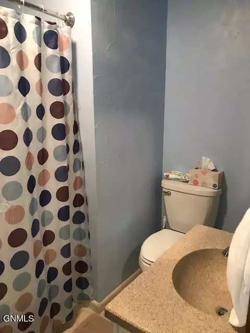
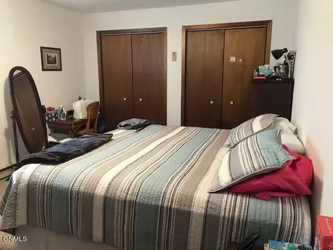
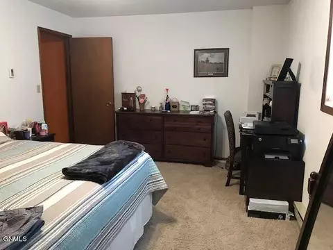
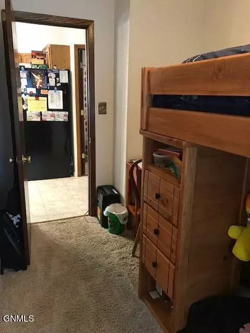
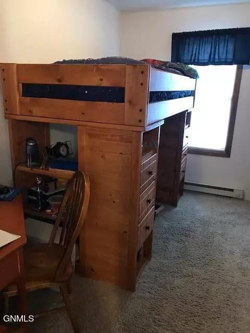
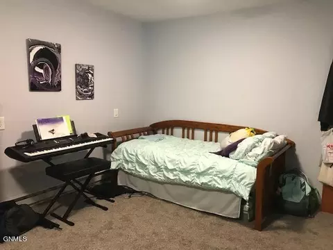
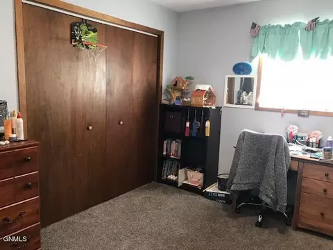
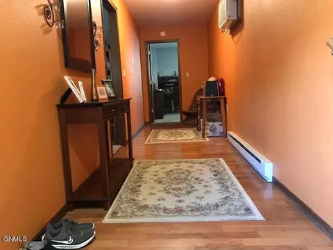
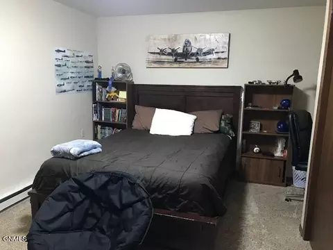
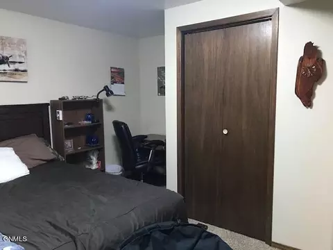
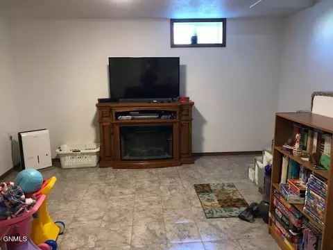
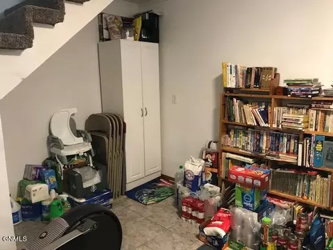
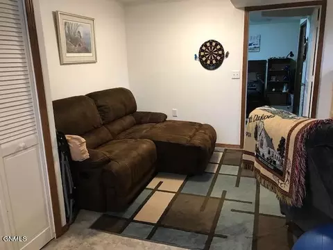
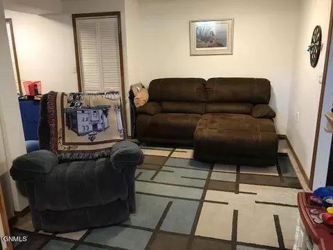
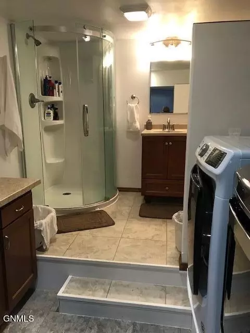
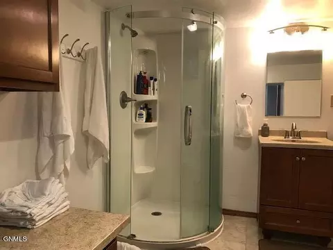
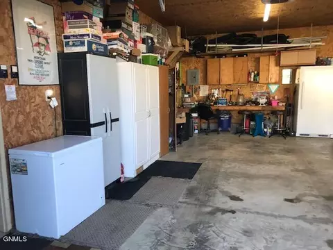
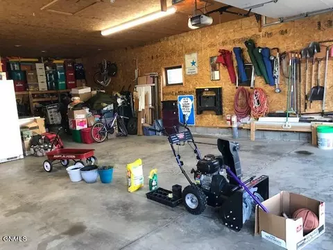
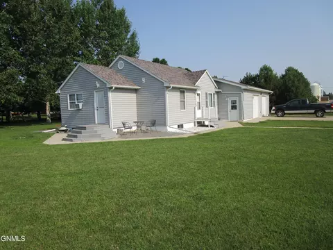
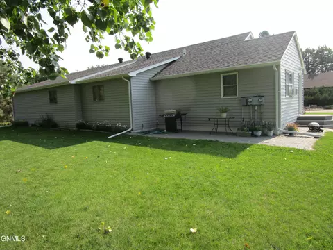
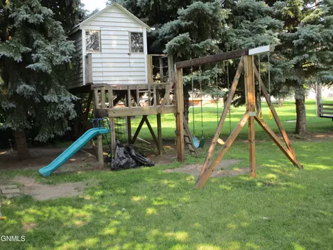
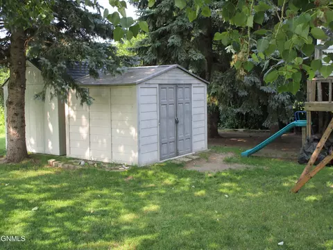
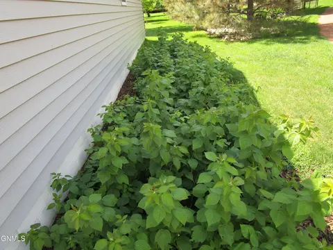
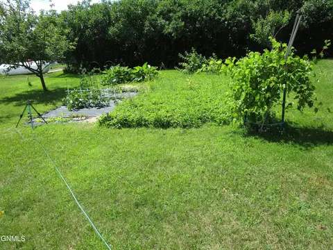
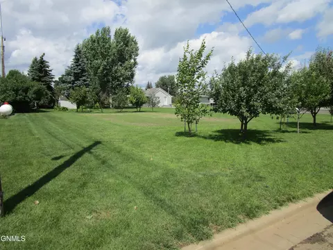
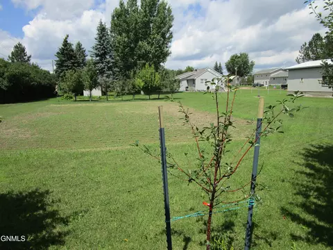
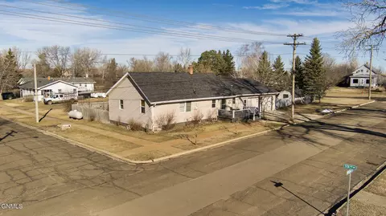
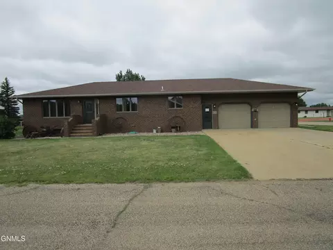
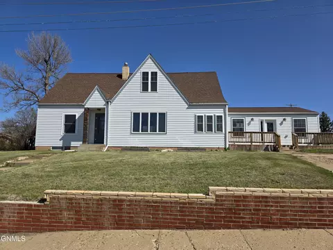
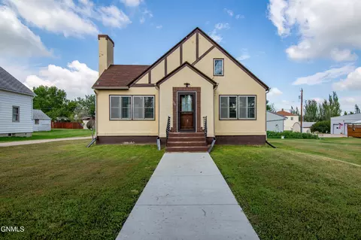
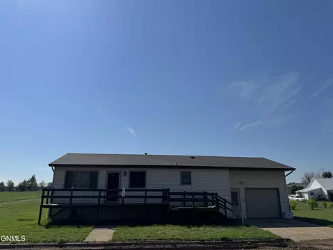
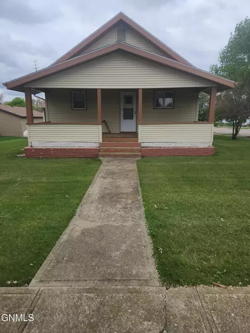
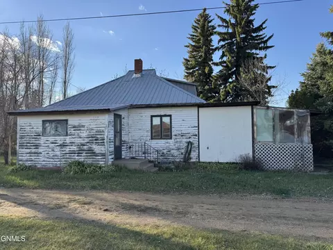
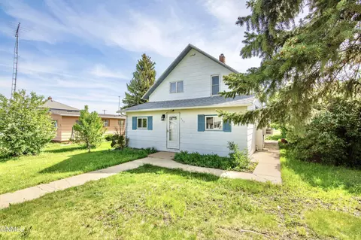
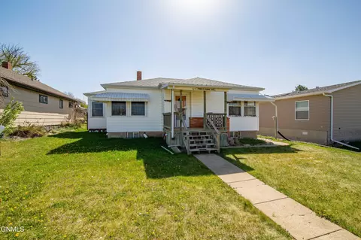
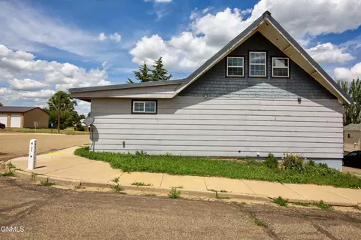
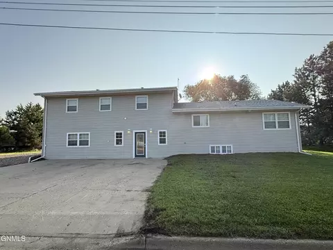
Come see this great property in Elgin, ND. The house was built in 1914. It was moved onto the new poured concrete foundation and remodeled in 1989. A 34x 40 addition was added at that time, which included the garage and a 13x14 bedroom. New flooring throughout the house and some LED lighting. The house has electric heat and window and wall AC. There is a lifetime warranty sump pump with battery backup from Innovative Basement Systems. Eat in kitchen and living room on the main floor. 3 bedrooms upstairs and a nonconforming bedroom in the basement. There is a full bathroom upstairs and a 3/4 bathroom in the basement. The family room has an electric fireplace. The appliances are 8 years old or less. There is an 8 KW standby generator. The house has steel siding. The siding was installed in 1996, and the roof replaced 2017. The windows were replaced in 1996 and 2013. There are 2 patios and 2 garden sheds on concrete, a playhouse and swing set. The 30,000 sq ft lot has a large garden, a strawberry bed, raspberry, grape, and rhubarb areas. Fruit trees are apple, pear, plum, cherry, peach and apricot. Other trees are pine and maple.15 miles to Lake Tschida rec area.
Listed by
Listing Agent - Josh L Gartner
Listing Office - CENTURY 21 Morrison Realty
Source: Great North MLS mls logo
MLS#4008665 • last updated 2 years ago
Movoto checked Great North MLS for data 13 minutes ago
Overview
Cooling/AC Wall/Window Unit(s)
Heating Baseboard, Electric, Fireplace(s)
Levels/Style Two, Ranch
MLS # 4008665
Status Closed
SubType Single Family Residence
SqFt 2126
Lot Size (Sqft) 30000
Lot Size (Acres) 0.69
Property Tax 463
Year Built 1914
Interior
# of Three-Quarter Baths 1
Total # of Bathrooms 2
# of Full Baths 1
Total # of Bedrooms 4
Total # of Rooms 10
Flooring Tile, Vinyl, Carpet
Appliances Dryer, Electric Range, Range, Refrigerator, Washer
Interior Features High Speed Internet, Main Floor Bedroom
Fireplace Basement, Electric, Family Room, Free Standing
Exterior
Foundation Concrete Perimeter
Roof Shingle
Construction Steel Siding
Parking Garage Door Opener, Heated Garage, Insulated, Parking Pad, On Street, Garage Faces Front, Concrete
Exterior Features Rain Gutters, Playground, Garden
Patio/Porch Patio
Lot Features Irregular Lot, Level, Lot - Owned
Other Structures Shed(s)
Fencing None
Amenities / Utilities
Water Source Public
HOA Fee Includes None
Location
Area Outlying Towns
Subdivision Stevahns Addition
Elementary School Other
Middle School Other
High School Other
APN 61051200, 61051600, 61051700
Directions From Highway 22 (Railroad Ave), Turn South On Dakota St To The House On The Left. Sign On Property.
Lot/ Land Details
Road Frontage City Street
Road Surface Paved
$85K
Range: $37.4K-$132K
Last 30 days 
  • 206 Dakota St S
    $179K
  • Outlying Towns
  • 58533
    $150K +28% y/y
  • Elgin
    $187K +60% y/y
No chart available
Statistics calculated by Movoto

Thinking of selling? Get a Cash Offer.

  • A smooth, fast sale
  • Skip staging and repairs
  • No strings attached
Source: GreatSchools.org © 2026. All rights reserved.

Around Outlying Towns

Explore everything this neighborhood has to offer.
By entering my info and clicking Ask a Question below, I am providing my e-signature and express written consent to receive marketing emails, calls, and texts (including via automatic telephone dialing systems, AI generative, artificial or pre-recorded voice technology) relating to my inquiry from Movoto (and parties calling/messaging on their behalf) even if my number appears on the company, state, or national Do Not Call Registry. You also agree to ourTerms and Conditions and Privacy Policy. Consent not required to receive services (call 1-844-420-1270 to be connected without providing consent).

Nearby recently sold homes in Elgin, ND

Nearby homes for sale in Elgin, ND

  • Real Estate
  • ND
  • Grant County
  • Elgin
  • 58533
  • 206 Dakota St S
Meet with a real estate agent today (844) 430-0869
The multiple listing information is provided by GNMLS - Great North MLS. IDX information is provided exclusively for consumers’ personal, non-commercial use and that it may not be used for any purpose other than to identify prospective properties consumers may be interested in purchasing. Information deemed reliable but not guaranteed to be accurate. Buyer to verify all information. The information provided is for consumers' personal, non-commercial use and may not be used for any purpose other than to identify prospective properties consumers may be interested in purchasing. Listing information updated every 15 minutes. Terms of use & Privacy Policy, California Privacy Info. Copyright © 2005 - 2026 Movoto, Inc. All rights reserved. Equal Housing Opportunity CalDRE CalDRE #01517281
Movoto Real Estate is committed to ensuring accessibility for individuals with disabilities. We are continuously working to improve the accessibility of our web experience for everyone. We welcome feedback and accommodation requests, please submit them here.
The data relating to real estate for sale on this web site comes in part from the Great North MLS. IDX information is provided exclusively for the consumers’ personal, non-commercial use, that it may not be used for any purpose other than to identify prospective properties consumers may be interested in purchasing. Data is deemed reliable but is not guaranteed accurate by the MLS.
©2026 Great North MLS. All rights reserved.
Requests for information regarding mortgage products will be directed to Movoto.com affiliate, Lower, LLC - a licensed Mortgage Lender (NMLS #1124061), or, based on your location, may be redirected to a participating mortgage marketing partner that may pay Lower, LLC for any consumer contact information provided through this site.