
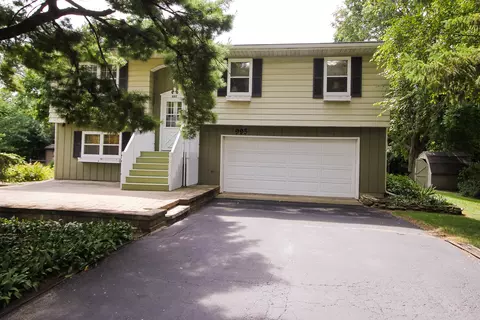
- $360,000
- 3Bd
- 2Ba
- 1,708 Sq Ft
SOLD

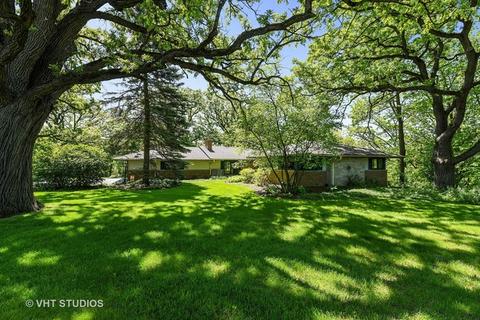
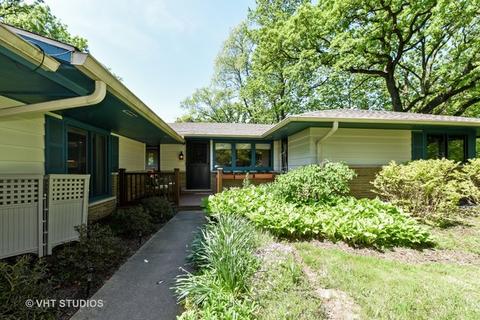
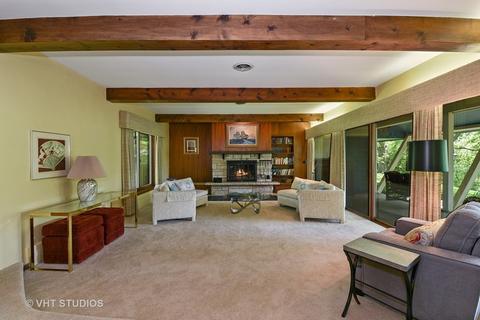
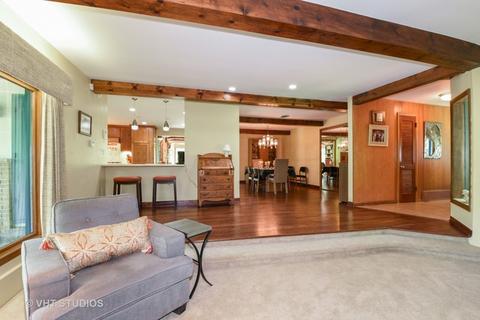
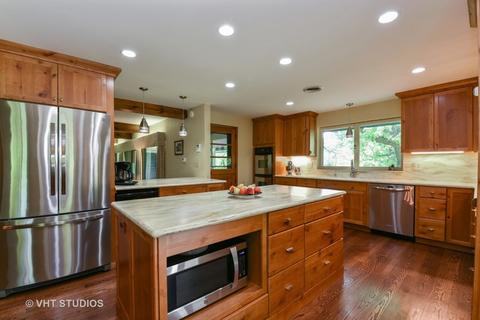
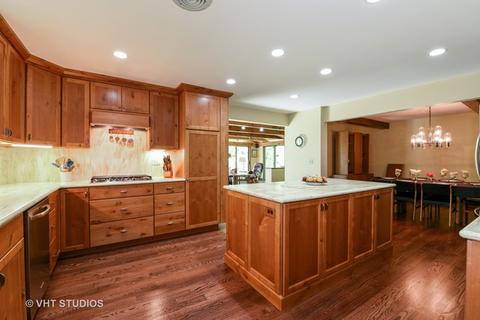
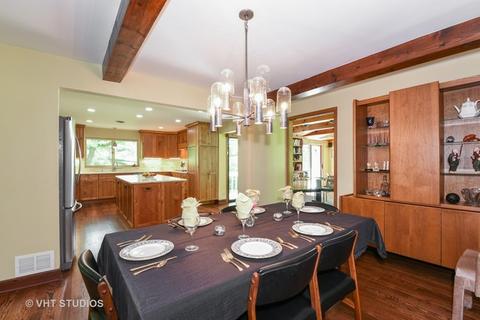
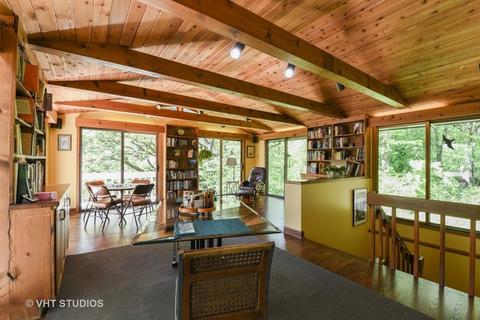
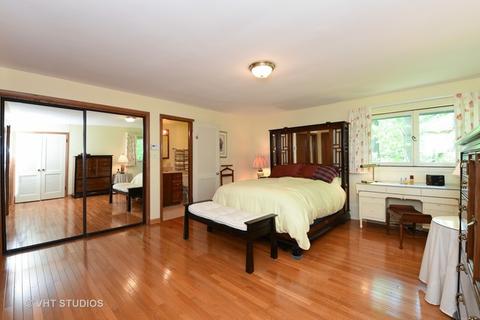
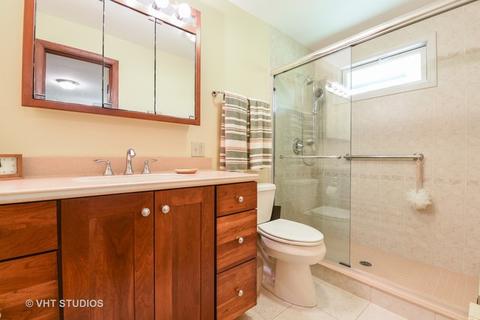
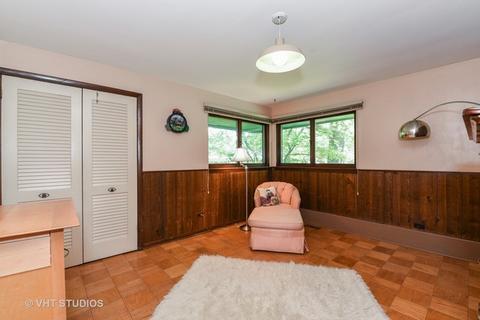
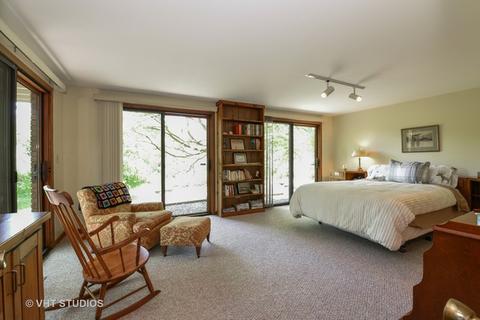
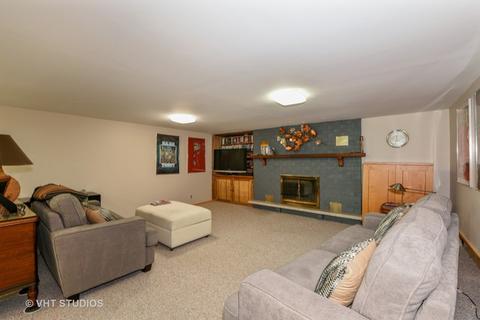
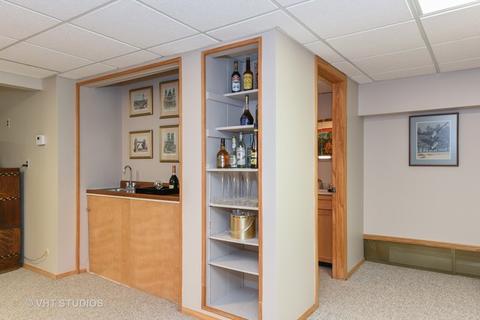
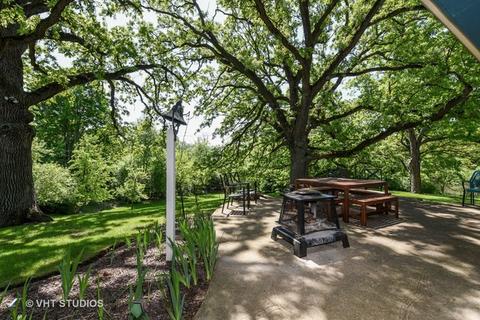
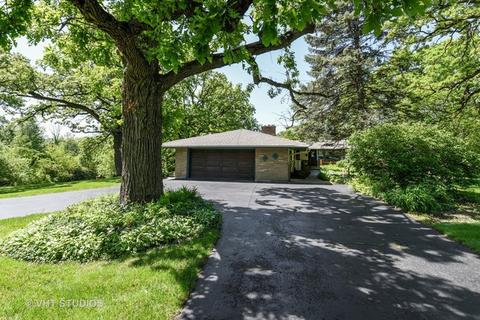
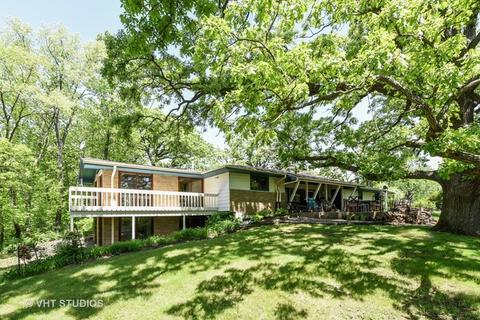
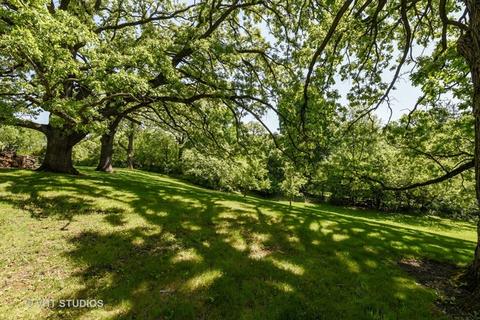
Last sold 06/21/2018 after 21 Days
bed
bath
Sqft ($117/Sqft)
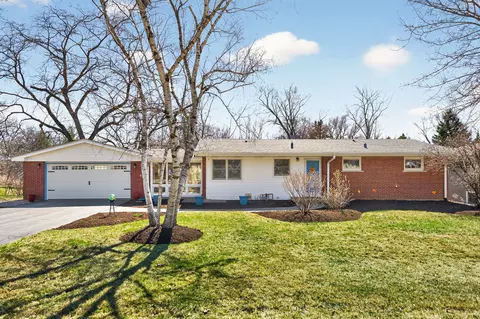
| Property type House | Neighborhood | Year built 1960 | HOA fee $0/month | Lot size 2.15 Acre | Parking 3 garage spaces |

| Overview | |
| Cooling/AC | Central Air, Zoned |
| Heating | Gas, Forced Air, Baseboard, 2+ Sep Heating Systems, Indv Controls, Zoned |
| Levels/Style | Ranch |
| MLS # | 9968582 |
| Type | Detached Single |
| SqFt | 3212 |
| Property Tax $ | 8461.88 |
| Master HOA Fee | No |
| Year Built | 1960 |
| HOA Fee | Not Applicable |
| Interior | |
| Dining Room | Separate |
| Basement | Finished, Crawl, Exterior Access, Walkout |
| Attic | Unfinished |
| Total # of Rooms | 9 |
| Kitchen | Eating Area-Breakfast Bar, Island, Pantry-Closet |
| Other Room(s) | Recreation Rm, Foyer, Recreation Room |
| # Fireplaces | 2 |
| Accessibility Features | No |
| Appliances | Oven-Double, Microwave, Dishwasher, Refrigerator, High End Refrigerator, Washer, Dryer, Disposal, All Stainless Steel Kitchen Appliances, Wine Cooler/Refrigerator, Cooktop, Range Hood |
| Fireplace | Family Room, Living Room, Wood Burning, Attached Fireplace Doors/Screen, Includes Accessories |
| Interior Features | Vaulted/Cathedral Ceilings, Bar-Wet, Hardwood Floors, 1st Floor Bedroom, In-Law Arrangement, 1st Floor Full Bath |
| Exterior | |
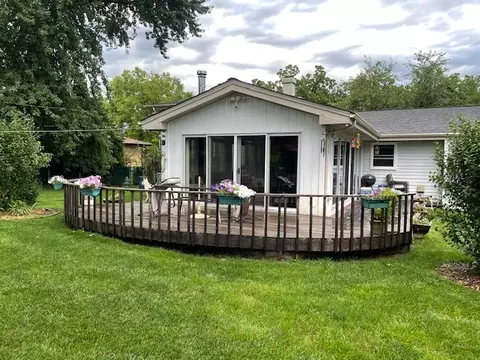
| Exterior Features | Balcony, Patio, Porch, Storage Shed, Storms/Screens |
| Foundation | Block |
| Exterior | Brick, Cedar |
| Roof | Asphalt/Glass (Shingles) |
| Parking Desc | Garage |
| # Parking Spaces | 2.5 |
| Garage Desc | Attached, Garage Door Opener(s), Transmitter(s) |
| Lot Desc | 2.0-2.99 Acres, Water View, Wooded |
| Amenities / Utilities | |
| Sewer/ Septic Desc | Sewer-Public |
| Water Source | Public |
| Electricity | Circuit Breakers, 150 Amp Service |
| Location | |
| Community Features | Pool |
| Subdivision | CENTURY OAKS |
| County | Kane |
| High School District | 46 |
| Elementary School District | 46 |
| Middle School District | 46 |
| Directions | RT 31 TO BIG TIMBER, WEST TO HILLCREST, NORTH TO HOME |
| APN | 603479003 |
MLS # 09968582
MLS # 08888121
MLS # 08593651| Est. value | Bed/bath | Sqft | mi | |
|---|---|---|---|---|
| 976 Hillcrest Rd, Elgin, IL 60123 | $339,000 | 3/1 | 1,224 | 0.05 |
| 978 Hillcrest Rd, Elgin, IL 60123 | $382,000 | 3/1 | 1,743 | 0.05 |
| 975 Hillcrest Rd, Elgin, IL 60123 | $370,000 | —/2 | 1,425 | 0.05 |
| 974 Hillcrest Rd, Elgin, IL 60123 | $402,000 | 5/2 | 2,170 | 0.05 |
| 991 Hillcrest Rd, Elgin, IL 60123 | $420,000 | 3/1 | 2,096 | 0.06 |
| 1126 Parkview Dr, Elgin, IL 60123 | $303,000 | 3/1 | 945 | 0.06 |
| 972 Hillcrest Rd, Elgin, IL 60123 | $370,000 | 3/2 | 1,580 | 0.07 |
| 1130 Parkview Dr, Elgin, IL 60123 | $417,000 | 3/1 | 1,908 | 0.08 |
Estimated values are based on public record data and automated valuation models. Values are not guaranteed and may not reflect current market conditions.
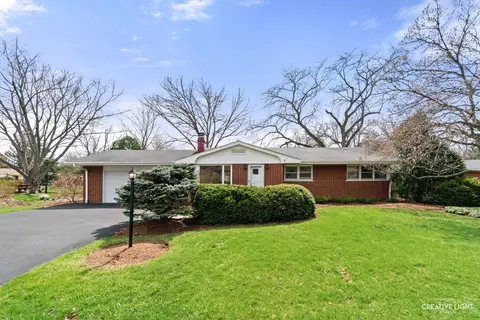
$395,000
$380,000
$269,450
$302,495
$399,385
$385,000
$336,500
$300,000
$215,000
$725,000
$747,000
$307,450
$519,900
$250,000
$742,700
$358,550
$287,450
$268,000
$284,990
$300,000
$130,000
$407,400
$594,950
$355,000
$285,000
$489,900
$240,000
$265,000
$509,500