
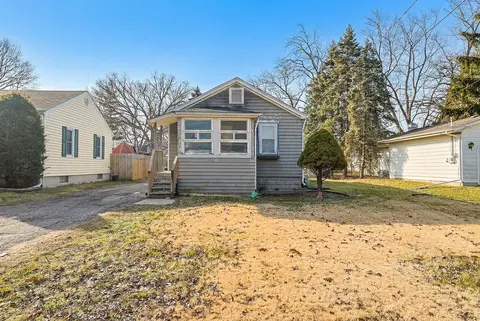
- $123,560
- 2Bd
- 1Ba
- 882 Sq Ft
SOLD


Last sold 04/10/2009 after 22 Days
bed
bath
Sqft ($92/Sqft)
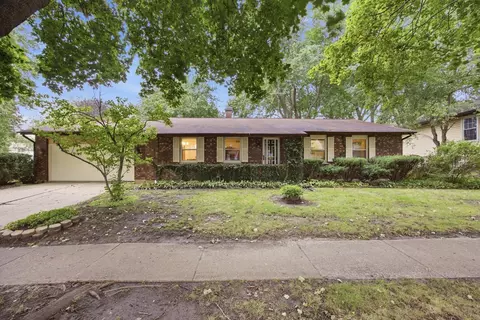
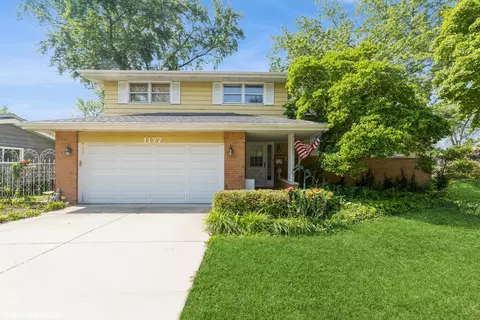
| Property type House | Neighborhood | Year built 1965 | HOA fee $0/month | Parking 2 garage spaces |

| Overview | |
| Cooling/AC | Central Air |
| Levels/Style | Ranch |
| MLS # | 7165935 |
| Virtual Tour | N/A |
| Status | Closed |
| SubType | 1 Story |
| Living Area | 1190 |
| Type | Detached Single |
| Property Tax $ | 4728.66 |
| Year Built | 1965 |
| HOA Fee $ | 0, Not Applicable |
| Interior | |
| # Full Baths | 2 |
| # Half Baths | 1 |
| Basement | Full |
| Add'l Room(s) | Eating Area |
| Total # of Rooms | 6 |
| Accessibility Features | No |
| # Fireplaces | 1 |
| Fireplace | Wood Burning |
| Interior Features | 1st Floor Bedroom |
| Exterior | |
| Foundation | Concrete Perimeter |
| Roof | Asphalt |
| # Garage Spaces | 2 |
| Patio and Porch | Patio |
| Lot Desc | .25-.49 Acre |
| Amenities / Utilities | |
| Electricity | Circuit Breakers |
| Sewer/ Septic Desc | Public Sewer |
| Water Source | Public |
| Other Equipment | Sump Pump |
| HOA Fee Includes | None |
| Location | |
| Area | Elgin |
| County | Kane |
| Elementary School | CREEKSIDE ELEMENTARY SCHOOL |
| Elementary School District | 46 |
| High School | ELGIN HIGH SCHOOL |
| Middle School District | 46 |
| Middle School | KIMBALL MIDDLE SCHOOL |
| High School District | 46 |
| APN | 610105044 |
| Directions | RANDALL TO ROYAL TO DEBORAH NORTH TO HOME |
MLS # 07165935
MLS # 07128554
MLS # 07083879| Est. value | Bed/bath | Sqft | mi | |
|---|---|---|---|---|
| 880 Deborah Ave, Elgin, IL 60123 | $335,000 | 2/2 | 1,222 | 0.01 |
| 860 Deborah Ave, Elgin, IL 60123 | $347,000 | 3/1 | 1,414 | 0.02 |
| 869 Ruth Dr, Elgin, IL 60123 | $411,000 | 4/2 | 1,836 | 0.03 |
| 890 Deborah Ave, Elgin, IL 60123 | $365,000 | 5/2 | 1,512 | 0.03 |
| 875 Ruth Dr, Elgin, IL 60123 | $431,000 | 5/2 | 2,263 | 0.03 |
| 871 Deborah Ave, Elgin, IL 60123 | $335,000 | 3/1 | 1,122 | 0.03 |
| 1716 Royal Blvd, Elgin, IL 60123 | $375,000 | 3/2 | 1,528 | 0.03 |
| 855 Ruth Dr, Elgin, IL 60123 | $402,000 | 3/3 | 1,704 | 0.03 |
Estimated values are based on public record data and automated valuation models. Values are not guaranteed and may not reflect current market conditions.

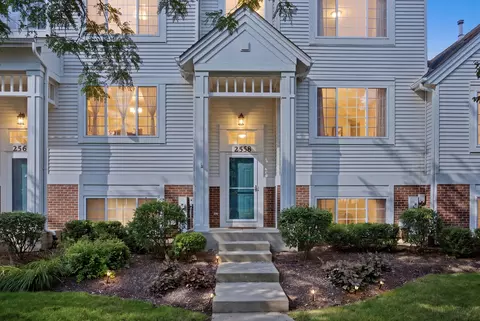
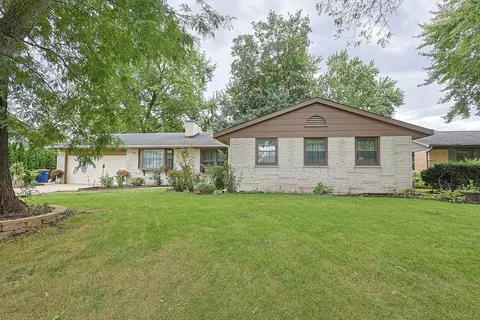
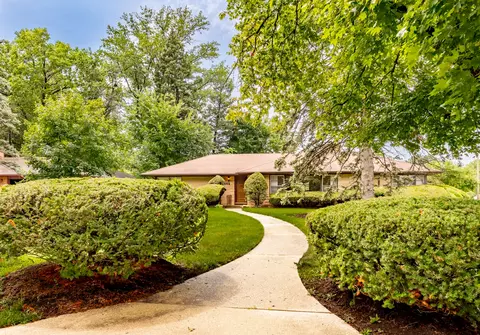
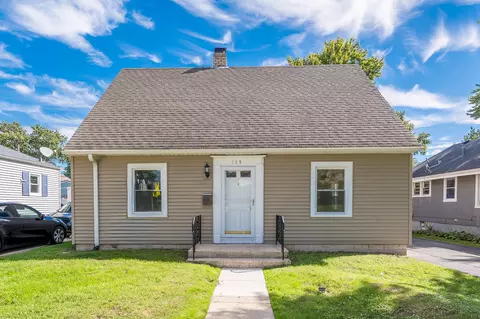
$395,000
$380,000
$269,450
$302,495
$399,385
$385,000
$336,500
$300,000
$215,000
$725,000
$747,000
$307,450
$519,900
$250,000
$742,700
$358,550
$287,450
$268,000
$284,990
$300,000
$130,000
$407,400
$594,950
$355,000
$285,000
$489,900
$240,000
$265,000
$509,500