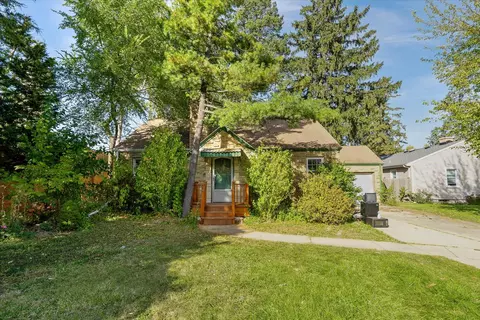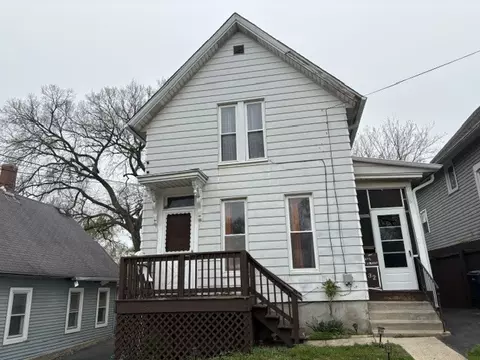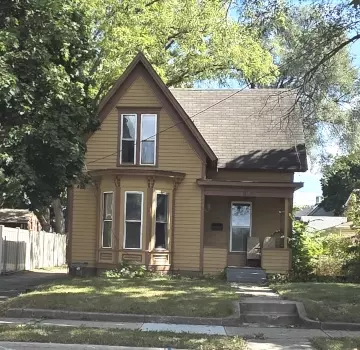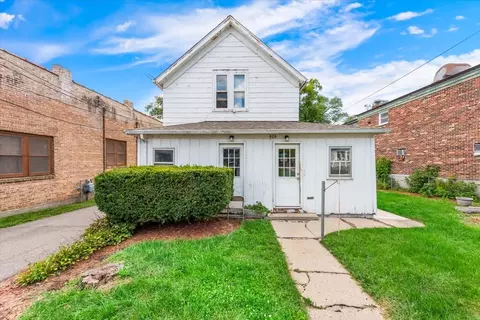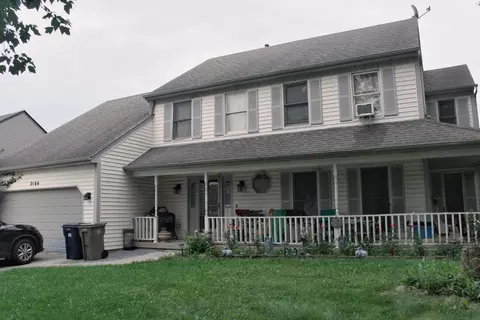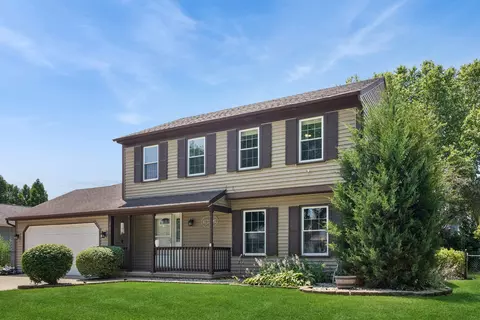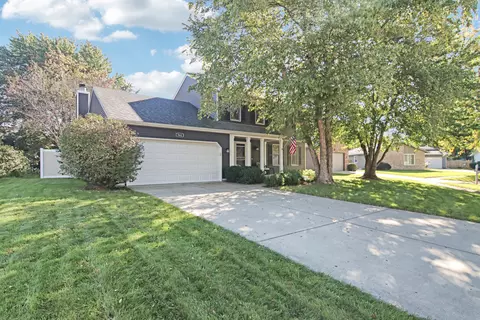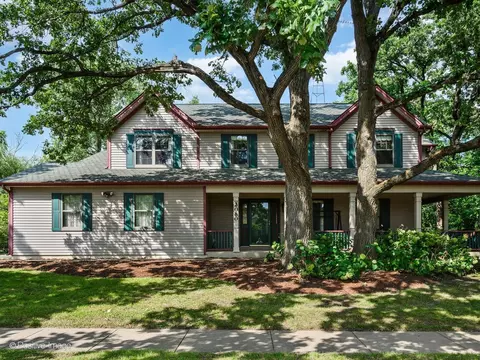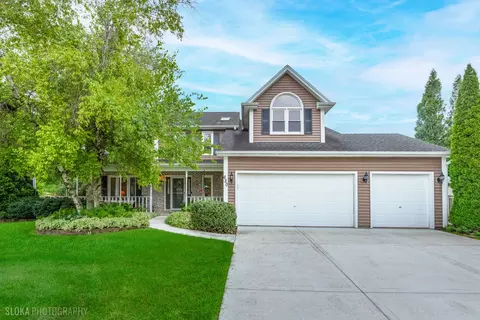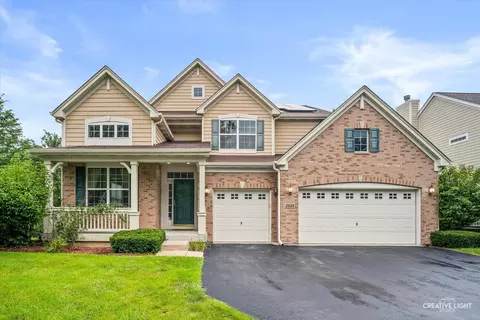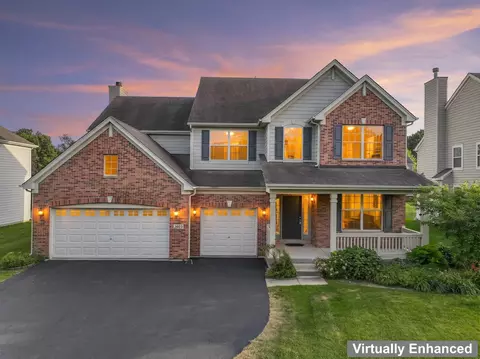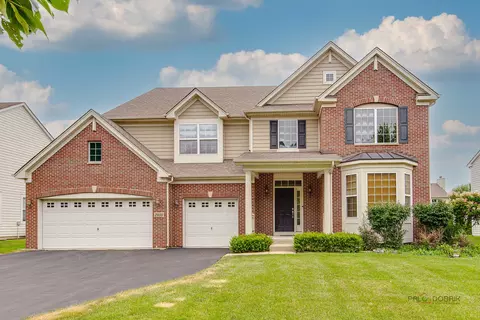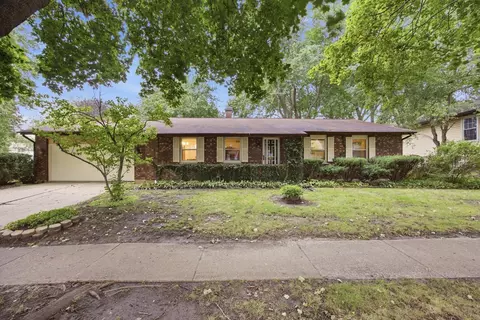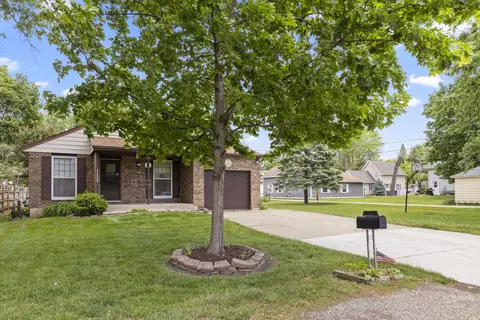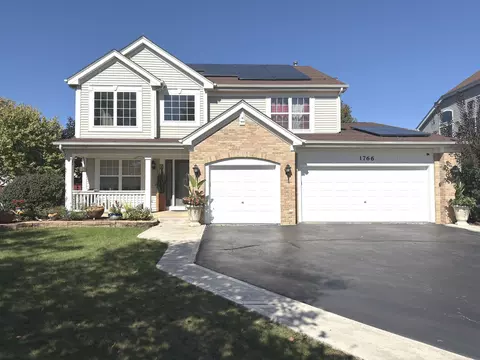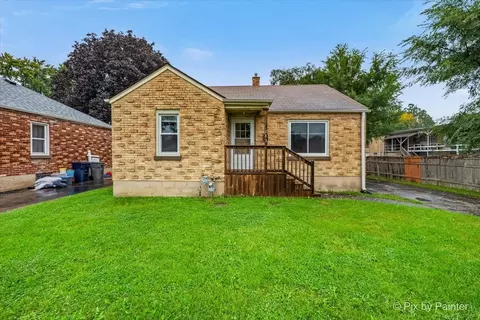
- $195,000
- 4Bd
- 2Ba
- 1,440 Sq Ft
SOLD
Last sold 07/06/2012 for $166K
bed
bath
Sqft ($78/Sqft)
| Property type House | Neighborhood | Year built 1991 | HOA fee $0/month | Movoto estimate | Parking 2 garage spaces |
| Property | |
| Approx Year Built | 1991 |
| Property Type | Detached Single |
| New Construction | N |
| Lot Size | .25-.49 Acre |
| Lot Dimensions | 79 X 132 FT |
| Taxes | 6611 |
| Parcel Identification Number | 609177004 |
| Tax Exemptions | None |
| Tax Year | 2010 |
| General Information | None |
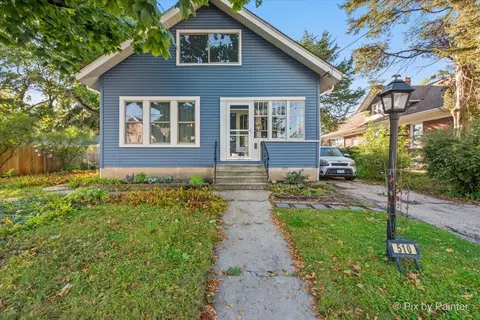
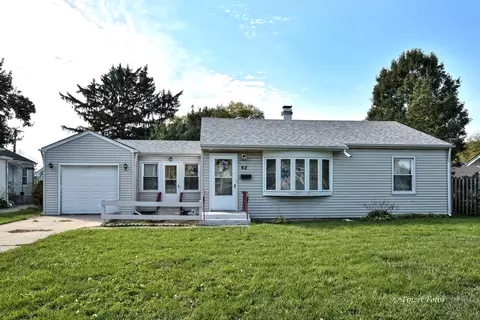
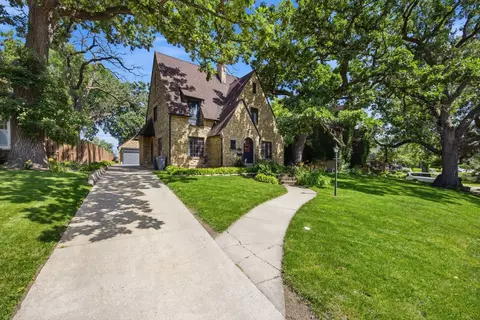
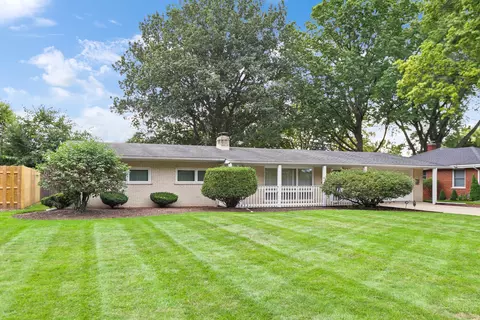
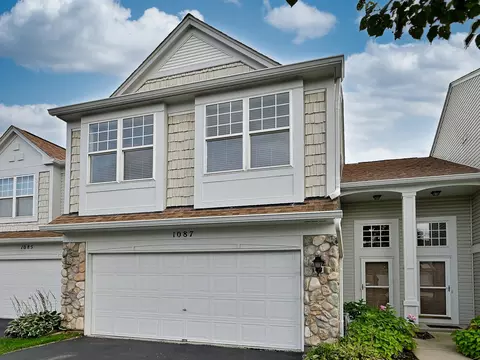
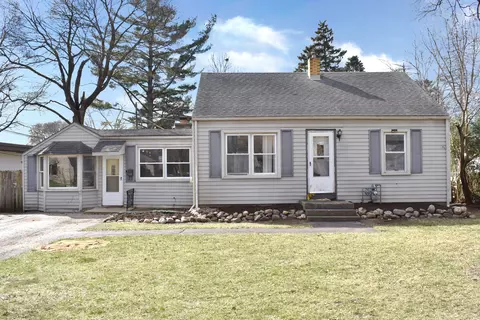
| Remarks | Fannie Mae Property! Excellent curb appeal on this 4 bdrm in Valley Creek. Fresh paint, new carpet, new vinyl, spacious kitchen with eating area, fireplace in fam rm., lg bedrooms, finished basement, perfect deck and yard for kids and entertaining. Being sold in "AS IS" Condition, 100% tax proration, no survey, no disclosures, rm/lot sizes are approx, e/m cert funds. Property is approved for Homepath financing. |
| Master Association Fee | No |
| Disability Access and/or Equipped | No |
| Approximate SqFt | 2120 |
| Frequency | Not Applicable |
| Interior | |
| Baths 1/2 | 1 |
| Total Full & 1/2 Baths | 2.1 |
| # Full Baths | 2 |
| Master Bedroom Bath | Full |
| Basement Bathrooms (Y/N) | No |
| Bedroom 2 Size (ft.) | 11X15 |
| Bedroom 2 Level | 2nd Level |
| Master Bedroom Size (ft.) | 13X18 |
| Bedroom 3 Size (ft.) | 13X14 |
| Bedroom 3 Level | 2nd Level |
| Bedroom 4 Size (ft.) | 12X12 |
| Bedroom 4 Level | 2nd Level |
| Bedrooms All Levels | 4 |
| Master Bedroom Level | 2nd Level |
| Bedrooms Above Grade | 4 |
| Laundry Level | Not Applicable |
| Additional Room 5 Level | Not Applicable |
| Dining Room | Separate |
| Basement Description | Partially Finished |
| Kitchen Level | Main Level |
| Additional Room 9 Level | Not Applicable |
| Additional Room 4 Level | Not Applicable |
| Basement | Full |
| Family Room Level | Main Level |
| Family Room Size (ft.) | 12X20 |
| Additional Room 3 Level | Not Applicable |
| Additional Room 8 Level | Not Applicable |
| Additional Room 10 Level | Not Applicable |
| Additional Room 7 Level | Not Applicable |
| Additional Room 2 Size (ft.) | 07X04 |
| Additional Room 2 Window Treatments | None |
| Additional Room 2 Level | Main Level |
| Additional Room 2 Name | Foyer |
| Dining Room Size (ft.) | 11X10 |
| Additional Room 6 Level | Not Applicable |
| Dining Room Level | Main Level |
| Additional Rooms | Foyer, Recreation Room |
| Living Room Level | Main Level |
| Living Room Size (ft.) | 11X17 |
| Additional Rooms 1 Name | Recreation Rm |
| Additional Room 1 Window Treatments | None |
| Additional Room 1 Size (ft.) | 21X18 |
| Additional Rooms 1 Level | Lower |
| Bedroom 2 Flooring | Carpet |
| Living Room Flooring | Carpet |
| Kitchen Flooring | Vinyl |
| Bedroom 3 Flooring | Carpet |
| Family Room Flooring | Carpet |
| Bedroom 4 Flooring | Carpet |
| Additional Room 2 Flooring | Vinyl |
| Master Bedroom Flooring | Carpet |
| Dining Room Flooring | Carpet |
| Additional Room 1 Flooring | Carpet |
| Kitchen Size (ft.) | 11X12 |
| Rooms Count | 9 |
| Kitchen Type | Eating Area-Table Space |
| Exterior | |
| Style Of House | Traditional |
| Foundation | Concrete |
| Type Detached | 2 Stories |
| Exterior Building Type | Vinyl Siding, Steel Siding |
| Roof Type | Asphalt/Glass (Shingles) |
| Garage Ownership | Owned |
| Parking | Garage |
| Car Spaces | 2 |
| Driveway | Concrete |
| Garage On-Site | Yes |
| Garage Type | Attached |
| Garage Spaces | 2 |
| Amenities / Utilities | |
| Interior Fireplaces Count | 1 |
| Heat/Fuel | Gas, Forced Air |
| Air Conditioning | Central Air |
| Fireplace Location | Family Room |
| Fireplace Details | Wood Burning, Gas Starter |
| Sewer | Sewer-Public |
| Water | Public |
| Appliances | Oven/Range, Dishwasher |
| Area Amenities | Curbs/Gutters, Sidewalks, Street Lights, Street Paved |
| Location | |
| Waterfront Y/N | No |
| Elementary School | CREEKSIDE ELEMENTARY SCHOOL |
| Middle School | KIMBALL MIDDLE SCHOOL |
| High School District | 46 |
| Elementary School District | 46 |
| Middle School District | 46 |
| High School | LARKIN HIGH SCHOOL |
| Directions | I-90 TO RANDALL S TO ROYAL E TO CHEYENNE N TO HOME |
| Est. value | Bed/bath | Sqft | mi | |
|---|---|---|---|---|
| 725 Cheyenne Ln, Elgin, IL 60123 | $344,688 | 4/2 | 2,100 | 0.01 |
| 745 Cheyenne Ct, Elgin, IL 60123 | $352,863 | 3/2 | 2,068 | 0.02 |
| 747 Cheyenne Ct, Elgin, IL 60123 | $376,152 | 4/2 | 2,532 | 0.03 |
| 715 Cheyenne Ln, Elgin, IL 60123 | $324,147 | 3/2 | 1,824 | 0.03 |
| 2157 Jordan Cir, Elgin, IL 60123 | $379,836 | 4/2 | 2,544 | 0.03 |
| 2155 Jordan Cir, Elgin, IL 60123 | $375,435 | 4/3 | 2,794 | 0.03 |
| 732 Cheyenne Ln, Elgin, IL 60123 | $259,485 | 3/2 | 1,598 | 0.03 |
| 730 Cheyenne Ln, Elgin, IL 60123 | $219,075 | 2/2 | 1,086 | 0.04 |
Estimated values are based on public record data and automated valuation models. Values are not guaranteed and may not reflect current market conditions.
$395,000
$380,000
$269,450
$302,495
$399,385
$385,000
$336,500
$300,000
$215,000
$725,000
$747,000
$307,450
$519,900
$250,000
$742,700
$358,550
$287,450
$268,000
$284,990
$300,000
$130,000
$407,400
$594,950
$355,000
$285,000
$489,900
$240,000
$265,000
$509,500