
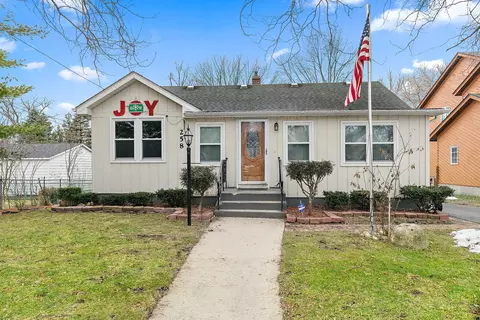

- $245,000
- 2Bd
- 2Ba
- 1,138 Sq Ft
SOLD


Last sold 10/05/2009 for $332K
bed
bath
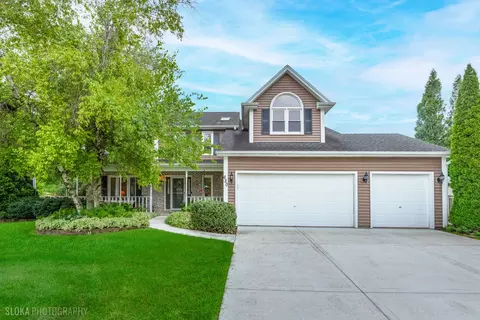
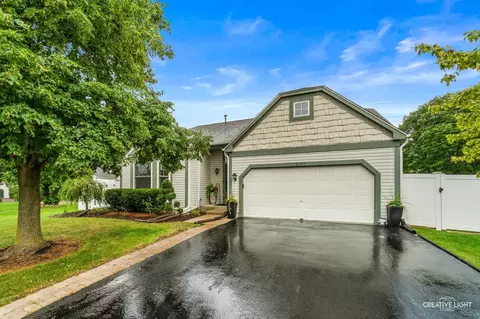
| Property type House | Neighborhood | Year built 2009 | HOA fee $35/month | Movoto estimate | Parking 2 garage spaces |
| Overview | |
| Approx Year Built | 2009 |
| Property Type | Detached Single |
| New Construction | Y |
| Lot Size | Less Than 0.25 Acre |
| Lot Dimensions | 80 X 128 APPR |
| Taxes | NEW |
| Parcel Identification Number | 607400007 |
| Tax Year | 2007 |
| General Information | School Bus Service |
| Assessment/Association Dues $ | 425 |
| Frequency | Annual |
| Interior | |
| # of 1/2 Bathrooms | 1 |
| Total Full & 1/2 Bathrooms | 2.1 |
| # Full Bathrooms | 2 |
| Master Bedroom Bathroom | Full |
| Basement Bathrooms (Y/N) | No |
| 2nd Bedroom Size (ft) | 11X10 |
| 2nd Bedroom Level | 2nd Level |
| Master Bedroom Size (ft.) | 18X13 |
| 3rd Bedroom Size (ft) | 11X10 |
| 3rd Bedroom Level | 2nd Level |
| 4th Bedroom Size (ft) | 11X10 |
| 4th Bedroom Level | 2nd Level |
| Bedrooms All Levels | 4 |
| Master Bedroom Level | 2nd Level |
| Bedrooms Above Grade | 4 |
| Additional Room 5 Level | Not Applicable |
| Dining Room | Separate |
| Basement Description | Unfinished, Crawl |
| Kitchen Level | Main Level |
| Additional Room 9 Level | Not Applicable |
| Additional Room 4 Level | Not Applicable |
| Basement | Partial |
| Family Room Level | Main Level |
| Family Room Size (ft.) | 15X13 |
| Additional Room 3 Level | Not Applicable |
| Additional Room 8 Level | Not Applicable |
| Additional Room 10 Level | Not Applicable |
| Additional Room 7 Level | Not Applicable |
| Additional Room 2 Level | Not Applicable |
| Dining Room Size (ft.) | 11X11 |
| Additional Room 6 Level | Not Applicable |
| Dining Room Level | Main Level |
| Additional Rooms | Breakfast Room, Gallery, Utility Room-1st Floor |
| Living Room Level | Main Level |
| Living Room Size (ft.) | 11X10 |
| Additional Rooms 1 Name | Breakfast Rm |
| Additional Room 1 Size (ft.) | 12X12 |
| Additional Rooms 1 Level | Main Level |
| 2nd Bedroom Flooring | Carpet |
| Living Room Flooring | Carpet |
| Kitchen Flooring | Vinyl |
| 3rd Bedroom Flooring | Carpet |
| Family Room Flooring | Carpet |
| 4th Bedroom Flooring | Carpet |
| Master Bedroom Flooring | Carpet |
| Dining Room Flooring | Carpet |
| Additional Room 1 Flooring | Vinyl |
| Kitchen Size (ft.) | 12X10 |
| Rooms Count | 9 |
| Kitchen Type | Eating Area-Table Space, Pantry-Closet |
| Exterior | |
| Style Of House | Colonial |
| Foundation | Concrete |
| Type Detached | 2 Stories |
| Exterior Building Type | Other |
| Roof Type | Asphalt/Glass (Shingles) |
| Parking | Garage |
| Car Spaces | 2 |
| Parking Details | None/NA |
| Driveway | Asphalt |
| Garage Type | Attached |
| Garage Spaces | 2 |
| Amenities / Utilities | |
| Heat/Fuel | Gas, Forced Air |
| Air Conditioning | None |
| Sewer | Sewer-Public |
| Water | Public |
| Appliances | Oven/Range, Dishwasher, Disposal |
| Equipment | TV-Cable, CO Detectors |
| Area Amenities | Curbs/Gutters, Sidewalks, Street Lights, Street Paved |
| Location | |
| Waterfront Y/N | No |
| High School District | 301 |
| Elementary School District | 301 |
| Middle School District | 301 |
| Directions | Randall To 120/Lake W Go Past Nestler To Shannon Right |
| Est. value | Bed/bath | Sqft | mi | |
|---|---|---|---|---|
| 266 Triggs Ave, Elgin, IL 60123 | $247,000 | 2/1 | 864 | 0.01 |
| 258 Triggs Ave, Elgin, IL 60123 | $264,000 | 3/2 | 1,012 | 0.01 |
| 270 Triggs Ave, Elgin, IL 60123 | $284,000 | 3/1 | 1,022 | 0.02 |
| 1521 Lawrence Ave, Elgin, IL 60123 | $387,000 | 2/3 | 2,960 | 0.02 |
| 242 Triggs Ave, Elgin, IL 60123 | $314,000 | 3/2 | 1,232 | 0.03 |
| 257 Sexauer Ave, Elgin, IL 60123 | $277,000 | 4/2 | 987 | 0.03 |
| 261 Sexauer Ave, Elgin, IL 60123 | $194,000 | 2/2 | 585 | 0.03 |
| 291 Sexauer Ave, Elgin, IL 60123 | $274,000 | 3/1 | 1,044 | 0.03 |
Estimated values are based on public record data and automated valuation models. Values are not guaranteed and may not reflect current market conditions.
$395,000
$380,000
$269,450
$302,495
$399,385
$385,000
$336,500
$300,000
$215,000
$725,000
$747,000
$307,450
$519,900
$250,000
$742,700
$358,550
$287,450
$268,000
$284,990
$300,000
$130,000
$407,400
$594,950
$355,000
$285,000
$489,900
$240,000
$265,000
$509,500