Movoto Real Estate
Sold on 08/02/2024
Michael Kennedy of Fox Hollow Properties
  • Exterior
  • View/Area
  • Other
  • Entry Way
  • Kitchen
  • Living
  • Dining
  • Bedroom
  • Bath

29 W023 Bode Rd, Elgin, IL 60120

$900,000

Last sold 08/02/2024 after 9 Days

  • 5

    bed

  • 6

    bath

  • 4,151

    Sqft ($217/Sqft)

House not for sale

About 29 W023 Bode Rd

Property type House
Neighborhood
Year built 2000
HOA fee $0/month
Lot size 2.09 Acre
Parking 10 garage spaces
Rental estimate
Property description
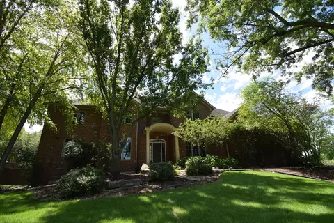
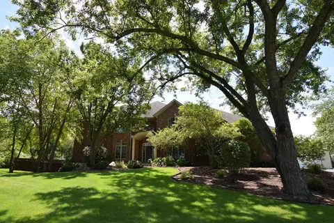
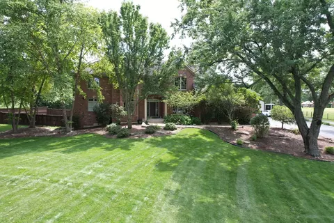
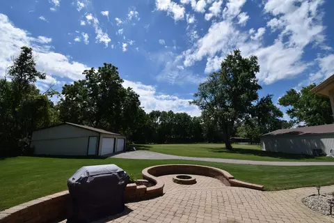
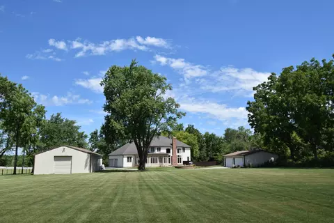
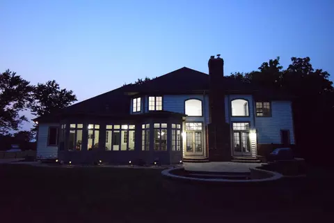
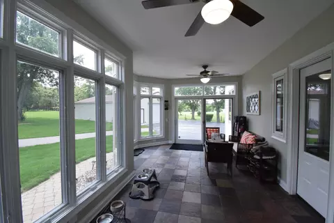
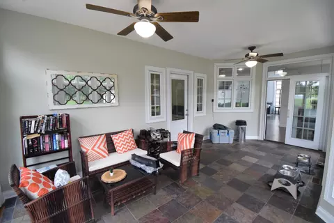
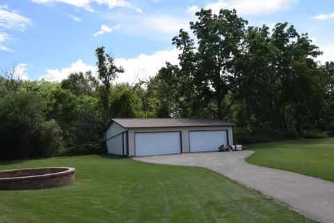
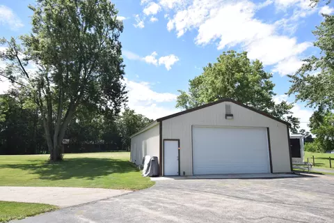
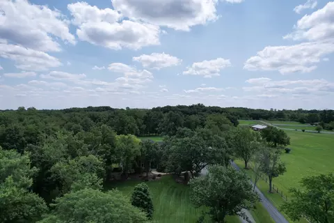
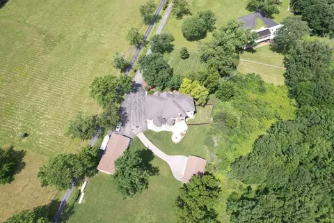
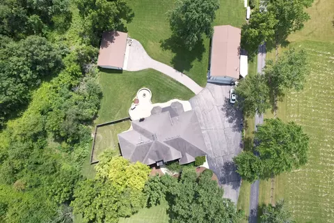
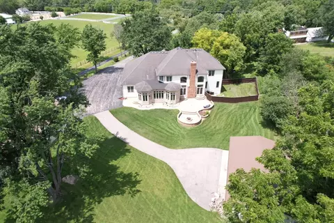
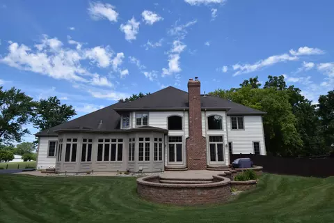
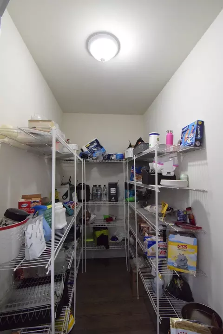
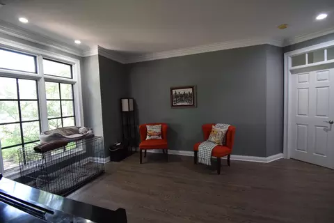
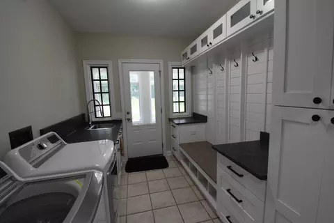
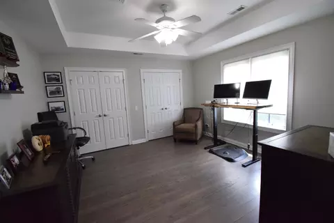
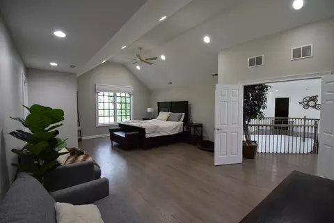
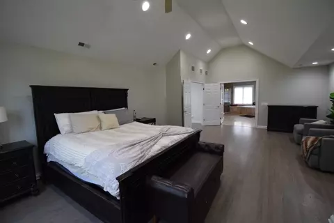
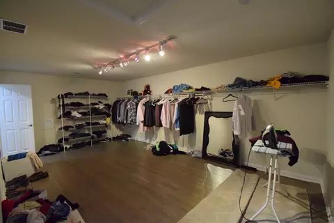
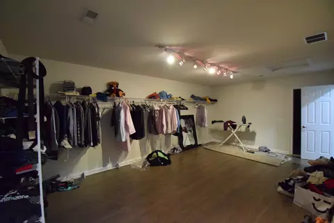
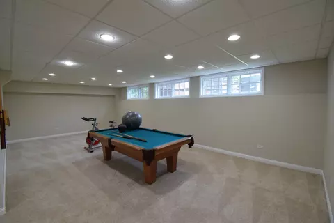
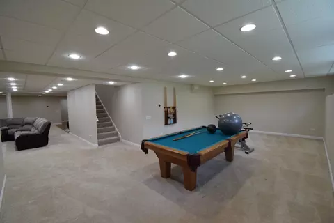
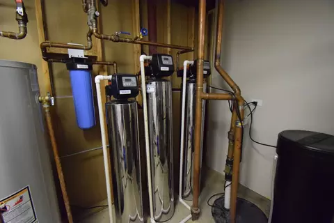
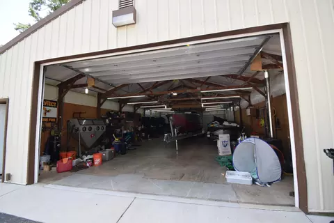
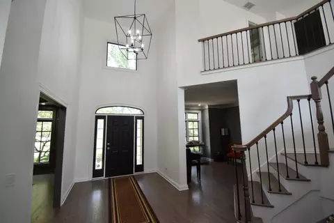
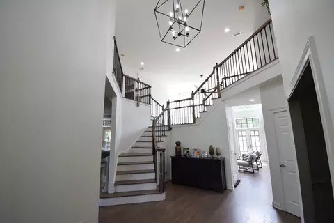
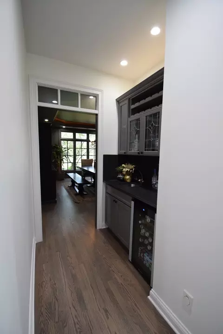
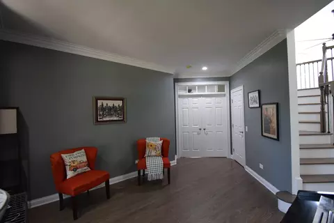
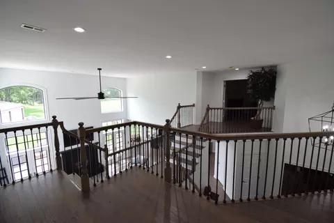
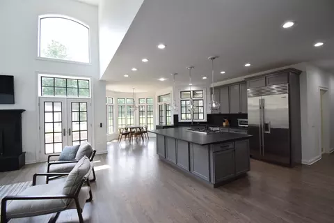
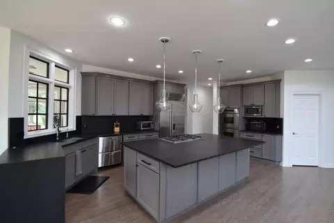
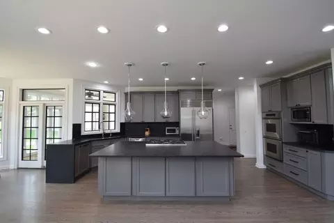
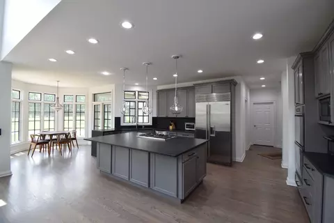
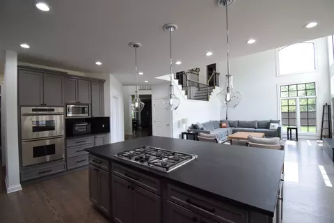
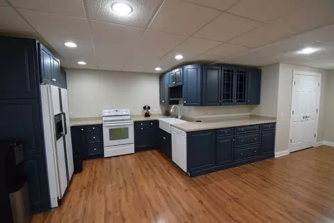
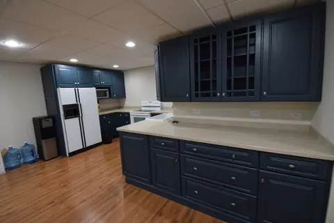
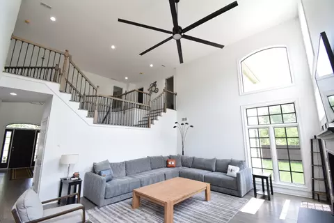
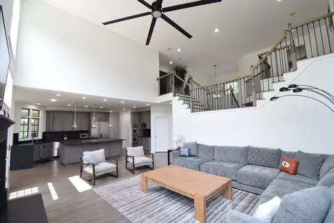
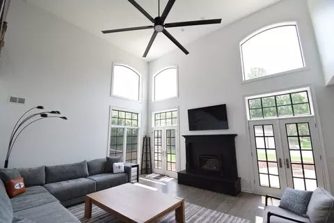
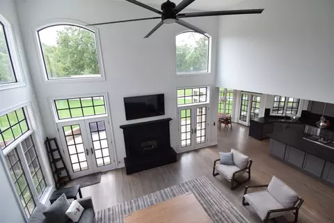
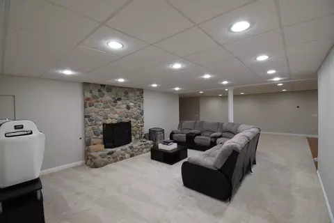
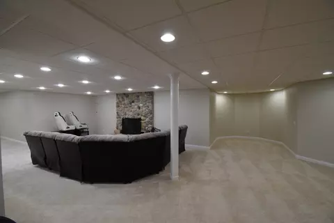
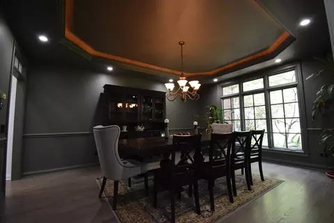
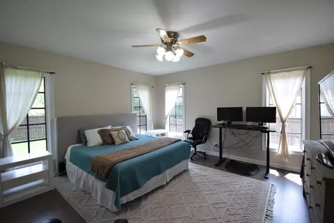
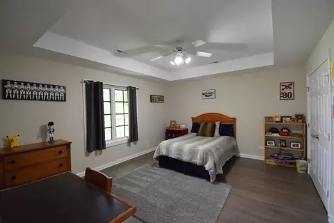
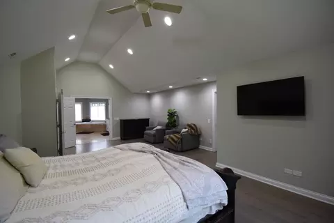
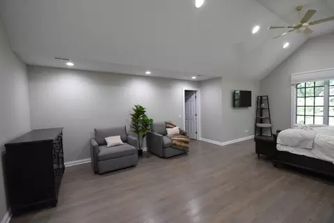
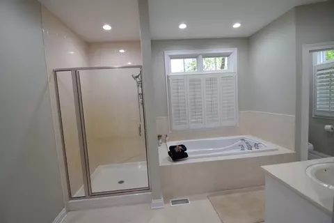
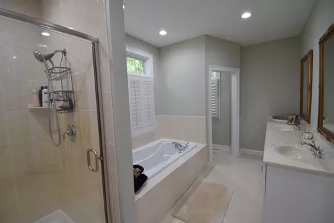
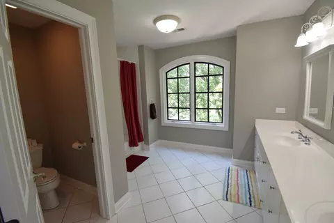
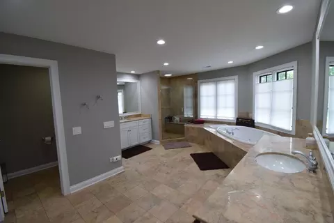
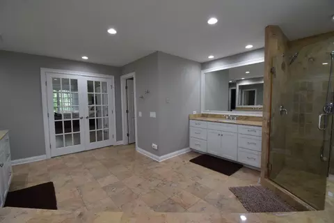
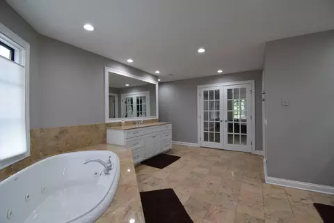
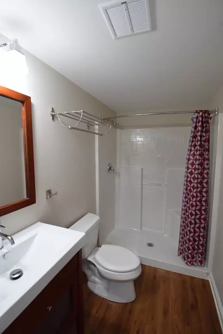
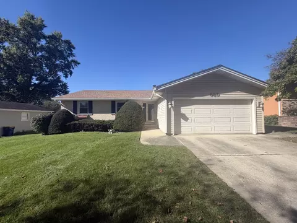
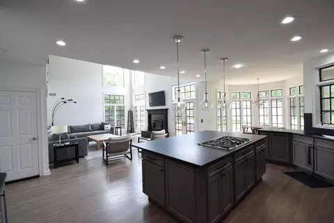
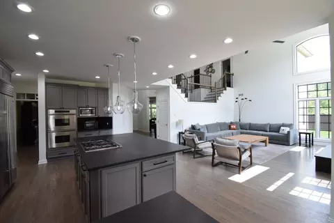
Exquisite country living with the convenience of the suburbs..... Just minutes from any kind of shopping, dining, schools, expressway access you could ask for. Need space for your cars, boats, toys or work shop? This beautiful home and property will check all of your boxes!!!! Nestled on over 2 acres, you'll find a beautifully crafted custom home along with two exterior buildings. This home is also very unique as it features Master suites on both the first and second floors. As you step into the foyer, you are immediately greeted by a number of "stand out" architectural features..... Volume ceilings, palladium windows and a stunning open staircase/landing!! As you navigate the amazing floor plan..... You'll find freshly refinished/new hardwood floors throughout the entire home, stairs and rails were also completely stripped and refinished to match the floors. Entire interior was painted in 2023 including all trim, mill work and window/door frames. Complete kitchen update last year to included refinished cabinets with soft close, new granite counters and Sub Zero refrigerator. Kitchen features a huge island, cook top, double ovens, an enormous walk in pantry and butler bar. Family room entertaining and relaxing are enhanced by a custom fireplace with a super high efficiency wood burning insert. Couple that with the 96" ceiling fan, these features cut the gas bill down significantly in this home as a bonus. Entire home has all new LED can lights, many fixtures replaced with LED's, all new rocker switches/plates and all new outlets/plates. Upstairs the Master suite does not disappoint in the least....... tall, vaulted ceilings, a bathroom big enough to play baseball in and a closet larger than most 1 car garages (21x12)!! Newly remodeled laundry/mud room featuring bench, built in's, cabinets, sink and granite tops (Washer/dryer new in 2022). Step down into the deep pour, fully finished basement. Tons of entertaining space, family room with masonry fireplace, full kitchen with dining area and a full bathroom. There is access from the basement to the attached garage via it's own staircase. Climate in the home is made up of a two zone FWA/CAC along with a two zone boiler/radiant floor in the basement. This is controlled via 4 Nest thermostat units. All Pella windows/doors were just completely serviced by Pella. When it comes to water supply as well as waste water.....Another amazing feature of this home is the Halo 5 whole house water filtration system with softener. The water in the home was lab tested and the system was custom designed specifically for the home. Septic system is a Jet 1500 series, three compartment media tank system. Copper plumbing through entire home. Central vacuum system. Outside you will find a beautifully landscaped site for the improvements. Outdoor entertaining/relaxing is made easy with a multi tier paver patio with firepit. Large, cedar fence dog run on the SE corner of house. All exterior cedar was addressed with caulking, board replacement and fresh stain in 2023. There are two outbuildings on this property...... the main building is 30'x60', features an 18' overhead door with side mount opener, fully insulated, FWA heated with Nest T-stat, has 220v power (with multiple outlets), LED lighting, internet and coax also run to building from house for security cameras and Nest..... the 2nd building is basically an oversized 4 car garage(24'x40'), it has power but no heat. Both were just completely stripped and resprayed with SW-A100 paint. Take advantage of the taxes on this home...... hard to duplicate this setup and have a tax bill anywhere close to this. Schedule a showing to view your next dream home!!!
Listed by
Listing Agent - Michael Kennedy
Listing Office - Fox Hollow Properties
Source: MRED mls logo
MLS#12120010 • last updated 1 year ago
Movoto checked MRED for data 22 minutes ago
Overview
Cooling/AC Central Air
MLS # 12120010
Status Closed
SubType 2 Stories
Living Area 4151
Type Detached Single
Lot Size (Acres) 2.087
Property Tax $ 17783
Year Built 2000
HOA Fee $ 0, Not Applicable
Interior
# Full Baths 5
# Half Baths 1
Basement Full
Dining Room Separate
Total # of Rooms 14
Laundry Laundry Chute
Accessibility Features No
# Fireplaces 2
Exterior
Foundation Concrete Perimeter
Roof Asphalt
Garage Desc Multiple Garages, Attached
# Garage Spaces 10
Driveway Desc Asphalt
Parking Desc Garage
Lot Desc 2.0-2.99 Acres
Amenities / Utilities
Sewer/ Septic Desc Septic-Private
Water Source Private Well
HOA Fee Includes None
Location
Area Elgin
County Cook
Elementary School District 46
Middle School District 46
High School District 46
APN 6152020230000
Directions IL-59 To Bode Road East To Property On South Side Of The Road
We are not permitted to show value estimates for this property.
  • Aug 2024
    mls logo MLS # 12120010
  • Aug 5, 2024 Active
  • Jul 24, 2024 Listed
    $999,900 (+42.8%)
  • Jun 2019
    mls logo MLS # 10317386
  • Jun 14, 2019 Sold
    $700,000 (-3.4%)
  • May 30, 2019 Pending
  • Apr 9, 2019 Active
  • Mar 22, 2019 Listed
    $725,000
  • 29 W023 Bode Rd
    $900K
  • Elgin
  • 60120
    $315K +5% y/y
  • Elgin
    $395K -1% y/y
No chart available
Statistics calculated by Movoto

Thinking of selling? Get a Cash Offer.

  • A smooth, fast sale
  • Skip staging and repairs
  • No strings attached

Around Elgin

Explore everything this neighborhood has to offer.
By entering my info and clicking Ask a Question below, I am providing my e-signature and express written consent to receive marketing emails, calls, and texts (including via automatic telephone dialing systems, AI generative, artificial or pre-recorded voice technology) relating to my inquiry from Movoto (and parties calling/messaging on their behalf) even if my number appears on the company, state, or national Do Not Call Registry. You also agree to ourTerms and Conditions and Privacy Policy. Consent not required to receive services (call 1-844-420-1270 to be connected without providing consent).

Newest listings in 60120

  • Real Estate
  • IL
  • Kane County
  • Elgin
  • 60120
  • 29 W023 Bode Rd
Meet with a real estate agent today (844) 430-0869
The multiple listing information is provided by MRED MLS. IDX information is provided exclusively for consumers’ personal, non-commercial use and that it may not be used for any purpose other than to identify prospective properties consumers may be interested in purchasing. Information deemed reliable but not guaranteed to be accurate. Buyer to verify all information. The information provided is for consumers' personal, non-commercial use and may not be used for any purpose other than to identify prospective properties consumers may be interested in purchasing. Listing information updated every 15 minutes. Terms of use & Privacy Policy, California Privacy Info. Copyright © 2005 - 2026 Movoto, Inc. All rights reserved. Equal Housing Opportunity CalDRE CalDRE #01517281
Movoto Real Estate is committed to ensuring accessibility for individuals with disabilities. We are continuously working to improve the accessibility of our web experience for everyone. We welcome feedback and accommodation requests, please submit them here.
Listings courtesy of MRED MLS as distributed by MLS GRID.
Based on information submitted to the MLS GRID as of 9/3/2026. All data is obtained from various sources and may not have been verified by broker or MLS GRID. Supplied Open House Information is subject to change without notice. All information should be independently reviewed and verified for accuracy. Properties may or may not be listed by the office/agent presenting the information.
The Digital Millennium Copyright Act of 1998, 17 U.S.C. § 512 (the “DMCA”) provides recourse for copyright owners who believe that material appearing on the Internet infringes their rights under U.S. copyright law. If you believe in good faith that any content or material made available in connection with our website or services infringes your copyright, you (or your agent) may send us a notice requesting that the content or material be removed, or access to it blocked. Notices must be sent in writing by email to DMCAnotice@MLSGrid.com. The DMCA requires that your notice of alleged copyright infringement include the following information:
(1) description of the copyrighted work that is the subject of claimed infringement; (2) description of the alleged infringing content and information sufficient to permit us to locate the content; (3) contact information for you, including your address, telephone number and email address; (4) a statement by you that you have a good faith belief that the content in the manner complained of is not authorized by the copyright owner, or its agent, or by the operation of any law; (5) a statement by you, signed under penalty of perjury, that the information in the notification is accurate and that you have the authority to enforce the copyrights that are claimed to be infringed; and (6) a physical or electronic signature of the copyright owner or a person authorized to act on the copyright owner’s behalf. Failure to include all of the above information may result in the delay of the processing of your complaint.
Requests for information regarding mortgage products will be directed to Movoto.com affiliate, Lower, LLC - a licensed Mortgage Lender (NMLS #1124061), or, based on your location, may be redirected to a participating mortgage marketing partner that may pay Lower, LLC for any consumer contact information provided through this site.