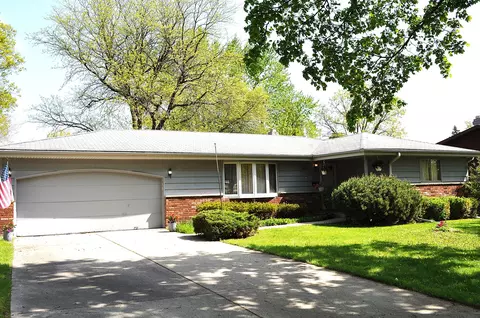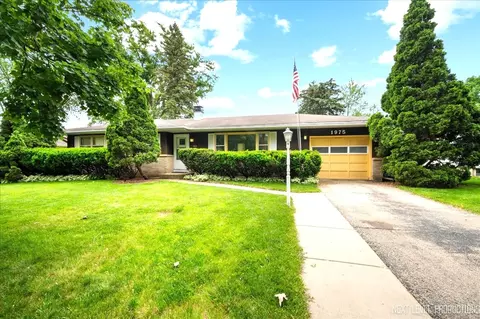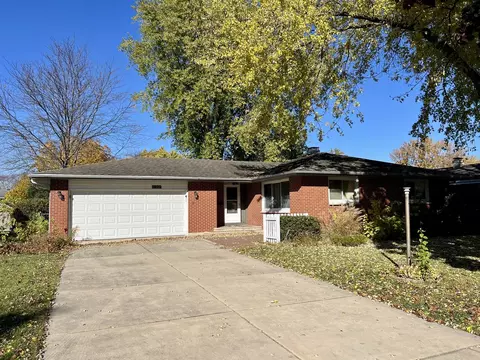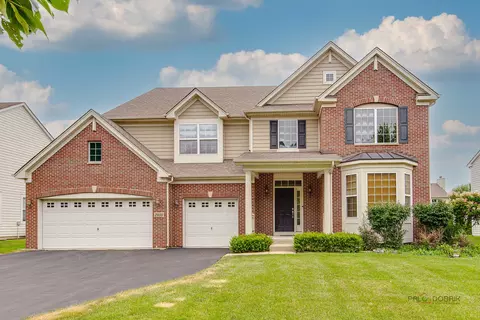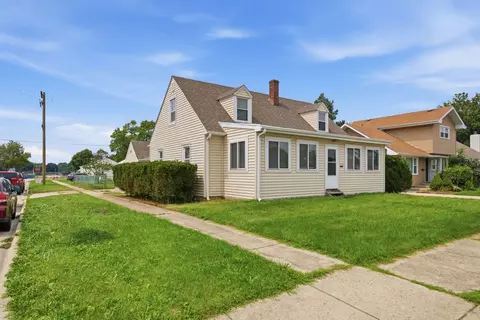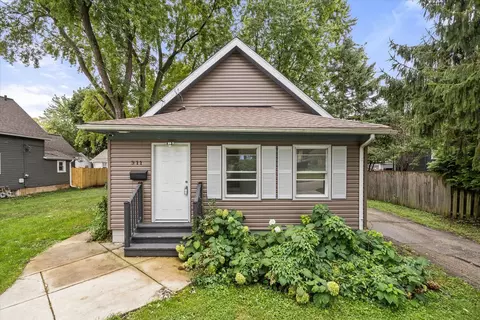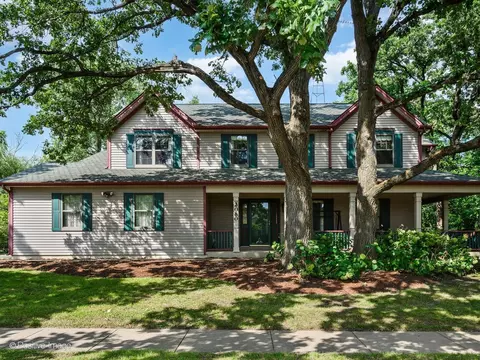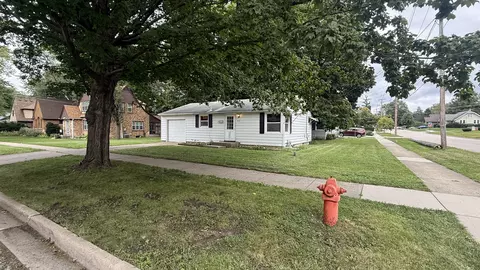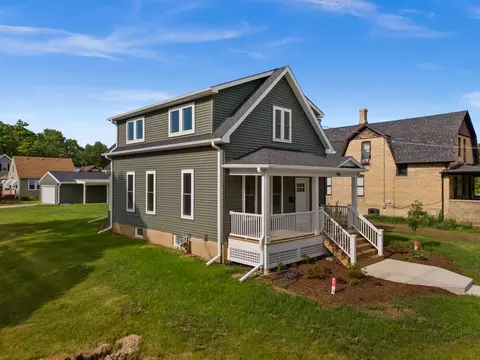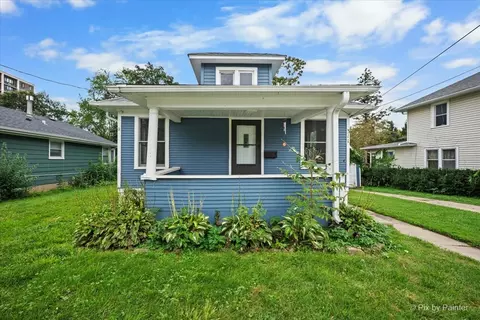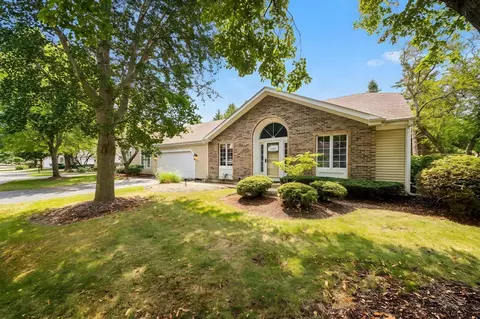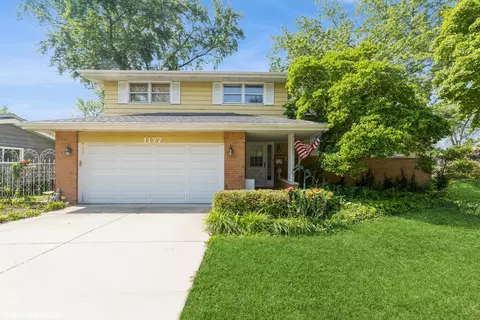
- $340,000
- 4Bd
- 3Ba
- 1,990 Sq Ft
SOLD
Last sold 10/16/2009
bed
bath
| Property type House | Neighborhood | Year built 1972 | HOA fee $0/month | Parking 2 garage spaces |
| Property | |
| Approx Year Built | 1972 |
| Property Type | Detached Single |
| New Construction | N |
| Lot Size | .25-.49 Acre |
| Lot Description | Fenced Yard, Forest Preserve Adjacent, Wooded |
| Lot Dimensions | 100 X 135 |
| Taxes | 8554.44 |
| Parcel Identification Number | 616179015 |
| Tax Exemptions | Homeowner, Senior |
| Tax Year | 2007 |
| General Information | School Bus Service, Commuter Bus |
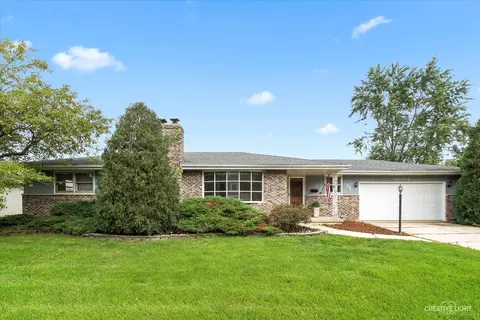
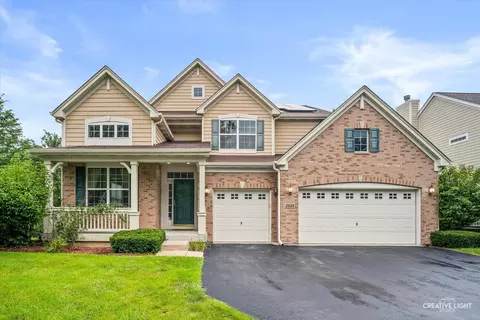
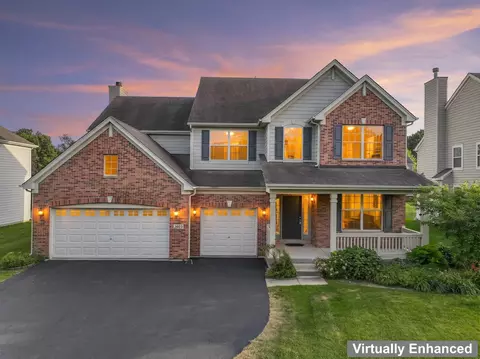
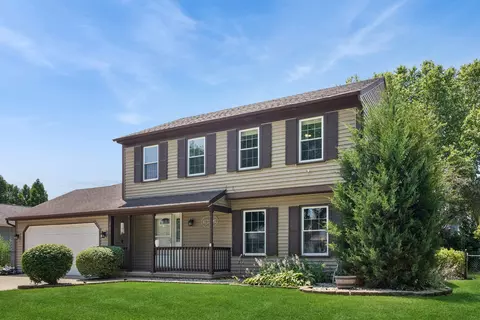
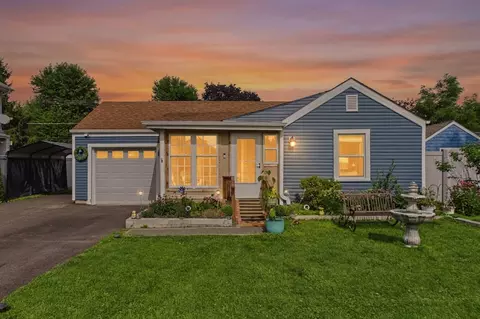
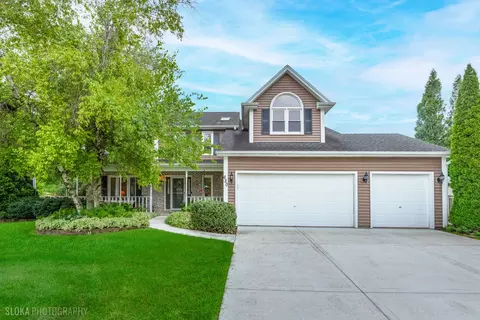
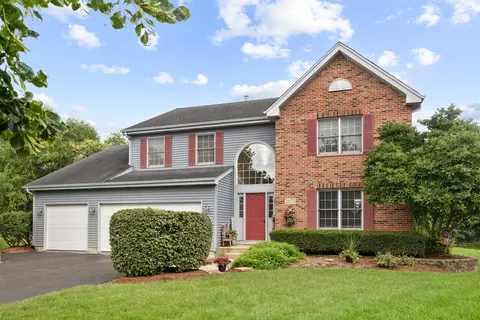
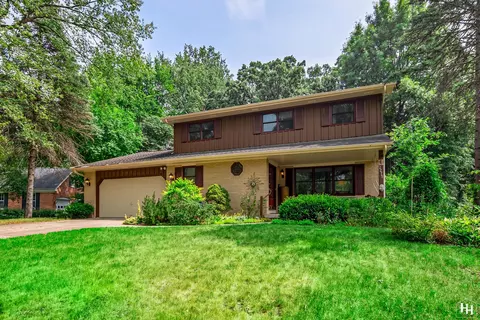
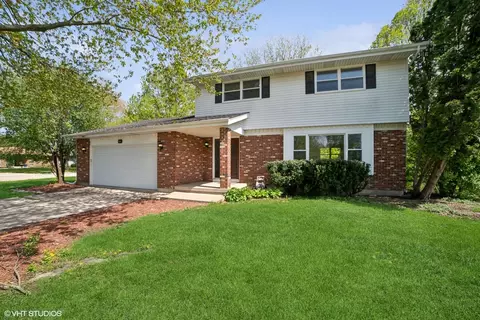
| Remarks | WONDERFUL TUDOR HOME IN SECLUDED WOODED COUNTRY KNOLLS ADJACENT TO FOREST PRESERVE. 4 BR 2.5 BATHS RECENTLY UPDATED. BEAUTIFUL FLORIDA ROOM & DECK W/ GREAT VIEWS. MODERNIZED KITCHEN W/ EATING AREA, SEPARATE DINING ROOM, COZY WOOD PANELLED FAMILY ROOM W/ WB FP W/ BRICK HEARTH. FENCED YARD & GARDEN GAZEBO, 1ST FLR LAUNDRY, BRICK PAVER DRIVEWAY & CURB APPEAL. FULL PARTIALLY FIN BASEMENT W/ REC ROOM. A TRUE DELIGHT! |
| Disability Access and/or Equipped | No |
| Frequency | Not Applicable |
| Interior | |
| Baths 1/2 | 1 |
| Bath Amenities | Whirlpool, Bidet |
| Total Full & 1/2 Baths | 2.1 |
| # Full Baths | 2 |
| Master Bedroom Bath | Full |
| Basement Bathrooms (Y/N) | No |
| Bedroom 2 Size (ft.) | 13X12 |
| Bedroom 2 Level | 2nd Level |
| Master Bedroom Size (ft.) | 19X14 |
| Bedroom 3 Size (ft.) | 15X10 |
| Bedroom 3 Level | 2nd Level |
| Bedroom 4 Size (ft.) | 13X12 |
| Bedroom 4 Level | 2nd Level |
| Bedrooms All Levels | 4 |
| Master Bedroom Level | 2nd Level |
| Bedrooms Above Grade | 4 |
| Laundry Level | Main Level |
| Laundry Size (ft.) | 11X07 |
| Additional Room 5 Level | Not Applicable |
| Dining Room | Separate |
| Kitchen Level | Main Level |
| Additional Room 9 Level | Not Applicable |
| Basement | Full |
| Attic | Unfinished |
| Additional Room 3 Size (ft.) | 15X14 |
| Family Room Level | Main Level |
| Family Room Size (ft.) | 21X13 |
| Additional Room 3 Name | Recreation Rm |
| Additional Room 3 Level | Basement |
| Additional Room 8 Level | Not Applicable |
| Additional Room 10 Level | Not Applicable |
| Additional Room 7 Level | Not Applicable |
| Additional Room 2 Size (ft.) | 19X13 |
| Additional Room 2 Level | Main Level |
| Additional Room 2 Name | Sunroom |
| Dining Room Size (ft.) | 15X12 |
| Additional Room 6 Level | Not Applicable |
| Dining Room Level | Main Level |
| Additional Rooms | Eating Area, Recreation Room, Sun/Florida Room, Utility Room-1st Floor, Workroom |
| Living Room Level | Main Level |
| Living Room Size (ft.) | 19X14 |
| Additional Rooms 1 Name | Eating Area |
| Additional Room 1 Size (ft.) | 11X11 |
| Additional Rooms 1 Level | Main Level |
| Bedroom 2 Flooring | Carpet |
| Laundry Flooring | Vinyl |
| Living Room Flooring | Carpet |
| Kitchen Flooring | Vinyl |
| Bedroom 3 Flooring | Carpet |
| Family Room Flooring | Carpet |
| Additional Room 3 Flooring | Carpet |
| Bedroom 4 Flooring | Carpet |
| Additional Room 2 Flooring | Other |
| Master Bedroom Flooring | Carpet |
| Dining Room Flooring | Carpet |
| Additional Room 1 Flooring | Vinyl |
| Kitchen Size (ft.) | 12X11 |
| Rooms Count | 11 |
| Kitchen Type | Eating Area-Table Space |
| Interior Property Features | Bar-Wet |
| Exterior | |
| Exterior Property Features | Deck, Porch Screened, Gazebo |
| Style Of House | Tudor |
| Foundation | Concrete |
| Type Detached | 2 Stories |
| Exterior Building Type | Brick, Stucco |
| Roof Type | Asphalt/Glass (Shingles) |
| Parking | Garage |
| Car Spaces | 2 |
| Parking Details | Off Street |
| Driveway | Brick |
| Garage Type | Attached |
| Garage Spaces | 2 |
| Amenities / Utilities | |
| Interior Fireplaces Count | 1 |
| Heat/Fuel | Gas, Forced Air |
| Air Conditioning | Central Air |
| Fireplace Location | Family Room |
| Fireplace Details | Wood Burning, Gas Starter |
| Sewer | Sewer-Public |
| Water | Public |
| Electricity | Circuit Breakers |
| Appliances | Oven/Range, Microwave, Dishwasher, Refrigerator, Washer, Dryer, Disposal |
| Equipment | Humidifier, TV-Cable, Security System, Ceiling Fan, Fan-Whole House |
| Area Amenities | Curbs/Gutters, Sidewalks, Street Lights, Street Paved |
| Location | |
| Waterfront Y/N | No |
| Elementary School | HILLCREST ELEMENTARY SCHOOL |
| Middle School | KIMBALL MIDDLE SCHOOL |
| High School District | 46 |
| Elementary School District | 46 |
| Middle School District | 46 |
| High School | LARKIN HIGH SCHOOL |
| Directions | RANDALL 2 FRONTAGE(N OF RT20)2 BROOKSIDE 2 KNLWD 2 TARA |
| Est. value | Bed/bath | Sqft | mi | |
|---|---|---|---|---|
| 2323 Tara Dr, Elgin, IL 60123 | $432,000 | 4/3 | 2,604 | 0.01 |
| 2343 Tara Dr, Elgin, IL 60123 | $452,000 | 4/2 | 2,913 | 0.02 |
| 2305 Tara Dr, Elgin, IL 60123 | $439,000 | 4/3 | 2,876 | 0.03 |
| 2336 Tara Dr, Elgin, IL 60123 | $526,000 | 5/3 | 3,312 | 0.04 |
| 2363 Tara Dr, Elgin, IL 60123 | $456,000 | 4/2 | 2,520 | 0.04 |
| 2350 Tara Dr, Elgin, IL 60123 | $398,000 | 4/2 | 2,148 | 0.04 |
| 2310 Tara Dr, Elgin, IL 60123 | $371,000 | —/— | — | 0.04 |
| 2295 Tara Dr, Elgin, IL 60123 | $404,000 | 4/3 | 2,187 | 0.05 |
Estimated values are based on public record data and automated valuation models. Values are not guaranteed and may not reflect current market conditions.
$395,000
$380,000
$269,450
$302,495
$399,385
$385,000
$336,500
$300,000
$215,000
$725,000
$747,000
$307,450
$519,900
$250,000
$742,700
$358,550
$287,450
$268,000
$284,990
$300,000
$130,000
$407,400
$594,950
$355,000
$285,000
$489,900
$240,000
$265,000
$509,500