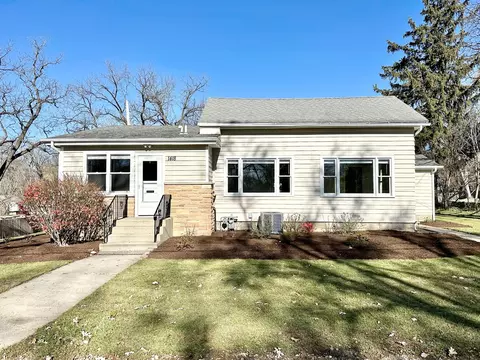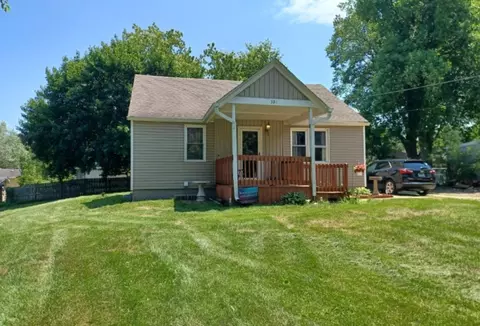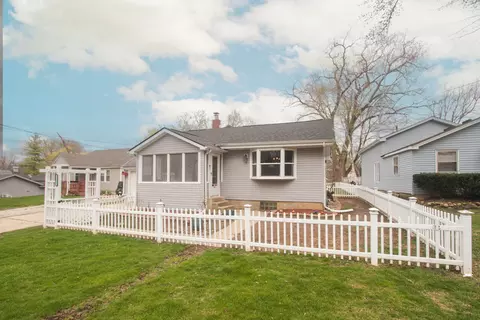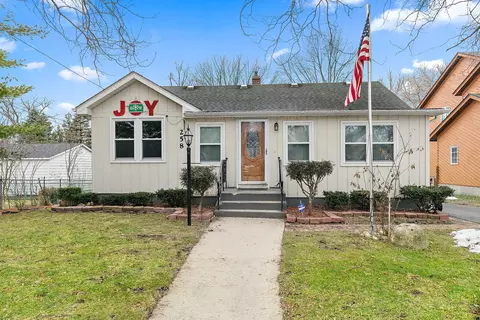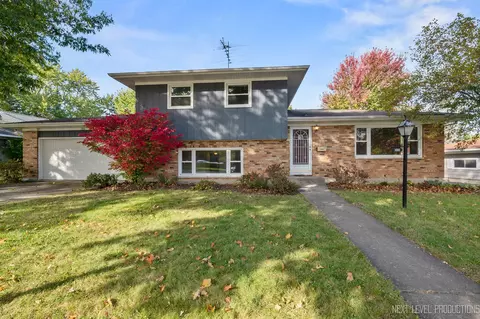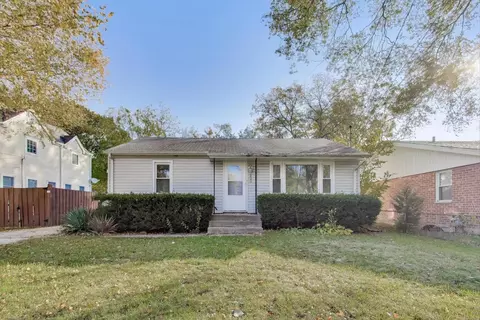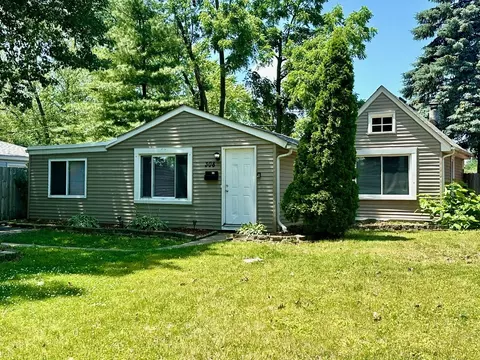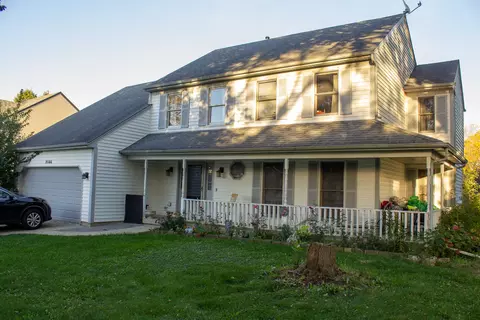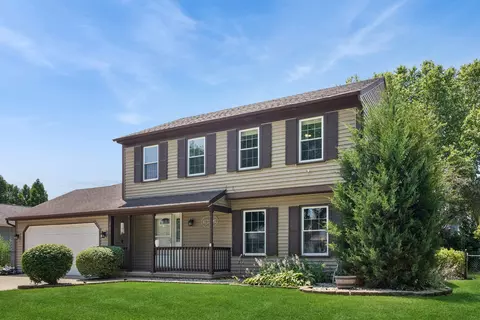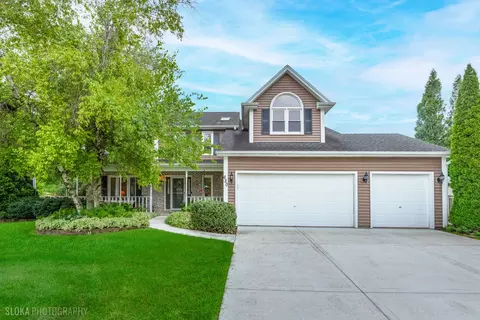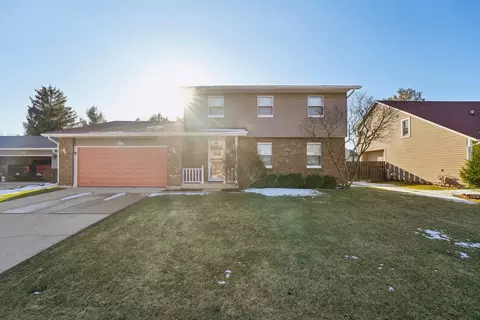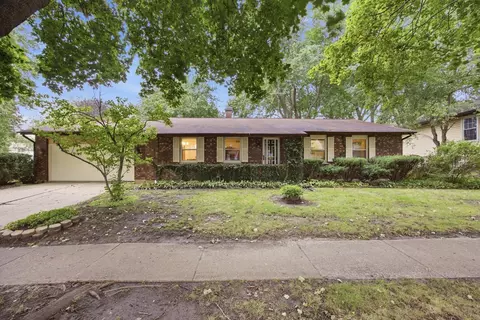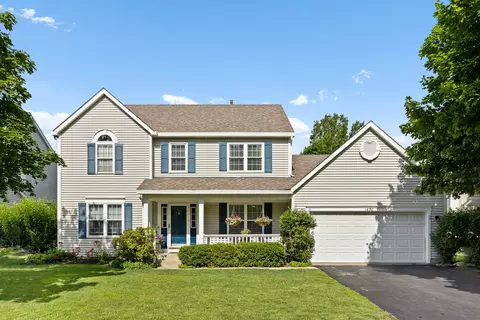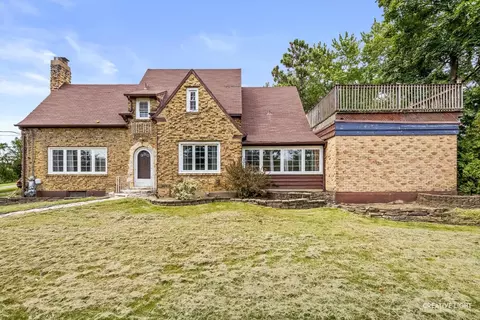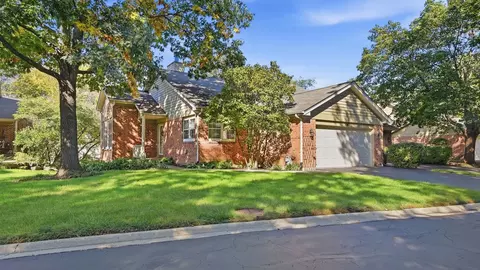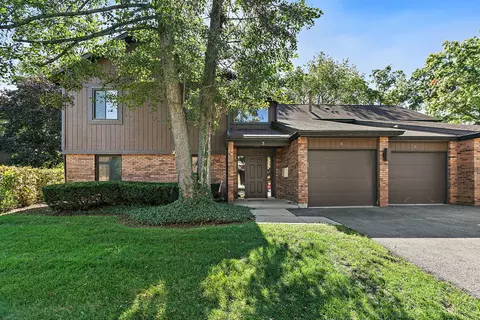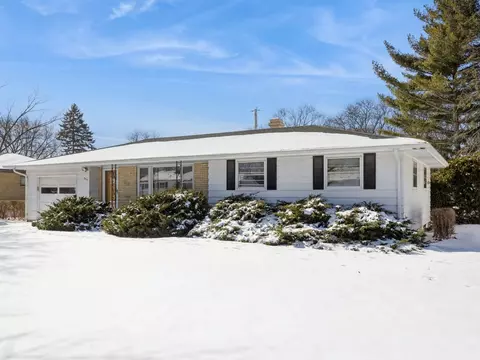
- $250,000
- 3Bd
- 2Ba
- 1,455 Sq Ft
SOLD
Last sold 07/25/2013 for $224K
bed
bath
Sqft ($112/Sqft)
| Property type House | Neighborhood | Year built 1990 | HOA fee $0/month | Movoto estimate | Parking 2 garage spaces |
| Property | |
| Approx Year Built | 1990 |
| Property Type | Detached Single |
| New Construction | N |
| Lot Size | Less Than 0.25 Acre |
| Lot Description | Fenced Yard |
| Lot Dimensions | 72X105X74X105 |
| Taxes | 6777.1 |
| Parcel Identification Number | 609254022 |
| Tax Year | 2012 |
| General Information | None |
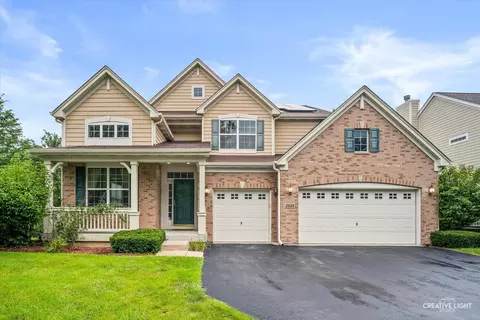
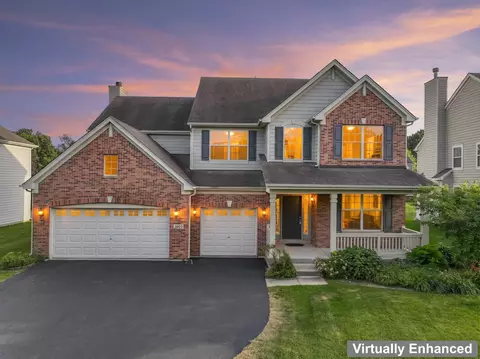
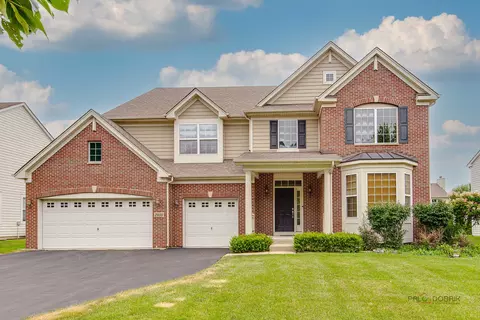
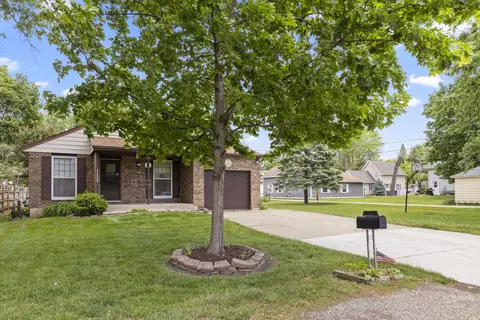
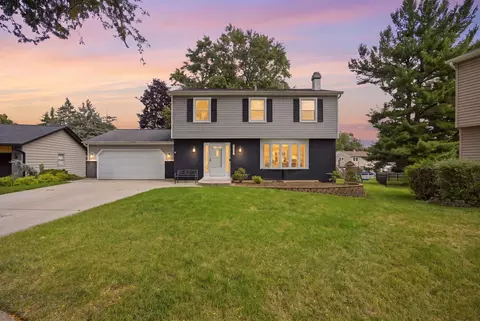
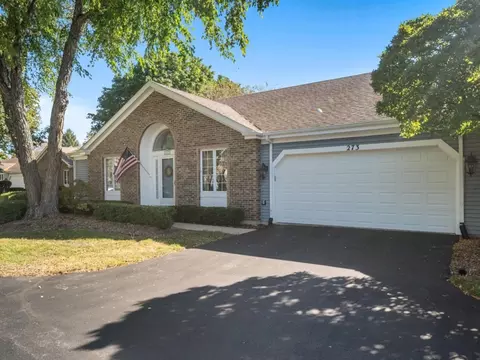
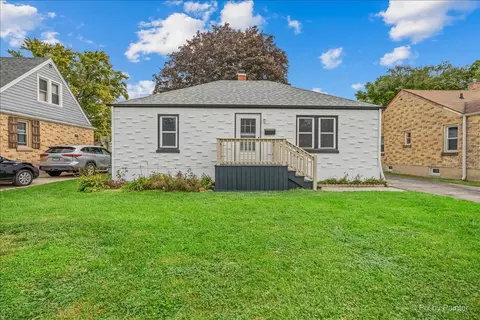
| Remarks | IMMACULATE 4 BEDROOM HOME IN A GREAT NEIGHBORHOOD. AMAZING FLOOR PLAN WHICH INCLUDES TWO STORY FOYER&OPEN STAIRCASE, KITCHEN W/NICE APPLIANCES, HARDWOOD FLOORS. FAMILY ROOM W/BRICK FIREPLACE AND CUSTOM BUILT IN SHELVES. MSTR BEDRM W/SITTING AREA, LUXURY BATH W/SOAKING TUB, DUEL VANITY. FIN BSMT HAS LARGE STORAGE CLST, LIGHTED CRAWL. BEAUTIFUL LANDSCAPED YARD, BRICK PATIO, FENCE, FRESHLY PAINTED THRU-OUT. |
| Master Association Fee | No |
| Disability Access and/or Equipped | No |
| Approximate SqFt | 2000 |
| Frequency | Not Applicable |
| Interior | |
| Baths 1/2 | 1 |
| Bath Amenities | Double Sink, Soaking Tub |
| Total Full & 1/2 Baths | 2.1 |
| # Full Baths | 2 |
| Master Bedroom Bath | Full |
| Basement Bathrooms (Y/N) | No |
| Bedroom 2 Size (ft.) | 15X11 |
| Bedroom 2 Level | 2nd Level |
| Master Bedroom Size (ft.) | 25X13 |
| Bedroom 3 Size (ft.) | 14X10 |
| Bedroom 3 Level | 2nd Level |
| Bedroom 4 Size (ft.) | 11X11 |
| Bedroom 4 Level | 2nd Level |
| Bedrooms All Levels | 4 |
| Master Bedroom Level | 2nd Level |
| Bedrooms Above Grade | 4 |
| Laundry Level | Not Applicable |
| Additional Room 5 Level | Not Applicable |
| Basement Description | Finished, Crawl |
| Kitchen Level | Main Level |
| Additional Room 9 Level | Not Applicable |
| Additional Room 4 Level | Not Applicable |
| Basement | Full |
| Family Room Level | Main Level |
| Family Room Size (ft.) | 17X13 |
| Additional Room 3 Level | Not Applicable |
| Additional Room 8 Level | Not Applicable |
| Additional Room 10 Level | Not Applicable |
| Additional Room 7 Level | Not Applicable |
| Additional Room 2 Level | Not Applicable |
| Dining Room Size (ft.) | 13X11 |
| Additional Room 6 Level | Not Applicable |
| Dining Room Level | Main Level |
| Additional Rooms | No Additional Rooms |
| Living Room Level | Main Level |
| Living Room Size (ft.) | 14X14 |
| Additional Rooms 1 Level | Not Applicable |
| Bedroom 2 Flooring | Carpet |
| Living Room Flooring | Carpet |
| Kitchen Flooring | Hardwood |
| Bedroom 3 Flooring | Carpet |
| Family Room Flooring | Carpet |
| Bedroom 4 Flooring | Carpet |
| Master Bedroom Flooring | Carpet |
| Dining Room Flooring | Carpet |
| Kitchen Size (ft.) | 13X10 |
| Rooms Count | 8 |
| Kitchen Type | Eating Area-Table Space |
| Interior Property Features | Vaulted/Cathedral Ceilings, Hardwood Floors, 1st Floor Laundry |
| Exterior | |
| Type Detached | 2 Stories |
| Exterior Building Type | Vinyl Siding, Brick |
| Garage Ownership | Owned |
| Parking | Garage |
| Car Spaces | 2 |
| Driveway | Concrete |
| Garage On-Site | Yes |
| Garage Type | Attached |
| Garage Spaces | 2 |
| Amenities / Utilities | |
| Interior Fireplaces Count | 1 |
| Heat/Fuel | Gas, Forced Air |
| Air Conditioning | Central Air |
| Fireplace Location | Family Room |
| Fireplace Details | Gas Logs |
| Sewer | Sewer-Public, Sewer-Storm |
| Water | Public |
| Appliances | Oven/Range, Microwave, Dishwasher, Refrigerator, Disposal |
| Location | |
| Waterfront Y/N | No |
| High School District | 46 |
| Elementary School District | 46 |
| Middle School District | 46 |
| Directions | RANDALL TO ROYAL BLVD TO LYLE, N TO JORDAN LN TO HOME |
| Est. value | Bed/bath | Sqft | mi | |
|---|---|---|---|---|
| 2171 Jordan Ln, Elgin, IL 60123 | $443,000 | 4/2 | 2,123 | 0.01 |
| 2175 Jordan Ln, Elgin, IL 60123 | $490,000 | 4/2 | 2,548 | 0.01 |
| 755 Cheyenne Ct, Elgin, IL 60123 | $470,000 | 4/2 | 2,546 | 0.03 |
| 2169 Jordan Ln, Elgin, IL 60123 | $406,000 | 3/2 | 1,704 | 0.03 |
| 2185 Jordan Ln, Elgin, IL 60123 | $445,000 | 3/2 | 2,248 | 0.03 |
| 757 Cheyenne Ct, Elgin, IL 60123 | $493,000 | 4/3 | 2,410 | 0.03 |
| 2172 Jordan Ln, Elgin, IL 60123 | $423,000 | 3/2 | 1,894 | 0.03 |
| 2170 Jordan Ln, Elgin, IL 60123 | $435,000 | 3/2 | 2,078 | 0.03 |
Estimated values are based on public record data and automated valuation models. Values are not guaranteed and may not reflect current market conditions.
$395,000
$380,000
$269,450
$302,495
$399,385
$385,000
$336,500
$300,000
$215,000
$725,000
$747,000
$307,450
$519,900
$250,000
$742,700
$358,550
$287,450
$268,000
$284,990
$300,000
$130,000
$407,400
$594,950
$355,000
$285,000
$489,900
$240,000
$265,000
$509,500