

- $360,000
- 3Bd
- 2Ba
- 1,780 Sq Ft
SOLD

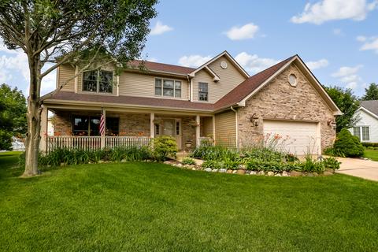
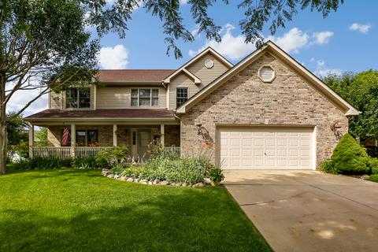
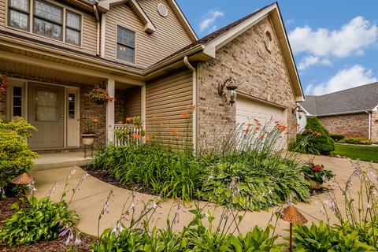
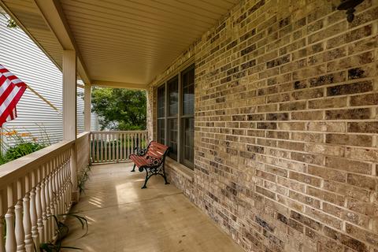
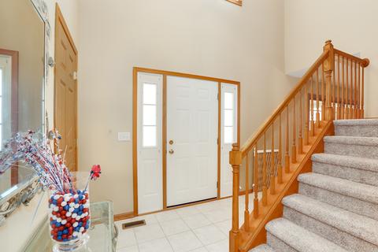
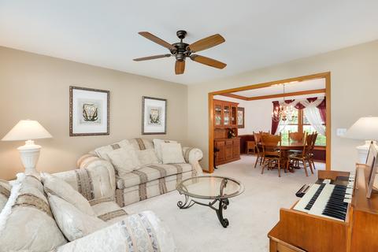
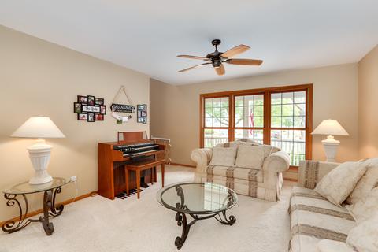
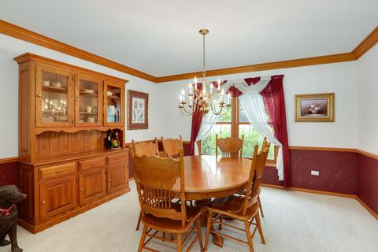
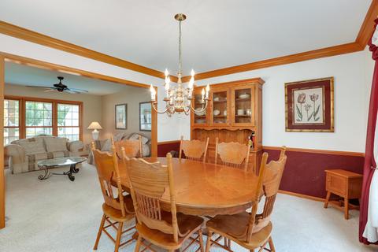
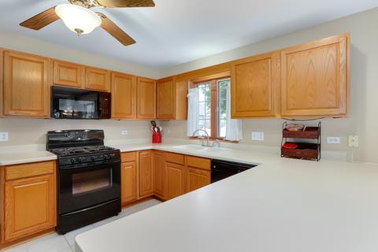
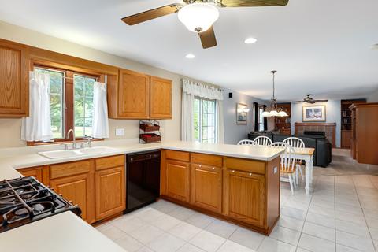
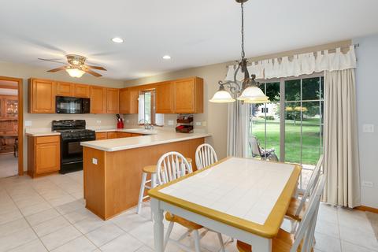
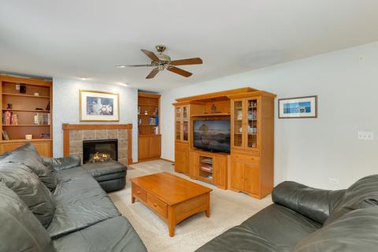
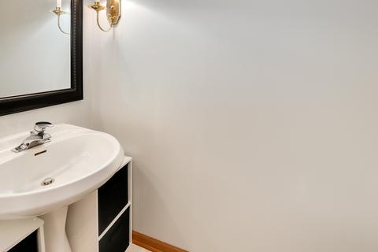
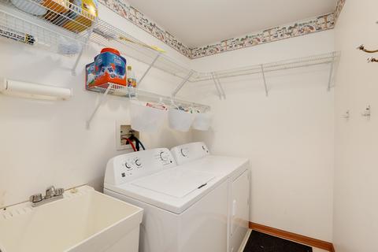
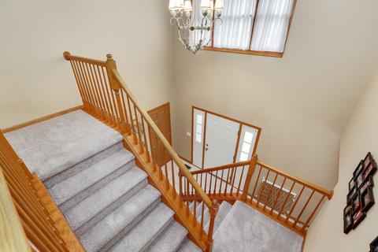
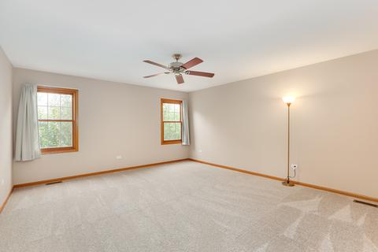
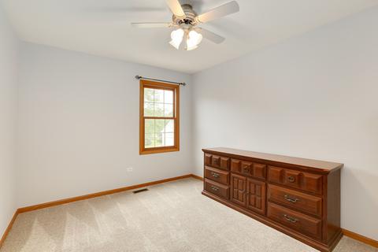
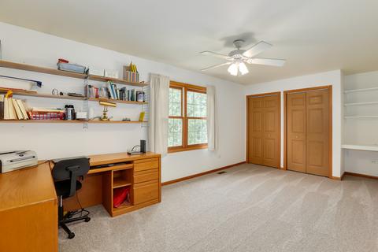
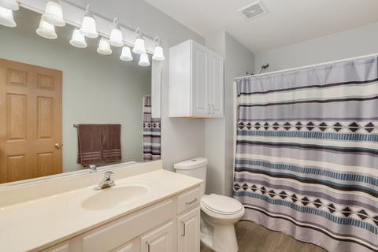
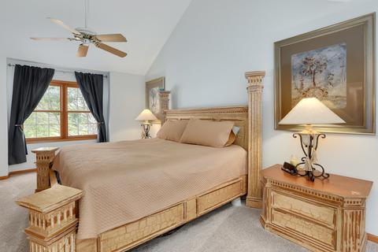
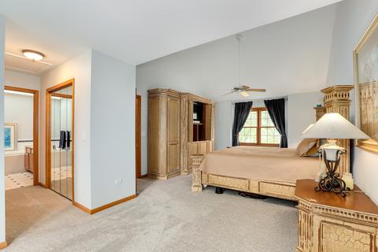
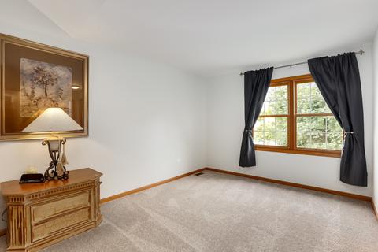
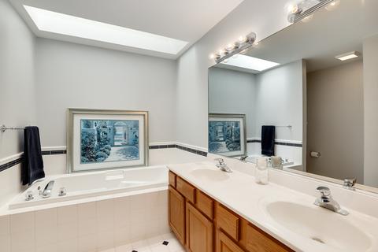
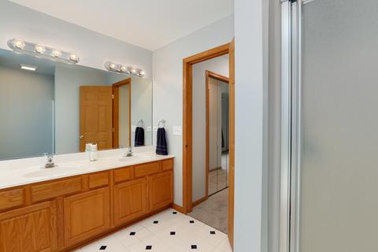
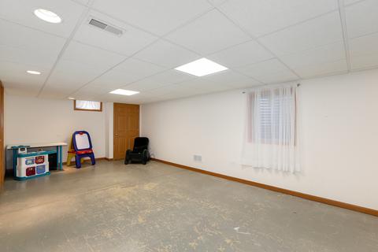
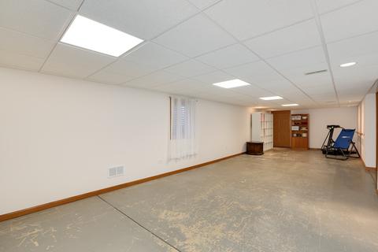
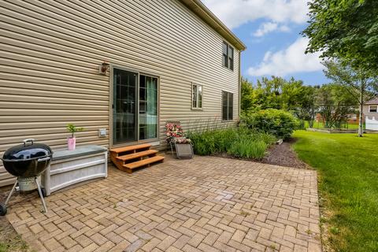
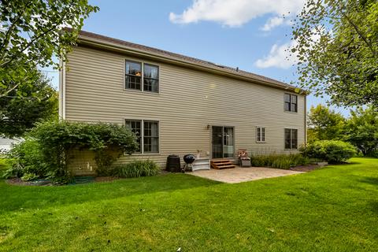
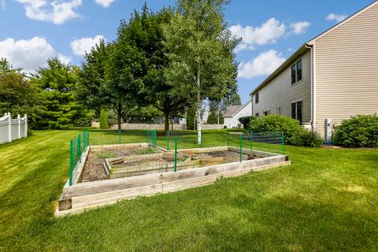
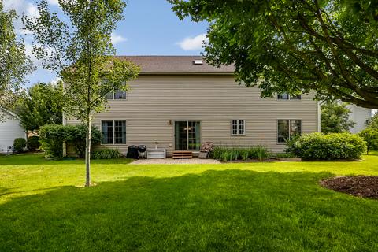
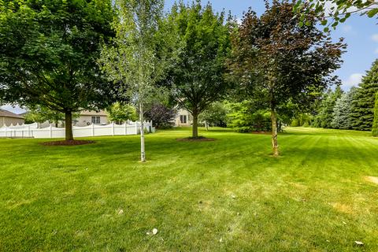
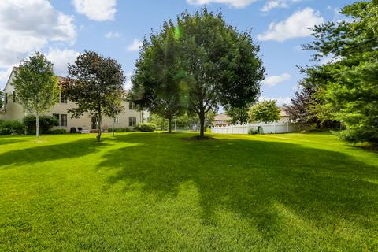
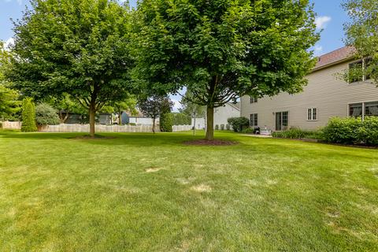
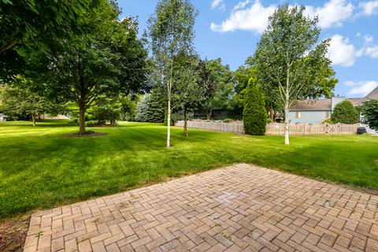
Last sold 08/18/2018 after 36 Days
bed
bath
Sqft ($106/Sqft)
| Property type House | Neighborhood | Year built 1998 | HOA fee $0/month | Lot size 0.31 Acre | Parking 2 garage spaces |

| Overview | |
| Cooling/AC | Central Air |
| Heating | Gas, Forced Air |
| Levels/Style | Traditional |
| MLS # | 10017638 |
| Type | Detached Single |
| SqFt | 2787 |
| Property Tax $ | 7563.18 |
| Master HOA Fee | No |
| Year Built | 1998 |
| HOA Fee | Not Applicable |
| Interior | |
| Dining Room | Combined W/ LivRm |
| Basement | Partially Finished, Bathroom Rough-In, Full |
| Total # of Rooms | 10 |
| Other Room(s) | Foyer, Recreation Rm, Eating Area, Recreation Room, Foyer |
| Kitchen | Eating Area-Breakfast Bar, Eating Area-Table Space |
| # Fireplaces | 1 |
| Accessibility Features | No |
| Appliances | Oven/Range, Microwave, Dishwasher, Refrigerator, Washer, Dryer, Disposal |
| Fireplace | Family Room, Electric, Gas Logs |
| Interior Features | Vaulted/Cathedral Ceilings, Skylight(s), 1st Floor Laundry |
| Exterior | |
| Exterior Features | Patio, Porch, Brick Paver Patio |
| Foundation | Concrete Perimeter |
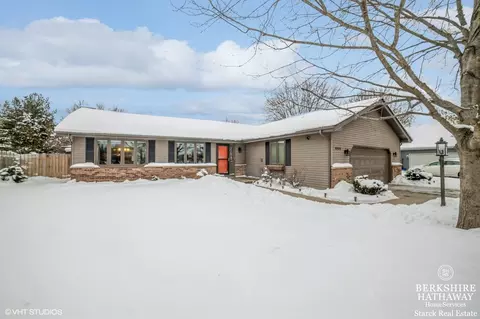
| Exterior | Vinyl Siding, Brick |
| Roof | Asphalt/Glass (Shingles) |
| Parking Desc | Garage |
| # Parking Spaces | 2 |
| Garage Desc | Attached, Garage Door Opener(s), Transmitter(s) |
| Lot Desc | .25-.49 Acre, Cul-de-sac, Landscaped Professionally |
| Amenities / Utilities | |
| Sewer/ Septic Desc | Sewer-Public |
| Water Source | Lake Michigan, Public |
| Electricity | Circuit Breakers, 200+ Amp Service |
| Location | |
| Community Features | Street Lights, Street Paved |
| Subdivision | Valley Creek |
| County | Kane |
| Elementary School | CREEKSIDE ELEMENTARY SCHOOL |
| Middle School | KIMBALL MIDDLE SCHOOL |
| High School District | 46 |
| Elementary School District | 46 |
| Middle School District | 46 |
| High School | LARKIN HIGH SCHOOL |
| Directions | Royal Blvd To Clearwater, N To Belvidere Line |
| APN | 609204016 |
MLS # 10017638| Est. value | Bed/bath | Sqft | mi | |
|---|---|---|---|---|
| 2150 Belvidere Line Dr, Elgin, IL 60123 | $408,000 | 3/2 | 1,625 | 0.01 |
| 2135 Belvidere Line Dr, Elgin, IL 60123 | $473,000 | 4/2 | 2,383 | 0.02 |
| 2140 Belvidere Line Dr, Elgin, IL 60123 | $433,000 | 3/3 | 1,872 | 0.03 |
| 2132 Clearwater Way, Elgin, IL 60123 | $405,000 | 3/3 | 1,625 | 0.03 |
| 2125 Belvidere Line Dr, Elgin, IL 60123 | $415,000 | 3/2 | 1,694 | 0.03 |
| 2128 Clearwater Way, Elgin, IL 60123 | $442,000 | 3/2 | 1,906 | 0.03 |
| 2136 Clearwater Way, Elgin, IL 60123 | $519,000 | 3/2 | 2,922 | 0.03 |
| 845 N Lyle Ave, Elgin, IL 60123 | $423,000 | 3/2 | 1,768 | 0.03 |
Estimated values are based on public record data and automated valuation models. Values are not guaranteed and may not reflect current market conditions.

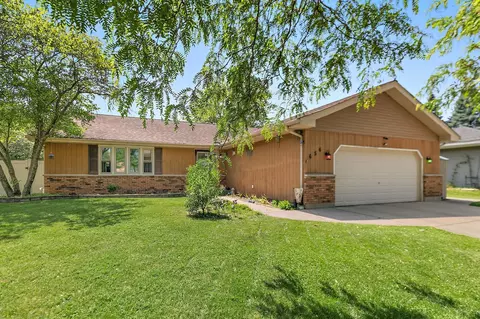


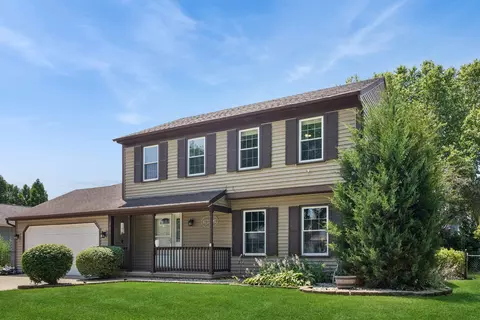
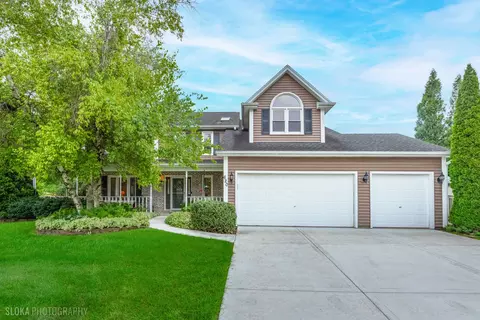
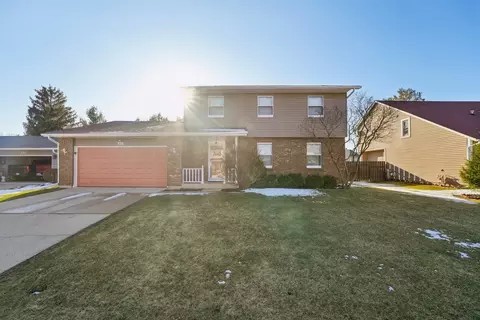
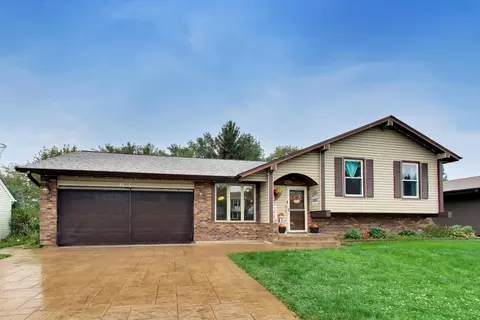
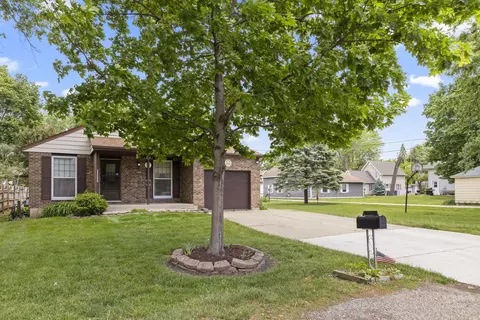
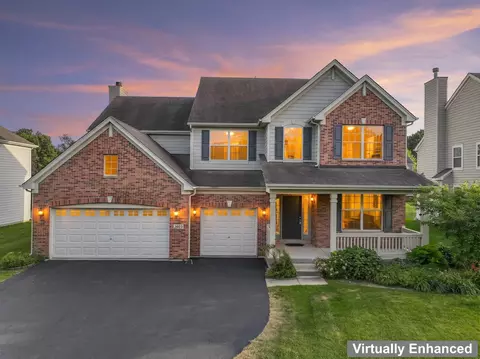
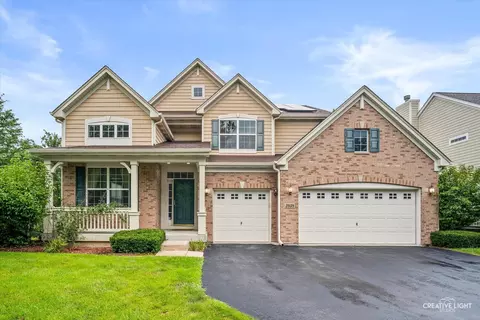
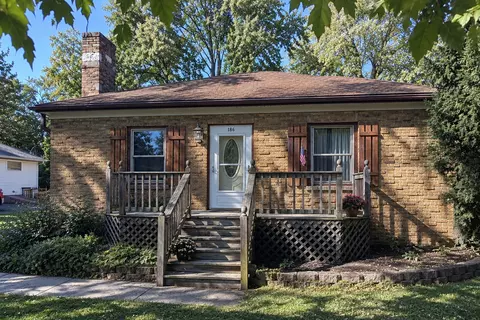
$395,000
$380,000
$269,450
$302,495
$399,385
$385,000
$336,500
$300,000
$215,000
$725,000
$747,000
$307,450
$519,900
$250,000
$742,700
$358,550
$287,450
$268,000
$284,990
$300,000
$130,000
$407,400
$594,950
$355,000
$285,000
$489,900
$240,000
$265,000
$509,500