
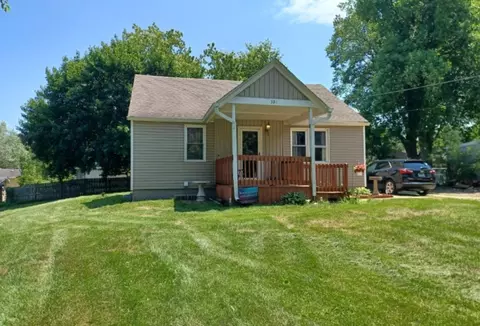

- $247,000
- 4Bd
- 2Ba
- 1,256 Sq Ft
SOLD


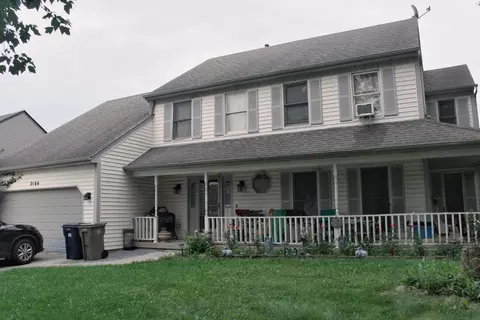
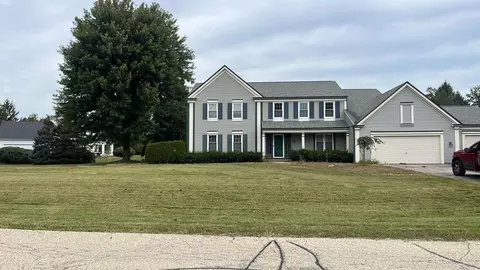
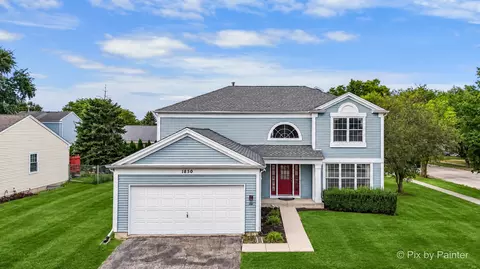
| Property type House | Neighborhood | Year built 1979 | HOA fee $0/month | Parking 2 garage spaces |
| Overview | |
| Approx Year Built | 1979 |
| Property Type | Detached Single |
| New Construction | N |
| Lot Size | Less Than 0.25 Acre |
| Lot Dimensions | 69X120 |
| Taxes | 5901.48 |
| Parcel Identification Number | 604427012 |
| Tax Exemptions | Homeowner |
| Tax Year | 2008 |
| Disability Access and/or Equipped | No |
| Frequency | Not Applicable |
| Interior | |
| # of 1/2 Bathrooms | 1 |
| Total Full & 1/2 Bathrooms | 3.1 |
| # Full Bathrooms | 3 |
| Master Bedroom Bathroom | Full |
| Basement Bathrooms (Y/N) | Yes |
| 2nd Bedroom Window Treatments | All |
| 2nd Bedroom Size (ft) | 15X10 |
| 2nd Bedroom Level | 2nd Level |
| Master Bedroom Window Treatments | None |
| Master Bedroom Size (ft.) | 16X14 |
| 3rd Bedroom Window Treatments | All |
| 3rd Bedroom Size (ft) | 12X10 |
| 3rd Bedroom Level | 2nd Level |
| 4th Bedroom Size (ft) | 11X10 |
| 4th Bedroom Level | 2nd Level |
| Bedrooms All Levels | 4 |
| 4th Bedroom Window Treatments | All |
| Master Bedroom Level | 2nd Level |
| Bedrooms Above Grade | 4 |
| Additional Room 5 Level | Basement |
| Additional Room 5 Name | Storage |
| Additional Room 5 Size (ft.) | 20X12 |
| Dining Room | Separate |
| Basement Description | Finished, Crawl |
| Kitchen Level | Main Level |
| Additional Room 9 Level | Not Applicable |
| Additional Room 4 Name | Deck |
| Additional Room 4 Level | Main Level |
| Basement | Partial |
| Additional Room 3 Size (ft.) | 11X11 |
| Family Room Level | Main Level |
| Family Room Size (ft.) | 20X14 |
| Family Room Window Treatments | All |
| Additional Room 3 Name | Bonus |
| Additional Room 3 Level | Basement |
| Additional Room 8 Level | Not Applicable |
| Additional Room 10 Level | Not Applicable |
| Additional Room 7 Level | Not Applicable |
| Additional Room 2 Size (ft.) | 32X13 |
| Additional Room 2 Level | Basement |
| Additional Room 2 Name | Recreation Rm |
| Dining Room Size (ft.) | 13X12 |
| Dining Room Window Treatments | None |
| Additional Room 6 Level | Not Applicable |
| Dining Room Level | Main Level |
| Additional Rooms | Bonus, Deck, Eating Area, Recreation Room, Storage |
| Living Room Level | Main Level |
| Living Room Size (ft.) | 19X14 |
| Living Room Window Treatments | All |
| Additional Rooms 1 Name | Eating Area |
| Additional Room 1 Window Treatments | All |
| Additional Room 1 Size (ft.) | 12X8 |
| Additional Rooms 1 Level | Main Level |
| 2nd Bedroom Flooring | Carpet |
| Living Room Flooring | Carpet |
| Kitchen Flooring | Ceramic Tile |
| 3rd Bedroom Flooring | Carpet |
| Family Room Flooring | Wood Laminate |
| Additional Room 3 Flooring | Carpet |
| 4th Bedroom Flooring | Carpet |
| Additional Room 2 Flooring | Carpet |
| Master Bedroom Flooring | Carpet |
| Dining Room Flooring | Carpet |
| Additional Room 1 Flooring | Ceramic Tile |
| Kitchen Window Treatments | All |
| Kitchen Size (ft.) | 20X12 |
| Rooms Count | 8 |
| Kitchen Type | Eating Area-Table Space |
| Exterior | |
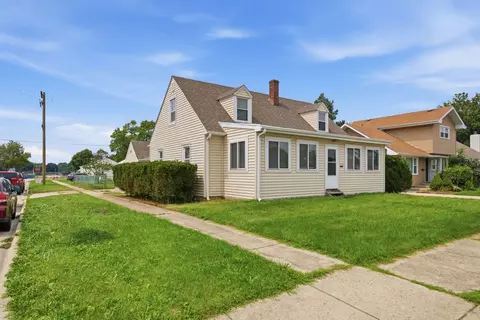
| Exterior Property Features | Deck, Patio, Storage Shed, Dog Run And/or Invisible Fence, Pool Above Ground |
| Type Detached | 2 Stories |
| Exterior Building Type | Aluminum/Vinyl/Steel Siding, Brick |
| Parking | Garage |
| Car Spaces | 2 |
| Parking Details | Off Street |
| Garage Type | Attached |
| Garage Details | Garage Door Opener(s), Transmitter(s) |
| Garage Spaces | 2 |
| Amenities / Utilities | |
| Interior Fireplaces Count | 1 |
| Heat/Fuel | Gas, Forced Air |
| Air Conditioning | Central Air |
| Fireplace Location | Family Room |
| Fireplace Details | Wood Burning |
| Sewer | Sewer-Public |
| Water | Public |
| Appliances | Oven/Range, Microwave, Dishwasher, Refrigerator |
| Equipment | CO Detectors, Ceiling Fan, Fan-Whole House |
| Location | |
| Waterfront Y/N | No |
| Elementary School | CENTURY OAKS ELEMENTARY SCHOOL |
| Middle School | KIMBALL MIDDLE SCHOOL |
| High School District | 46 |
| Elementary School District | 46 |
| Middle School District | 46 |
| High School | LARKIN HIGH SCHOOL |
| Directions | Randall Road North- Big Timber E- N. Lyle N- Kingman Dr. |
| Est. value | Bed/bath | Sqft | mi | |
|---|---|---|---|---|
| 1860 Kingman Dr, Elgin, IL 60123 | $391,000 | 3/1 | 1,750 | 0.01 |
| 1880 Kingman Dr, Elgin, IL 60123 | $374,000 | 3/2 | 1,560 | 0.02 |
| 1850 Kingman Dr, Elgin, IL 60123 | $445,000 | 3/3 | 2,622 | 0.03 |
| 1275 N Lyle Ave, Elgin, IL 60123 | $400,000 | 3/1 | 1,920 | 0.03 |
| 1865 Kingman Dr, Elgin, IL 60123 | $382,000 | 3/2 | 1,666 | 0.03 |
| 1240 Kingman Ct, Elgin, IL 60123 | $355,000 | 3/1 | 1,238 | 0.03 |
| 1875 Kingman Dr, Elgin, IL 60123 | $388,000 | 3/2 | 1,750 | 0.04 |
| 1285 N Lyle Ave, Elgin, IL 60123 | $425,000 | 3/2 | 1,816 | 0.04 |
Estimated values are based on public record data and automated valuation models. Values are not guaranteed and may not reflect current market conditions.

$395,000
$380,000
$269,450
$302,495
$399,385
$385,000
$336,500
$300,000
$215,000
$725,000
$747,000
$307,450
$519,900
$250,000
$742,700
$358,550
$287,450
$268,000
$284,990
$300,000
$130,000
$407,400
$594,950
$355,000
$285,000
$489,900
$240,000
$265,000
$509,500