
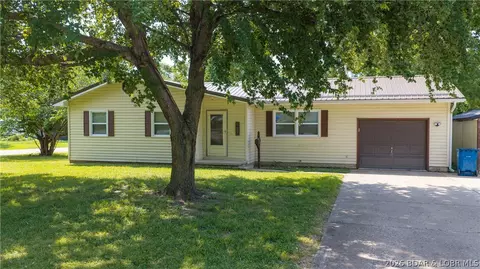

- $207,000
- 3Bd
- 1Ba
- 1,200 Sq Ft
$7.9K

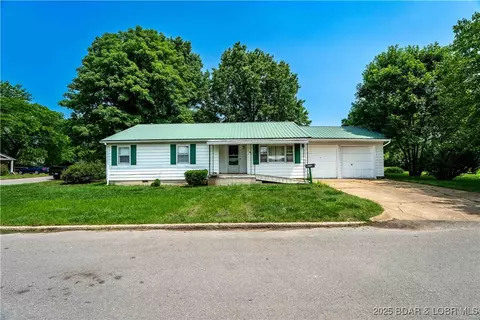

Last sold date unavailable
bed
bath
Sqft ($128/Sqft)
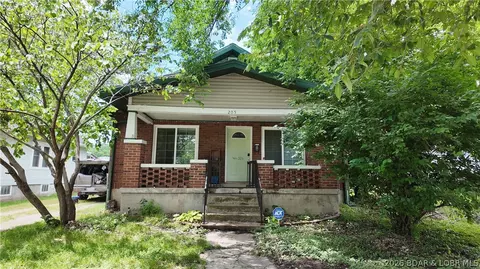
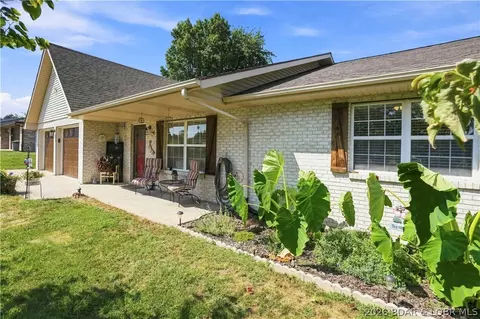
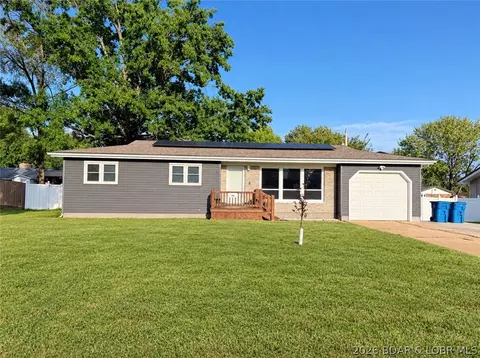
| Property type House | Neighborhood | HOA fee $0/month | Lot size 0.34 Acre | Movoto estimate | Parking 2 garage spaces |
| Overview | |
| Cooling/AC | Central Air |
| Heating | ForcedAir, Gas |
| Levels/Style | One, 1, Ranch, OneStory |
| MLS # | 3578408 |
| Living Area | 1367 |
| SubType | Detached |
| Type | Residential |
| Status | Active |
| Lot Size (Acres) | 0.34 |
| Property Tax | 526 |
| Condition | Updated/Remodeled |
| Interior | |
| Total # of Bathrooms | 1 |
| # Full Bath | 1 |
| # Bedrooms | 3 |
| Basement | Crawl Space |
| Total # of Rooms | 9 |
| Laundry | WasherHookup, DryerHookup |
| Flooring | Hardwood, Tile |
| Accessibility Features | AccessibleWasherDryer, AccessibleBedroom, AccessibleCommonArea, AccessibleClosets, AccessibleKitchen, AccessibleCentralLivingArea, AccessibleApproachWithRamp, Visitable, AccessibleEntrance, AccessibleHallways |
| Appliances | Dishwasher, Disposal, Microwave, Range, Refrigerator, Stove, TanklessWaterHeater |
| Window Features | Window Treatments |
| Interior Features | CeilingFans, WindowTreatments |
| Fireplace | None |
| Exterior | |
| Foundation | Crawlspace, Poured |
| Roof | Metal |
| Construction | Vinyl Siding |
| Parking Desc | Attached, Electricity, Garage, GarageDoorOpener, Open, ParkingAvailable, ParkingPad, WorkshopInGarage, WaterAvailable |
| # Garage Spaces | 2 |
| Exterior Features | ConcreteDriveway, Deck, Fence, Patio, Storage |
| Patio/ Porch | Awnings, Deck, Open, Patio |
| Lot Desc | CityLot, Level |
| Other Structures | Shed(s) |
| Lot Size Dimensions | 150x100x150x100 |
| Amenities / Utilities | |
| Green Features: Energy Efficiency | Water Heater |
| Utilities | High Speed Internet Available |
| Sewer/ Septic | Public Sewer |
| Water Source | Public |
| Security Features | Storm Shelter Interior |
| HOA Fee Includes | None |
| Location | |
| County | Miller |
| Community Features | Playground |
| Subdivision | Godfrey Heights |
| Elem School District | Eldon |
| Middle School District | Eldon |
| High School District | Eldon |
| APN | 52004002003003000 |
| Zoning | Residential |
| Directions | Take HWY 54 To BUS/MO-52 Exit Toward Eldon/Tuscumbia, Turn Left Onto HWY 52 W/- HWY 54 BUS, Left Onto W 17th St, Continue Onto S. Grand, Left Onto W. 6th St. |
| Lot/ Land Details | |
| Possible Use | Residential |
| Road Surface | Asphalt, Paved |
| Est. value | Bed/bath | Sqft | mi | |
|---|---|---|---|---|
| 510 S Godfrey Ave, Eldon, MO 65026 | $279,000 | 3/1 | 1,365 | 0.02 |
| 508 W 6th St, Eldon, MO 65026 | $77,000 | —/2 | 1,296 | 0.02 |
| 517 W 6th St, Eldon, MO 65026 | $62,000 | —/1 | 764 | 0.03 |
| 507 S Godfrey Ave, Eldon, MO 65026 | $358,000 | —/4 | 2,934 | 0.03 |
| 602 W 6th St, Eldon, MO 65026 | $155,000 | —/1 | 1,104 | 0.04 |
| 505 S Walnut St, Eldon, MO 65026 | $245,000 | —/— | — | 0.05 |
| 503 S Walnut St, Eldon, MO 65026 | $121,000 | —/1 | 748 | 0.05 |
| 503 S Godfrey Ave, Eldon, MO 65026 | $189,000 | —/2 | 1,006 | 0.05 |
Estimated values are based on public record data and automated valuation models. Values are not guaranteed and may not reflect current market conditions.

$204,500
$374,950
$399,999
$249,900
$125,000
$154,900
$187,000
$399,000
$199,000
$175,000
$324,950
$399,900
$324,900
$399,999
$187,000
$174,108
$225,000
$189,000
$325,000
$179,800
$85,000
$284,900
$215,000
$315,000
$454,900
$209,900
$299,900