
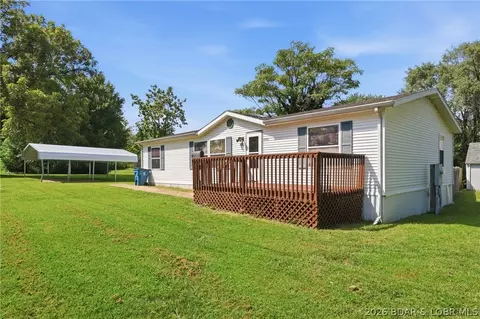

- $169,900
- 3Bd
- 2Ba
- 1,296 Sq Ft


Last sold date unavailable
bed
bath
Sqft ($134/Sqft)
| Property type House | HOA fee $0/month | Movoto estimate |
| Overview | |
| Cooling/AC | Central Air |
| Heating | Electric, ForcedAir |
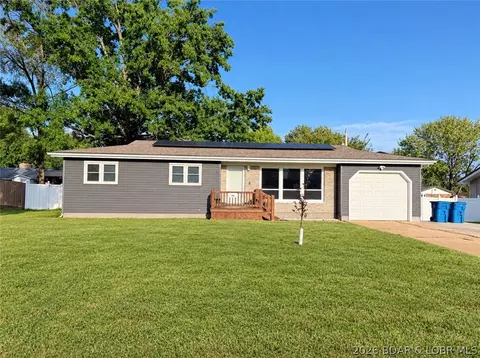
| Levels/Style | One, 1, One Story |
| Virtual Tour | N/A |
| MLS # | 3574781 |
| Living Area | 1900 |
| SubType | Detached |
| Type | Residential |
| Status | Contingent |
| Property Tax | 729.87 |
| Condition | Updated/Remodeled |
| Interior | |
| Total # of Bathrooms | 2 |
| # Full Bath | 2 |
| # Bedrooms | 3 |
| Basement | None, CrawlSpace |
| Total # of Rooms | 8 |
| Flooring | Laminate, Tile |
| Appliances | Dishwasher, Microwave, Range, Refrigerator, Stove |
| Interior Features | Ceiling Fan(s) |
| Fireplace | None |
| Exterior | |
| Foundation | Crawlspace |
| Roof | Architectural, Shingle |
| Construction | Vinyl Siding |
| Parking Desc | Other, WorkshopInGarage |
| Exterior Features | Deck, GravelDriveway, Storage |
| Patio/ Porch | Deck, Open |
| Lot Desc | CityLot, Level |
| Other Structures | Shed(s) |
| Lot Size Dimensions | 74x150x74x150 |
| Amenities / Utilities | |
| Sewer/ Septic | Public Sewer |
| Water Source | Public |
| HOA Fee Includes | None |
| Location | |
| County | Miller |
| Community Features | None |
| Subdivision | None |
| Elem School District | Eldon |
| Middle School District | Eldon |
| High School District | Eldon |
| APN | 52004002016001000 |
| Zoning | Residential |
| Directions | From Lake Ozark, Hwy 54 Toward Eldon, Take 1st Eldon Exit To Left On Hwy 52 Follow Into Town, Turn Left On W. 17th St At Dollar General. Follow To Left On W. 7th St. Home Is On The Left. |
| Lot/ Land Details | |
| Possible Use | Residential |
| Road Surface | Asphalt, Paved |
| Est. value | Bed/bath | Sqft | mi | |
|---|---|---|---|---|
| 414 W 7th St, Eldon, MO 65026 | $171,000 | 4/1 | 1,032 | 0.02 |
| 706 S Walnut St, Eldon, MO 65026 | $11,800 | —/— | — | 0.02 |
| 424 W 7th St, Eldon, MO 65026 | $137,000 | —/1 | 664 | 0.02 |
| 607 S Chestnut St, Eldon, MO 65026 | $128,000 | 4/2 | 1,792 | 0.03 |
| 612 S Walnut St, Eldon, MO 65026 | $258,000 | 2/1 | 1,332 | 0.03 |
| 720 S Walnut St, Eldon, MO 65026 | $158,000 | 3/2 | 1,416 | 0.04 |
| 406 W 7th St, Eldon, MO 65026 | $132,000 | —/1 | 932 | 0.04 |
| 404 W 7th St, Eldon, MO 65026 | $134,000 | —/3 | 1,512 | 0.04 |
Estimated values are based on public record data and automated valuation models. Values are not guaranteed and may not reflect current market conditions.

$204,500
$374,950
$399,999
$249,900
$125,000
$154,900
$187,000
$399,000
$199,000
$175,000
$324,950
$399,900
$324,900
$399,999
$187,000
$174,108
$225,000
$189,000
$325,000
$179,800
$85,000
$284,900
$215,000
$315,000
$454,900
$209,900
$299,900