
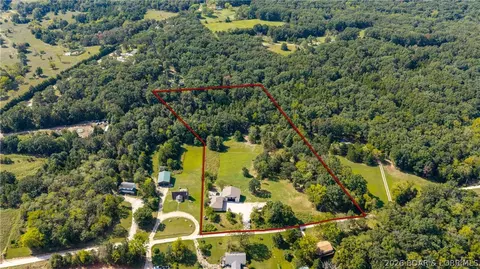

- $599,999
- 4Bd
- 4Ba
- 3,750 Sq Ft


Last sold date unavailable
bed
bath
Sqft ($301/Sqft)
| Property type House | Year built 1997 | HOA fee $0/month | Lot size 10.4 Acre | Movoto estimate | Parking 3 garage spaces |
| Overview | |
| Cooling/AC | CentralAir, Ductless |
| Heating | Ductless, Electric, HeatPump, Radiant, EnergyStarQualifiedEquipment |
| Levels/Style | One, Two, 1, Other, Ranch, OneStory, TwoStory, Berm |
| Virtual Tour | N/A |
| MLS # | 3588484 |
| Living Area | 2245 |
| SubType | Detached |
| Type | Residential |
| Status | Contingent |
| Virtualtoururlunbranded2 | Https://iplayerhd.com/player/video/7d5c712b-3c99-4b38-b1b5-10fe1d306b83/share |
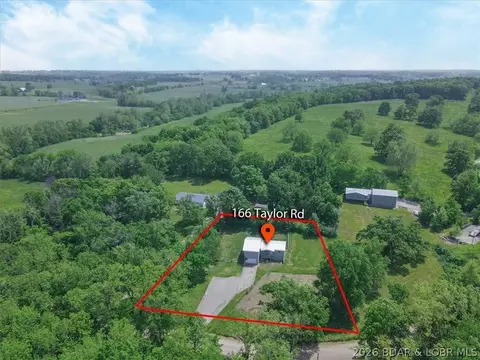
| Lot Size (Acres) | 10.4 |
| Property Tax | 3319.36 |
| Year Built | 1997 |
| Condition | Updated/Remodeled |
| Interior | |
| Total # of Bathrooms | 2 |
| # Full Bath | 2 |
| # Bedrooms | 3 |
| Basement | None |
| Total # of Rooms | 10 |
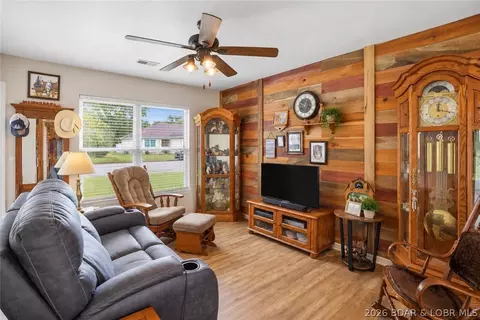
| Flooring | LuxuryVinylPlank, Tile |
| Accessibility Features | AccessibleWasherDryer, AccessibleFullBath, AccessibleBedroom, AccessibleCommonArea, AccessibleClosets, AccessibleKitchen, AccessibleCentralLivingArea, VisitorBathroom, Visitable, AccessibleEntrance, AccessibleHallways, WalkerAccessibleStairs |
| Appliances | Dryer, Dishwasher, Disposal, Microwave, PlumbedForIceMaker, Range, WaterSoftenerOwned, Stove, Washer, TanklessWaterHeater |
| Interior Features | BuiltInFeatures, TrayCeilings, CeilingFans, CustomCabinets, CofferedCeilings, Fireplace, Pantry, PartiallyFurnished, WalkInClosets, ProgrammableThermostat |
| Fireplace | Wood Burning |
| Exterior | |
| Foundation | Poured, Slab |
| Roof | Architectural, Shingle |
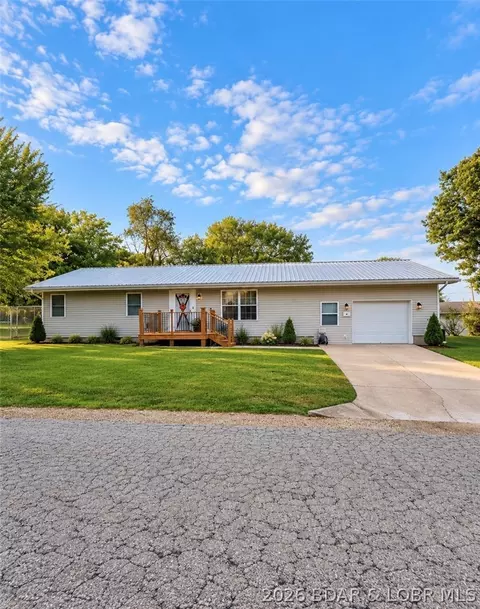
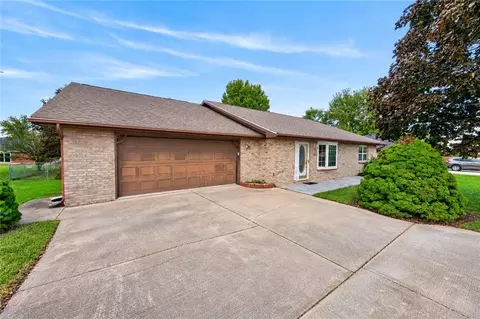
| Construction | Brick, VinylSiding |
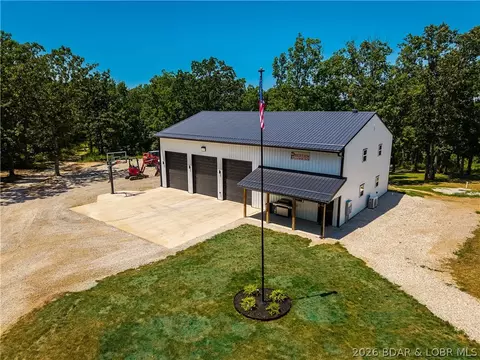
| Parking Desc | Attached, BuiltIn, Drain, Detached, Electricity, Garage, GarageDoorOpener, HeatedGarage, InsulatedGarage, Open, ParkingAvailable, ParkingPad, RvAccessParking, WorkshopInGarage, WaterAvailable |
| # Garage Spaces | 3 |
| Exterior Features | Deck, GravelDriveway, OutdoorKitchen, Porch, Patio, Storage, Workshop |
| Patio/ Porch | Covered, Deck, Open, Patio, Porch |
| Lot Desc | Acreage, Easement, GentleSloping, Level, OutsideCityLimits, OpenLot, SteepSlope, StreamCreek, Sloped, Spring, Views, Wooded |
| Other Structures | Shed(s) |
| Lot Size Dimensions | Irreg |
| Fencing | Cross Fenced |
| Amenities / Utilities | |
| Green Features: Energy Efficiency | Water Heater |
| Utilities | High Speed Internet Available |
| Sewer/ Septic | Septic Tank |
| Water Source | Private, Well |
| Other Equipment | Satellite Dish |
| HOA Fee Includes | Road Maintenance |
| Location | |
| County | Miller |
| Community Features | None |
| Subdivision | None |
| Elem School District | Eldon |
| Middle School District | Eldon |
| High School District | Eldon |
| APN | 42010000000001016 |
| Zoning | None, Residential |
| Directions | From Osage Beach, Take W To Y And Turn Right. Take Y To Left On Crews Road. Crews Turns To Howe Road. Home Located At The End Of Road. |
| Lot/ Land Details | |
| Add'l Parcels Desc | 42010000000001024 |
| Possible Use | Commercial, Farm, Industrial, MultiFamily, Other, Residential, Unimproved |
| Road Responsibility | Road Maintenance Agreement |
| Road Surface | Gravel |
| Est. value | Bed/bath | Sqft | mi | |
|---|---|---|---|---|
| 37 Howe Rd, Eldon, MO 65026 | $203,000 | —/— | 1,216 | 0.06 |
| 35 Howe Rd, Rocky Mount, MO 65026 | $132,000 | —/— | 1,216 | 0.1 |
| 45 Cordell Rd, Eldon, MO 65026 | $235,000 | 3/2 | 1,680 | 0.19 |
| 16 Howe Rd, Rocky Mount, MO 65026 | $201,000 | —/2 | 1,144 | 0.26 |
| 32 Cordell Rd, Eldon, MO 65026 | $131,000 | —/1 | 1,088 | 0.29 |
| 14 Howe Rd, Eldon, MO 65026 | $78,130 | —/1 | 990 | 0.29 |
| 31 Crews Rd, Eldon, MO 65026 | $118,800 | —/— | 2,040 | 0.34 |
| 21 Crews Rd, Eldon, MO 65026 | $290,000 | —/— | 2,128 | 0.39 |
Estimated values are based on public record data and automated valuation models. Values are not guaranteed and may not reflect current market conditions.
$204,500
$374,950
$399,999
$249,900
$125,000
$154,900
$187,000
$399,000
$199,000
$175,000
$324,950
$399,900
$324,900
$399,999
$187,000
$174,108
$225,000
$189,000
$325,000
$179,800
$85,000
$284,900
$215,000
$315,000
$454,900
$209,900
$299,900
