
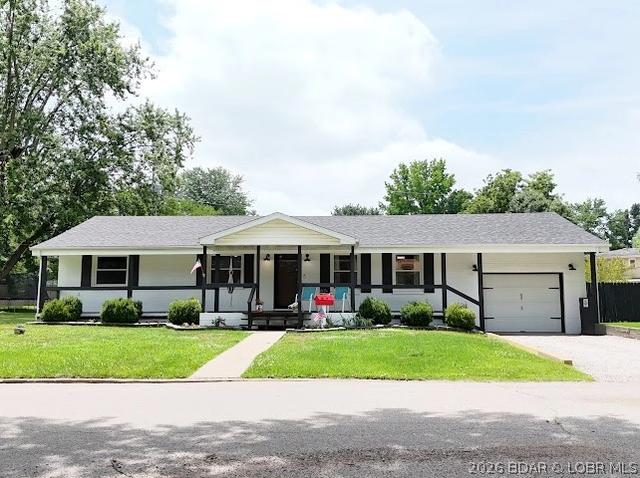

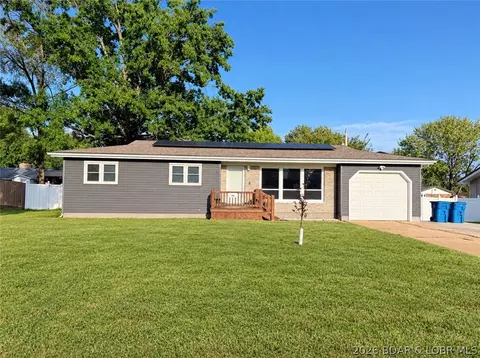
- $232,500
- 3Bd
- 1Ba
- 1,500 Sq Ft
$7.5K

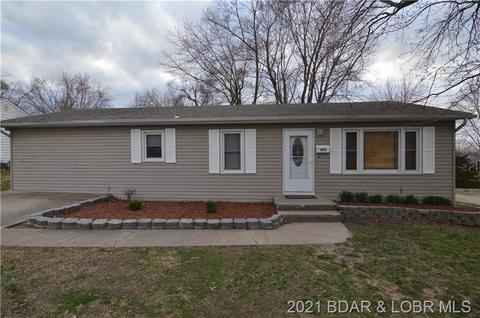

Last sold date unavailable
bed
bath
Sqft ($104/Sqft)
| Property type House | HOA fee $0/month | Movoto estimate |
| Overview | |
| Cooling/AC | Central Air |
| Heating | Electric, Forced Air |
| Levels/Style | One, 1, One Story |
| MLS # | 3532257 |
| Living Area | 1535 |
| SubType | Detached |
| Type | Residential |
| Status | Contingent |
| Virtual Tour | N/A |
| Property Tax | 403 |
| Condition | Updated/Remodeled |
| Interior | |
| Total # of Bathrooms | 1 |
| # Full Bath | 1 |
| # Bedrooms | 4 |
| Basement | Crawl Space |
| Total # of Rooms | 7 |
| Flooring | Laminate, Tile |
| Appliances | Dishwasher, Disposal, Microwave, Range, Refrigerator, Stove |
| Interior Features | Ceiling Fan(s), Cable TV |
| Fireplace | None |
| Exterior | |
| Foundation | Crawlspace |
| Roof | Architectural, Shingle |
| Construction | Vinyl Siding |
| Exterior Features | Concrete Driveway |
| Lot Desc | City Lot, Level |
| Lot Size Dimensions | 87x125 |
| Amenities / Utilities | |
| Utilities | Cable Available, High Speed Internet Available |
| Sewer/ Septic | Public Sewer |
| Water Source | Public |
| HOA Fee Includes | None |
| Location | |
| County | Miller |
| Community Features | None |
| Subdivision | None |
| Elem School District | Eldon |
| Middle School District | Eldon |
| High School District | Eldon |
| APN | 38033002018013000 |
| Zoning | Residential |
| Directions | Hwy 54 To Eldon/Tuscumbia Exit Towards Eldon. At The Four Way Stop (McDonalds) Make A Left Follow To Grand Ave (Hwy CC) Go Right. Follow To W Newton St And Go Left To N Chestnut And Make A Right. Home Is On Your Left. Look For Sign. |
| Lot/ Land Details | |
| Possible Use | Residential |
| Road Surface | Asphalt, Paved |
| Est. value | Bed/bath | Sqft | mi | |
|---|---|---|---|---|
| 321 N Chestnut St, Eldon, MO 65026 | $155,000 | —/1 | 866 | 0.01 |
| 407 N Chestnut St, Eldon, MO 65026 | $211,000 | —/1 | 1,316 | 0.02 |
| 320 N Chestnut St, Eldon, MO 65026 | $183,000 | 2/1 | 1,170 | 0.03 |
| 419 W Haven Dr, Eldon, MO 65026 | $208,000 | —/2 | 1,848 | 0.03 |
| 411 N Chestnut St, Eldon, MO 65026 | $198,000 | —/1 | 1,324 | 0.03 |
| 408 N Chestnut St, Eldon, MO 65026 | $277,000 | —/— | 1,407 | 0.03 |
| 311 N Chestnut St, Eldon, MO 65026 | $99,000 | —/1 | 1,250 | 0.04 |
| 316 N Chestnut St, Eldon, MO 65026 | $251,000 | —/2 | 2,008 | 0.04 |
Estimated values are based on public record data and automated valuation models. Values are not guaranteed and may not reflect current market conditions.
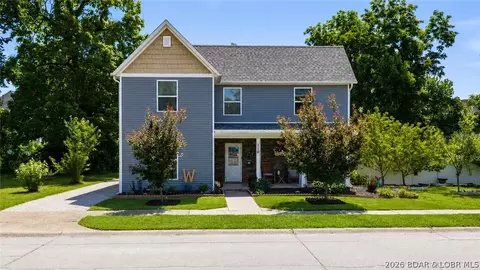
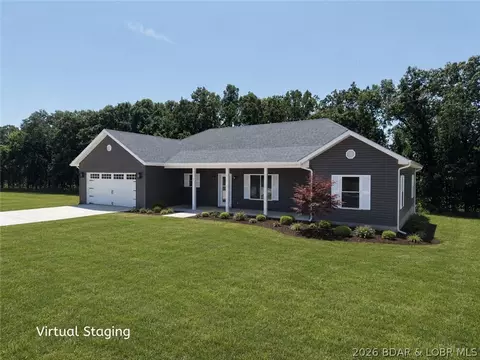
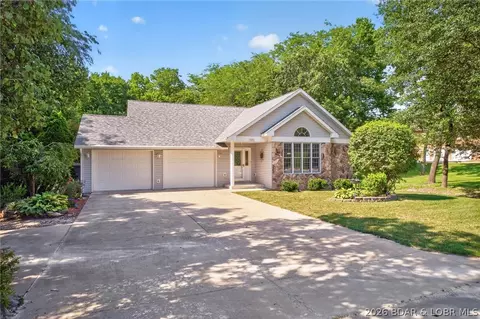
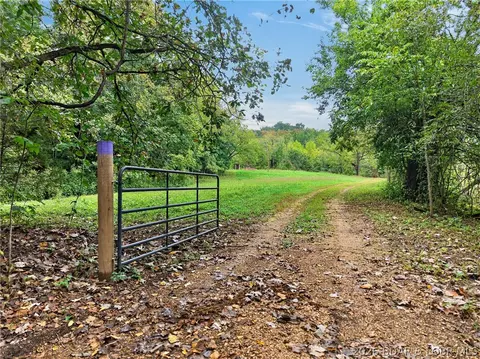

$204,500
$374,950
$399,999
$249,900
$125,000
$154,900
$187,000
$399,000
$199,000
$175,000
$324,950
$399,900
$324,900
$399,999
$187,000
$174,108
$225,000
$189,000
$325,000
$179,800
$85,000
$284,900
$215,000
$315,000
$454,900
$209,900
$299,900