Movoto Real Estate
  • Exterior
  • Other
  • View/Area
  • Living
  • Entry Way
  • Bedroom
  • Bath
  • Animated home icon 3D tour

301 Haynes St, Eldon, MO 65026

$185,000
  • 3

    bed

  • 1

    bath

  • 1,248

    Sqft ($148/Sqft)

House for sale 4 days

About 301 Haynes St

Property type House
HOA fee $0/month
Lot size 0.25 Acre
Property description
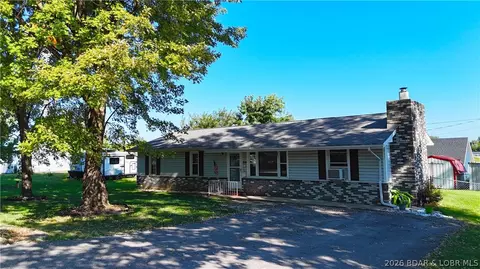
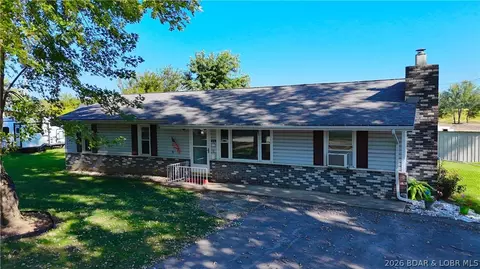
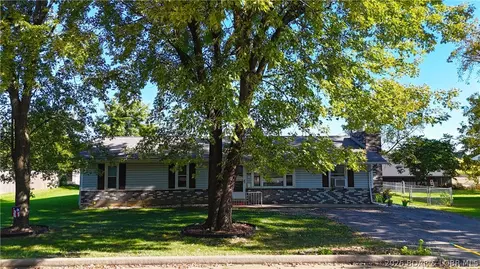
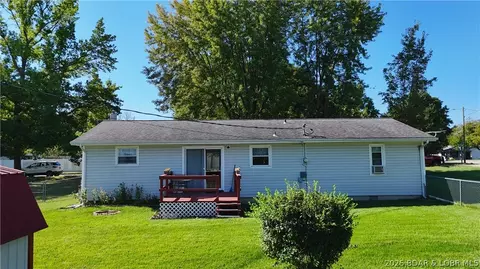
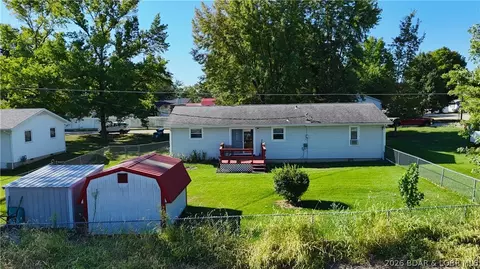
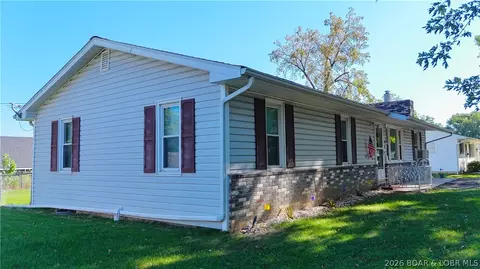
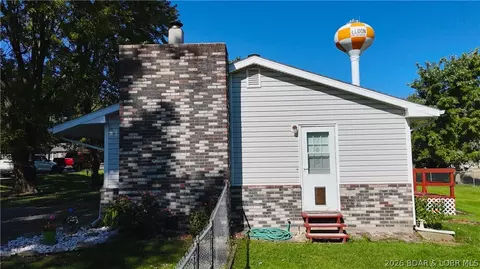
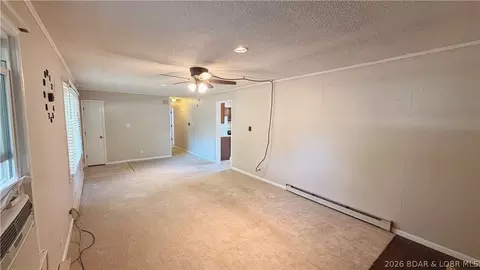
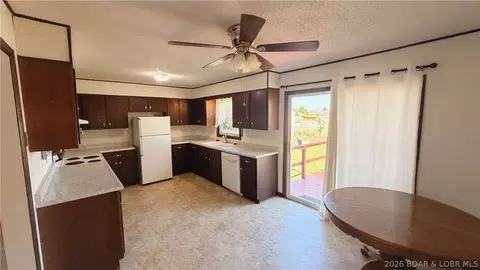
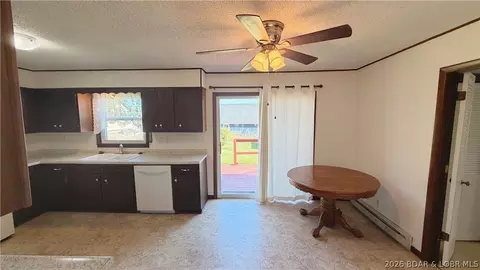
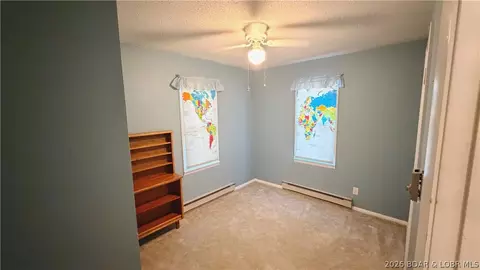
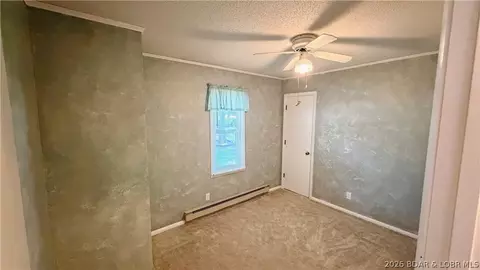
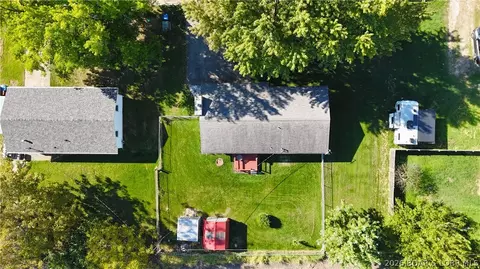
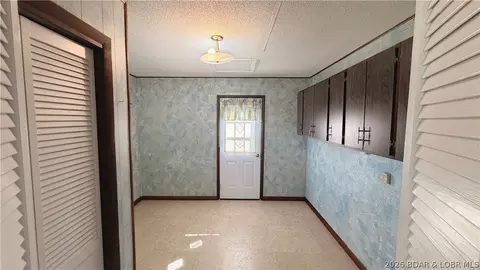
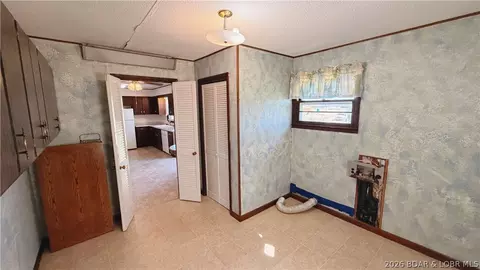
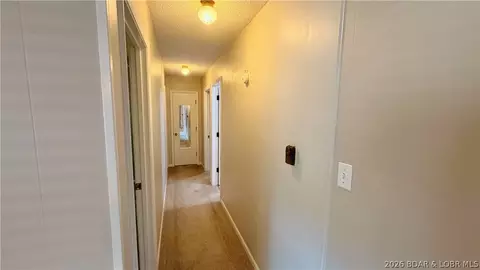
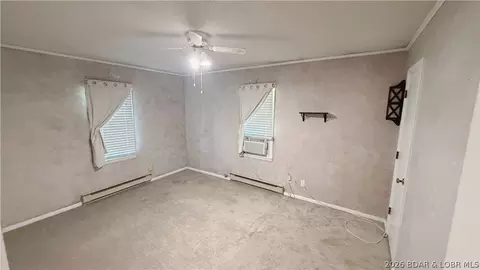
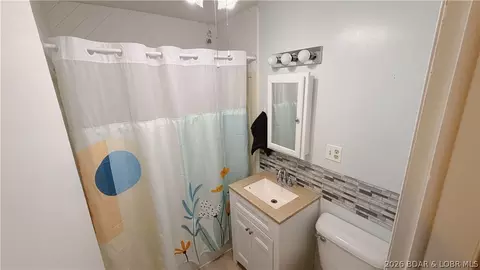
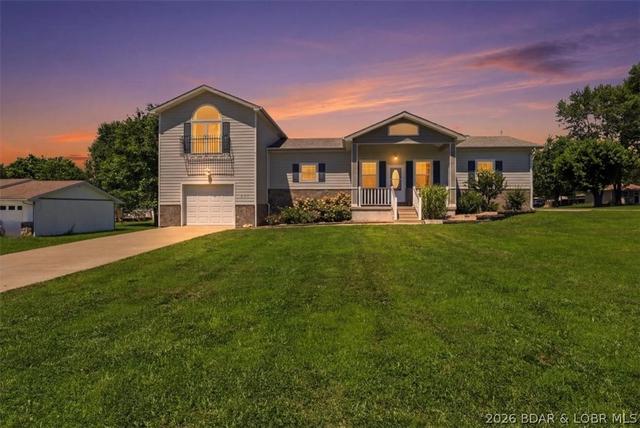
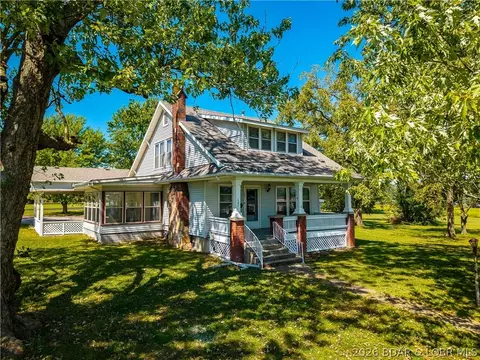
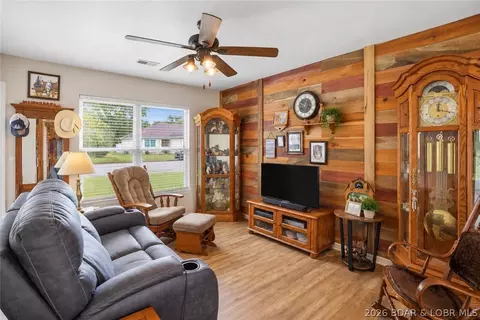
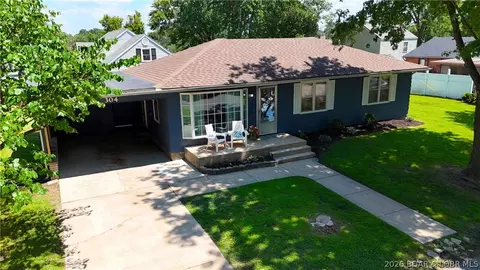
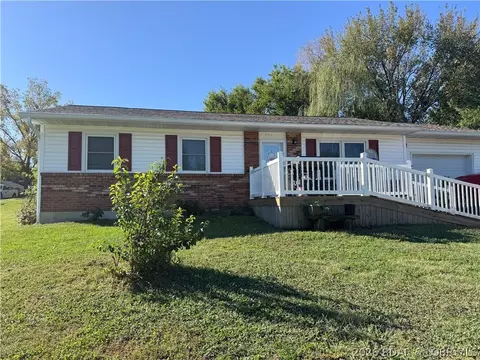
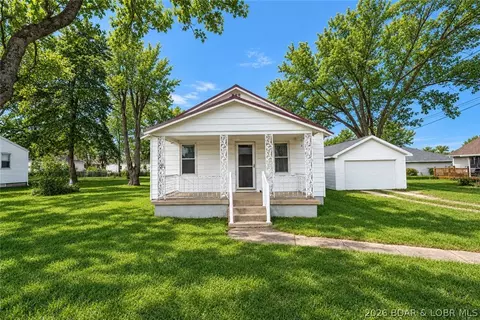
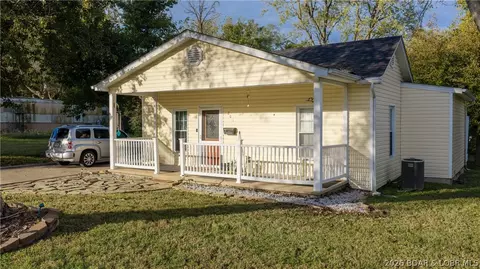
Charming 3-bedroom, 1-bathroom home located at 301 E Haynes St in Eldon, MO! Full of character and warmth, this cozy residence offers a fantastic foundation and endless potential for new owners looking to bring their personal touch. Property Highlights: Charming Curb Appeal: Cute, welcoming structure with a great layout. Fenced-In Backyard: Private and spacious outdoor area, ideal for pets, gardening, or entertaining. Great Location: Conveniently situated near local amenities and schools in Eldon. The Eldon Junior High School is visible from this home! You will also have wonderful new neighbors coming to the area with the Heartland Estates subdivision being built just north of this property. Endless Potential: A wonderful opportunity to customize finishes and make the space truly your own.
Listed by
Listing Agent - CAITLAN ELLEY
Listing Office - Dunn and Associates LLC
Source: Bagnell Dam AOR mls logo
MLS#3589968 • last updated 3 days ago
Movoto checked Bagnell Dam AOR for data 6 minutes ago
Request a virtual or in-person tour
Overview
Cooling/AC Window Unit(s)
Heating Baseboard, Fireplaces, Wood
Levels/Style One, 1, One Story
Virtual Tour External Link
MLS # 3589968
Living Area 1248
SubType Detached
Type Residential
Status Active
Lot Size (Acres) 0.25
Property Tax 620
Interior
Total # of Bathrooms 1
# Full Bath 1
# Bedrooms 3
Basement None, CrawlSpace
Appliances Dishwasher, Disposal, Range, Refrigerator, Stove
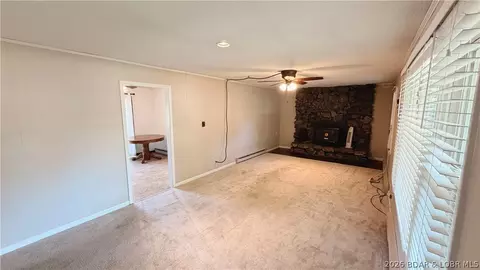
Interior Features CeilingFans, Fireplace, Unfurnished
Fireplace One
Exterior
Foundation Crawlspace
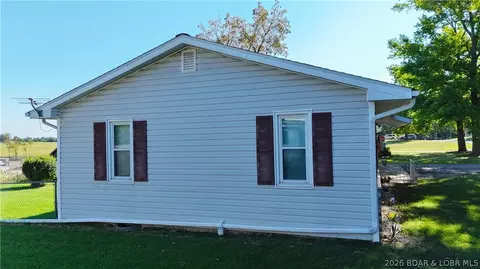
Construction Brick, VinylSiding
Parking Desc NoGarage, Open
Exterior Features BlacktopDriveway, Deck, Fence
Patio/ Porch Deck, Open
Lot Desc City Lot
Lot Size Dimensions 90x116
Amenities / Utilities
Sewer/ Septic Public Sewer
Water Source Public
HOA Fee Includes None
Location
County Miller
Community Features None
Subdivision None
Elem School District Eldon
Middle School District Eldon
High School District Eldon
APN 38033001001008000
Zoning Residential
Directions From The Eldon McDonald's Stoplight Coming From The Lake, Turn Right, Then Immediately Turn Left To Go North On Oak Street. You Will Follow Oak Street Until You Reach Haynes Street. Turn Right Onto Haynes Street And The Home Is Approximately One Block Down On The Left.
Lot/ Land Details
Possible Use Residential
Road Surface Asphalt, Paved
Tour this home
When would you like to see 301 Haynes St?
question
Have a question about this property? Call us at (844) 430-0869
N/A
7/10
7/10
8/10
N/A
Source: GreatSchools.org © 2026. All rights reserved.

Around the neighborhood

Explore everything this neighborhood has to offer.
11/100
Walk
75/100
Family
10/100
Dining
63/100
Pet
  • Real Estate
  • MO
  • Miller County
  • Eldon
  • 65026
  • 301 Haynes St

My commute

Enter a destination to see travel time and distance.
By entering my info and clicking Ask a Question below, I am providing my e-signature and express written consent to receive marketing emails, calls, and texts (including via automatic telephone dialing systems, AI generative, artificial or pre-recorded voice technology) relating to my inquiry from Movoto (and parties calling/messaging on their behalf) even if my number appears on the company, state, or national Do Not Call Registry. You also agree to ourTerms and Conditions and Privacy Policy. Consent not required to receive services (call 1-844-420-1270 to be connected without providing consent).

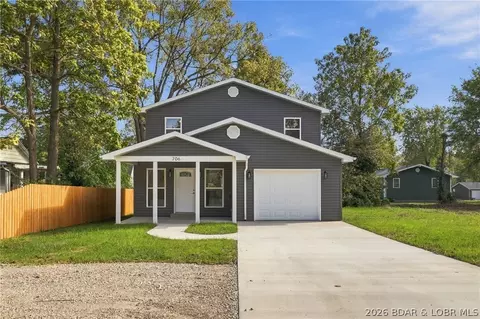
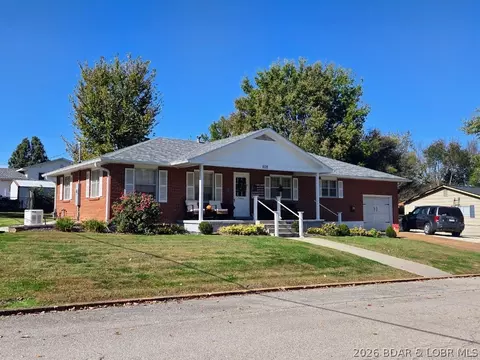
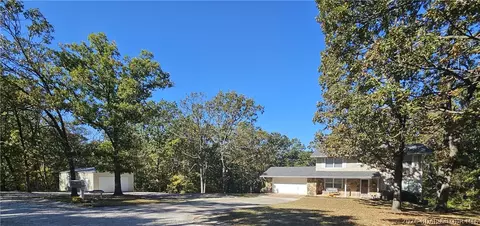
Nearby homes for sale in Eldon, MO

Newest listings in 65026

Meet with a real estate agent today (844) 430-0869
The multiple listing information is provided by Bagnell Dam AOR. IDX information is provided exclusively for consumers’ personal, non-commercial use and that it may not be used for any purpose other than to identify prospective properties consumers may be interested in purchasing. Information deemed reliable but not guaranteed to be accurate. Buyer to verify all information. The information provided is for consumers' personal, non-commercial use and may not be used for any purpose other than to identify prospective properties consumers may be interested in purchasing. Listing information updated every 15 minutes. Terms of use & Privacy Policy, California Privacy Info. Copyright © 2005 - 2026 Movoto, Inc. All rights reserved. Equal Housing Opportunity CalDRE CalDRE #01517281
Movoto Real Estate is committed to ensuring accessibility for individuals with disabilities. We are continuously working to improve the accessibility of our web experience for everyone. We welcome feedback and accommodation requests, please submit them here.
By searching you agree to the following statements. The data relating to real estate for sale on this website comes in part courtesy of the Broker Reciprocity Internet Data Exchange Program of the Multiple Listing Service of Lake of the Ozarks Board of REALTORS® Inc. Real estate listings are governed by MLS Rules and Regulations and detailed information about them includes the name of the listing companies.

Listing Information Copyright 2026 Multiple Listing Service of Lake of the Ozarks Board of REALTORS®, Inc.

Information herein is believed to be accurate and timely, but no warranty as such is expressed or implied. The information being provided is for consumers’ personal, non-commercial use and will not be used for any purpose other than to identify prospective properties consumers may be interested in purchasing.
Requests for information regarding mortgage products will be directed to Movoto.com affiliate, Lower, LLC - a licensed Mortgage Lender (NMLS #1124061), or, based on your location, may be redirected to a participating mortgage marketing partner that may pay Lower, LLC for any consumer contact information provided through this site.