
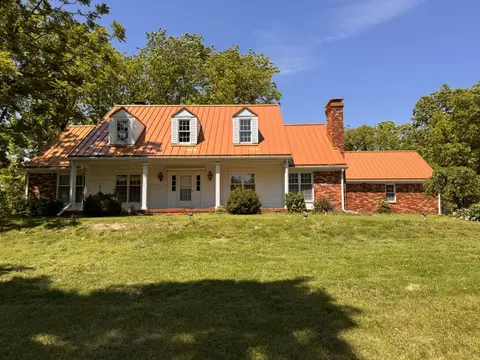

- $4,500,000
- 6Bd
- 5Ba
- 3,843 Sq Ft

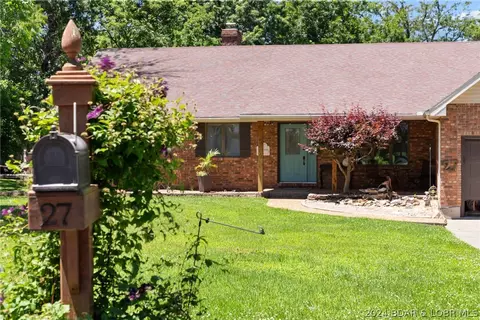

Last sold date unavailable
bed
bath
Sqft ($184/Sqft)
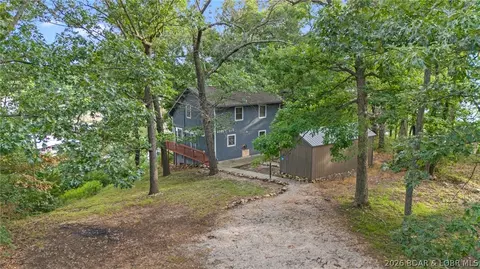
| Property type House | Neighborhood | Year built 1989 | HOA fee $4/month | Lot size 1.5 Acre | Movoto estimate | Parking 2 garage spaces |
| Overview | |
| Cooling/AC | Central Air, Attic Fan |
| Heating | Baseboard, Electric, Forced Air, Fireplace(s), Wood |
| Levels/Style | Ranch |
| Virtual Tour | N/A |
| MLS # | 3566046 |
| Living Area | 2448 |
| SubType | Detached |
| Type | Residential |
| Status | Contingent |
| Lot Size (Acres) | 1.5 |
| Property Tax | 1938 |
| Year Built | 1989 |
| HOA Fee | Annually, 50 |
| Condition | Updated/Remodeled |
| Interior | |
| Total # of Bathrooms | 3 |
| # Full Bath | 3 |
| # Bedrooms | 3 |
| Basement | Finished, Walk-Out Access, Crawl Space, Partial |
| Total # of Rooms | 17 |
| Flooring | Hardwood, Tile |
| Accessibility Features | Accessible Washer/Dryer, Accessible Full Bath, Accessible Bedroom, Accessible Common Area, Accessible Closets, Accessible Kitchen, Accessible Central Living Area, Accessible Doors, Accessible Hallway(s), Walker-Accessible Stairs, Low Threshold Shower |
| Appliances | Cooktop, Dishwasher, Disposal, Ice Maker, Microwave, Oven, Refrigerator, Water Softener Owned |
| Window Features | Skylight(s), Storm Window(s), Window Treatments |
| Interior Features | Attic, Ceiling Fan(s), Custom Cabinets, Fireplace, Jetted Tub, Pantry, Skylights, Cable TV, Unfurnished, Vaulted Ceiling(s), Walk-In Closet(s), Walk-In Shower, Window Treatments |
| Fireplace | One, Wood Burning |
| Exterior | |
| Foundation | Crawlspace, Poured, Basement |
| Roof | Architectural, Shingle |
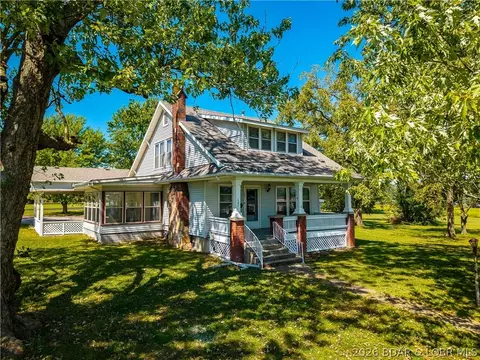
| Construction | Brick |
| Parking Desc | Attached, Electricity, Garage, Garage Door Opener, Insulated Garage, Open, Parking Available, Parking Pad, Driveway |
| # Garage Spaces | 2 |
| Exterior Features | Concrete Driveway, Covered Patio, Deck, Enclosed Porch, Fence, Gravel Driveway, Porch, Storage |
| Patio/ Porch | Covered, Deck, Open, Patio, Porch, Screened |
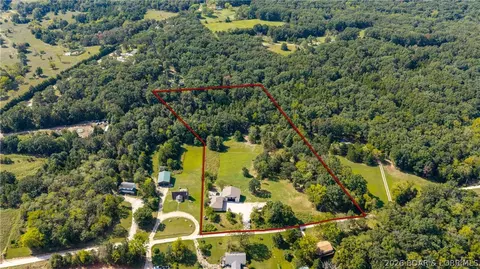
| Lot Desc | Acreage, Easement, Level, Outside City Limits, Open Lot, Pond, Views |
| Other Structures | Shed(s) |
| Lot Size Dimensions | Irreg |
| Amenities / Utilities | |
| Utilities | High Speed Internet Available |
| Sewer/ Septic | Septic Tank |
| Water Source | Community/Coop |
| Security Features | Security System |
| HOA Fee Includes | Other, Road Maintenance, Water, Trash |
| Location | |
| County | Miller |
| Subdivision | Vienna Woods |
| Elem School District | Eldon |
| Middle School District | Eldon |
| High School District | Eldon |
| APN | 53006000000002008 |
| Zoning | Residential |
| Directions | From The Lake Take W To Y And Make Right, To To Vienna Woods Drive On The Right... Or Take 2nd Eldon Exit Off Hwy 54 To Eldon. Take A Left, To 52 Hwy To Y Hwy And Make A Left On To Y To Vienna Woods Subdivision. Go Up Hill, See Sign On The Right. |
| Lot/ Land Details | |
| Possible Use | Residential |
| Road Surface | Asphalt, Paved |
| Est. value | Bed/bath | Sqft | mi | |
|---|---|---|---|---|
| 29 Vienna Woods Dr, Eldon, MO 65026 | $447,000 | 5/3 | 2,876 | 0.04 |
| 22 Vienna Woods Dr, Eldon, MO 65026 | $404,000 | 3/2 | 2,722 | 0.05 |
| 20 Vienna Woods Dr, Eldon, MO 65026 | $364,000 | —/2 | 1,430 | 0.06 |
| 11 Vienna Woods Dr, Eldon, MO 65026 | $381,000 | 5/3 | 2,056 | 0.08 |
| 31 Vienna Woods Dr, Eldon, MO 65026 | $403,000 | —/2 | 2,503 | 0.09 |
| 160 Highway Y, Eldon, MO 65026 | $251,000 | —/1 | 1,175 | 0.09 |
| 26 Vienna Woods Dr, Eldon, MO 65026 | $396,000 | —/2 | 2,400 | 0.1 |
| 14 Vienna Woods Dr, Eldon, MO 65026 | $460,000 | —/2 | 2,338 | 0.1 |
Estimated values are based on public record data and automated valuation models. Values are not guaranteed and may not reflect current market conditions.
$204,500
$374,950
$399,999
$249,900
$125,000
$154,900
$187,000
$399,000
$199,000
$175,000
$324,950
$399,900
$324,900
$399,999
$187,000
$174,108
$225,000
$189,000
$325,000
$179,800
$85,000
$284,900
$215,000
$315,000
$454,900
$209,900
$299,900
