
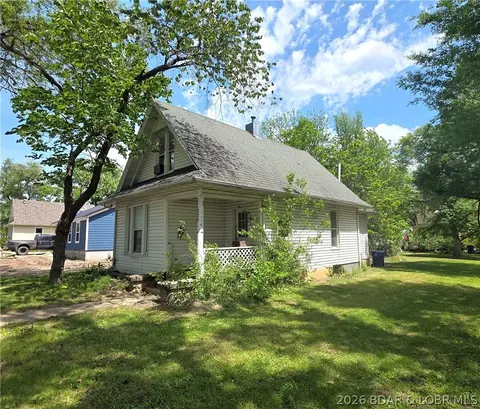

- $49,000
- 3Bd
- 1Ba
- 900 Sq Ft
$13K

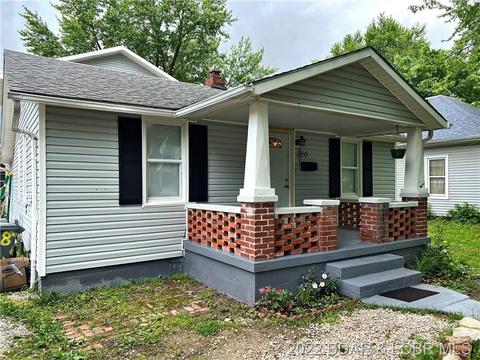

Last sold date unavailable
bed
bath
Sqft ($93/Sqft)
| Property type House | HOA fee $0/month | Movoto estimate |
| Overview | |
| Cooling/AC | Central Air, Window Unit(s) |
| Heating | Baseboard, Combination, Forced Air, Gas, Natural Gas |
| Levels/Style | One And One Half, One And One Half Story |
| Virtual Tour | N/A |
| MLS # | 3544317 |
| Living Area | 1832 |
| SubType | Detached |
| Type | Residential |
| Status | Contingent |
| Property Tax | 496.72 |
| Condition | Updated/Remodeled |
| Interior | |
| Total # of Bathrooms | 2 |
| # Full Bath | 2 |
| # Bedrooms | 3 |
| Basement | Partial, Sump Pump |
| Total # of Rooms | 8 |
| Appliances | Dryer, Dishwasher, Disposal, Microwave, Range, Refrigerator, Stove, Washer |
| Interior Features | Ceiling Fan(s), Partially Furnished |
| Fireplace | None |
| Exterior | |
| Foundation | Basement |
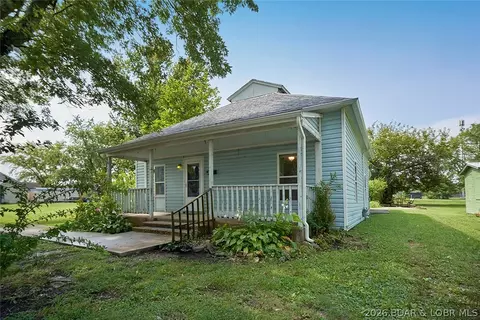
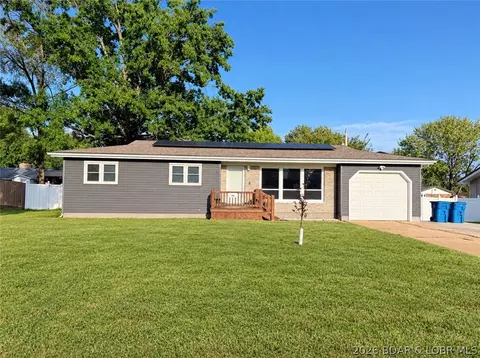
| Construction | Vinyl Siding |
| Parking Desc | No Garage |
| Exterior Features | Deck, Gravel Driveway |
| Patio/ Porch | Deck |
| Lot Desc | City Lot |
| Lot Size Dimensions | 50x100 |
| Amenities / Utilities | |
| Sewer/ Septic | Public Sewer |
| Water Source | Public |
| HOA Fee Includes | None |
| Location | |
| County | Miller |
| Community Features | None |
| Subdivision | None |
| Elem School District | Eldon |
| Middle School District | Eldon |
| High School District | Eldon |
| APN | 38033004047006000 |
| Zoning | Residential |
| Directions | Hwy 54 To Business 54 Eldon Exit To Stop Light, Then Straight One Block To Third Street, Take A Left To Home On The Left. |
| Lot/ Land Details | |
| Road Surface | Asphalt, Paved |
| Est. value | Bed/bath | Sqft | mi | |
|---|---|---|---|---|
| 222 W 3rd St, Eldon, MO 65026 | $135,000 | 2/1 | 884 | 0.01 |
| 218 W 3rd St, Eldon, MO 65026 | $129,000 | 1/1 | 770 | 0.01 |
| 216 W 3rd St, Eldon, MO 65026 | $135,000 | 2/1 | 1,098 | 0.02 |
| 227 W 4th St, Eldon, MO 65026 | $180,000 | —/1 | 1,400 | 0.02 |
| 302 S Locust St, Eldon, MO 65026 | $124,000 | 2/1 | 944 | 0.03 |
| 213 W 3rd St, Eldon, MO 65026 | $220,000 | —/2 | 1,270 | 0.03 |
| 211 W 3rd St, Eldon, MO 65026 | $103,000 | —/1 | 1,453 | 0.03 |
| 214 W 3rd St, Eldon, MO 65026 | $142,000 | —/1 | 1,588 | 0.03 |
Estimated values are based on public record data and automated valuation models. Values are not guaranteed and may not reflect current market conditions.

$204,500
$374,950
$399,999
$249,900
$125,000
$154,900
$187,000
$399,000
$199,000
$175,000
$324,950
$399,900
$324,900
$399,999
$187,000
$174,108
$225,000
$189,000
$325,000
$179,800
$85,000
$284,900
$215,000
$315,000
$454,900
$209,900
$299,900