
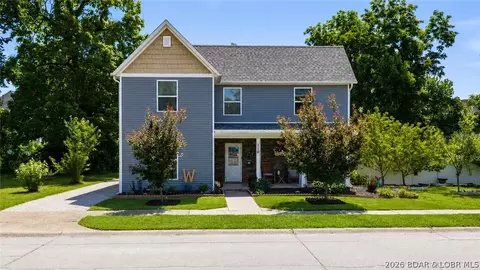

- $295,000
- 3Bd
- 2Ba
- 1,732 Sq Ft

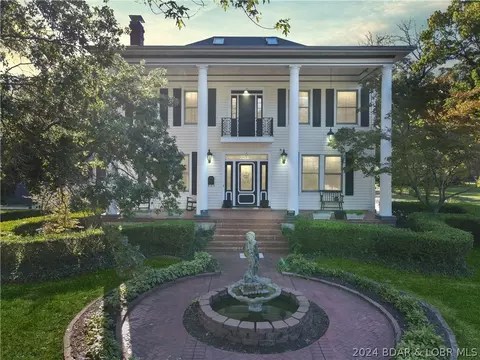

Last sold date unavailable
bed
bath
Sqft ($150/Sqft)
| Property type House | HOA fee $0/month | Movoto estimate | Parking 2 garage spaces |
| Overview | |
| Cooling/AC | Central Air, Attic Fan |
| Heating | Electric, Forced Air, Fireplace(s), Natural Gas, Wood |
| Levels/Style | Three Or More, Three Story |
| Virtual Tour | N/A |
| MLS # | 3562638 |
| Living Area | 4406 |
| SubType | Detached |
| Type | Residential |
| Status | Contingent |
| Property Tax | 1557.4 |
| Condition | Updated/Remodeled |
| Interior | |
| Total # of Bathrooms | 5 |
| # Full Bath | 4 |
| # Half Bath | 1 |
| # Bedrooms | 5 |
| Basement | Full, Unfinished |
| Total # of Rooms | 13 |
| Flooring | Hardwood, Tile |
| Accessibility Features | Low Threshold Shower |
| Appliances | Dryer, Dishwasher, Disposal, Microwave, Oven, Range, Refrigerator, Water Softener Owned, Stove, Trash Compactor, Washer |
| Window Features | Skylight(s), Window Treatments |
| Interior Features | Attic, Ceiling Fan(s), Custom Cabinets, Fireplace, Hot Tub/Spa, Skylights, Walk-In Closet(s), Walk-In Shower, Wired For Sound, Window Treatments |
| Fireplace | Three, Gas, Wood Burning |
| Exterior | |
| Foundation | Basement |
| Roof | Architectural, Shingle |
| Construction | Vinyl Siding |
| Parking Desc | Detached, Garage, Storage |
| # Garage Spaces | 2 |
| Exterior Features | Blacktop Driveway, Concrete Driveway, Deck, Fence, Garden, Hot Tub/Spa, Outdoor Kitchen, Pool, Porch, Patio, Storage |
| Patio/ Porch | Covered, Deck, Open, Patio, Porch, Screened |
| Lot Desc | City Lot, Level |
| Other Structures | Gazebo, Shed(s) |
| Lot Size Dimensions | 53x122x68x212 |
| Amenities / Utilities | |
| Sewer/ Septic | Public Sewer |
| Water Source | Public |
| Security Features | Security System |
| Spa Desc | Hot Tub |
| HOA Fee Includes | None |
| Location | |
| County | Miller |
| Community Features | None |
| Subdivision | None |
| Elem School District | Eldon |
| Middle School District | Eldon |
| High School District | Eldon |
| APN | 38033004021008000 |
| Zoning | Residential |
| Directions | Hwy 54 To Eldon - Follow Business 54 To Light By McDonalds. Continue Straight On Aurora To House On Left. |
| Lot/ Land Details | |
| Possible Use | Residential |
| Road Surface | Asphalt, Paved |
| Est. value | Bed/bath | Sqft | mi | |
|---|---|---|---|---|
| 117 N Aurora St, Eldon, MO 65026 | $286,000 | 3/1 | 2,040 | 0.02 |
| 103 N Aurora St, Eldon, MO 65026 | $196,000 | —/1 | 980 | 0.02 |
| 123 N Aurora St, Eldon, MO 65026 | $270,000 | —/2 | 2,002 | 0.03 |
| 106 108 W High St, Eldon, MO 65026 | $363,000 | —/2 | 1,980 | 0.04 |
| 114 N Aurora St, Eldon, MO 65026 | $70,020 | —/2 | 1,572 | 0.04 |
| 112 N Aurora St, Eldon, MO 65026 | $285,000 | 5/3 | 1,982 | 0.04 |
| 119 W North St, Eldon, MO 65026 | $330,000 | —/3 | 3,034 | 0.04 |
| 102 E High St, Eldon, MO 65026 | $246,000 | —/2 | 1,710 | 0.04 |
Estimated values are based on public record data and automated valuation models. Values are not guaranteed and may not reflect current market conditions.
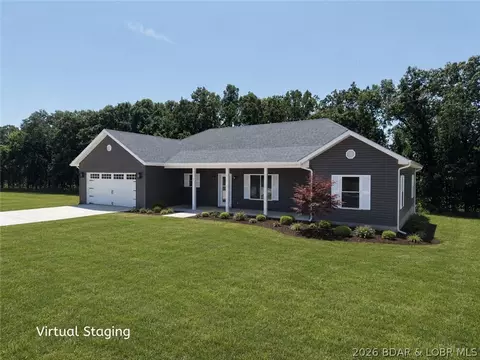
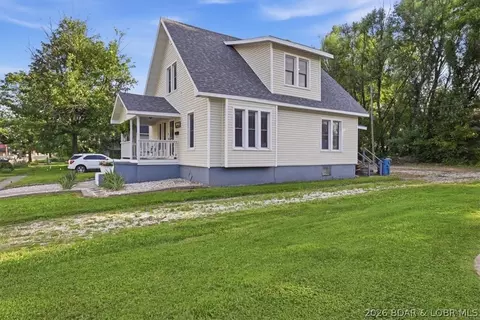

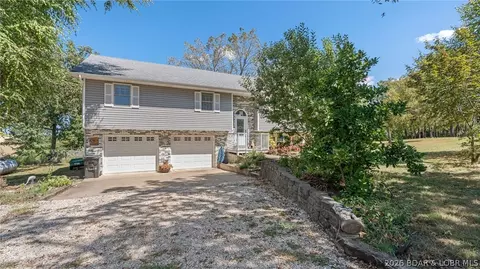
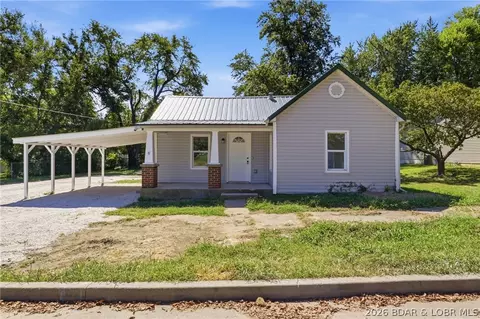
$204,500
$374,950
$399,999
$249,900
$125,000
$154,900
$187,000
$399,000
$199,000
$175,000
$324,950
$399,900
$324,900
$399,999
$187,000
$174,108
$225,000
$189,000
$325,000
$179,800
$85,000
$284,900
$215,000
$315,000
$454,900
$209,900
$299,900