Movoto Real Estate
  • Exterior
  • Entry Way
  • Kitchen
  • Living
  • Other
  • Dining
  • Bath
  • Bedroom
  • Floorplan
  • Animated home icon 3D tour

541 Cherry Cir, Elburn, IL 60119

$443,990
•
  • 3

    bed

  • 3

    bath

  • 1,663

    Sqft ($267/Sqft)

House for sale 26 hours

About 541 Cherry Cir

Property type House
Move-in ready? Yes
HOA fee $0/month
Movoto estimate
Parking 2 garage spaces
Property description
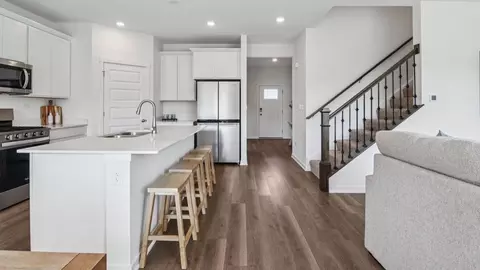
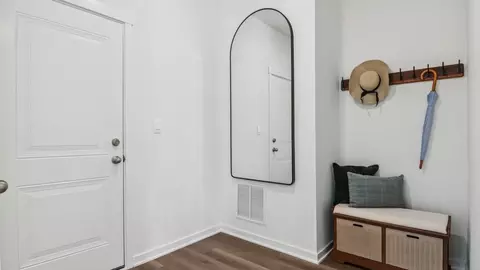
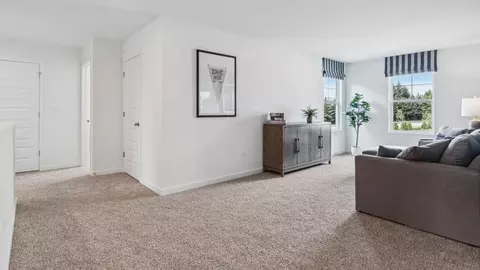
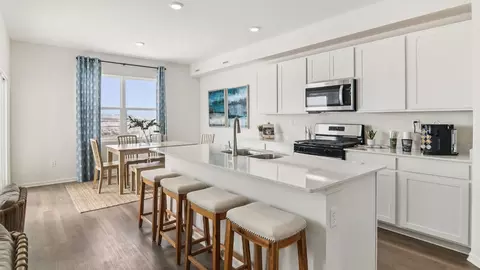
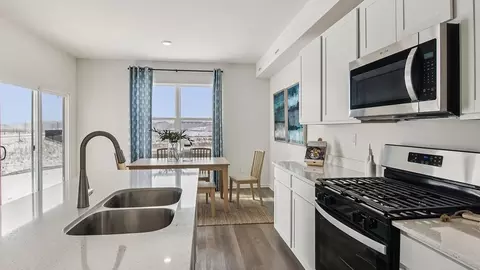
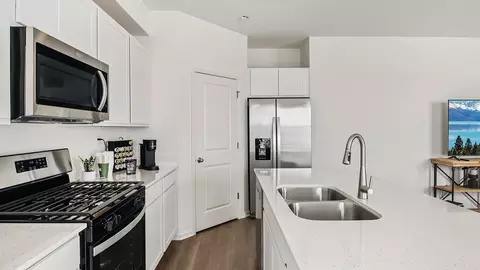
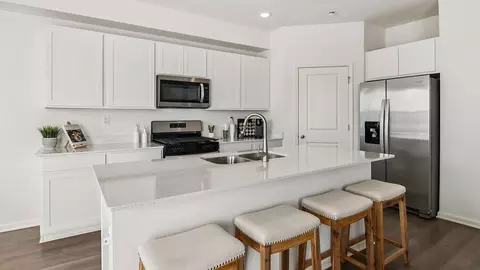
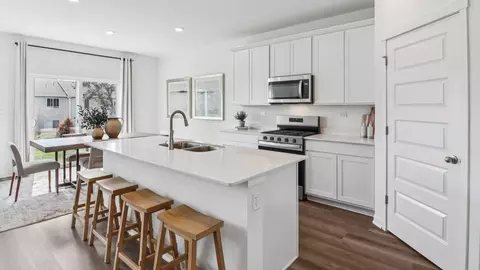
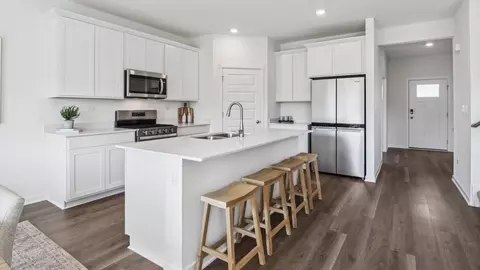
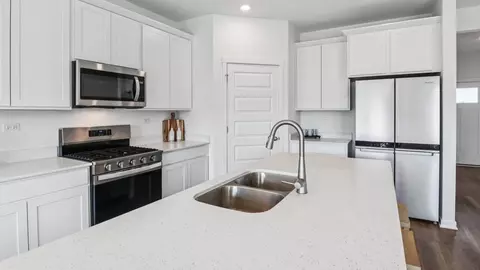
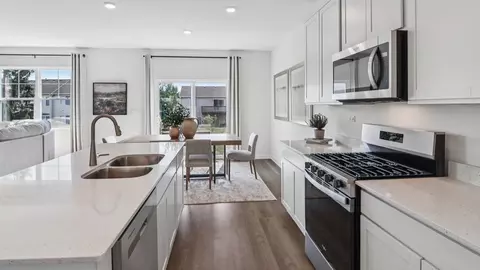
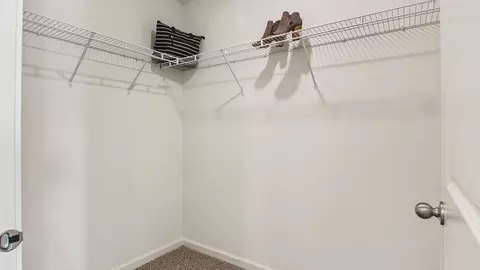
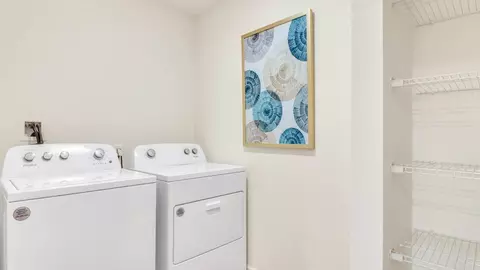
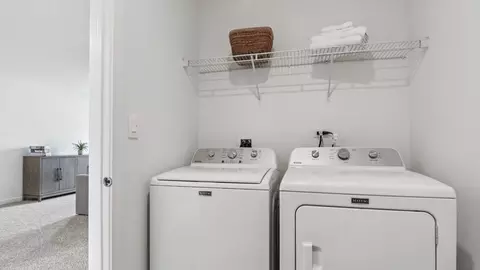
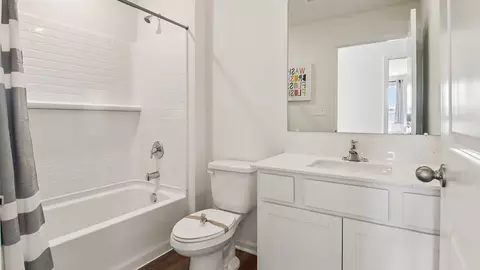
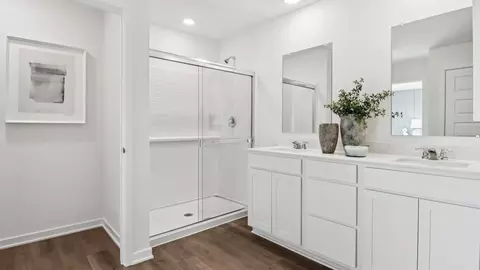
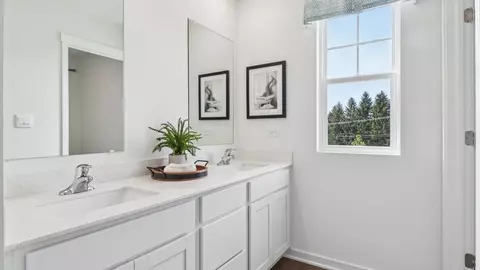
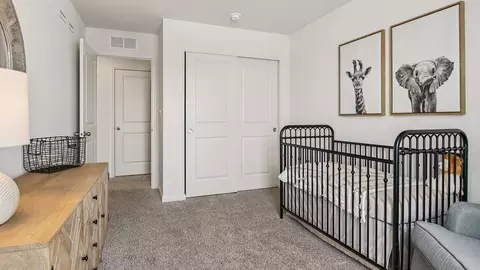
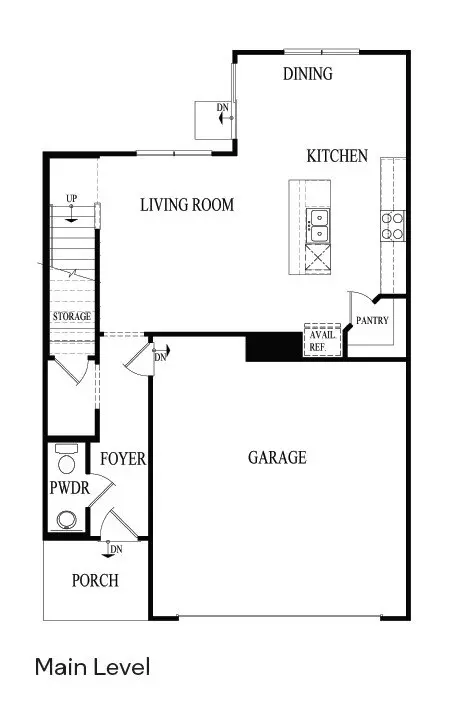
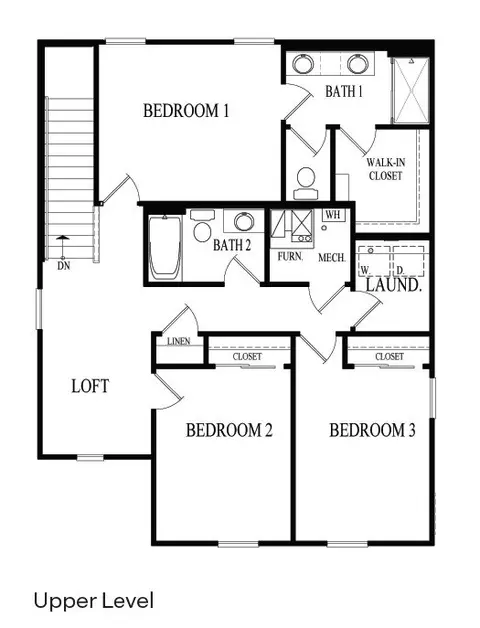
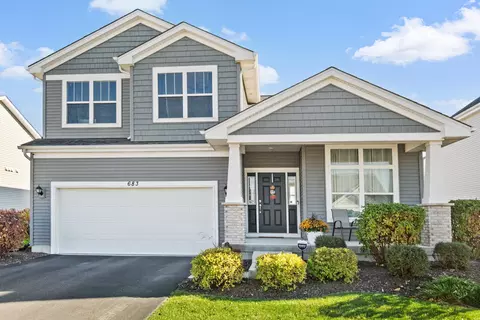
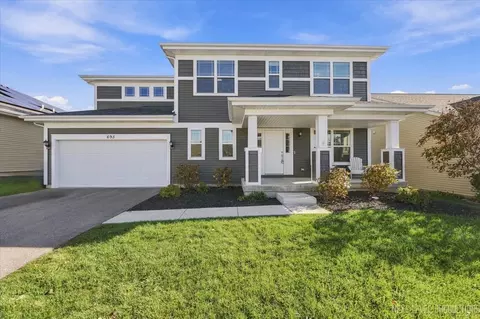
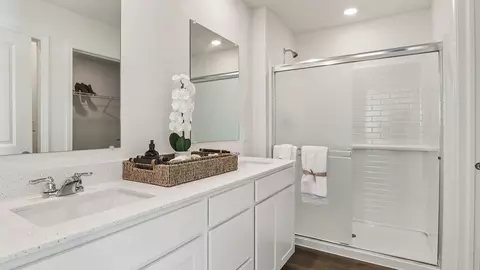
Welcome to 541 Cherry Circle, a beautiful new home at the Elburn Station community in Elburn, IL. This homesite will include a fully sodded yard and will be ready for a spring move-in! The Bradley plan features 1,663 square feet of living space with 3 bedrooms, 2.5 baths, a loft, and a 2-car garage. Entering the foyer, you will first pass the powder room and then walk into the main level living space. The living area is open concept, with your bump out dining area, a living room, and kitchen that blend together seamlessly. The kitchen shows off beautiful designer 42" cabinetry, a pantry, and an island with ample seating space that looks out to the living room. This layout is perfect for entertaining family and friends. Heading up the staircase, you'll find a loft which is perfect as a home office, playroom, or study space! Your primary bedroom features a deluxe bath with ample storage in the walk-in closet and a dual sink vanity. 2 additional bedrooms with closets, a second bath, linen closet, and a convenient upstairs laundry room complete the rest of the second floor. All Chicago homes include our America's Smart Home Technology, featuring a smart video doorbell, smart Honeywell thermostat, smart door lock, smart light switches, and more. Photos are of similar home and model home. Actual home built may vary.
Listed by
Builder: D.R. Horton
Source: Realtor mls logo
Source: Last updated: 1 day ago
Movoto checked Realtor for data 7 minutes ago
Request a virtual or in-person tour
Overview
Levels/Style 2
Virtual Tour External Link
Interior
# Half Bathrooms 1
# Total Bathrooms 3
# Full Bathrooms 2
# Total Bedrooms 3
Plan Information
Subdivision Website External Link
SalesOffice Hours Mon - Sun Call For Information

SalesOffice Agent Phone (630) 793-0263
SalesOffice Agent FullName Elburn Station Sales Center
Status Active
Home Details Homes For Sale In Elburn, Illinois! Your New Home Awaits You At Elburn Station, An Established Family-oriented Community Located In Elburn, IL. This Community Features 2-story And Ranch Single Family Home Plans Ranging From 1, 505 To 2, 836 Square Feet With 2-4 Bedrooms, 2.5 Bathrooms, And 2 Car-garages. With A Mix Of Single Family Homes, Elburn Station Combines Modern Comfort With Lasting Quality, Ideal For Homeowners Seeking Both Style And Functionality. As You Step Inside The Homes, You Will Immediately Notice The Open Concept Layout, Allowing For Easy Flow Throughout The Home. Kitchens Boast Stainless-steel Appliances, Quartz Countertops, And Designer Cabinetry With Crown Molding. Each D.R. Horton Home Includes Luxury Vinyl Plank Flooring And Our Smart Home Technology Package, Providing Added Convenience, Security, And Energy Efficiency. Stay Connected To Your Home No Matter Where You Are, With The Peace Of Mind That Comes From Modern, Integrated Technology. At Elburn Station, You'll Be Sure To Find The Perfect Home That Checks All Your Boxes! Elburn Station Is Conveniently Located Near Saint Charles And Geneva, Illinois Offering An Easy Commute To Major Employers And Shopping. The Union Pacific West Metra Train Line Also Provides Easy Access For Those Who Work In Chicago. Elburn Offers A Great Blend Of Local Attractions From Historical Sites To Outdoor Attractions Like The Heritage Prairie Farm And Hiking Trails. Homeowners Will Enjoy Being A Few Miles From IL-38 And IL-64 Quick Access To Shopping And Dining In Saint Charles! Call To Learn More About Elburn Station Community In Elburn, IL! We Can't Wait To Welcome You Home.

Plan Name BRADLEY
Living Area 1663
# Garage Spaces 2
BaseSqft 1663
Price 443990
Community Information
Price Range (Low) 424990
Price Range (High) 464990
Has Garage(Y/N) Yes
Has Pond(Y/N) No
Has Basement(Y/N) No
Has Pool(Y/N) No
Has View(Y/N) No
Subdivision Elburn Station
Tour this home
When would you like to see 541 Cherry Cir?
Source: GreatSchools.org © 2026. All rights reserved.

Around the neighborhood

Explore everything this neighborhood has to offer.
3/100
Walk
76/100
Family
29/100
Dining
73/100
Pet
  • Real Estate
  • IL
  • Kane County
  • Elburn
  • 60119
  • 541 Cherry Cir

My commute

Enter a destination to see travel time and distance.
By entering my info and clicking Ask a Question, I am providing my e-signature and express written consent to receive marketing emails, calls, and texts (including via automatic telephone dialing systems, AI generative, artificial or pre-recorded voice technology) relating to my inquiry from Movoto (and parties calling/messaging on their behalf) even if my number appears on the company, state, or national Do Not Call Registry. You also agree to ourTerms and Conditions and Privacy Policy. Consent not required to receive services (call 1-844-420-1270 to be connected without providing consent).

Nearby homes for sale in Elburn, IL

Nearby recently sold homes in Elburn, IL

Newest listings in 60119

Meet with a real estate agent today (844) 430-0869
The multiple listing information is provided by . IDX information is provided exclusively for consumers’ personal, non-commercial use and that it may not be used for any purpose other than to identify prospective properties consumers may be interested in purchasing. Information deemed reliable but not guaranteed to be accurate. Buyer to verify all information. The information provided is for consumers' personal, non-commercial use and may not be used for any purpose other than to identify prospective properties consumers may be interested in purchasing. Listing information updated every 15 minutes. Terms of use & Privacy Policy, California Privacy Info. Copyright © 2005 - 2026 Movoto, Inc. All rights reserved. Equal Housing Opportunity CalDRE CalDRE #01517281
Movoto Real Estate is committed to ensuring accessibility for individuals with disabilities. We are continuously working to improve the accessibility of our web experience for everyone. We welcome feedback and accommodation requests, please submit them here.
Requests for information regarding mortgage products will be directed to Movoto.com affiliate, Lower, LLC - a licensed Mortgage Lender (NMLS #1124061), or, based on your location, may be redirected to a participating mortgage marketing partner that may pay Lower, LLC for any consumer contact information provided through this site.