
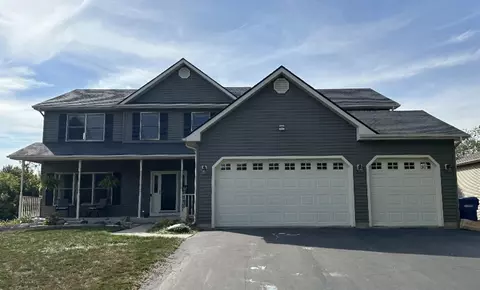
- $529,000
- 5Bd
- 4Ba
- 3,239 Sq Ft
SOLD


Last sold 01/31/2013 after 295 Days
bed
bath
Sqft ($105/Sqft)
| Property type House | Neighborhood | Year built 2008 | HOA fee $0/month | Lot size 1.22 Acre | Parking 4 garage spaces |

| Overview | |
| Cooling/AC | Central Air, Zoned |
| Heating | Gas, Forced Air, 2+ Sep Heating Systems, Zoned |
| Levels/Style | Traditional |
| MLS # | 8042019 |
| Type | Detached Single |
| SqFt | 5000 |
| Property Tax $ | 18478.54 |
| Master HOA Fee | No |
| Year Built | 2008 |
| HOA Fee | Not Applicable |
| Interior | |
| Other Room(s) | Foyer, Bonus, Loft, Screened Porch, Utility Room-2nd Floor, Den, Mud, Bonus, 5th Bedroom, Den, Foyer, Loft, Mud Room, Screened Porch, Utility Room-2nd Floor |
| Dining Room | Separate |
| Basement | Unfinished, Bathroom Rough-In, Full, English |
| Attic | Full |
| Total # of Rooms | 11 |
| Kitchen | Eating Area-Breakfast Bar, Eating Area-Table Space, Island, Pantry-Walk-in |
| # Fireplaces | 2 |
| Accessibility Features | 32 Inch Or More Wide Doors, Yes |
| Appliances | Oven-Double, Microwave, Dishwasher, High End Refrigerator, All Stainless Steel Kitchen Appliances |
| Fireplace | Family Room, Basement, Wood Burning, Gas Starter |
| Interior Features | Hardwood Floors, 1st Floor Bedroom, In-Law Arrangement, 1st Floor Laundry, 2nd Floor Laundry, 1st Floor Full Bath |
| Exterior | |
| Exterior Features | Porch |
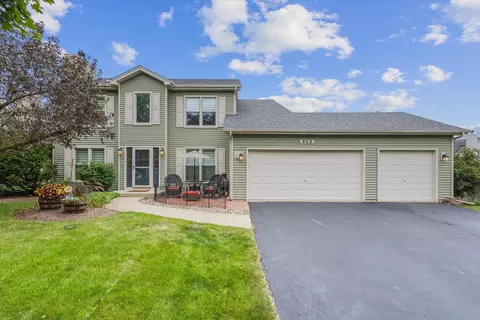
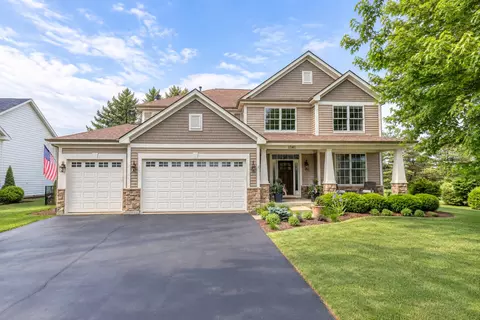
| Exterior | Brick, Cedar, Stone |
| Roof | Asphalt/Glass (Shingles) |
| Parking Desc | Garage |
| # Parking Spaces | 4 |
| Garage Desc | Attached, Garage Door Opener(s), Transmitter(s) |
| Lot Desc | 1.0-1.99 Acres, Landscaped Professionally |
| Amenities / Utilities | |
| Sewer/ Septic Desc | Septic-Private |
| Water Source | Well-Private |
| Electricity | Circuit Breakers, 200+ Amp Service |
| Location | |
| Community Features | Street Paved |
| Subdivision | SUNSET VILLA |
| County | Kane |
| High School District | 303 |
| Elementary School District | 303 |
| Middle School District | 303 |
| Directions | Rt 38 W Of Randall To Bowgren Circle N2 Home |
| APN | 834129001 |
MLS # 08042019| Est. value | Bed/bath | Sqft | mi | |
|---|---|---|---|---|
| 41w689 Bowgren Dr, Elburn, IL 60119 | $2,924,000 | —/1 | 2,212 | 0.04 |
| 41w787 Bowgren Dr, Elburn, IL 60119 | $737,000 | 4/2 | 2,764 | 0.05 |
| 2n800 Bowgren Dr, Elburn, IL 60119 | $582,000 | 3/2 | 2,023 | 0.05 |
| 2n807 Bowgren Dr, Elburn, IL 60119 | $817,000 | 4/3 | 3,415 | 0.05 |
| 41w798 Bowgren Dr, Elburn, IL 60119 | $669,000 | 4/2 | 2,602 | 0.06 |
| 41w680 Bowgren Dr, Elburn, IL 60119 | $838,000 | —/2 | 3,609 | 0.07 |
| 41w815 Bowgren Dr, Elburn, IL 60119 | $816,000 | 5/2 | 3,358 | 0.07 |
| 2n840 Bowgren Dr, Elburn, IL 60119 | $784,000 | 4/2 | 3,172 | 0.08 |
Estimated values are based on public record data and automated valuation models. Values are not guaranteed and may not reflect current market conditions.
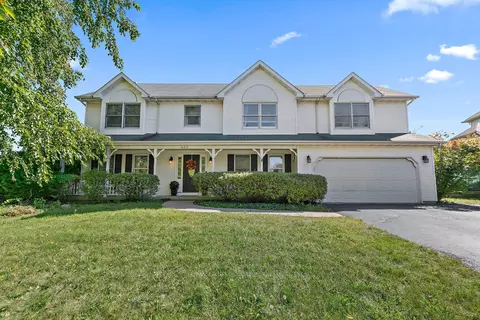
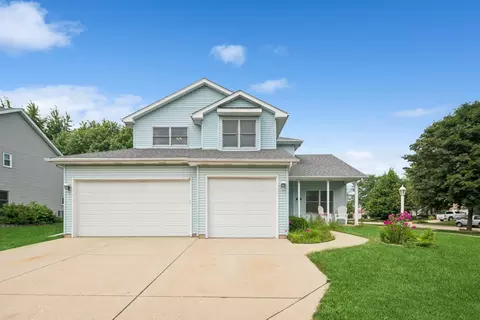
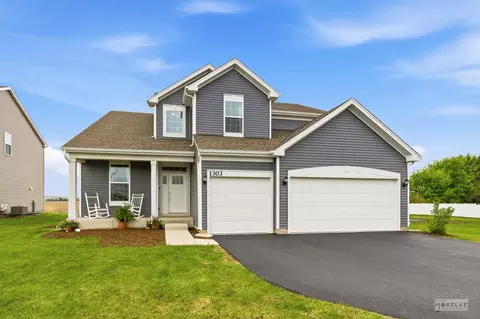
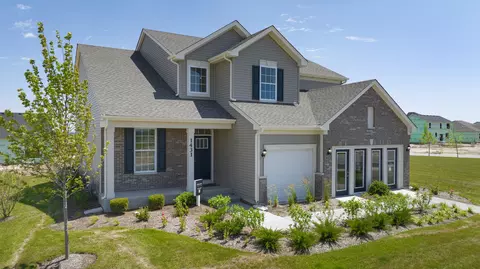
$380,000
$395,000
$287,450
$725,000
$400,000
$336,500
$419,400
$335,000
$184,900
$375,000
$747,000
$265,000
$519,900
$260,000
$307,450
$579,900
$239,950
$294,900
$194,700
$358,550
$594,950
$130,000
$949,900
$279,900
$625,000
$1,164,000
$249,950
$859,000
$612,450