

- $910,000
- 3Bd
- 3Ba
- 1,439 Sq Ft
SOLD 06/03/26

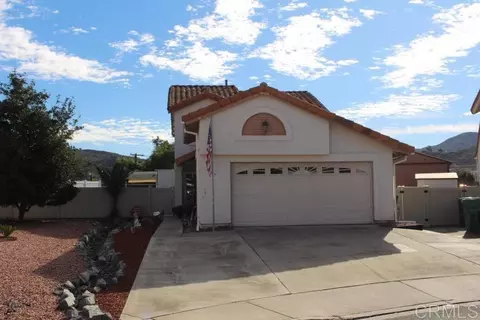

Last sold 02/28/2024 for $935K
bed
bath
Sqft ($601/Sqft)
| Property type House | Year built 1987 | HOA fee $0/month | Lot size 0.3 Acre | Movoto estimate | Parking 2 garage spaces |

| Overview | |
| Levels/Style | Two, Traditional |
| Type | Residential |
| SubType | Single Family Residence |
| Status | Closed |
| Living Area | 1557 |
| Lot Size (Acres) | 0.3 |
| Lot Size (SqFt) | 13068 |
| Year Built | 1987 |
| Condition | Turnkey |
| Interior | |
| Total # of Bathrooms | 3 |
| # Full Baths | 3 |
| Total # of Bedrooms | 4 |
| Eating Area | Breakfast Counter / Bar, Family Kitchen, Dining Room, In Family Room, See Remarks |
| Basement | Utility |
| Appliances | Dishwasher, Disposal, Gas Cooking, Gas Oven, Gas Range, Gas Water Heater, Microwave, Refrigerator |
| Interior Features | Copper Plumbing Full, Crown Molding, Granite Counters |
| Exterior | |
| Foundation | Concrete Perimeter |
| Construction | Drywall Walls |
| Parking | Direct Garage Access, Driveway, Paved, Garage, Garage - Single Door, Off Street, Public, RV Potential, See Remarks, Street |
| # Uncovered Spaces | 2 |
| # Parking Spaces | 4 |
| # Garage Spaces | 2 |
| Other Structures | Shed(s) |
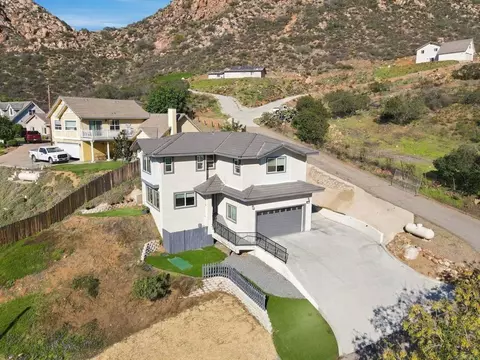
| Lot Description | Cul-De-Sac, Level With Street, Lot 10000-19999 Sqft, Level, Near Public Transit, Park Nearby |
| Amenities / Utilities | |
| Fireplaces | Family Room, Gas, Gas Starter |
| Sewer/ Septic | Public Sewer |
| Water Source | Public |
| Electric | Standard |
| Inclusions | None |
| Spa | None |
| Pool | None |
| Location | |
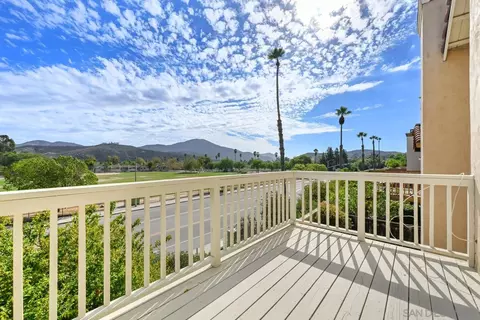
| View | Canyon, Golf Course, Hills, Mountain(s), Neighborhood, See Remarks, Valley |
| County | San Diego |
| Community Features | Curbs, Golf, Mountainous, Sidewalks, Street Lights, Valley, Park |
| Neighborhood | Rancho San Diego |
| Middle School | HILLSI, Hillside |
| High School District | Cajon Valley Union |
| Zoning | R1 |
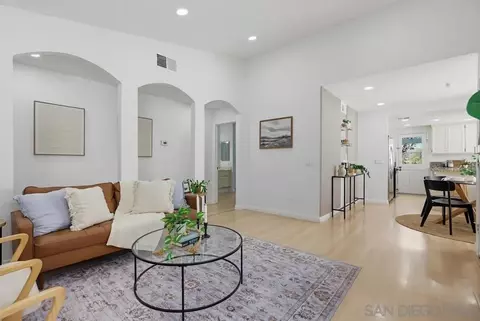
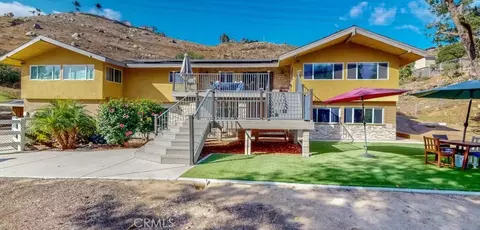
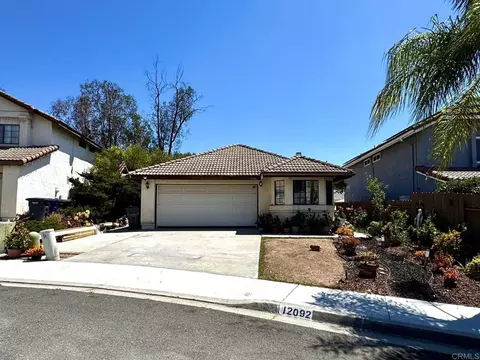
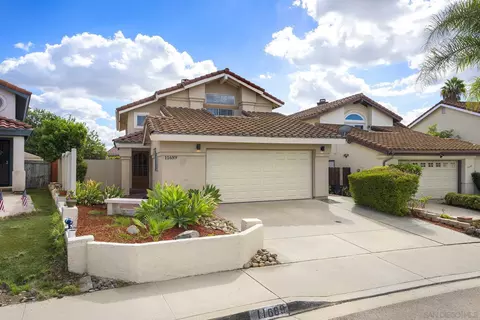
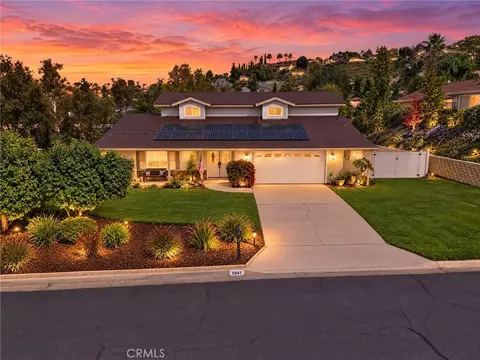
| Directions | Inviting 4BR, 3BA Broadmore Home In Prime Rancho San Diego Cul-de-sac. Spacious 1557 Sqft With A 312 Sqft Arizona Room For Indoor-outdoor Living. Remodeled Kitchen With Granite Counters, Upgraded Appliances, And Custom Wood Floors. Main-level Bedroom And Full Bath, Plus An Upstairs Master With Dressing Area. Cozy Family Room With Gas Fireplace. Attached 2-car Garage, Solar Electric System, And Large Yard On An Oversize View Lot. Steps Away From Hilton Head Community Park And Cottonwood Golf Course. Close To Shopping, Great Schools, And No HOA. Experience Comfort And Style – Schedule Your Viewing Now! |
| APN | 5182232000 |
| Lot/ Land Details | |
| Road Surface | Paved |
MLS # PTP2400491| Est. value | Bed/bath | Sqft | mi | |
|---|---|---|---|---|
| 1798 Augusta Ct, El Cajon, CA 92019 | $912,700 | 3/3 | 1,439 | 0.01 |
| 1795 Augusta Ct, El Cajon, CA 92019 | $617,800 | 3/3 | 1,231 | 0.01 |
| 1796 Augusta Ct, El Cajon, CA 92019 | $957,800 | 4/3 | 1,557 | 0.02 |
| 1793 Augusta Ct, El Cajon, CA 92019 | $984,600 | 4/3 | 1,557 | 0.02 |
| 1791 Augusta Ct, El Cajon, CA 92019 | $909,400 | 3/3 | 1,439 | 0.03 |
| 1794 Augusta Ct, El Cajon, CA 92019 | $1,009,500 | 3/3 | 1,988 | 0.03 |
| 1792 Augusta Ct, El Cajon, CA 92019 | $921,700 | 3/3 | 1,439 | 0.03 |
| 1789 Augusta Ct, El Cajon, CA 92019 | $903,100 | 4/3 | 1,557 | 0.04 |
Estimated values are based on public record data and automated valuation models. Values are not guaranteed and may not reflect current market conditions.



$749,990
$1,050,000
$750,000
$1,097,500
$879,990
$699,000
$899,795
$725,000
$749,900
$723,444
$650,000
$682,500
$781,882
$748,000
$775,000
$759,950
$985,000
$2,174,500
$772,500
$1,657,500
$1,015,000
$760,000
$939,000
$865,000
$789,999
$559,000
$2,037,500
$1,799,000
$944,950
$1,266,900