Movoto Real Estate
  • View/Area
  • Dining
  • Kitchen
  • Entry Way
  • Other
  • Bedroom
  • Bath
  • Exterior
  • Animated home icon 3D tour

153 Olivia Dr, Eighty Four, PA 15330

  • $427,945

  • 3

    bed

  • 4

    bath

  • 2,664

    Sqft ($161/Sqft)

Townhouse for sale 6 days
Learn about Eighty Four's top local Real Estate agents

About 153 Olivia Dr

Property type Townhouse
Neighborhood
Year built 2026
HOA fee $125/month
Lot size 4,008 Sqft
Movoto estimate
Property description
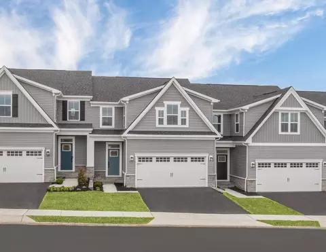
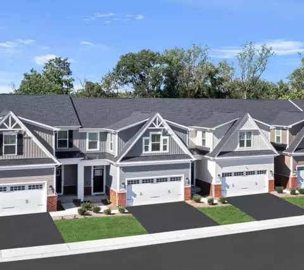
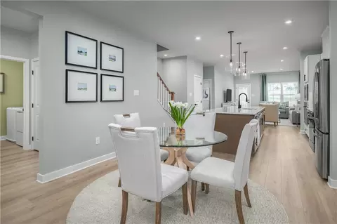
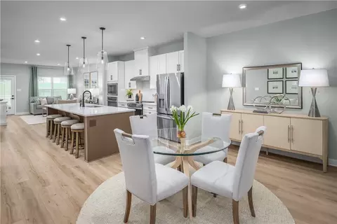
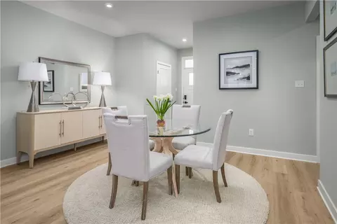
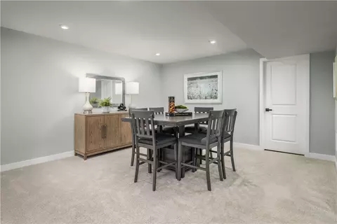
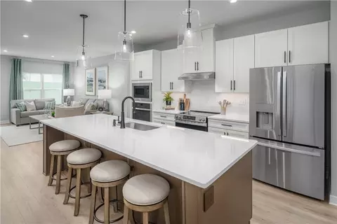
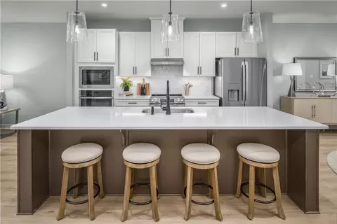
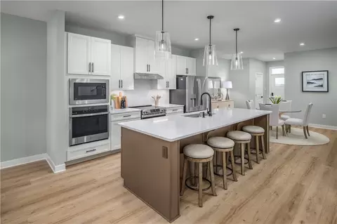
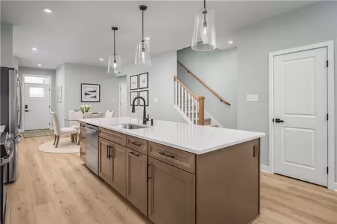
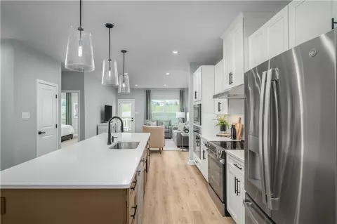
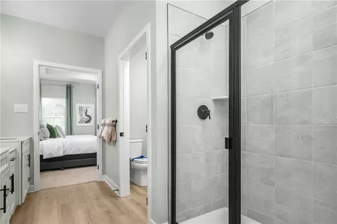
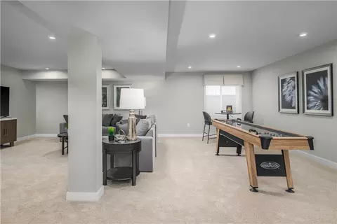

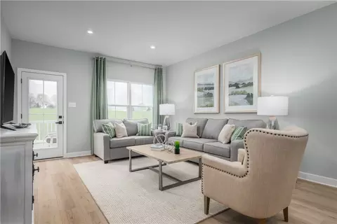
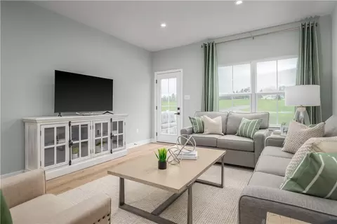
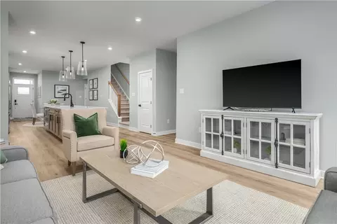
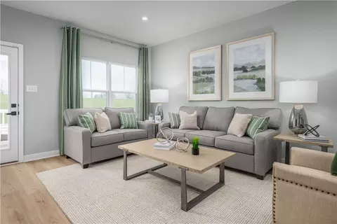
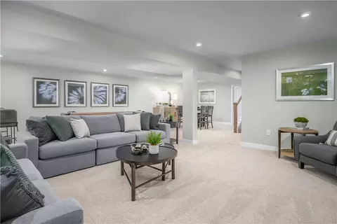
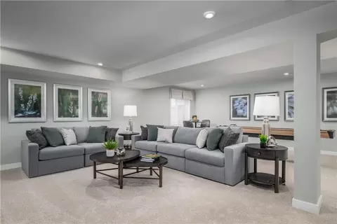
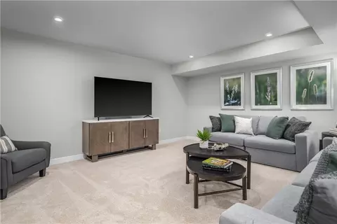
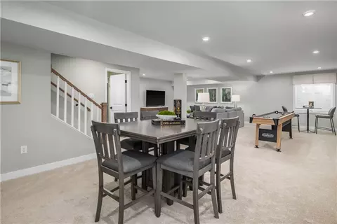
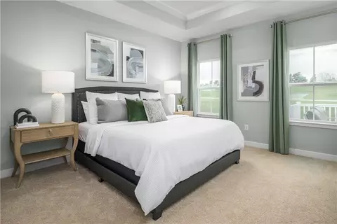
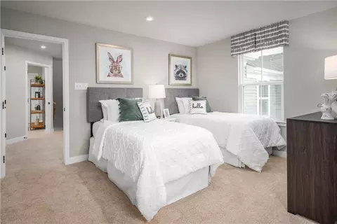
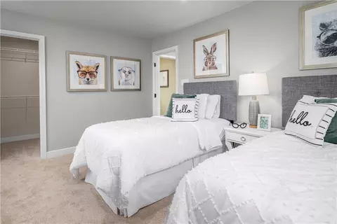
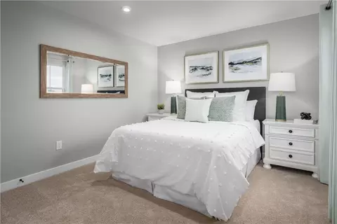
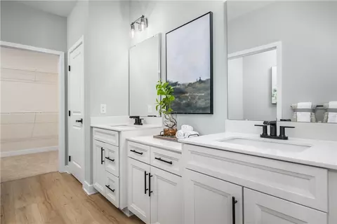
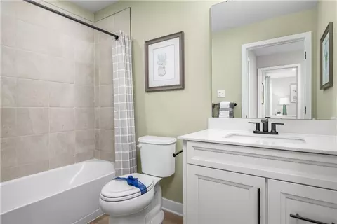
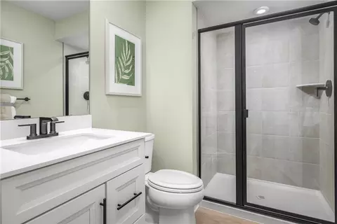
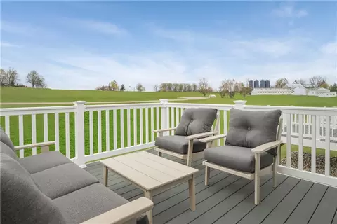
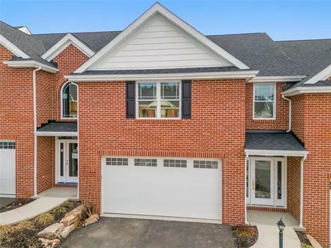
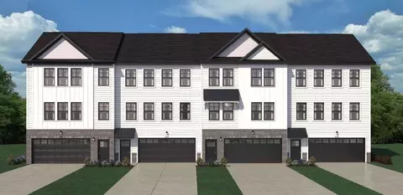
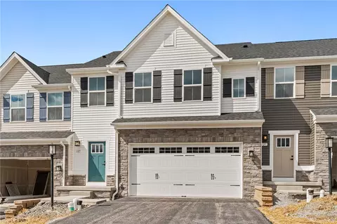
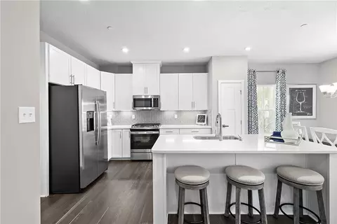
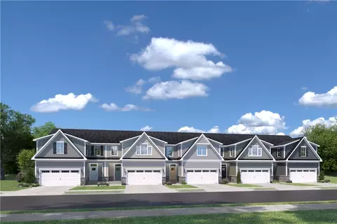
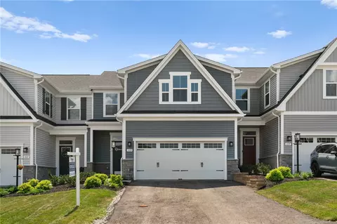
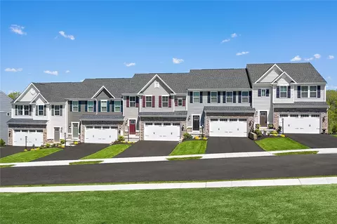
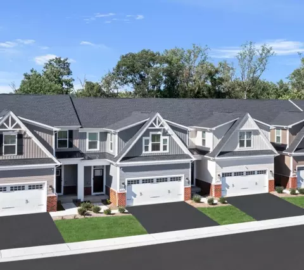
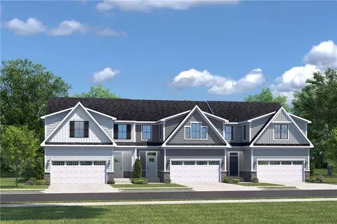
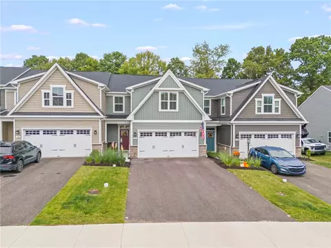
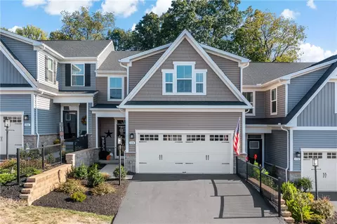
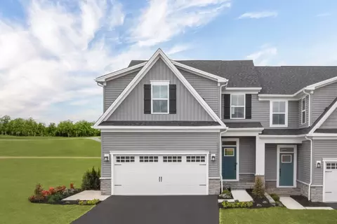
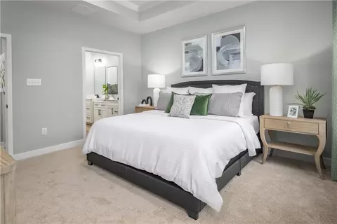
Discover the perfect blend of comfort, elegance, and low-maintenance living in this beautifully designed Caroline floorplan located in the highly desirable Castlewood community. Nestled on a premium homesite with a wooded backdrop, this home offers a peaceful retreat where you can relax on your covered rear porch and enjoy the sights and sounds of nature and stunning seasonal views. Designed with both everyday living and entertaining in mind, the open-concept main level showcases luxury vinyl plank flooring throughout the foyer, kitchen, and dining area. At the heart of the home is a chef-inspired kitchen featuring a large center island, quartz countertops, stainless steel appliances, stylish pendant lighting, and abundant workspace for gathering with family and friends. The spacious Great Room and dining area flow seamlessly to the outdoor living space, creating the perfect setting to enjoy morning coffee, evening sunsets, and the tranquility of the wooded backdrop. Conveniently located on the main level, the Owner's Suite serves as a private sanctuary complete with a tray ceiling, oversized walk-in closet, and a luxurious upgraded Roman Shower featuring dual shower heads, a built-in bench seat, ceramic tile surround, and a sleek glass shower door. Wake each morning to serene wooded views and enjoy a spa-inspired experience every day. The second floor offers two generously sized bedrooms and a versatile bonus storage room that can easily function as a home office, workout room, hobby space, or additional guest area based on your needs. The finished walkout lower level expands your living space even further, making it ideal for entertaining, hosting overnight guests with a full bathroom added, or simply enjoying additional room to spread out. Large windows and direct access to the backyard allow you to stay connected to the beautiful natural setting. Life at Castlewood means more than just a beautiful home. Residents enjoy lawn care and snow removal, along with access to resort-style amenities including a community pool, clubhouse, and fitness center. Conveniently located just minutes from Route 19, I-79, shopping, dining, and everyday conveniences, you'll enjoy the perfect balance of accessibility and peaceful living. Scheduled for completion in December 2026, this is an exceptional opportunity to own a brand-new home in one of the South Hills' most sought-after communities. Visit our professionally decorated Caroline model home today and experience the quality, craftsmanship, and lifestyle that make Castlewood so special. Your wooded retreat awaits. Schedule your private tour today!
Listed by
Listing Agent - Victoria Salvati
Listing Office - RYAN HOMES (NVR INC.)
Source: West Penn Multi-List mls logo
MLS#1769866 • last updated 6 days ago
Movoto checked West Penn Multi-List for data 8 minutes ago
Request a virtual or in-person tour
Overview
Levels/Style 2, Two Story
SubType Townhouse
Type Residential
Virtual Tour External Link
Status Active
MLS # 1769866
Building Area 2664
Lot Size (Acres) 0.092
Lot Size 0.092
Lot Size Units Acres
Year Built 2026
HOA Fee 125
HOA Fee Freq Monthly
Interior
# of Full Baths 3
# of Half Baths 1
Total # of Bathrooms 4
Total # of Bedrooms 3
Total # of Rooms 8
Exterior
Roof Other
# Parking Spaces 2
Amenities / Utilities
Sewer/ Septic Desc Public Sewer
Water Source Public
Pool Desc None
Location
County Washington
Area/ Subdivision Castlewood Fields
Elementary School District Ringgold
Middle School District Ringgold
High School District Ringgold
Directions PA 15330
Tour this home
When would you like to see 153 Olivia Dr?
question
Have a question about this property? Call us at (844) 430-0869
3/10
Source: GreatSchools.org © 2026. All rights reserved.

Around Nottingham

Explore everything this neighborhood has to offer.
4/100
Walk
61/100
Family
39/100
Dining
77/100
Pet
  • Real Estate
  • PA
  • Washington County
  • Eighty Four
  • 15330
  • 153 Olivia Dr

My commute

Enter a destination to see travel time and distance.
By entering my info and clicking Ask a Question below, I am providing my e-signature and express written consent to receive marketing emails, calls, and texts (including via automatic telephone dialing systems, AI generative, artificial or pre-recorded voice technology) relating to my inquiry from Movoto (and parties calling/messaging on their behalf) even if my number appears on the company, state, or national Do Not Call Registry. You also agree to ourTerms and Conditions and Privacy Policy. Consent not required to receive services (call 1-844-420-1270 to be connected without providing consent).

Nearby homes for sale in Eighty Four, PA

Nearby recently sold homes in Eighty Four, PA

Meet with a real estate agent today (844) 430-0869
The multiple listing information is provided by West Penn Multi-List, Inc. IDX information is provided exclusively for consumers’ personal, non-commercial use and that it may not be used for any purpose other than to identify prospective properties consumers may be interested in purchasing. Information deemed reliable but not guaranteed to be accurate. Buyer to verify all information. The information provided is for consumers' personal, non-commercial use and may not be used for any purpose other than to identify prospective properties consumers may be interested in purchasing. Listing information updated every 15 minutes. Terms of use & Privacy Policy, California Privacy Info. Copyright © 2005 - 2026 Movoto, Inc. All rights reserved. Equal Housing Opportunity CalDRE CalDRE #01517281
Movoto Real Estate is committed to ensuring accessibility for individuals with disabilities. We are continuously working to improve the accessibility of our web experience for everyone. We welcome feedback and accommodation requests, please submit them here.
West Penn Multiple Listing Service™ system
Information deemed reliable, but not guaranteed.
Requests for information regarding mortgage products will be directed to Movoto.com affiliate, Lower, LLC - a licensed Mortgage Lender (NMLS #1124061), or, based on your location, may be redirected to a participating mortgage marketing partner that may pay Lower, LLC for any consumer contact information provided through this site.