Movoto Real Estate
Sold on 09/07/2021
  • Map Image
  • Map Image
  • Map Image

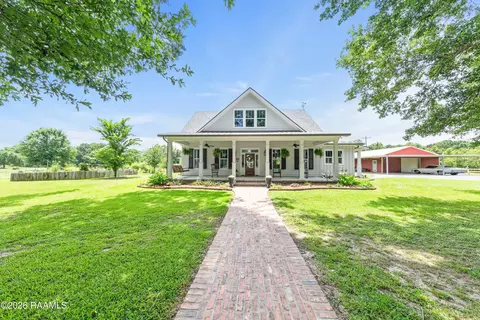
390 Sycamore Ln, Egan, LA 70531

$1,267,000

Last sold 09/07/2021 for $1.1M

  • 4

    bed

  • 4

    bath

  • 4,152

    Sqft ($265/Sqft)

House not for sale

About 390 Sycamore Ln

Property type House
Neighborhood
Year built 2016
HOA fee $0/month
Movoto estimate
Parking 2 garage spaces
Property description
PARADISE!! If you're looking for completely secluded, private living, this is the PERFECT HOMESTEAD for you & your family!! Over 30 Acres of PURE PARADISE & HIDDEN from the General Public!!!This OASIS is at the end of a dead-end road. The HOME & surrounded PROPERTY is a DREAM!!! Plus it's ONLY a few minutes from Interstate 10 & located midway between Lafayette & Lake Charles. Includes the Following:- 6 Acre Stocked Fishing & Swimming Pond (approximate size)- Fenced in & ready for animals & livestock, plus extra safe & secure for your children- 40 x 60 Shop w/ 36 x 40 cover & livestock stalls & RV Electrical Hookup W/ Oversized Pull-up Doors- Whole-House Water Softener W/Filter & Ionizer- 2020 Generac, Whole-Home Generator w/warranty Cont....*Complete List of Additional- Private, Electric Security Gate- Asphalt Driveway- Approximately 17 Acres of Fenced-in Pasture- 2 On-Demand Hot Water HeatersHigh-End Finishes Throughout the Home Both Inside & Out Includes the Following:Antique Doors, Recessed, Antique St Louis Brick Floors, Reclaimed Antique Pine Floors, Cypress Windows & Doors, Retractable, Remote-Controlled Patio Screens, Custom Drapes & Hardware Throughout (some reserved)- Gorgeous, Cathedral Ceilings with Beautiful, Solid Exposed Beams - Open, Large Kitchen Overlooking the Beautiful Private Back Yard- MasterSuite Offset from Children's Rooms, but Still Close Enough for Convenience * There are so many added BONUSES included with this HOME that must be seen in PERSON to appreciate.* Call me or your agent today, & schedule your in-person tour. - Private, Electric Security Gate- Asphalt Driveway- Approximately 17 Acres of Fenced-in Pasture- 2 On-Demand Hot Water HeatersHigh-End Finishes Throughout the Home Both Inside & Out Includes the Following:Antique Doors, Recessed, Antique St Louis Brick Floors, Reclaimed Antique Pine Floors, Cypress Windows & Doors, Retractable, Remote-Controlled Patio Screens, Custom Drapes & Hardware Throughout (some reserved)- Gorgeous, Cathedral Ceilings with Beautiful, Solid Exposed Beams - Open, Large Kitchen Overlooking the Beautiful Private Back Yard- MasterSuite Offset from Children's Rooms, but Still Close Enough for Convenience * There are so many added BONUSES included with this HOME that must be seen in PERSON to appreciate.* Call me or your agent today, & schedule your in-person tour. - Private, Electric Security Gate - Asphalt Driveway - Approximately 17 Acres of Fenced-in Pasture - 2 On-Demand Hot Water Heaters High-End Finishes Throughout the Home Both Inside & Out Includes the Following: Antique Doors, Recessed, Antique St Louis Brick Floors, Reclaimed Antique Pine Floors, Cypress Windows & Doors, Retractable, Remote-Controlled Patio Screens, Custom Drapes & Hardware Throughout (some reserved) - Gorgeous, Cathedral Ceilings with Beautiful, Solid Exposed Beams - Open, Large Kitchen Overlooking the Beautiful Private Back Yard - MasterSuite Offset from Children's Rooms, but Still Close Enough for Convenience * There are so many added BONUSES included with this HOME that must be seen in PERSON to appreciate. * Call me or your agent today, & schedule your in-person tour.
Listed by
Listing Agent - Darla Lejeune
Listing Office - NextHome Cutting Edge Realty
Source: REALTOR® Association of Acadiana mls logo
MLS#21007089 • last updated 1 year ago
Movoto checked REALTOR® Association of Acadiana for data 1 hour ago
Overview
Cooling/AC Multi Units, Central Air, Heat Pump, Other
Heating 2 Or More Units, Central, Electric, Heat Pump, Other
Levels/Style Acadian, Colonial, French, 2
SqFt 4152
SubType Detached Single Family
Virtual Tour N/A
Status Sold
MLS # 21007089
Property Condition 4 - 5 Years
Year Built 2016
Interior
Total # of Bathrooms 4
# of Full Baths 4
Total # of Bedrooms 4
Laundry Electric Dryer Hookup, Washer Hookup, Gas Dryer Hookup
Flooring Brick, Carpet, Tile, Wood
Interior Features High Ceilings, Beamed Ceilings, Bookcases, Built-in Features, Cathedral Ceiling(s), Crown Molding, Double Vanity, Kitchen Island, Office, Separate Shower, Standalone Tub, Varied Ceiling Heights, Vaulted Ceiling(s), Walk-in Pantry, Walk-In Closet(s), Stone Counters
Appliances Dishwasher, Disposal, Dryer, Electric Range, Gas Cooktop, Ice Maker, Refrigerator, Oven, Water Softener, Plumbed For Ice Maker
Fireplace 3+ Fireplaces, Gas, Gas Log, Masonry, Ventless, Wood Burning, Outside
Exterior
Construction Brick Veneer, HardiPlank Type, Brick
Roof Composition, Other
Foundation Post Tension
# of Covered Spaces 2
# of Parking Spaces 2
Exterior Features Other, Outdoor Shower, Lighting, Rear Yard Access
Patio/Porch Covered, Open, Screened, Porch
Lot Features 30 To 49.99 Acres, Landscaped
Other Structures Barn(s), RV/Boat Storage, See Remarks, Shed(s), Stable(s), Storage, Workshop
Amenities / Utilities
Water Source Well
Location
Waterfront Lake/Pond
Subdivision None
Area A1
Community Features Acreage, Playground
Elementary School Egan
High School Iota
Middle School Egan
APN 0400152800a
Directions I-10 To Estherwood/Iota Exit Head West On Hwy 100 Approximately 2 Miles Turn Right Onto Iota Highway Head North Approximately 1/4 Mile Turn Right Onto Sycamore LaneHome Is At The End Of The Dead End Road All The Way To End On The Left.
Lot/ Land Details
Road Frontage Private Road
$1.26M
Range: $1.03M-$1.49M
Last 30 days 
  • Jan 2024
    mls logo MLS # 21007089
  • Jan 29, 2024 Sold
    —
  • Aug 1, 2021 Listed
    $1,249,990
  • Year Property taxes Tax assessment
  • 2025
    $4,880 +0.3%
    $64,440
  • 2024
    $4,865 -3.0%
    $64,440
  • 2023
    $5,013
    $64,440
  • 2022
    $5,013 +34.0%
    $64,440 +15.94%
  • 2021
    $3,741 +0.4%
    $55,580
  • 2020
    $3,725 -2.3%
    $55,580 -0.38%
  • 2019
    $3,813 +0.9%
    $55,790 +0.76%
  • 2018
    $3,779
    $55,370
  • 2017
    $3,779 +5671.5%
    $55,370 +6735.8%
  • 2016
    $65 +8.7%
    $810
  • 2014
    $60
    —
  • 2013
    $60
    —
  • 390 Sycamore Ln
    $1.1M
  • A1
    —
  • 70531
    $298K +120% y/y
  • Egan
    $298K -2% y/y
No chart available
Statistics calculated by Movoto
Est. value Bed/bath Sqft mi
204 Helen Ln, Egan, LA 70531 $285,300 —/— — 0.34
219 Helen Ln, Egan, LA 70531 $386,900 —/— — 0.37
4190-lot 4 Egan Hwy, Egan, LA 70531 $159,000 —/— — 0.4
201 Helen Ln, Egan, LA 70531 $227,500 —/— — 0.43
220 Sycamore Ln, Egan, LA 70531 $585,000 4/2 — 0.44

Estimated values are based on public record data and automated valuation models. Values are not guaranteed and may not reflect current market conditions.

Thinking of selling? Get a Cash Offer.

  • A smooth, fast sale
  • Skip staging and repairs
  • No strings attached
8/10
Egan Elementary School
public Grades PK, K-8
Acadia Parish
6/10
Iota High School
public Grades 9-12
Acadia Parish
Source: GreatSchools.org © 2026. All rights reserved.

Around A1

Explore everything this neighborhood has to offer.
By entering my info and clicking Ask a Question below, I am providing my e-signature and express written consent to receive marketing emails, calls, and texts (including via automatic telephone dialing systems, AI generative, artificial or pre-recorded voice technology) relating to my inquiry from Movoto (and parties calling/messaging on their behalf) even if my number appears on the company, state, or national Do Not Call Registry. You also agree to ourTerms and Conditions and Privacy Policy. Consent not required to receive services (call 1-844-420-1270 to be connected without providing consent).

Nearby recently sold homes in Egan, LA

Nearby homes for sale in Egan, LA

  • Real Estate
  • LA
  • Acadia County
  • Egan
  • 70531
  • 390 Sycamore Ln
Meet with a real estate agent today (844) 430-0869
The multiple listing information is provided by RAOA - REALTOR® Association of Acadiana. IDX information is provided exclusively for consumers’ personal, non-commercial use and that it may not be used for any purpose other than to identify prospective properties consumers may be interested in purchasing. Information deemed reliable but not guaranteed to be accurate. Buyer to verify all information. The information provided is for consumers' personal, non-commercial use and may not be used for any purpose other than to identify prospective properties consumers may be interested in purchasing. Listing information updated every 15 minutes. Terms of use & Privacy Policy, California Privacy Info. Copyright © 2005 - 2026 Movoto, Inc. All rights reserved. Equal Housing Opportunity CalDRE CalDRE #01517281
Movoto Real Estate is committed to ensuring accessibility for individuals with disabilities. We are continuously working to improve the accessibility of our web experience for everyone. We welcome feedback and accommodation requests, please submit them here.
The data relating to real estate for sale on this web site comes in part from the REALTORS® Association of Acadiana. IDX information is provided exclusively for consumers’ personal, non-commercial use, and it may not be used for any purpose other than to identify prospective properties consumers may be interested in purchasing. All information deemed reliable but not guaranteed and should be independently verified. All properties are subject to prior sale, change or withdrawal. Neither REALTORS® Association of Acadiana or the website owner shall be responsible for any typographical errors, misinformation, misprints and shall be held totally harmless. ©2026 REALTORS® Association of Acadiana. All rights reserved.
Requests for information regarding mortgage products will be directed to Movoto.com affiliate, Lower, LLC - a licensed Mortgage Lender (NMLS #1124061), or, based on your location, may be redirected to a participating mortgage marketing partner that may pay Lower, LLC for any consumer contact information provided through this site.