Movoto Real Estate
  • Exterior
  • Other
  • Entry Way
  • Living
  • Kitchen
  • Dining
  • View/Area
  • Bedroom
  • Bath
  • Animated home icon 3D tour

1023 Forest Trl, Edwards, CO 81632

  • $7,250,000

  • 5

    bed

  • 7

    bath

  • 7,375

    Sqft ($983/Sqft)

House for sale 50 days
Learn about Edwards's top local Real Estate agents

About 1023 Forest Trl

Property type House
Neighborhood
Year built 2025
HOA fee $325/month
Lot size 1.18 Acre
Movoto estimate
Property description
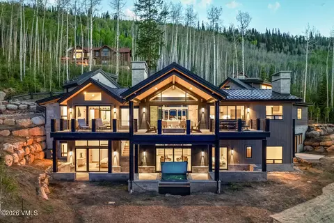
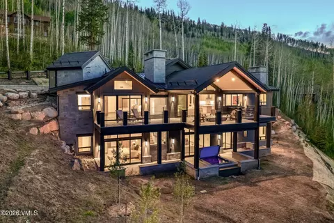
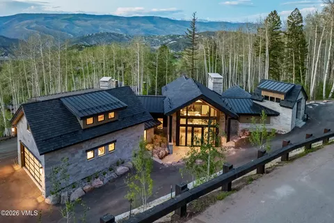
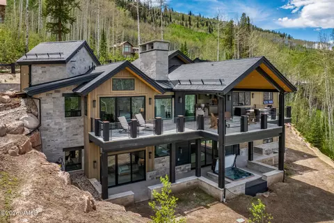
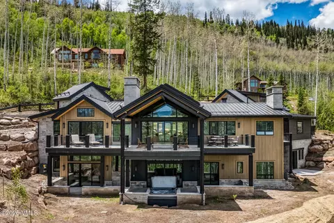
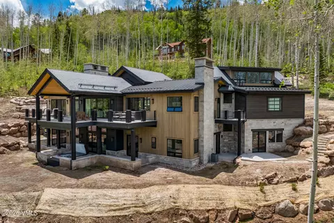
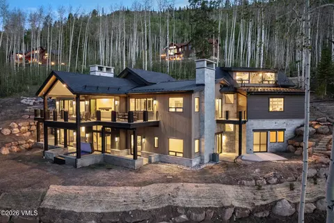
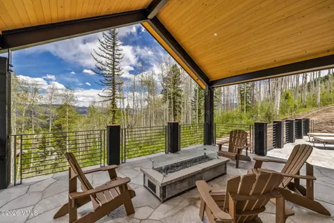
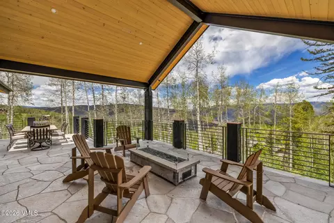
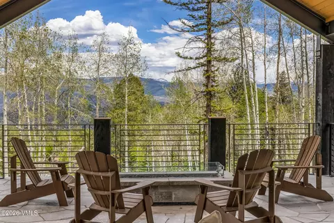
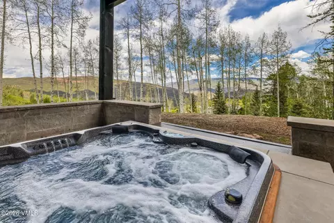
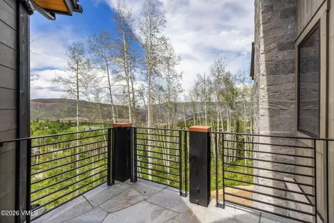
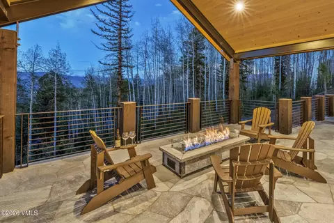
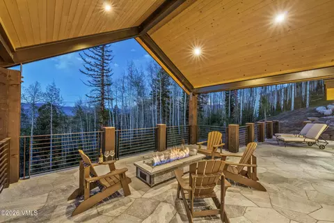
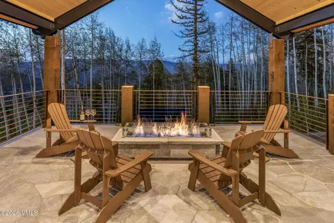
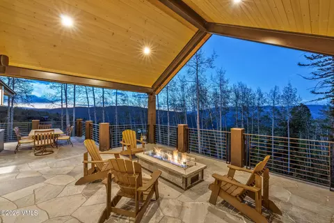
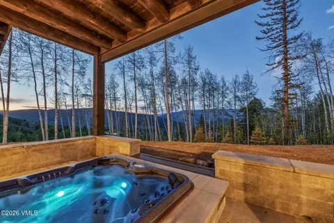
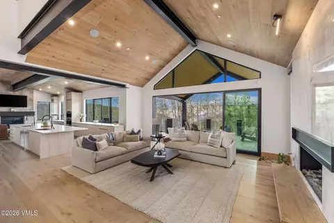
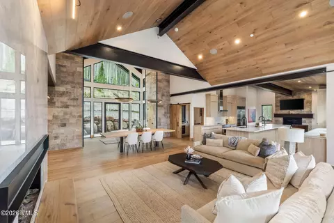
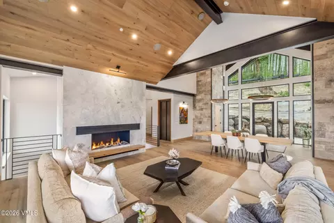
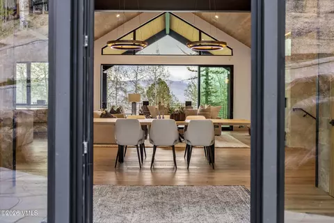
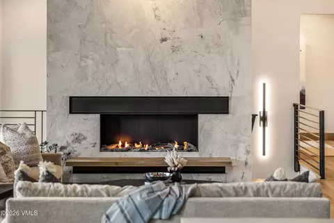
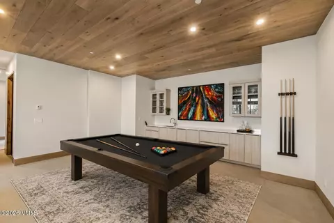
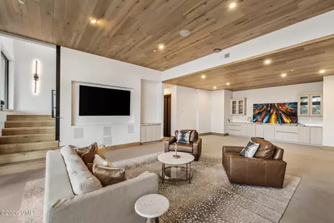
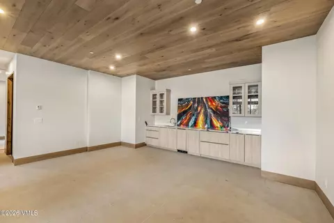
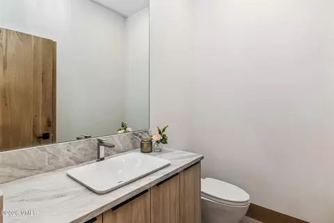
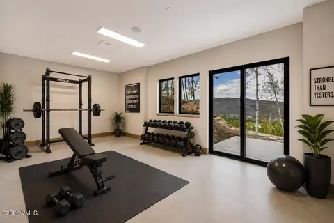
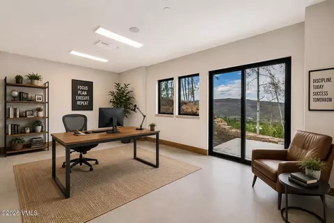
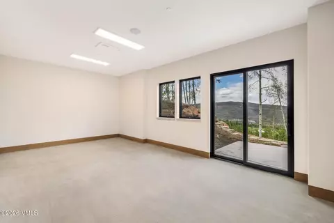
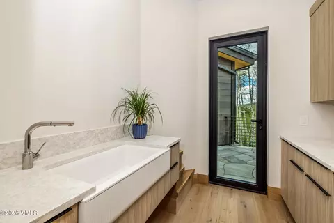
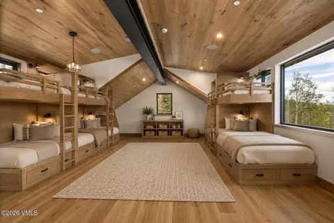
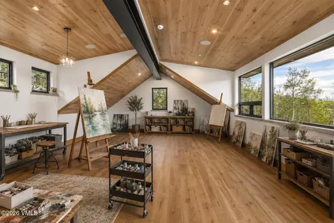
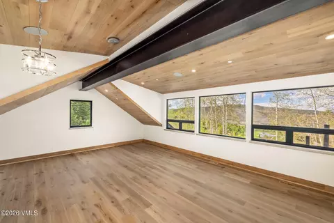
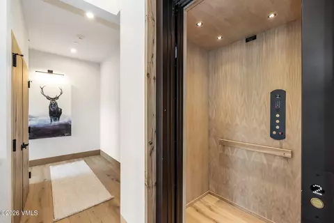
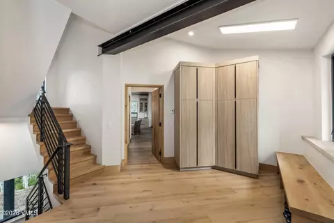
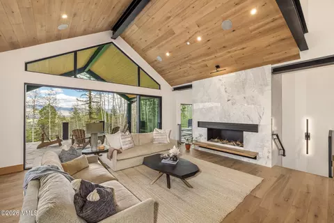
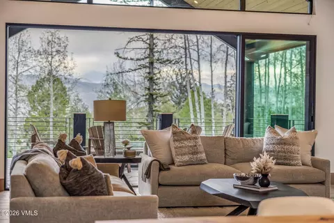
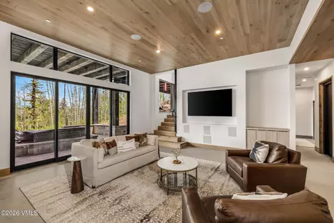
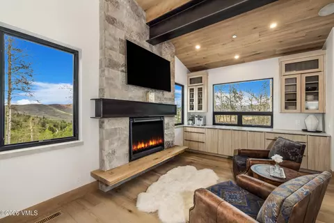
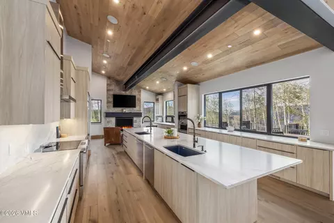
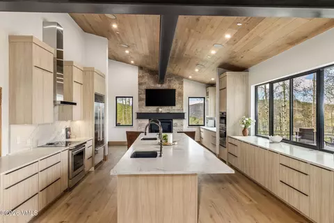
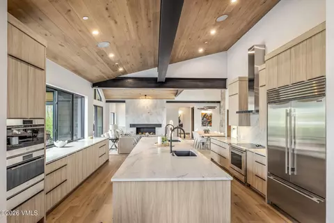
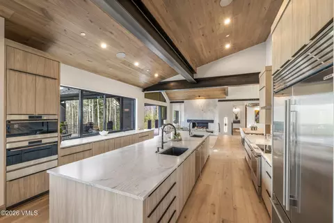
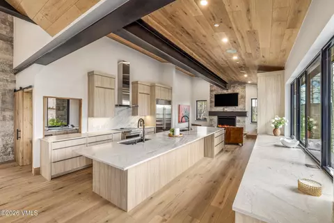
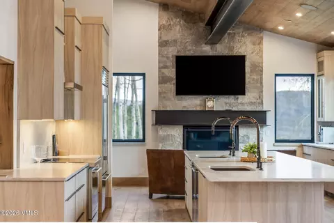
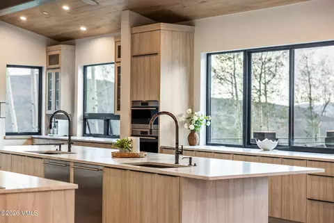
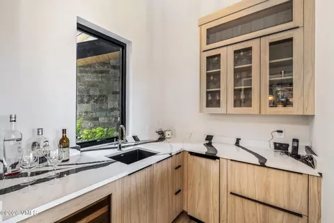
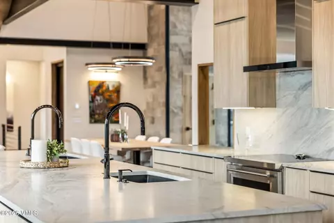
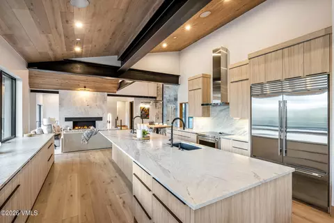
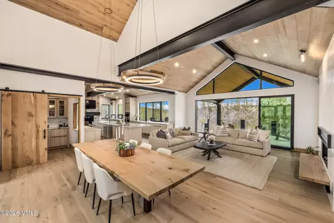
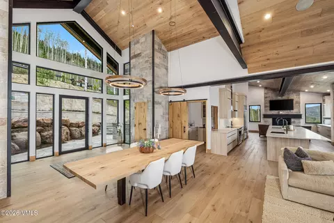
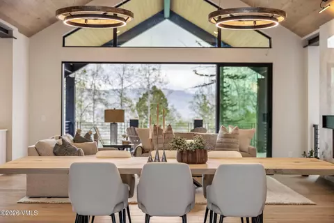
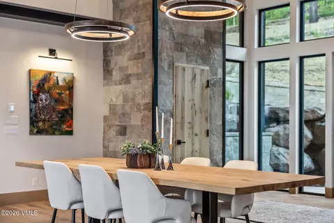
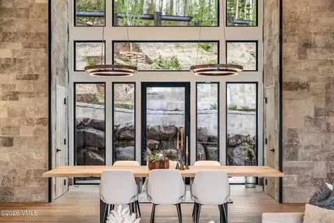
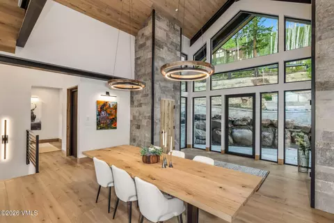
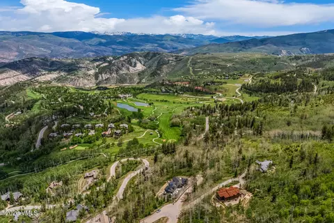
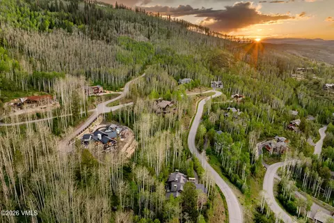
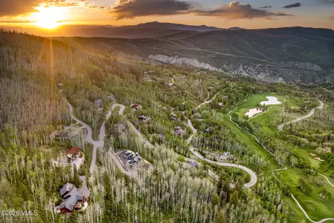
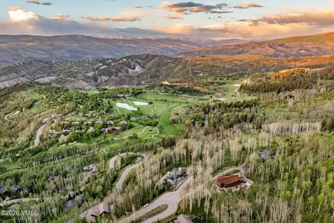
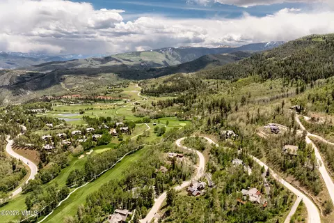
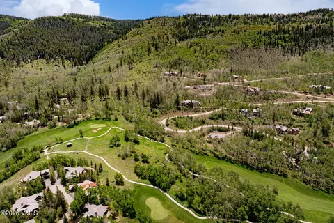
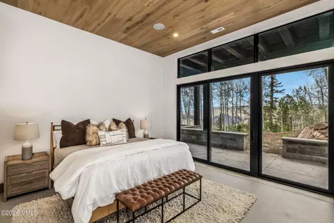
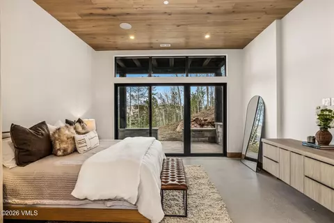
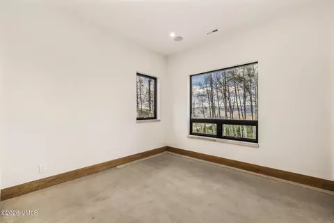
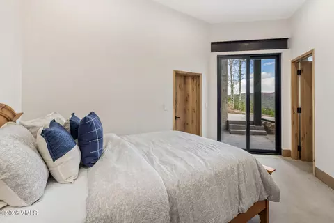
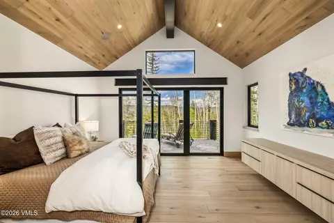
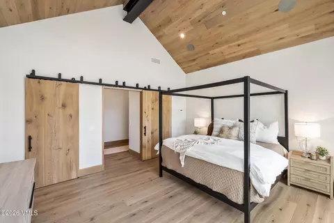
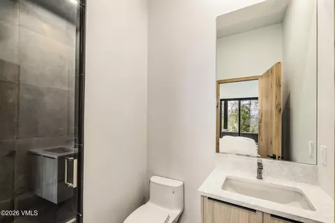
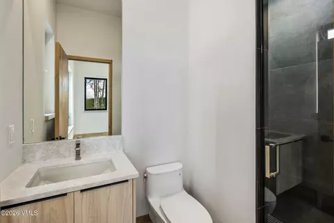
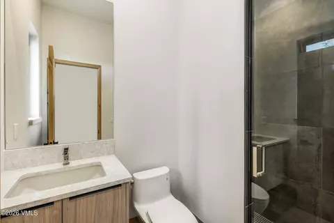
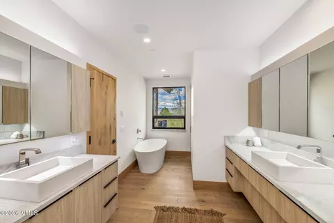
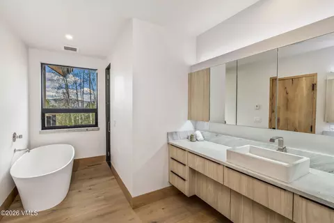
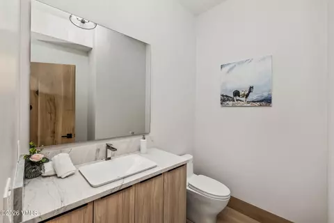
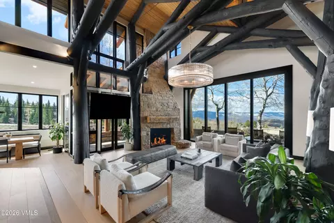
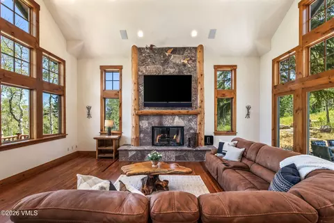
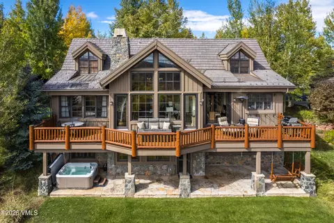
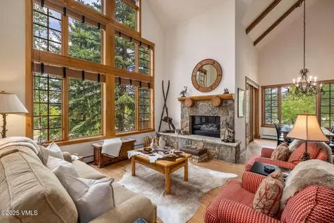
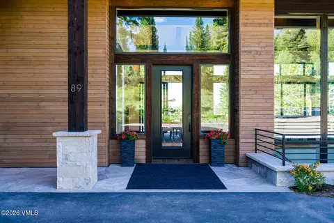
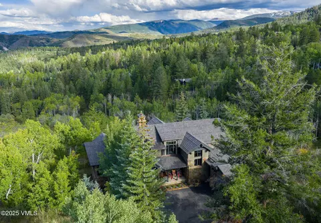
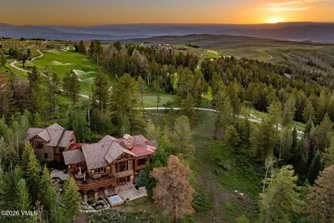
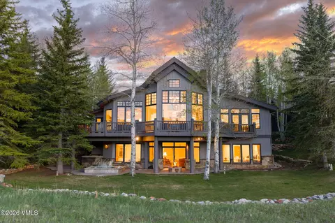
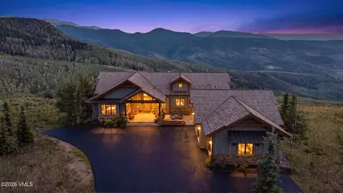
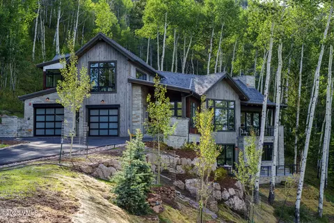
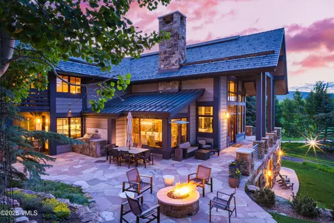
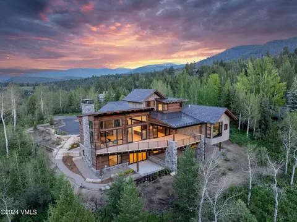
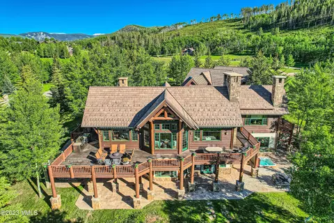
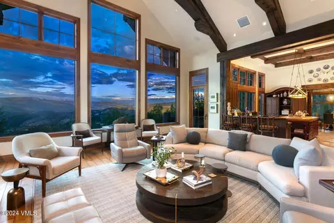
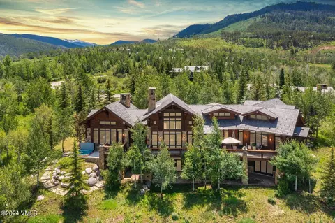
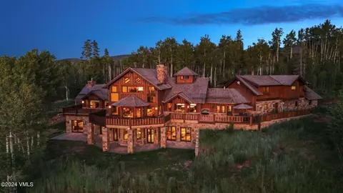
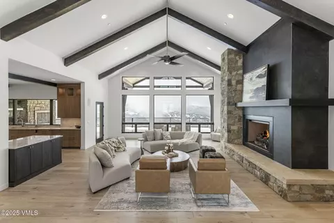
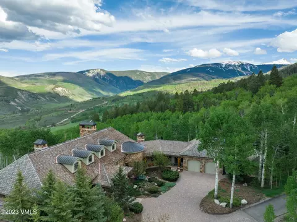
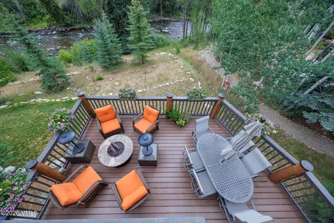
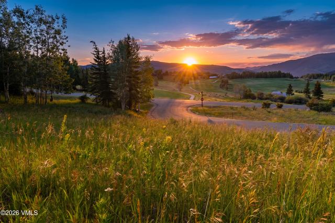
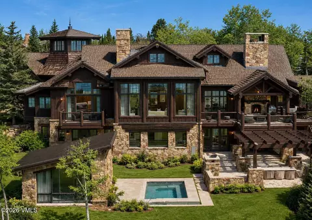
This custom smart home is crafted with premium materials and thoughtfully designed to capture sweeping views of the Gore Range from nearly every room. The kitchen, main living area, and primary suite are all conveniently situated on one level, with elevator access to the lower level for added comfort and accessibility. Every bedroom enjoys a north- and east-facing orientation that showcases the panoramic mountain vista. No expense was spared in the design and finishes, including a dual-sink Sub-Zero/Wolf/Cove gourmet kitchen anchored by a massive leathered Java White Quartzite island. All bathrooms are appointed with Graff, Toto, and Victoria + Albert fixtures, a dramatic two-story Matterhorn Quartzite fireplace serves as the focal point of the great room. Each level includes a well-appointed bar with Sub-Zero beverage drawers and ice maker, with the main-level bar conveniently located off the kitchen. Handcrafted Michigan white oak doors and recessed baseboards create clean, contemporary architectural lines, while expansive black metal-clad Pella windows, stacked sliders, and doors frame the surrounding landscape and fill the interiors with natural light. This truly smart home integrates Ubiquiti, HTD, and Denon systems to seamlessly control Wi-Fi, audio, security, blinds, and LED lighting from your smartphone. A generous 10-seat island overlooks the back deck and mountain views, while six expansive stone decks, patios, and a firepit extend the home's living spaces into the natural surroundings. On the lower deck, a saltwater hot tub invites you to relax while enjoying your favorite music through the outdoor speakers. Above the garage, 650 square feet of finished space offers exceptional flexibility as an artist's studio, private guest retreat, executive office, children's bunk room, or an additional bedroom suite. Additional finished space below the garage further expands the possibilities, accommodating exercise rooms, a golf simulator or another living area.
Listed by
Listing Agent - Horan-Kates|Rabins Team
Listing Office - Slifer Smith & Frampton - Hyatt
Source: VBR mls logo
MLS#1014316 • last updated 1 month ago
Movoto checked VBR for data 39 minutes ago
Request a virtual or in-person tour
Overview
Cooling/AC Central Air
Heating Natural Gas, Radiant
Levels/Style 2
Virtual Tour External Link
MLS # 1014316
Status Active
SubType Single Family Residence
SqFt 7375
Lot Size (Sqft) 51400
Lot Size (Acres) 1.18
Property Tax 11043.19
Year Built 2025
HOA Fee Annually, 3900
Interior
# of Three-Quarter Baths 3
Total # of Bathrooms 7
# of Full Baths 2
# of Half Baths 2
Total # of Bedrooms 5
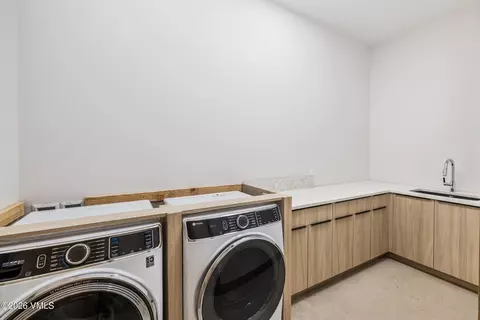
Laundry See Remarks
Flooring Concrete, Wood
Appliances Built-In Electric Oven, Cooktop, Dishwasher, Dryer, Microwave, Range Hood, Refrigerator, Washer, Wine Cooler
Interior Features Elevator, Patio, Smart Thermostat, Spa/Hot Tub, Vaulted Ceiling(s), Balcony
Exterior
Foundation Poured In Place
Roof Synthetic
Construction Frame, Stone, Wood Siding
Amenities / Utilities
Water Source Public
HOA Fee Includes Common Area Maintenance, Management, Security, Snow Removal, Trash
HOA Amenities Clubhouse, Fitness Center, Pool, Spa/Hot Tub, Tennis Court(s)
Location
View Mountain(s), Trees/Woods
Community Features Clubhouse, Community Center, Cross Country Trail(s), Equestrian Center, Fishing, Fitness Center, Golf, Pool, Racquet Ball Courts, Tennis Court(s), Trail(s), Pickleball Courts
Area CordilleraTheRanch
Subdivision Cordillera F18 - Aspens
APN 2107-151-09-008
Zoning Single Family Residential
Multifamily Details
Total # of Units 1
Tour this home
When would you like to see 1023 Forest Trl?
question
Have a question about this property? Call us at (844) 430-0869
5/10
5/10
5/10
Source: GreatSchools.org © 2026. All rights reserved.

Around The Ranch

Explore everything this neighborhood has to offer. Learn more about The Ranch.
5/100
Walk
85/100
Family
16/100
Dining
60/100
Pet
  • Real Estate
  • CO
  • Eagle County
  • Edwards
  • 81632
  • The Ranch
  • 1023 Forest Trl

My commute

Enter a destination to see travel time and distance.
By entering my info and clicking Ask a Question below, I am providing my e-signature and express written consent to receive marketing emails, calls, and texts (including via automatic telephone dialing systems, AI generative, artificial or pre-recorded voice technology) relating to my inquiry from Movoto (and parties calling/messaging on their behalf) even if my number appears on the company, state, or national Do Not Call Registry. You also agree to ourTerms and Conditions and Privacy Policy. Consent not required to receive services (call 1-844-420-1270 to be connected without providing consent).

Nearby homes for sale in Edwards, CO

Nearby recently sold homes in Edwards, CO

Newest listings in 81632

Meet with a real estate agent today (844) 430-0869
The multiple listing information is provided by VBR. IDX information is provided exclusively for consumers’ personal, non-commercial use and that it may not be used for any purpose other than to identify prospective properties consumers may be interested in purchasing. Information deemed reliable but not guaranteed to be accurate. Buyer to verify all information. The information provided is for consumers' personal, non-commercial use and may not be used for any purpose other than to identify prospective properties consumers may be interested in purchasing. Listing information updated every 15 minutes. Terms of use & Privacy Policy, California Privacy Info. Copyright © 2005 - 2026 Movoto, Inc. All rights reserved. Equal Housing Opportunity CalDRE CalDRE #01517281
Movoto Real Estate is committed to ensuring accessibility for individuals with disabilities. We are continuously working to improve the accessibility of our web experience for everyone. We welcome feedback and accommodation requests, please submit them here.
The data relating to the real estate for sale on this website comes in part from the Internet Data Exchange program of the Vail Multi-List Service, Inc. IDX information is provided exclusively for consumers’ personal, non-commercial use, and it may not be used for any purpose other than to identify prospective properties consumers may be interested in purchasing. All information deemed reliable but not guaranteed and should be independently verified. Copyright ©2026 Vail Multi List, Inc. (VMLS). The information displayed herein was derived from sources believed to be accurate but has not been verified by VMLS. Buyers are cautioned to verify all information to their own satisfaction. This information is exclusively for viewers’ personal, non- commercial use. Any republication or reproduction of the information herein without the express permission of the VMLS is strictly prohibited.
Requests for information regarding mortgage products will be directed to Movoto.com affiliate, Lower, LLC - a licensed Mortgage Lender (NMLS #1124061), or, based on your location, may be redirected to a participating mortgage marketing partner that may pay Lower, LLC for any consumer contact information provided through this site.