
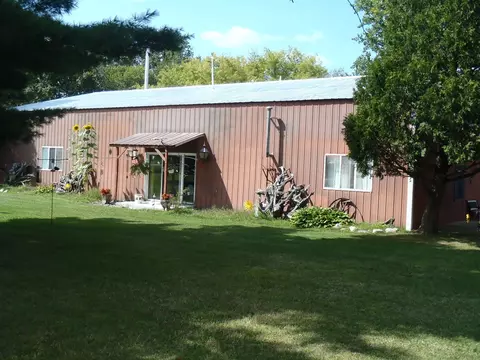

- $145,000
- 1Bd
- 1Ba
- 960 Sq Ft
SOLD

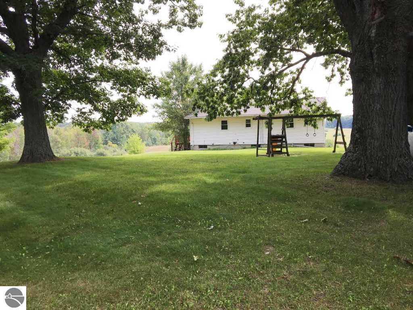
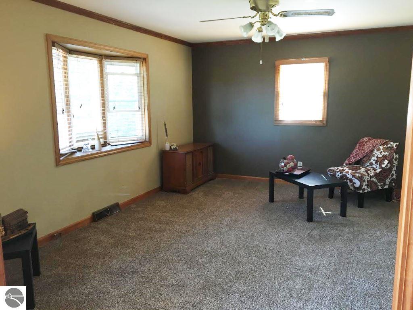
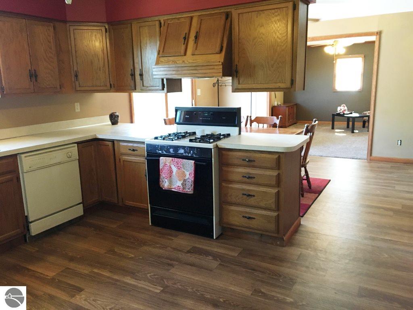
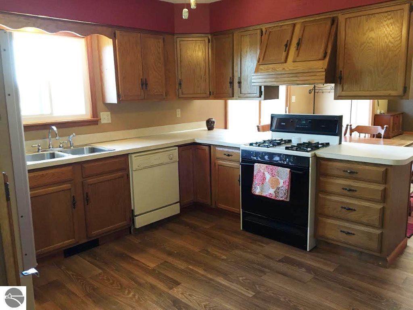
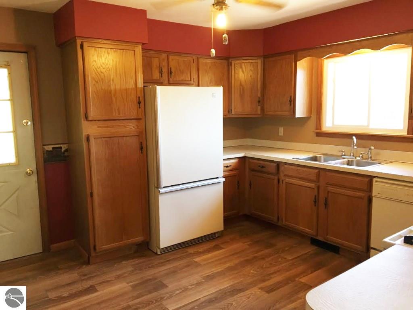
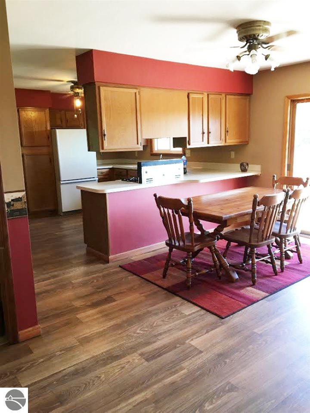
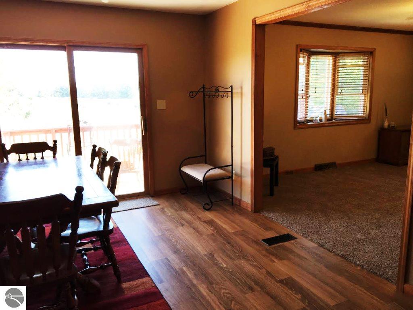
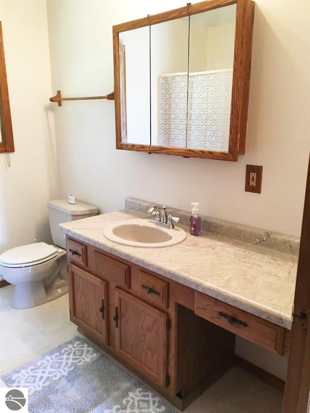
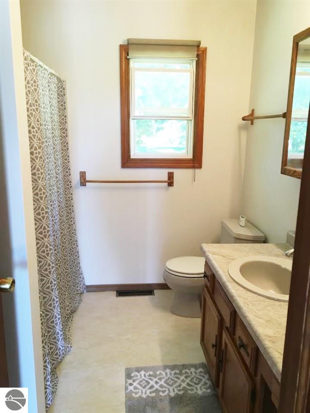
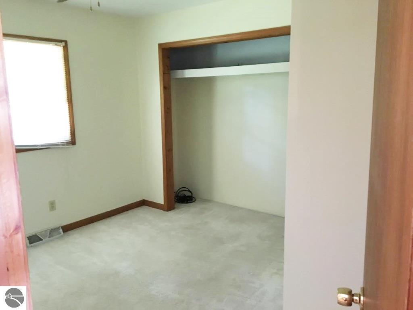
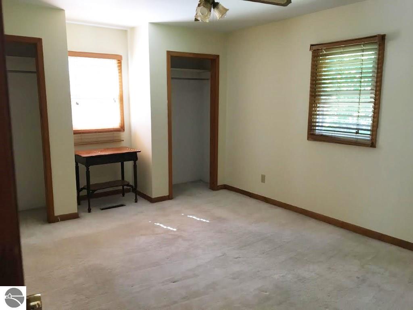
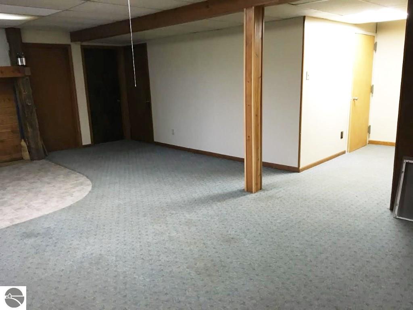
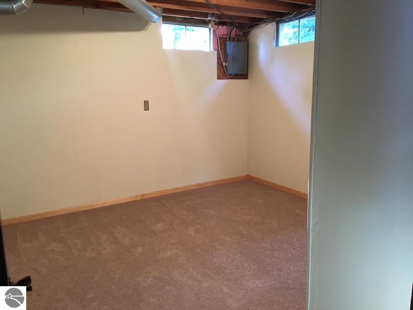
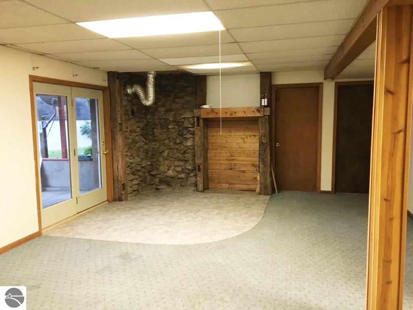
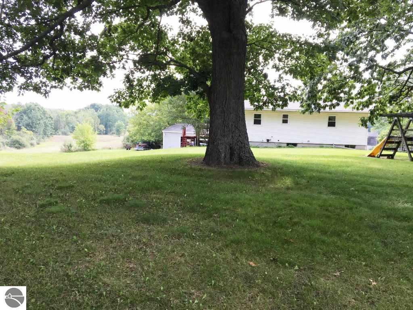
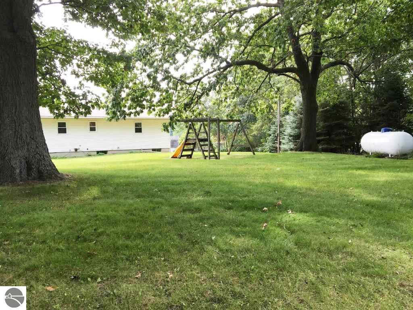
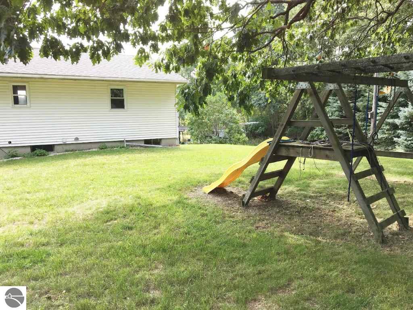
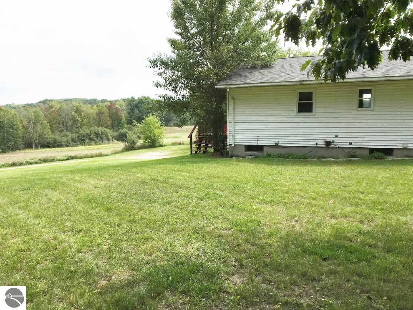
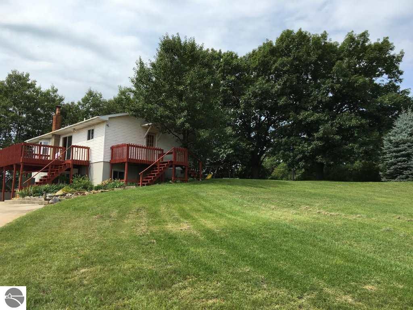
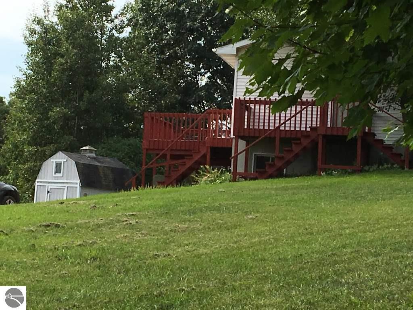
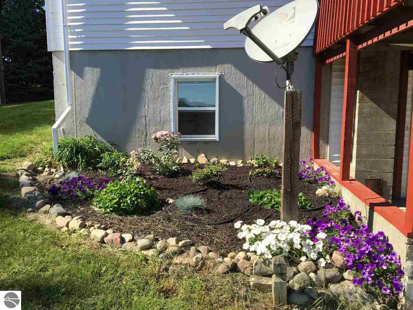
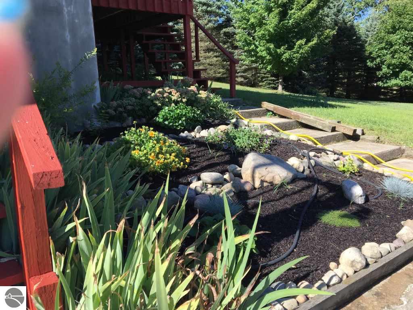
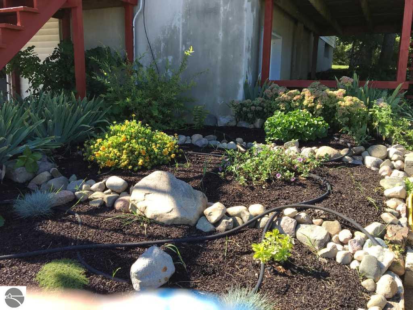
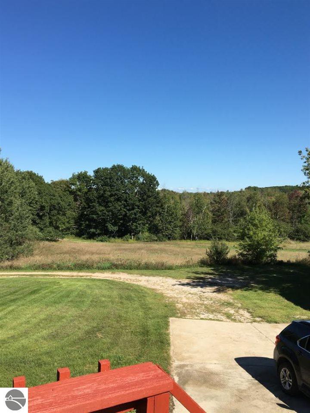
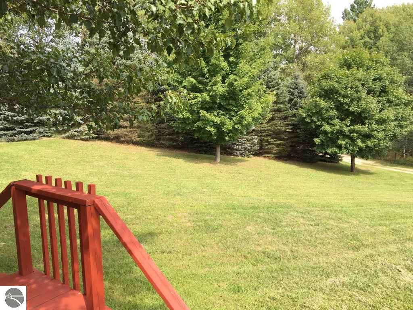
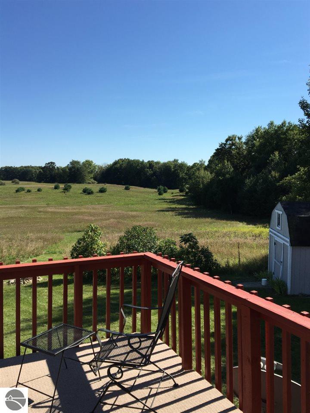
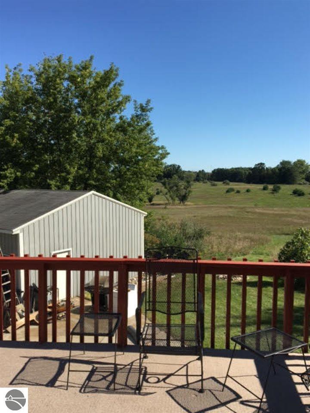
Last sold 10/12/2016 for $129K
bed
bath
Sqft ($70/Sqft)
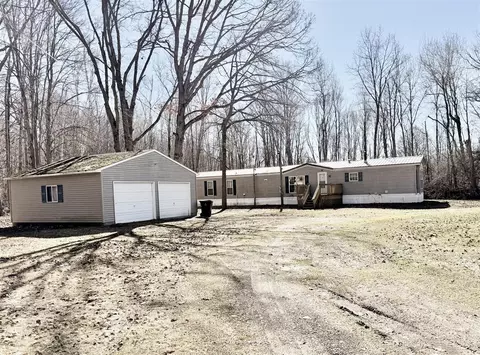
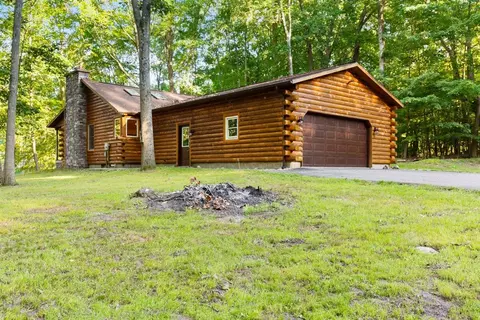
| Property type House | Neighborhood | Year built 1979 | HOA fee $0/month | Lot size 1 Acre | Movoto estimate | Parking 2 garage spaces |

| Overview | |
| Cooling/AC | Forced Air, Propane |
| Levels/Style | 1 Story |
| Status | Sold Co-op Non-Member |
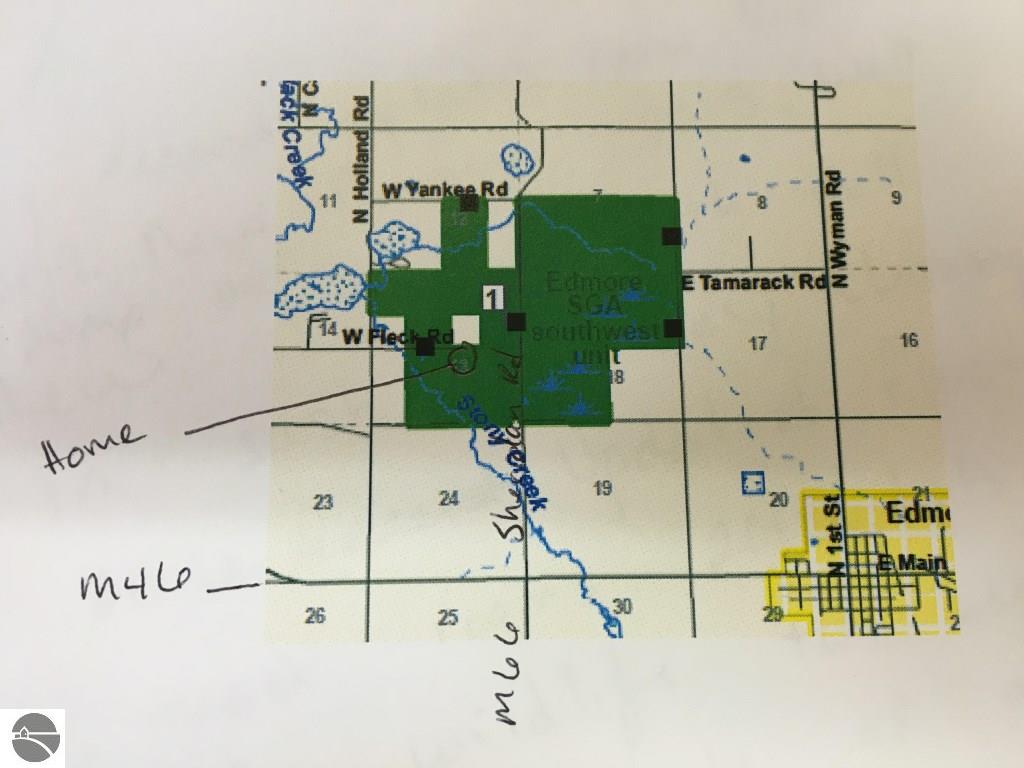
| Township | Belvidere |
| Class | Single Family |
| Type of Ownership | Private Owner |
| Other Level | Lower Floor |
| ZONING/USE/RESTRICTIONS | Residential |
| Type | Residential |
| Other Length Apx | 11 |
| Other Width Apx | 11 |
| Approx Year Built | 1979 |
| Above Gr. FINISHED SF Apx | 920 |
| Section # | 13 |
| Lot Dimensions | 208 X 208 |
| Total FINISHED SF Apx | 1840 |
| Number of Acres | 1 |
| Assessment | No |
| Winter Taxes | 882 |
| Summer Taxes | 459 |
| Year: Summer | 2016 |
| Year: Winter | 2015 |
| Total Taxes | 1341 |
| Asking Price | 129000 |
| Assoc Documents | 2 |
| ASSOCIATION FEE INCLUDES | None |
| Address Direction | W |
| Below Gr. FINISHED SF Apx | 920 |
| Interior | |
| Master Bath | None |
| # of Baths: Full | 1 |
| # of Baths: 3/4 | 1 |
| # Baths: Upper | 1 |
| # Baths: Lower | 1 |
| TOTAL Baths | 2 |
| UAD Baths | 2 |
| # Bedrooms | 3 |
| Bedroom 1 Level | Main Floor |
| BR2 Level | Main Floor |
| BR3 Level | Lower Floor |
| BR3 Length Apx | 11 |
| BR2 Length Apx | 11 |
| Bedroom 1 Length Apx | 11 |
| Bedroom 1 Width Apx | 11 |
| BR2 Width Apx | 11 |
| BR3 Width Apx | 11 |
| Liv Rm Width Apx | 12 |
| Fam Rm Level | Lower Floor |
| Kit Width Apx | 11 |
| Fam Rm Length Apx | 14 |
| Din Rm Length Apx | 9 |
| Din Rm Width Apx | 10 |
| Laundry Length Apx | 3 |
| Kit Length Apx | 10 |
| Fam Rm Width Apx | 16 |
| Laundry Level | Main Floor |
| Laundry Width Apx | 5 |
| Liv Rm Length Apx | 12 |
| Din Rm Level | Main Floor |
| Liv Rm Level | Main Floor |
| Kit Level | Main Floor |
| Fam Rm Floor Covering | Carpet |
| Kit Floor Covering | Laminate |
| Bedroom 1 Floor Covering | Carpet |
| BR2 Floor Covering | Carpet |
| Laundry Floor Covering | Laminate |
| Other Floor Covering | Carpet |
| BR3 Floor Covering | Carpet |
| Din Rm Floor Covering | Laminate |
| Liv Rm Floor Covering | Carpet |
| UNIVS DESIGN/BARRIER FREE | None |
| Exterior | |
| ROOF | Asphalt |
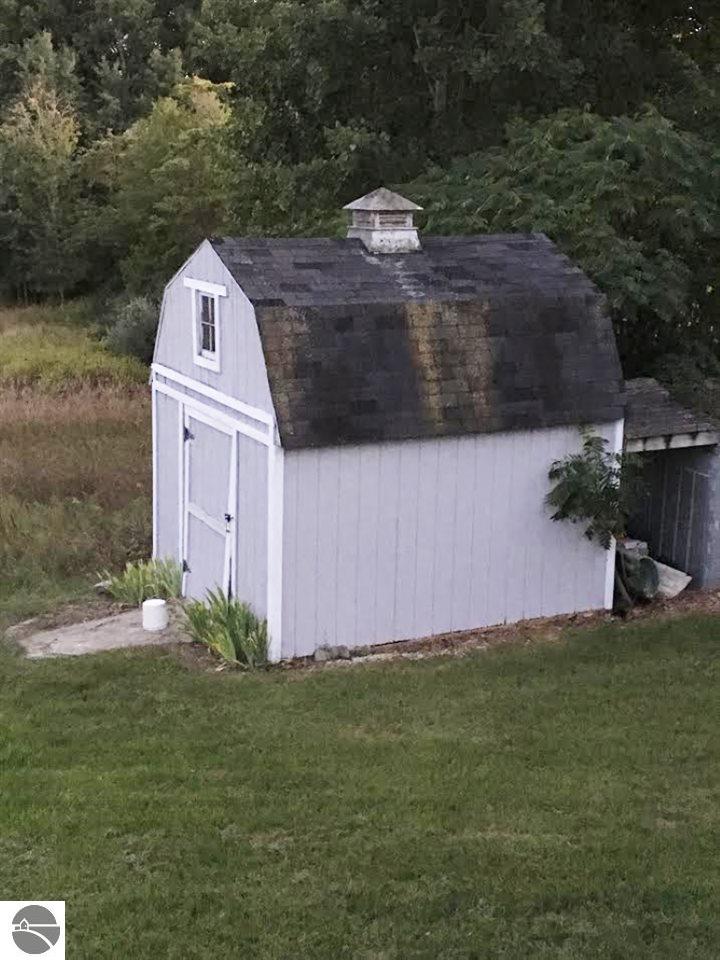
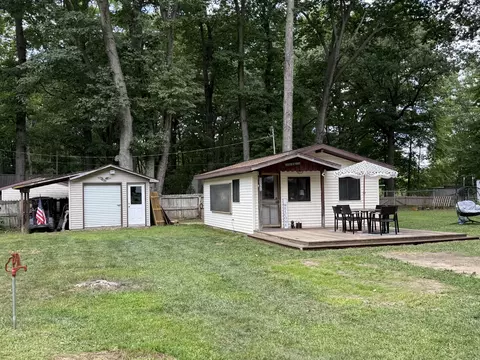
| ADDITIONAL BUILDINGS | Garden/Storage Shed |
| Addl Building Dimensions | 10 X 12 |
| CONSTRUCTION | Frame |
| Year Remodeled | 2009 |
| PRIMARY GARAGE | Detached |
| Garage Capacity | 2 |
| Garage Dimensions | 24 X 30 |
| DRIVEWAY | Stone |
| EXTERIOR FINISH | Vinyl |
| Amenities / Utilities | |
| FIREPLACES AND STOVES | Wood |
| WATER | Private Well |
| ECO Features | No |
| SEWER | Private Septic |
| WATER FEATURES | None |
| TV SERVICE/INTERNET AVAIL | Dish TV |
| DEVELOPMENT AMENITIES | None |
| Location | |
| ROAD | Gravel |
| Deeded Waterfront | No |
| School District | Montabella Community Schools |
MLS # 1822854| Est. value | Bed/bath | Sqft | mi | |
|---|---|---|---|---|
| 877 W Fleck Rd, Edmore, MI 48829 | $175,000 | 3/1 | — | 0.13 |
| 9266 N Holland Rd, Edmore, MI 48829 | $390,000 | —/— | — | 0.23 |
| 1023 W Fleck Rd, Six Lakes, MI 48886 | $273,000 | —/— | — | 0.26 |
| 496 W Fleck Rd, Edmore, MI 48829 | $174,000 | —/— | — | 0.28 |
| 1047 W Fleck Rd, Six Lakes, MI 48886 | $223,000 | —/— | — | 0.32 |
| 1136 W Fleck Rd, Six Lakes, MI 48886 | $219,000 | —/— | — | 0.35 |
| 9297 N Holland Rd, Six Lakes, MI 48886 | $120,000 | —/— | — | 0.36 |
| 9315 N Holland Rd, Six Lakes, MI 48886 | $534,000 | —/— | — | 0.37 |
Estimated values are based on public record data and automated valuation models. Values are not guaranteed and may not reflect current market conditions.
$195,000
$689,900
$225,000
$199,900
$147,000
$118,000
$82,200
$175,000
$339,450
$259,000
$139,900
$144,950
$89,900
$180,000
$292,900
$225,000
$29,900
$119,000
$135,000
$275,000