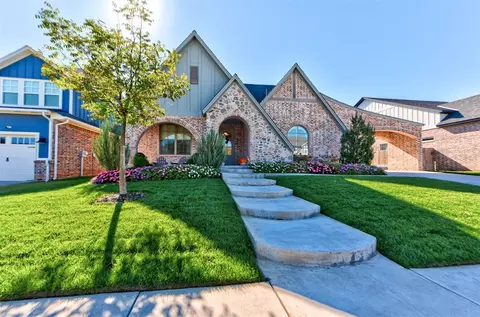
Movoto Real Estate
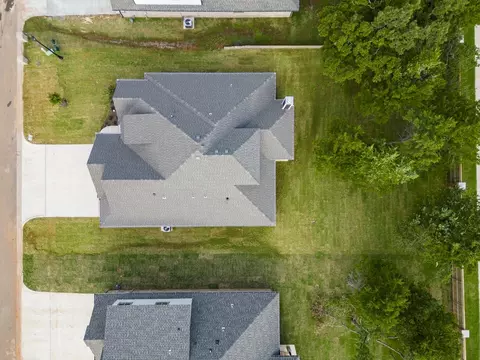
  • Exterior
  • Living
  • Kitchen
  • Other
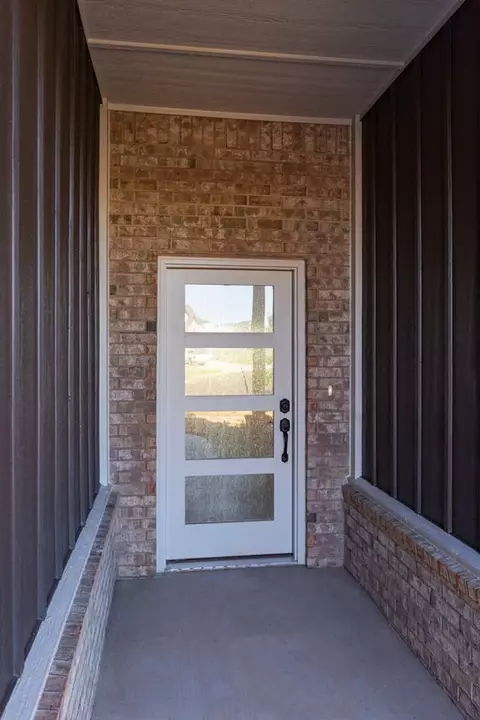
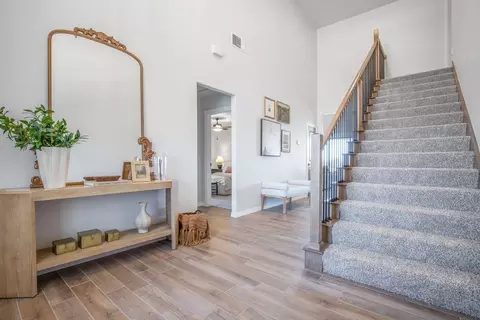
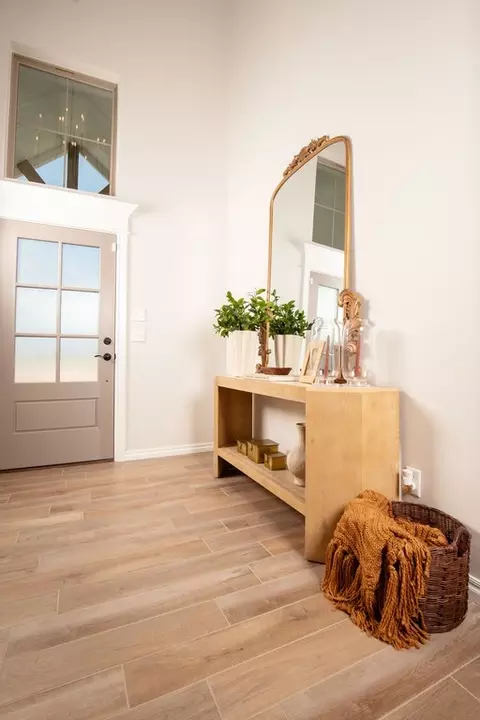
  • Entry Way
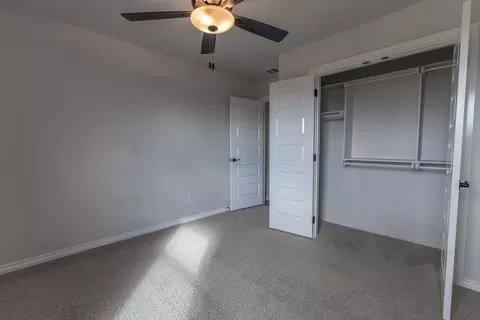
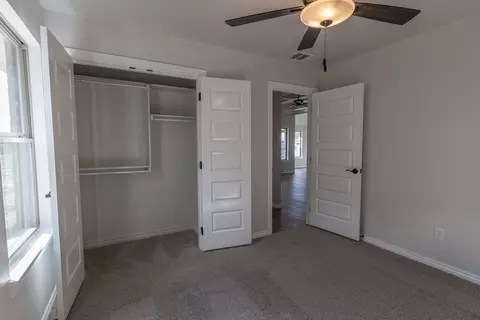
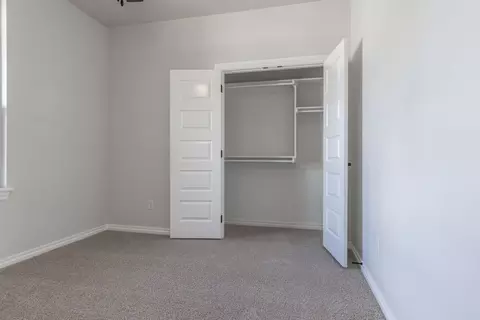
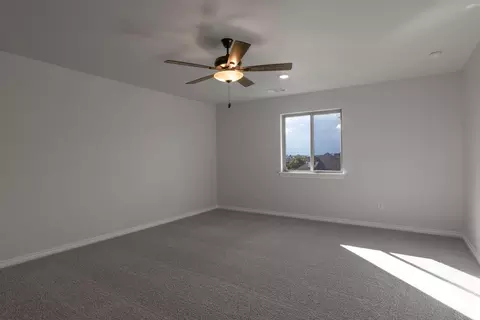
  • Bedroom
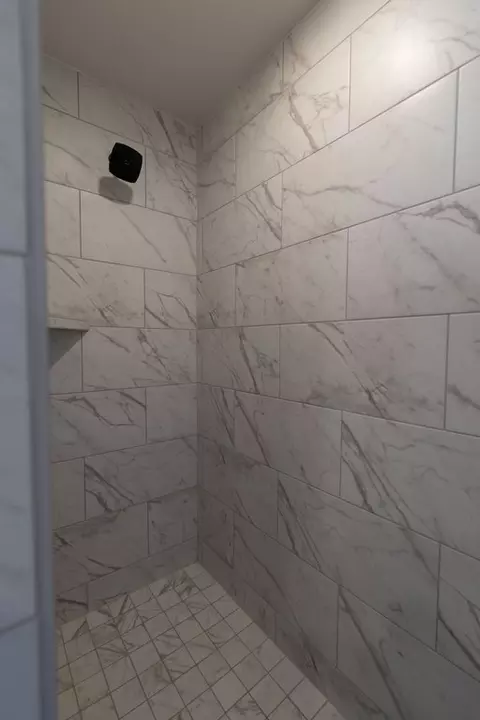
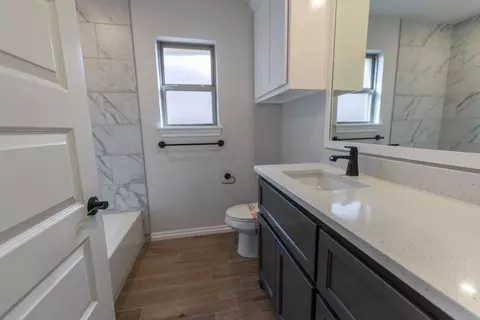
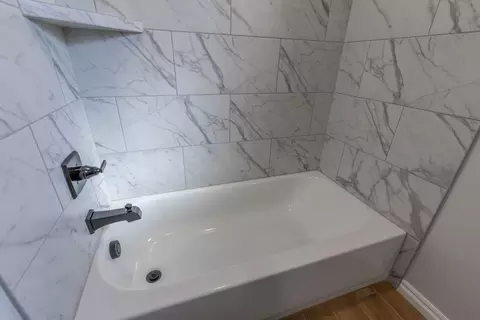
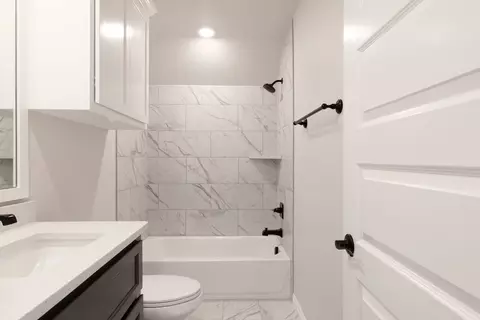
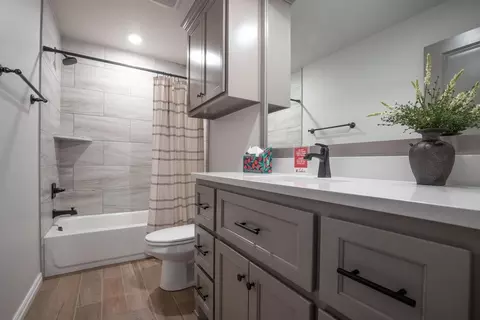
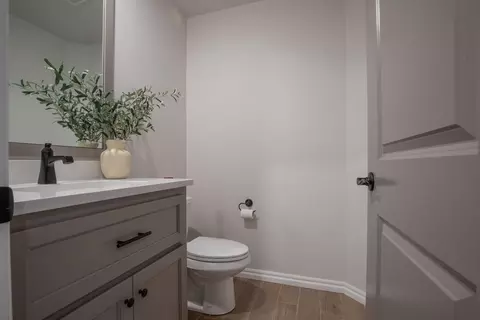
  • Bath
  • View/Area
  • Floorplan
  • Dining
  • Animated home icon 3D tour

932 Hydrangea Way, Edmond, OK 73034
$495,840
•
  • 4

    bed

  • 3

    bath

  • 2,300

    Sqft ($216/Sqft)

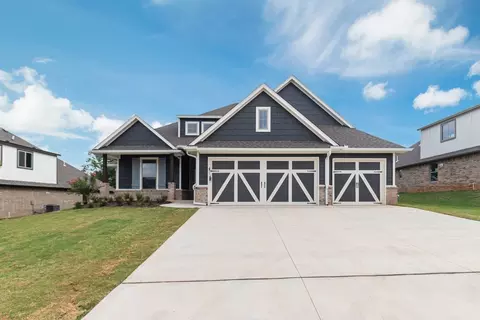
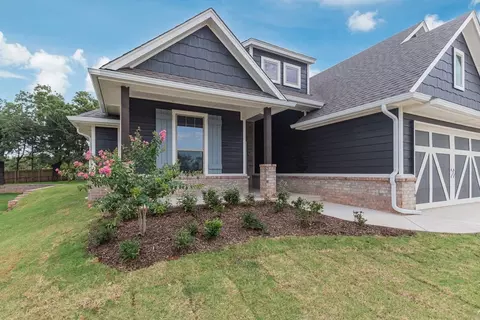
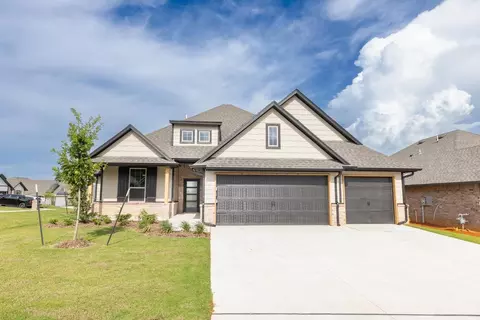
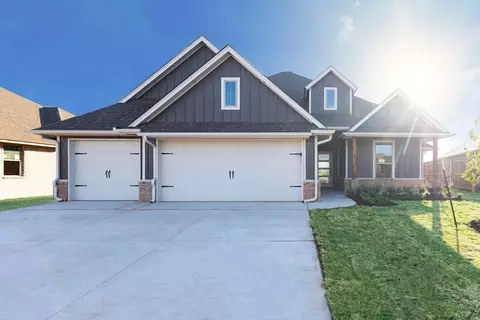
Buildable house for sale

About 932 Hydrangea Way

Property type House
Move-in ready? No - To be built
HOA fee $0/month
Movoto estimate
Parking 3 garage spaces
Rental estimate
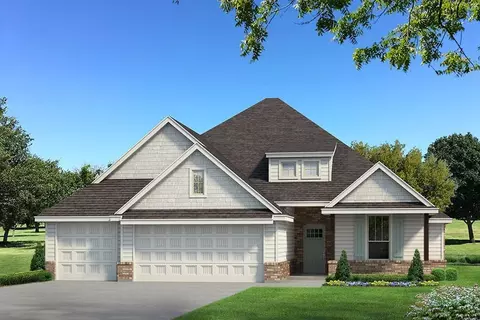
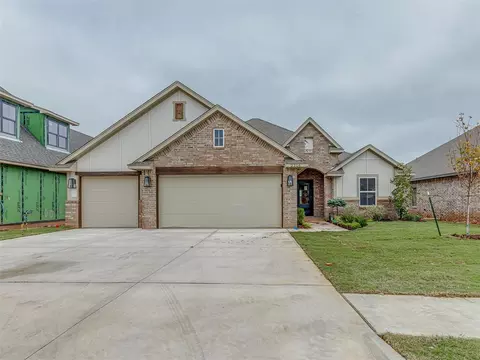
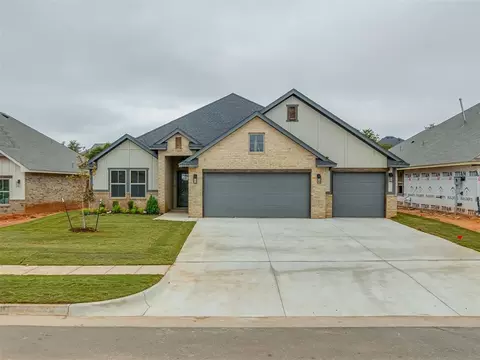
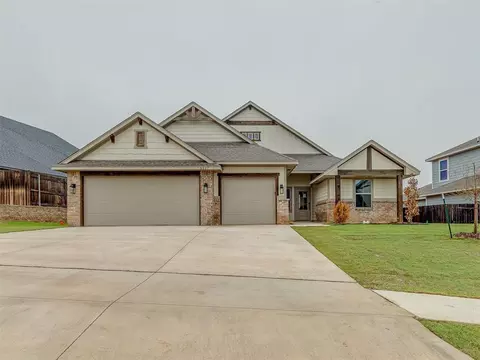
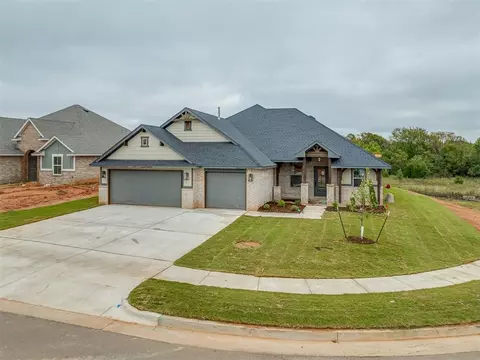
Property description
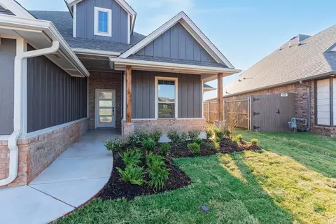
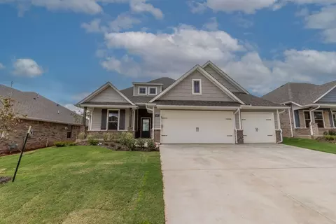
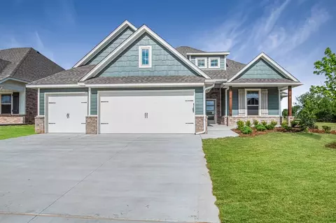
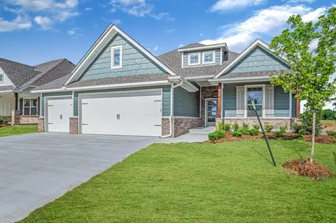
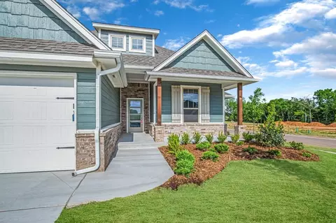
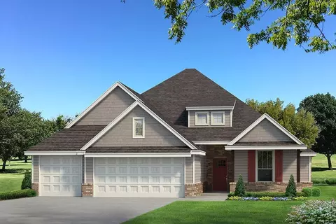
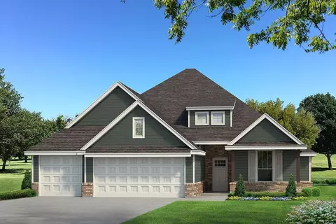
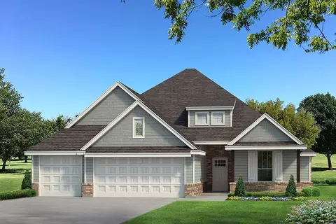
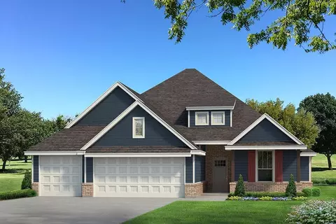
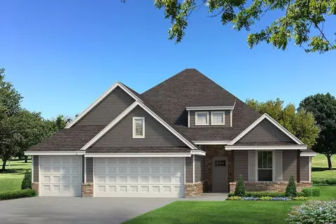
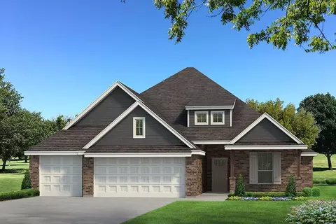
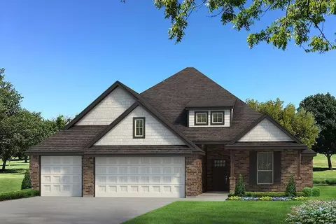
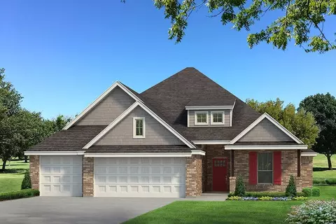
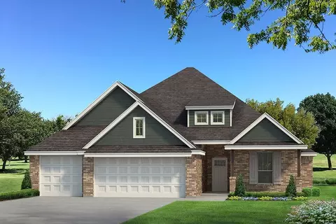
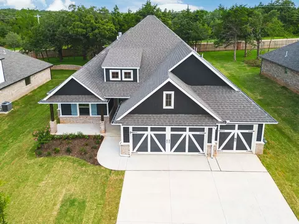
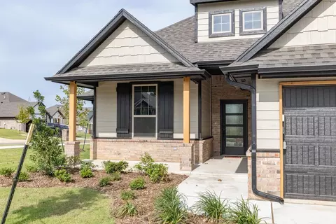
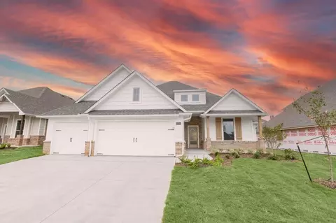
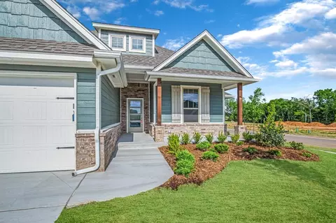
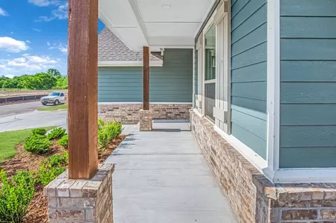
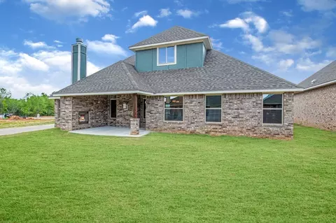
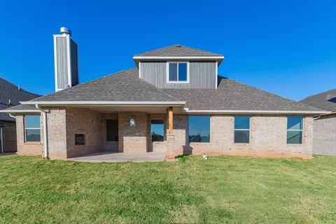
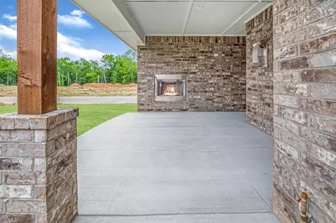
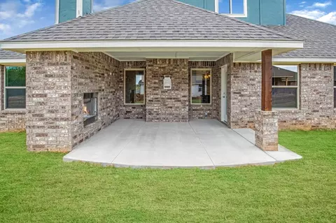
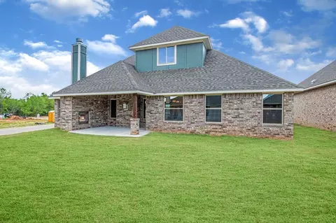
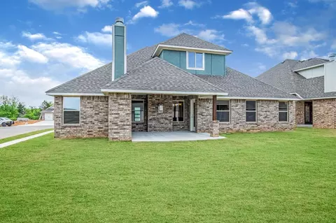
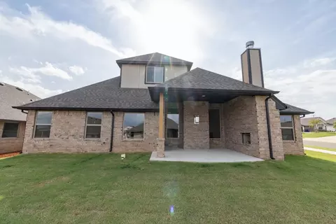
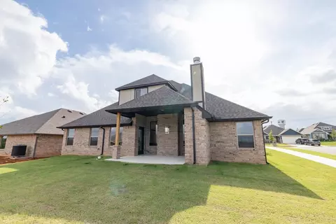
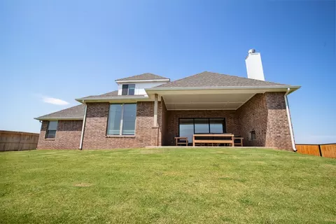
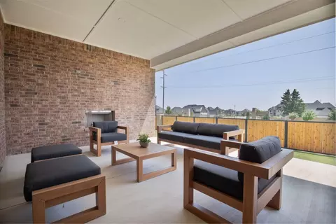
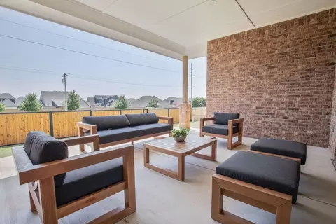
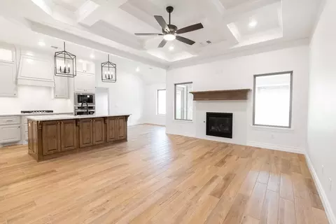
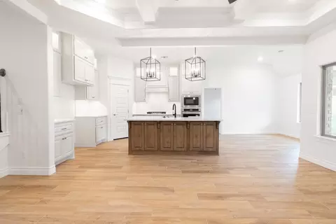
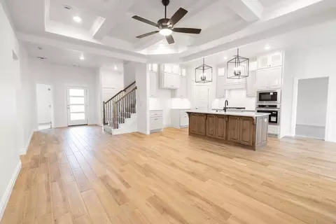
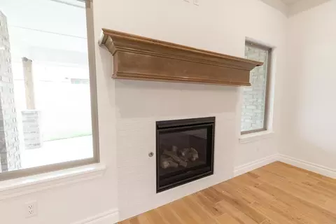
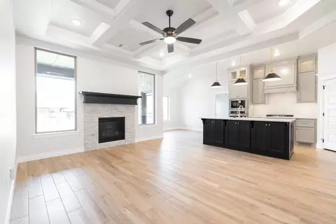
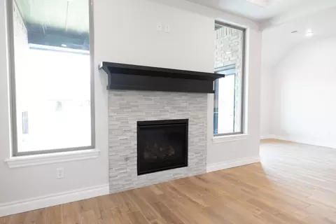
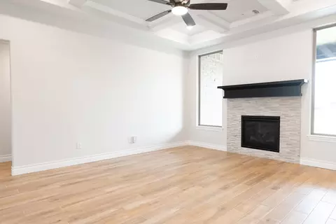
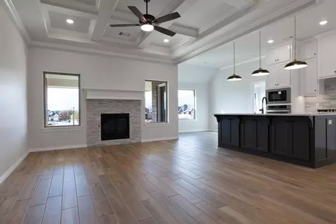
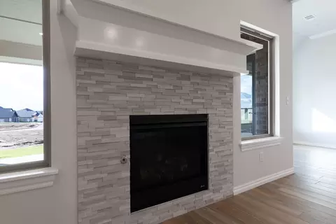
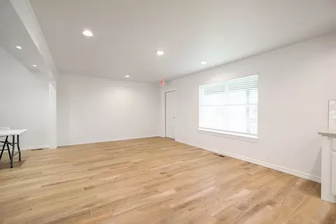
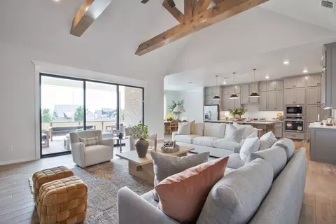
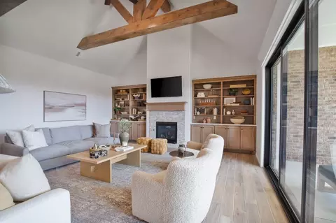
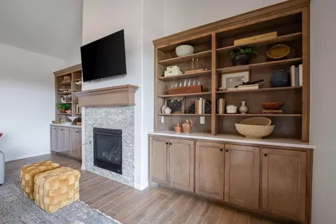
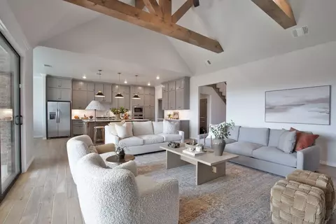
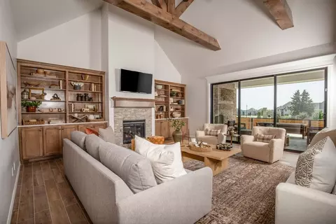
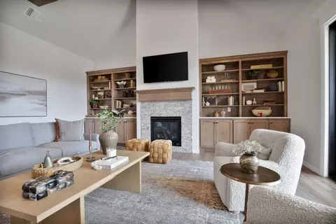
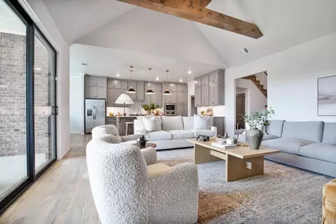
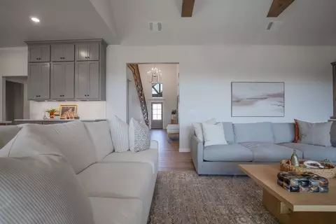
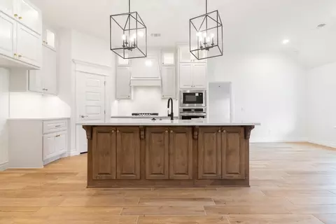
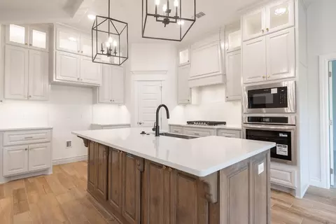
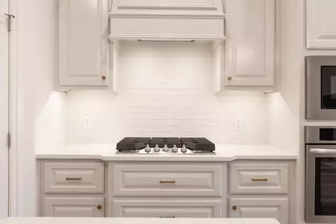
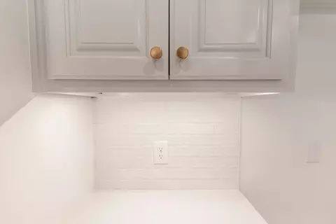
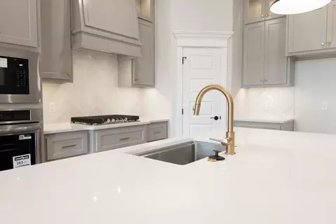
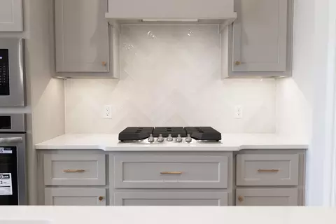
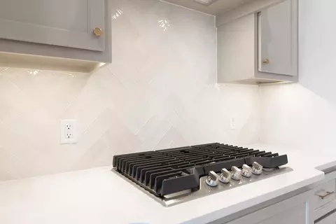
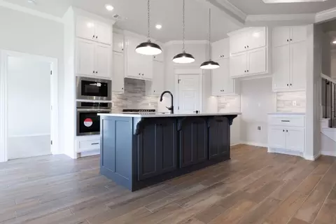
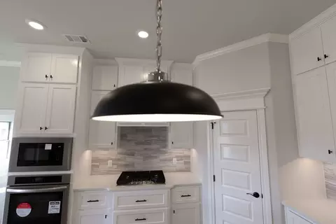
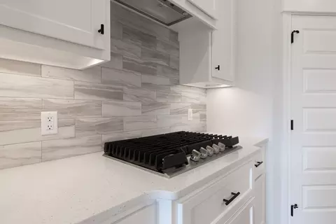
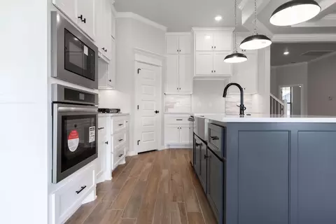
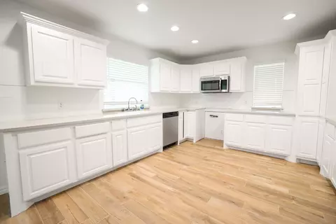
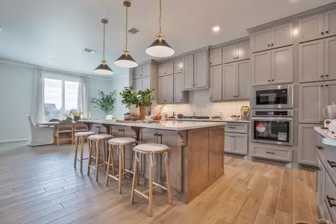
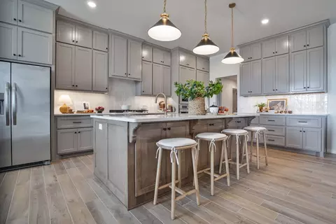
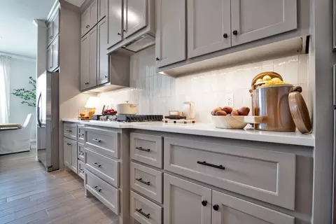
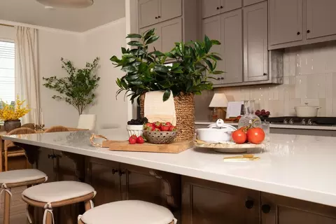
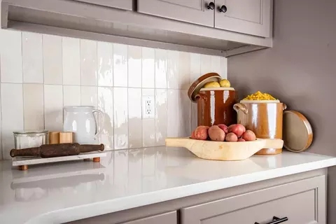
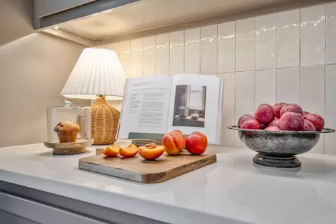
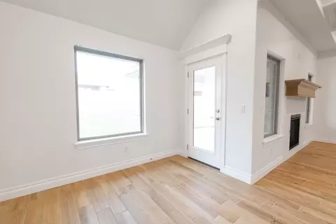
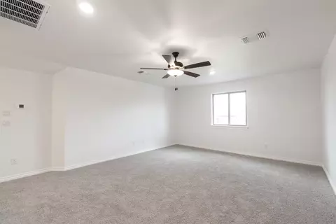
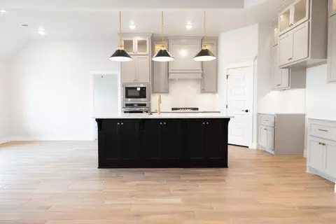
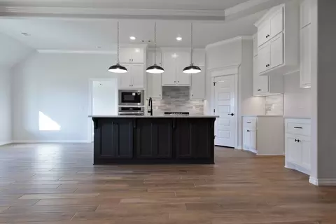
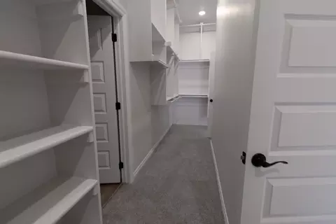
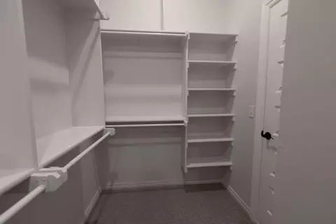
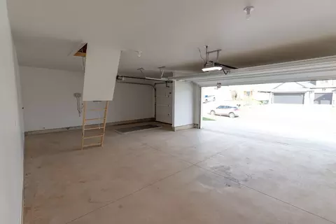
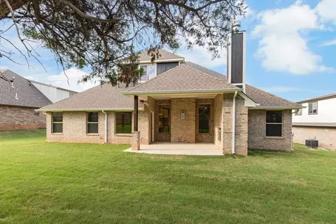
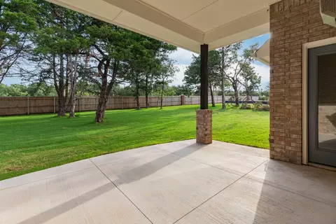
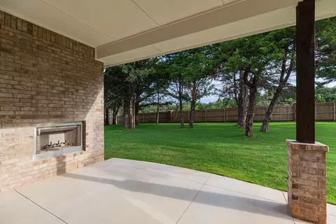
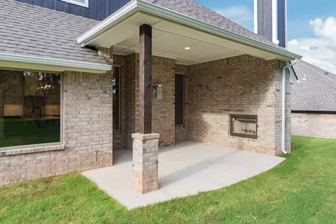
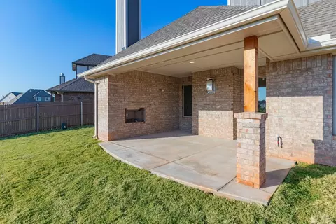
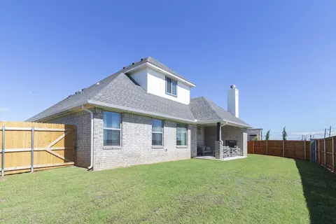
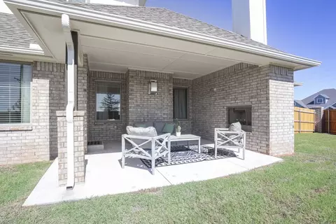
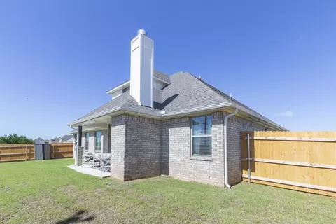
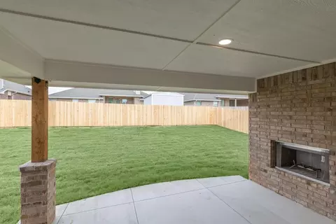
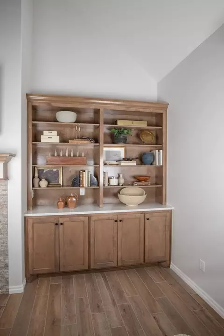
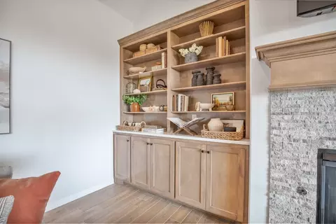
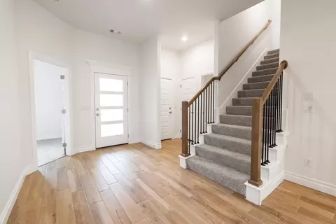
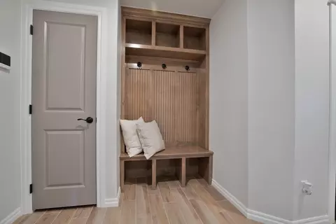
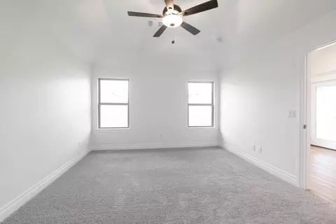
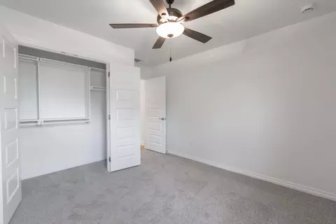
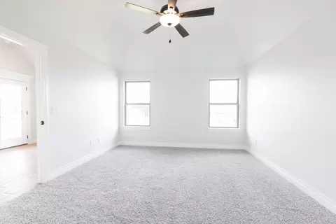
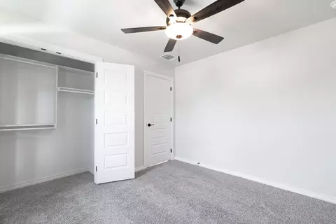
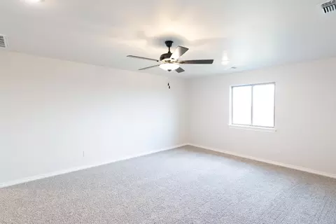
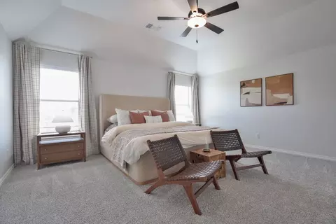
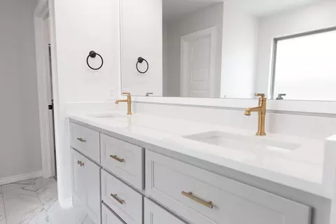
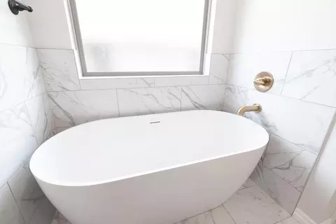
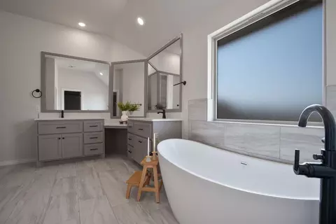
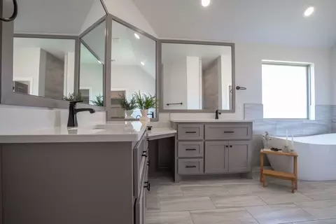
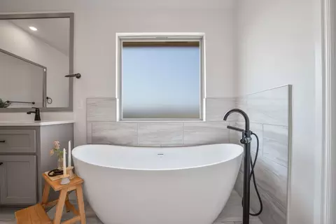
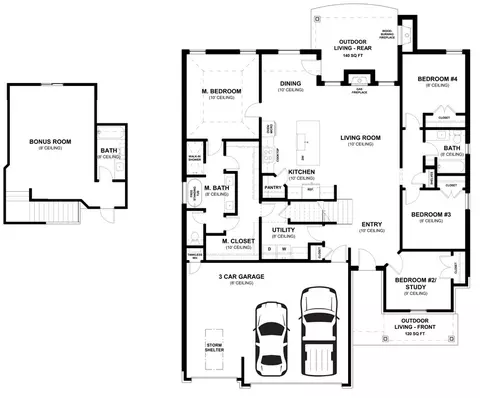
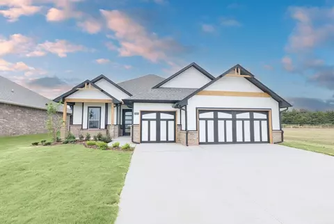
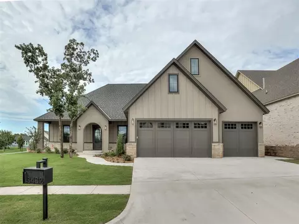
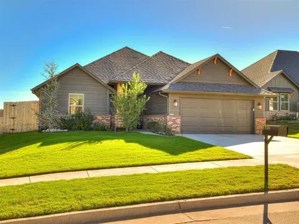
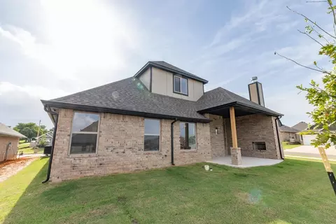
This Sage Bonus Room 2 floor plan includes 2,555 Sq Ft of total living space, which includes 2,300 Sq Ft of indoor living space and 255 Sq Ft of outdoor living space. There is also a 625 Sq Ft, three car garage.We made our Sage design even better by adding a second-floor bonus room, expanding your living area to 2,300 square feet.Start from the top, there are so many ways to take advantage of your bonus with full bathroom. Perfect for multi-generational living, this area can provide a suite for a family membergrown children or aging parents. Use it as a recreation room with a home theater. Treat yourself to a private office, studio, or hobby room. With so much space, you can combine any of these functions.The main floor features an open floor plan that lets you stay connected with everything happening in the great room, dining room, and kitchen. The Sage Bonus Room 2 gives you flexibility for designing each area, with opportunities for nooks and sitting areas. Weve also included a gas fireplace so you can add cozy warmth with the flick of a switch.The center island kitchen with stainless steel farm sink offers a convenient design. You can easily move from the prep to cooking to serving and clean-up. The pantry expands the storage space offered by the beautiful cabinetry and drawers, which feature full extension glides for easy opening and closing. The Sage kitchens many standards include stainless steel appliances, 3 CM countertops, upgraded tile backsplash, cabinet hardware, under-cabinet lighting, decorative end panels, built-in trash can pullout, and an oversized hood thats vented to the outside.Just beyond this open living space, step out to the covered patio, where you can relax and enjoy the fresh air and your back yard views. Homes by Taber includes a wood-burning fireplace here, as well as a gas line to connect your grill and a TV outlet so you can watch your favorite television shows, movies, and sports.The primary suite presents ample...
Listed by
Builder: Homes By Taber
Source: Realtor mls logo
Source: Last updated: 4 days ago
Movoto checked Realtor for data 11 minutes ago
Request a virtual or in-person tour
Overview
Levels/Style 2
Virtual Tour External Link
Interior
# Total Bathrooms 3
# Total Bedrooms 4
Plan Information
Subdivision Website External Link
SalesOffice Hours Call For An Appointment
SalesOffice Agent Phone (405) 645-5865
Status Active
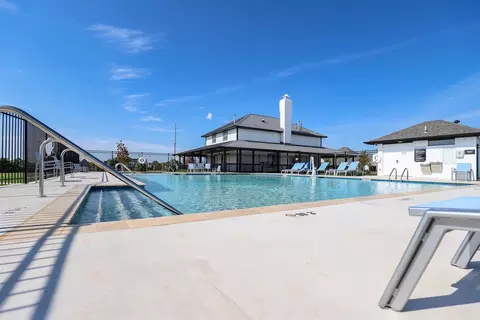
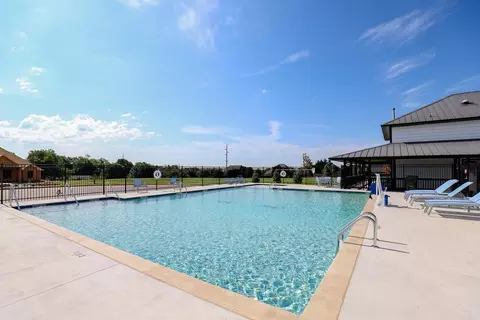
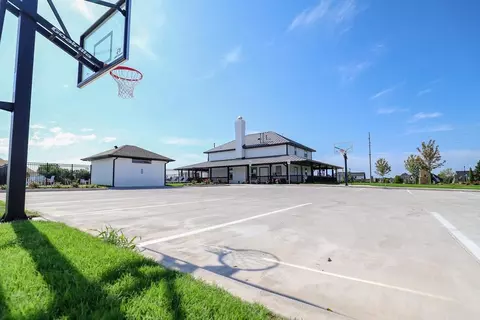
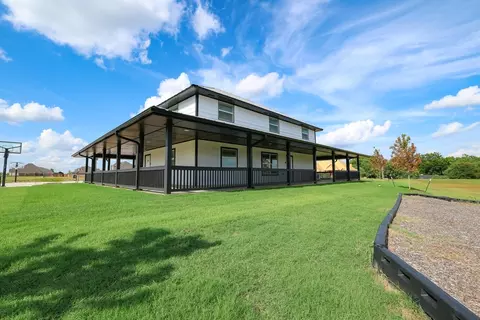
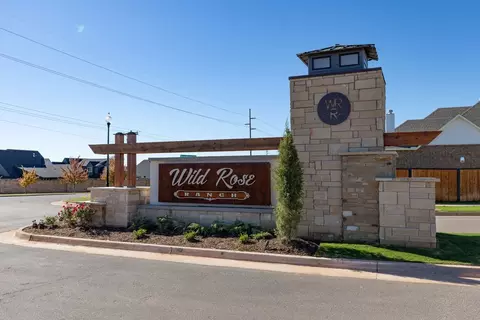
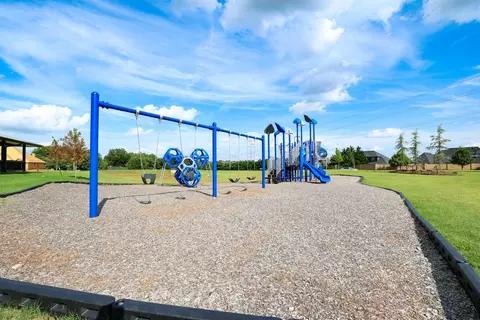
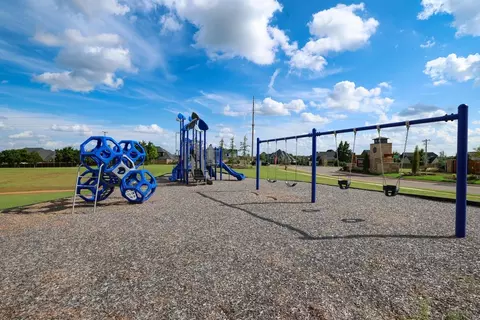
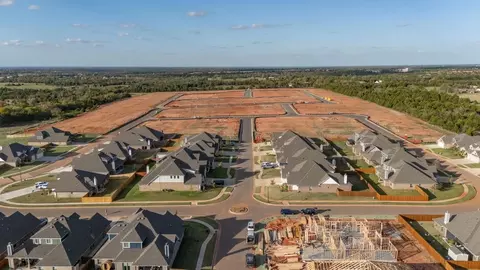
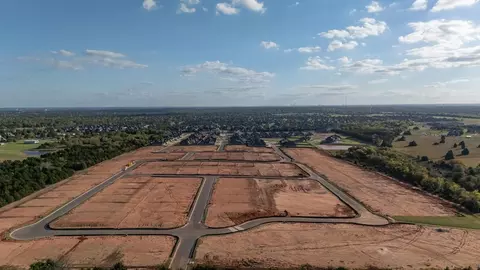
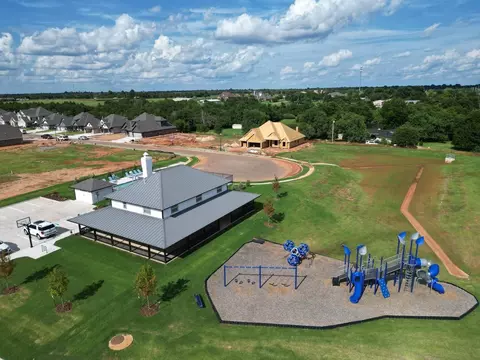
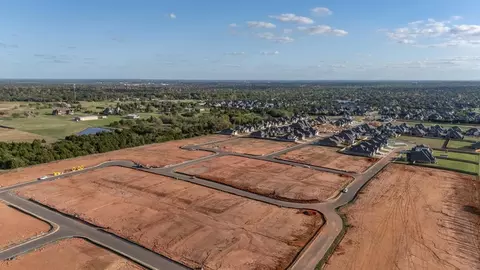
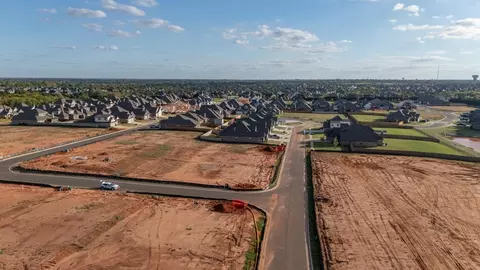
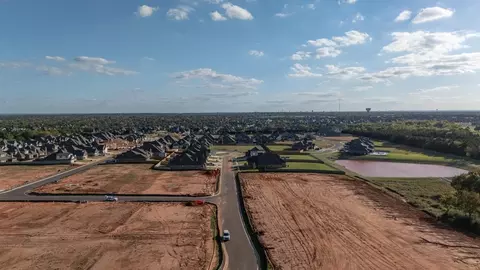
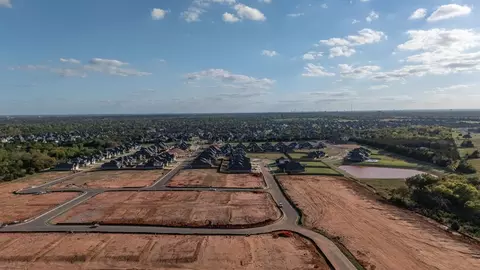
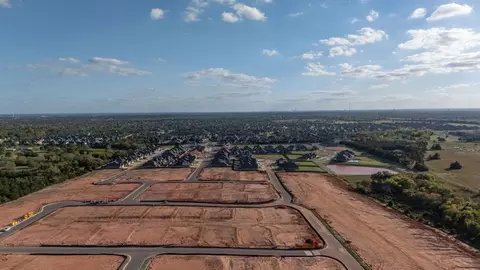
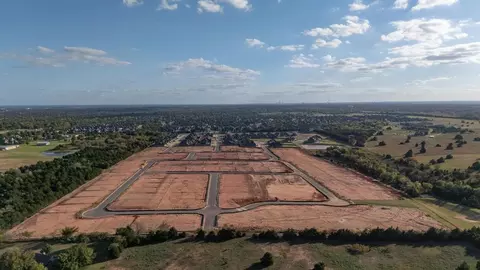
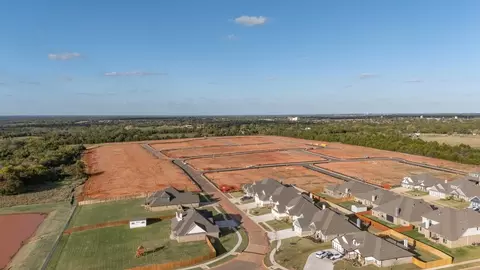
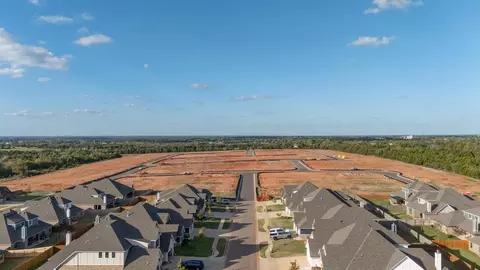
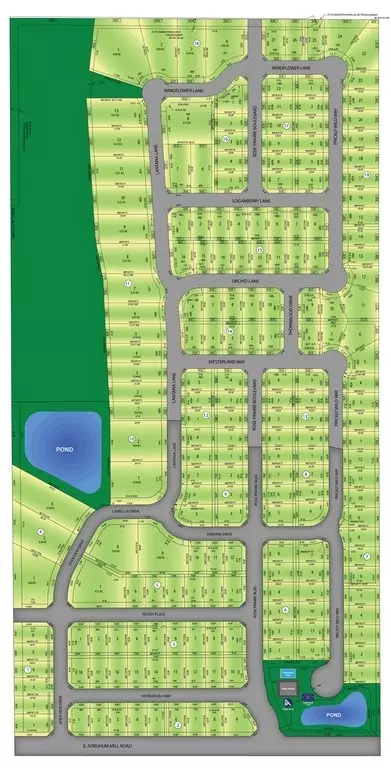
Home Details Phase 2 Launching November 13 - November 15Launch Dates And Incentives:Friday, November 13: 11:00 A.m. - 6:00 P.m.Saturday, November 14: 10:00 A.m. - 6:00 P.m.Sunday, November 15: 1:00 P.m. - 6:00 P.m.Launch Weekend Incentive:Receive Up To $12, 750 In Enhancements Or Closing Costs During Launch Weekend! When You Move Forward With Your New Taber Home In Wild Rose Ranch From November 13-15, Homes By Taber Will Provide You With $10, 000 To Use Towards Upgrades Or Closing Costs. Plus, Stride Mortgage Will Provide You With An Additional $2, 750 For Your Closing Costs If You Use Them For Your Mortgage.Discover Exceptional Living In Wild Rose Ranch, A New Home Community In Edmond, OK By Homes By Taber. Located In A Desirable Area Of Edmond And Served By The Highly Regarded Edmond Public School District, This Beautiful Neighborhood Offers Quality, Safety, Value, And Convenience With Proudly Overbuilt Homes And Outstanding Community Amenities.Wild Rose Ranch Was Thoughtfully Designed To Create A Welcoming Place Where Families Can Grow, Connect, And Make Lasting Memories. Residents Enjoy A Variety Of Amenities That Encourage Outdoor Recreation And Community Gathering, Including:PlaygroundBasketball CourtStocked Fishing PondPoolClubhouseFamilies Living In Wild Rose Ranch Have Access To The Highly Regarded Edmond Public School District, An Award-winning School District Known For Its Commitment To Academic Excellence And Student Success. Students Will Attend Heritage Elementary School, Sequoyah Middle School, And Edmond North High School. Heritage Elementary School And Sequoyah Middle School Are Each Rated A Overall And A In Academics And Teachers, Along With 9/10 In Test Scores. Edmond North High School Is A College Success Award Winner, With 10/10 Overall, 10/10 In Test Scores, And 10/10 In College Readiness. The School Is Also Rated A Overall, Earning A Grades In College Prep, Aca...
Plan Name Sage Bonus Room 2
BasePrice 495840
Living Area 2300
# Garage Spaces 3
BaseSqft 2300
Primary Bedroom Location Down
Price 495840
Community Information
Price Range (Low) 454340
Price Range (High) 660840
Subdivision Amenities Basketball, Clubhouse, Park, Playground, Pool, Showbiz Cinema, The Golf Club Of Edmond, Electric: Edmond Electic - (405) 216-7660, Gas: ONG - (405) 530-2570, WaterWastewater: City Of Edmond - (405) 216-7660, HOA: 500
Community Details Green
Has Garage(Y/N) Yes
Has Pond(Y/N) No
Has Basement(Y/N) No
Has Pool(Y/N) Yes
Has View(Y/N) No
Directions From I-35 N, Take Exit 134 Towards E Covell Rd. From E Covell Rd, Head West To N Sooner Rd. Turn North Onto N Sooner Rd And Continue To E Sorghum Mill Rd. From E Sorghum Mill Rd, Continue Westward For 2.5 Miles And Wild Rose Ranch Will Be On The North Side Of The Road.From Hwy 74/Portland Ave, Turn East Onto NW 234th/Sorghum Mill Rd And Continue For 6.5 Miles. Wild Rose Ranch Will Be Located On The North Side Of The Road.
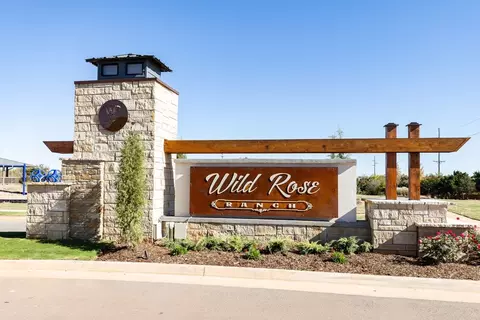
Subdivision Wild Rose Ranch
Building Amenities
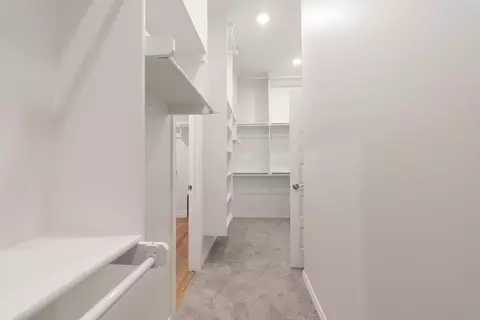
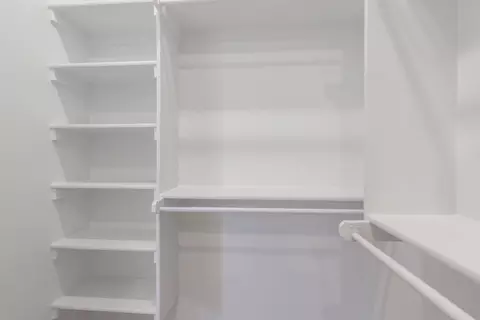
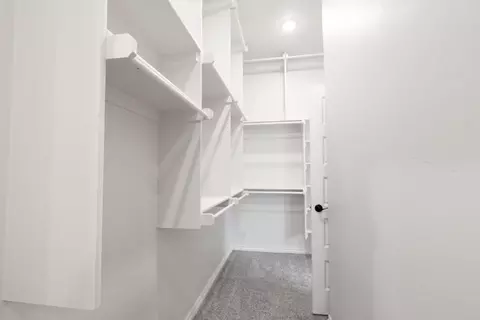
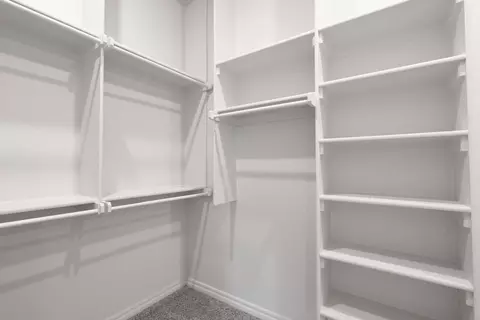
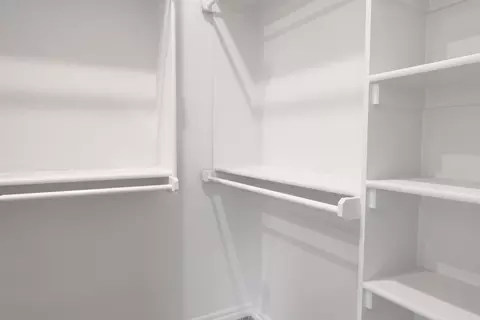
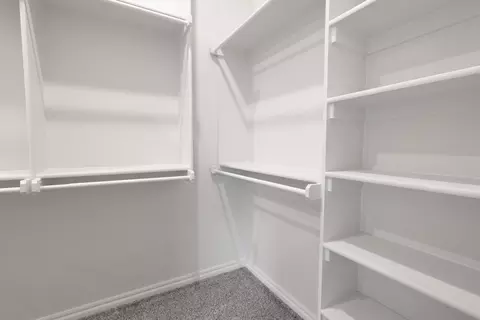
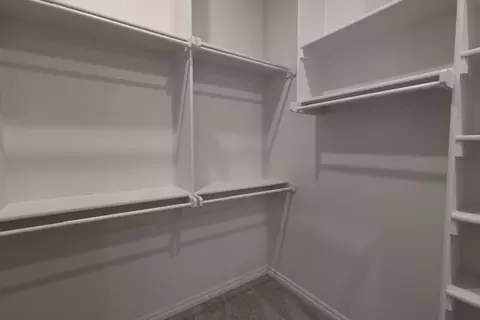
Plan Amenities Fireplace, Large Closets
Tour this community
When would you like to visit?
8/10
5/10
9/10
Source: GreatSchools.org © 2026. All rights reserved.

Around the neighborhood

Explore everything this neighborhood has to offer.
3/100
Walk
87/100
Family
48/100
Dining
78/100
Pet
  • Real Estate
  • OK
  • Oklahoma County
  • Edmond
  • 73034
  • 932 Hydrangea Way

My commute

Enter a destination to see travel time and distance.
By entering my info and clicking Ask a Question below, I am providing my e-signature and express written consent to receive marketing emails, calls, and texts (including via automatic telephone dialing systems, AI generative, artificial or pre-recorded voice technology) relating to my inquiry from Movoto (and parties calling/messaging on their behalf) even if my number appears on the company, state, or national Do Not Call Registry. You also agree to ourTerms and Conditions and Privacy Policy. Consent not required to receive services (call 1-844-420-1270 to be connected without providing consent).

Nearby homes for sale in Edmond, OK

Nearby recently sold homes in Edmond, OK

Newest listings in 73034

Meet with a real estate agent today (844) 430-0869
The multiple listing information is provided by . IDX information is provided exclusively for consumers’ personal, non-commercial use and that it may not be used for any purpose other than to identify prospective properties consumers may be interested in purchasing. Information deemed reliable but not guaranteed to be accurate. Buyer to verify all information. The information provided is for consumers' personal, non-commercial use and may not be used for any purpose other than to identify prospective properties consumers may be interested in purchasing. Listing information updated every 15 minutes. Terms of use & Privacy Policy, California Privacy Info. Copyright © 2005 - 2026 Movoto, Inc. All rights reserved. Equal Housing Opportunity CalDRE CalDRE #01517281
Movoto Real Estate is committed to ensuring accessibility for individuals with disabilities. We are continuously working to improve the accessibility of our web experience for everyone. We welcome feedback and accommodation requests, please submit them here.
Requests for information regarding mortgage products will be directed to Movoto.com affiliate, Lower, LLC - a licensed Mortgage Lender (NMLS #1124061), or, based on your location, may be redirected to a participating mortgage marketing partner that may pay Lower, LLC for any consumer contact information provided through this site.