Movoto Real Estate
Sold on 10/21/2025

8317 Poplar Dr, Edmond, OK 73034

$359,000

Last sold 10/21/2025 after 104 Days

  • 4

    bed

  • 2

    bath

  • 1,800

    Sqft ($199/Sqft)

House not for sale

About 8317 Poplar Dr

Property type House
Year built 2020
HOA fee $63/month
Lot size 7,200 Sqft
Parking 3 garage spaces
Rental estimate
Property description
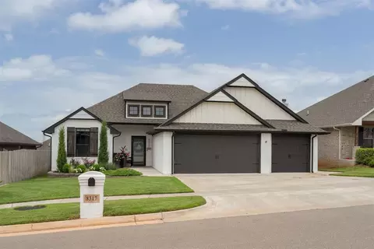
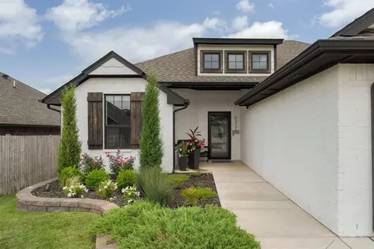
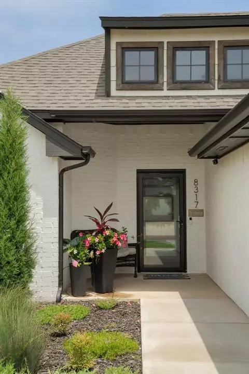
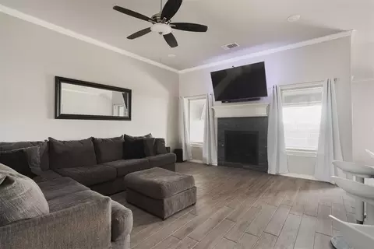
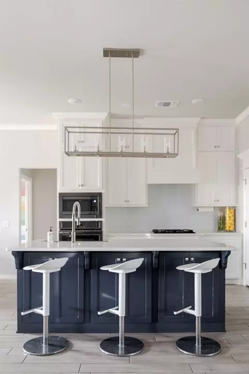
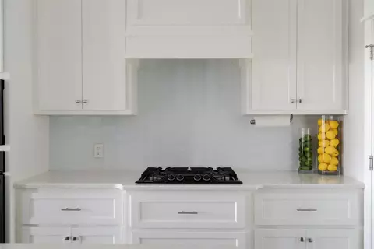
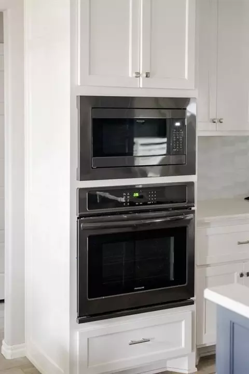
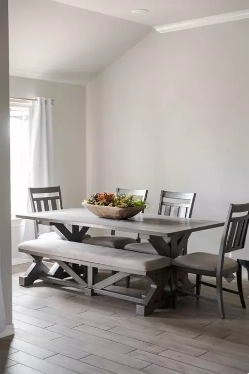
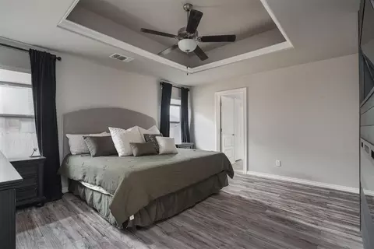
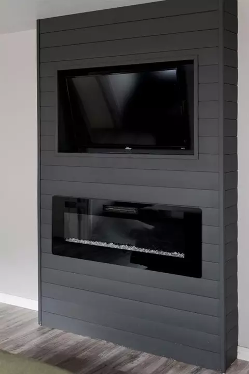
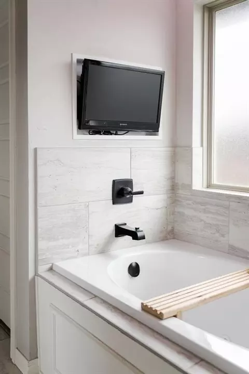
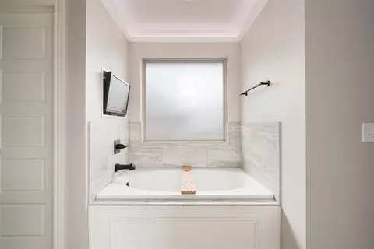
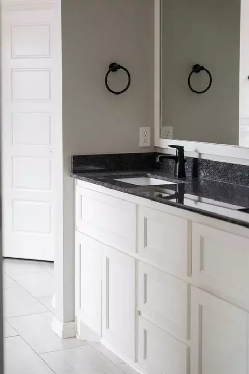
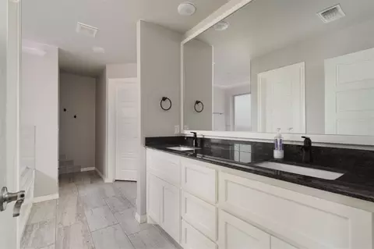
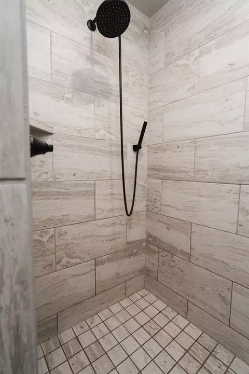
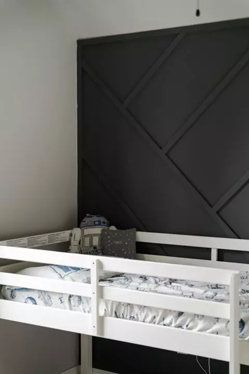
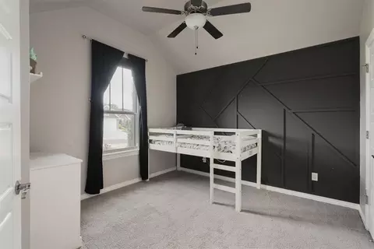
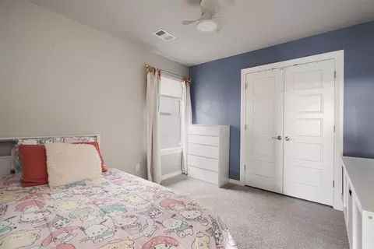
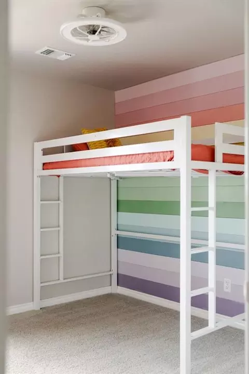
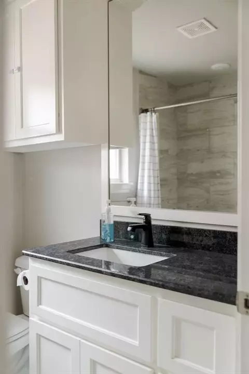
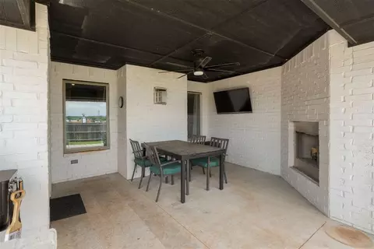
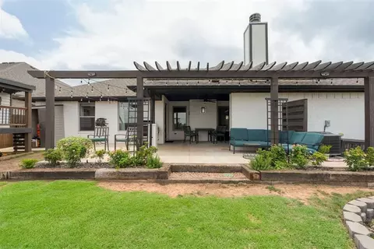
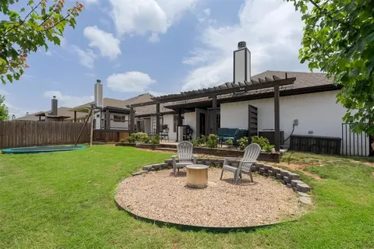
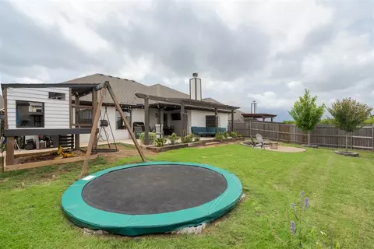
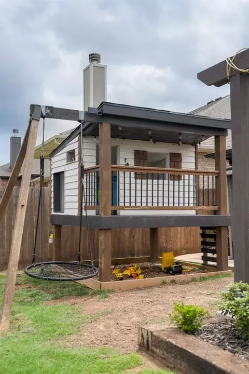
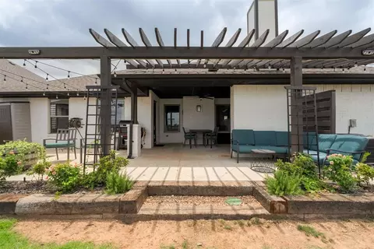
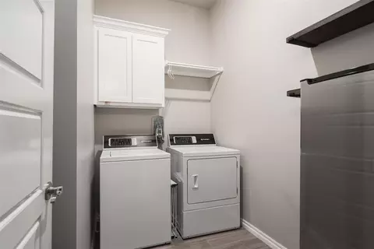
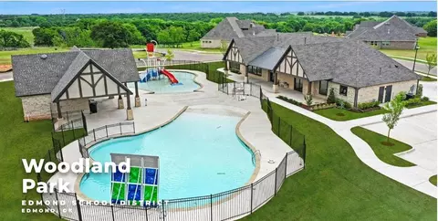
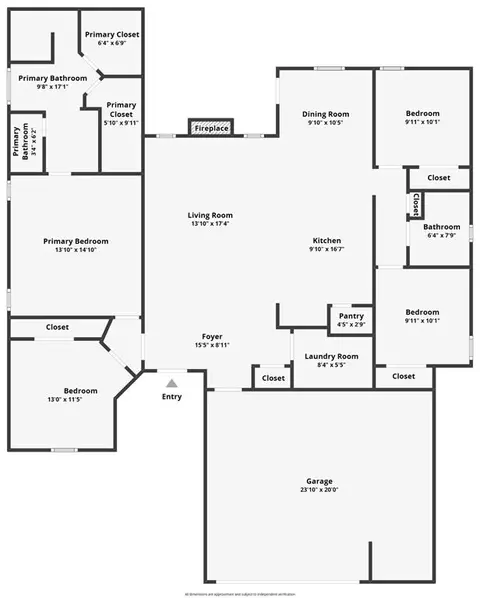
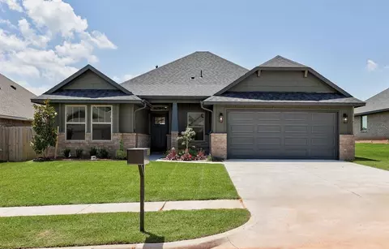
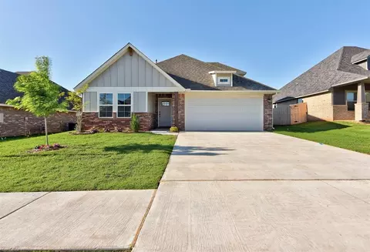
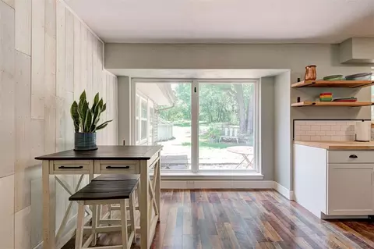
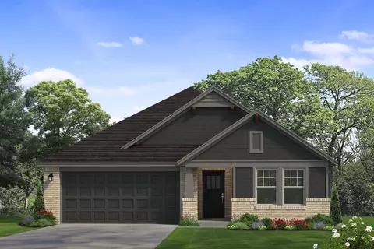
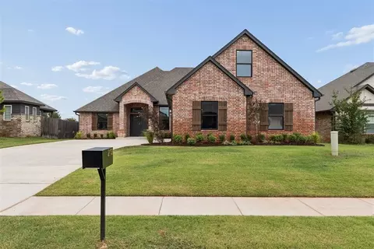
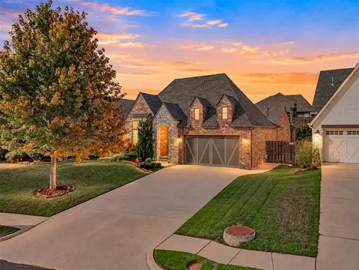
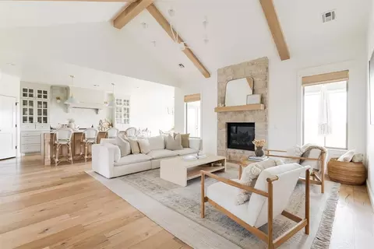
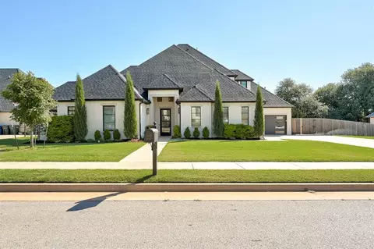
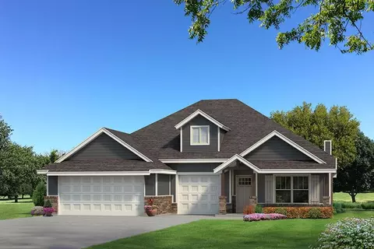
Welcome to 8317 Poplar Drive, a stylish 4-bedroom, 2-bath home in one of East Edmond’s most sought-after communities. With 1,800 square feet of thoughtfully updated living space and an outdoor setup that’s second to none, this home is truly something special. Step inside to find a modern color palette and updates like black stainless steel appliances and custom accent walls that elevate the sleek, contemporary feel. The primary suite features luxury vinyl flooring, a cozy fireplace in the bedroom and built in TV nook over the bathtub to make it a true oasis. Even the garage has been upgraded with epoxy flooring for a clean, finished look. But the true showstopper is the outdoor space. Whether you’re hosting friends or creating unforgettable family moments, this backyard is designed to impress. It features a covered patio and fireplace, pergola, an in-ground trampoline, an elevated playhouse, a fire pit, and extensive professional landscaping. There’s room to relax, room to play, and room to grow. Located in Woodland Park, you’ll enjoy some of East Edmond's best amenities including two resort-style pools, a clubhouse, fitness center, a wooded walking trail, two playgrounds, and a true sense of community with events like the Fourth of July parade and celebration, an annual Christmas party with Santa, and even a neighborhood book club. This is more than just a place to live. It’s a place to thrive. Schedule your private showing today!
Listed by
Listing Agent - Cassi R Justiz
Listing Agent Contact: 405-493-8144
Listing Office - Spearhead Realty Group LLC
Source: MLSOK MLS mls logo
MLS#1179520 • last updated 11 months ago
Movoto checked MLSOK MLS for data 7 minutes ago
Overview
Cooling/AC Central Elec
Heating Central Gas
Levels/Style Traditional
SubType Single Family Residence
Type Residential
MLS # 1179520
SqFt 1800
Status Closed
Lot Size (SqFt) 7200
Lot Size (Acres) 0.1653
Annual HOA Fee 750
Year Built 2020
Builder Name Homes By Taber
Interior
Total # of Bathrooms 2
# of Full Baths 2
Total # of Bedrooms 4
Flooring Combo, Carpet, Tile
# Fireplaces 2
Fireplace Metal Insert
Exterior
Roofing Composition
Foundation Slab
Construction Brick & Frame, Masonry Vaneer
# Garage Spaces 3
Lot Description Interior Lot
Fencing Wood
Amenities / Utilities
Utilities Cable Available, Electricity Available, Natural Gas Available, Public
HOA Fees Include Greenbelt, Common Area Maintenance, Pool, Recreation Facility
Location
Elementary School Red Bud ES
High School Memorial HS
Middle School Central MS
High School District Edmond
APN 8317NONEPoplar73034
Directions From I-35, Take The Covell Rd Exit And Head East. Woodland Park Is Located Between N Midwest Blvd And N Douglas Blvd.
We are not permitted to show value estimates for this property.
  • Oct 2025
    Public Records
  • Oct 24, 2025 Sold
    $359,000
  • Oct 2025
    mls logo MLS # 1179520
  • Oct 21, 2025 Sold
    $359,000
  • Sep 18, 2025 Pending
    —
  • Sep 6, 2025 Price Change
    $359,000 (-2.7%)
  • Jul 10, 2025 Listed
    $369,000
  • Jul 9, 2025 Listed
    $369,000 (+25.7%)
  • May 2021
    Public Records
  • May 12, 2021 Sold
    $293,500
  • May 2021
    mls logo MLS # 929582
  • May 7, 2021 Sold
    $293,340
  • Jan 26, 2021 Pending
    —
  • Jan 12, 2021 Price Change
    $293,340 (+443.2%)
  • Sep 24, 2020 Listed
    $291,340
  • Oct 2020
    Public Records
  • Oct 30, 2020 Sold
    $54,000 (-81.5%)
  • Year Property taxes Tax assessment
  • 2025
    $4,112 +5.0%
    $39,155 +5.0%
  • 2024
    $3,917 +5.8%
    $37,291 +5.0%
  • 2023
    $3,702 +4.6%
    $35,516 +5.0%
  • 2022
    $3,539 +4768.6%
    $33,825 +4745.99%
  • 2021
    $73
    $698
  • 8317 Poplar Dr
    $359K
  • —
  • 73034
    $488K +3% y/y
  • Edmond
    $410K -1% y/y
No chart available
Statistics calculated by Movoto
Est. value Bed/bath Sqft mi
1502 N Sooner Rd, Edmond, OK 73034 $268,000 3/1 1,568 0.01
1508 N Sooner Rd, Edmond, OK 73034 $326,000 3/2 1,854 0.04
1608 N Sooner Rd, Edmond, OK 73034 $379,000 3/2 2,092 0.04
4209 Sooner Ct, Edmond, OK 73034 $346,000 3/2 2,087 0.06
1513 Oak Dr, Edmond, OK 73034 $314,000 3/2 2,060 0.07
1408 N Sooner Rd, Edmond, OK 73034 $550,000 4/3 3,748 0.07
1704 N Sooner Rd, Edmond, OK 73034 $385,000 3/1 2,285 0.08
1509 Oak Dr, Edmond, OK 73034 $257,000 3/2 1,454 0.08

Estimated values are based on public record data and automated valuation models. Values are not guaranteed and may not reflect current market conditions.
Thinking of selling? Get a Cash Offer.

  • A smooth, fast sale
  • Skip staging and repairs
  • No strings attached
5/10
5/10
8/10
Source: GreatSchools.org © 2026. All rights reserved.

Around the neighborhood

Explore everything this neighborhood has to offer.
By entering my info and clicking Ask a Question below, I am providing my e-signature and express written consent to receive marketing emails, calls, and texts (including via automatic telephone dialing systems, AI generative, artificial or pre-recorded voice technology) relating to my inquiry from Movoto (and parties calling/messaging on their behalf) even if my number appears on the company, state, or national Do Not Call Registry. You also agree to ourTerms and Conditions and Privacy Policy. Consent not required to receive services (call 1-844-420-1270 to be connected without providing consent).

Nearby recently sold homes in Edmond, OK

Nearby homes for sale in Edmond, OK

Newest listings in 73034

  • Real Estate
  • OK
  • Oklahoma County
  • Edmond
  • 73034
  • 8317 Poplar Dr
Meet with a real estate agent today (844) 430-0869
The multiple listing information is provided by Oklahoma City Metropolitan Association Of REALTORS®. IDX information is provided exclusively for consumers’ personal, non-commercial use and that it may not be used for any purpose other than to identify prospective properties consumers may be interested in purchasing. Information deemed reliable but not guaranteed to be accurate. Buyer to verify all information. The information provided is for consumers' personal, non-commercial use and may not be used for any purpose other than to identify prospective properties consumers may be interested in purchasing. Listing information updated every 15 minutes. Terms of use & Privacy Policy, California Privacy Info. Copyright © 2005 - 2026 Movoto, Inc. All rights reserved. Equal Housing Opportunity CalDRE CalDRE #01517281
Movoto Real Estate is committed to ensuring accessibility for individuals with disabilities. We are continuously working to improve the accessibility of our web experience for everyone. We welcome feedback and accommodation requests, please submit them here.
Copyright 2026 MLSOK, Inc. We do not attempt to verify the currency, completeness, accuracy, or authenticity of the data contained herein. Information is subject to transcription and transmission errors and is provided “as is”. All information, including but not limited to property square footage and lot size, zoning, and fitness for a particular purpose is subject to inaccuracies and should be independently verified through personal inspection and/or consultation with appropriate professionals. The listing information provided is for consumers’ personal, non-commercial use and may not be used for any purpose other than to identify prospective purchasers. This data is copyrighted and may not be transmitted, retransmitted, copied, framed, repurposed, or altered in any way for any other site, individual and/or purpose without the express written permission of MLSOK, Inc. Information last updated on 10/6/2026.
Requests for information regarding mortgage products will be directed to Movoto.com affiliate, Lower, LLC - a licensed Mortgage Lender (NMLS #1124061), or, based on your location, may be redirected to a participating mortgage marketing partner that may pay Lower, LLC for any consumer contact information provided through this site.