Movoto Real Estate
Sold on 06/17/2022

2932 Spring Crest Cir, Jones, OK 73049

$2,435,000

Last sold 06/17/2022 for $2.29M

  • 6

    bed

  • 7

    bath

  • 6,322

    Sqft ($364/Sqft)

House not for sale

About 2932 Spring Crest Cir

Property type House
Year built 2020
HOA fee $200/month
Lot size 2.47 Acre
Movoto estimate
Parking 5 garage spaces
Property description
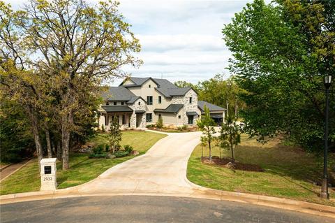
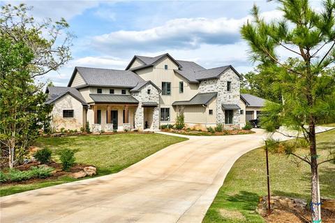
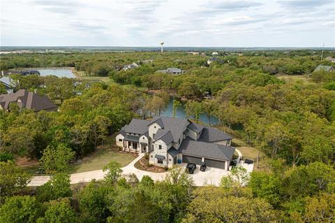
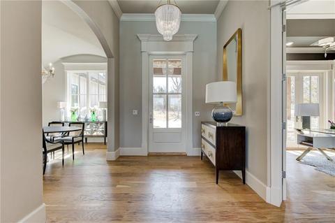
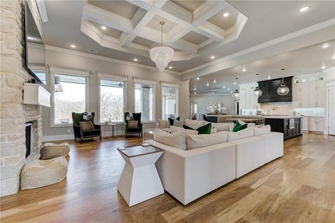
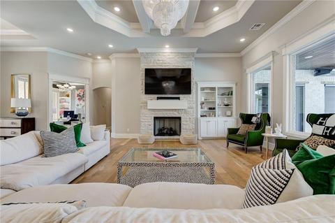
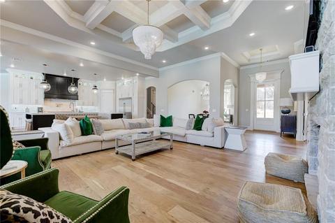
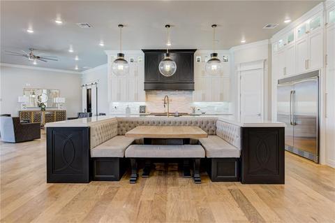
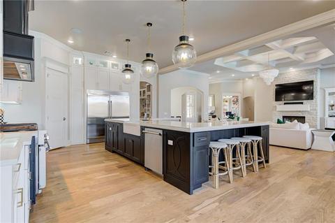
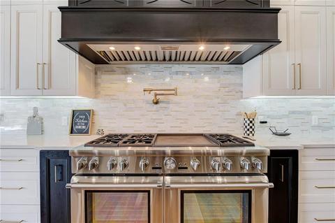
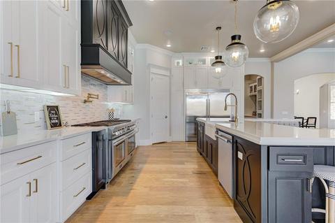
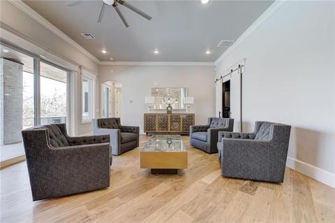
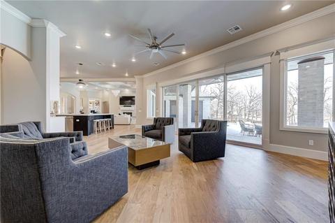
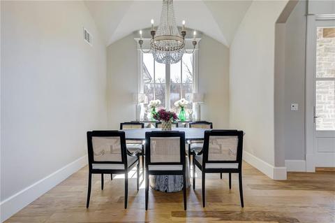
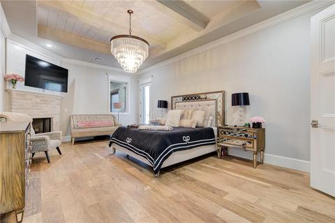
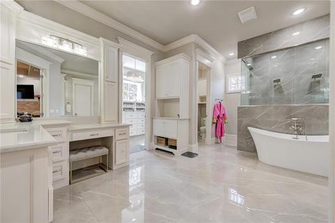
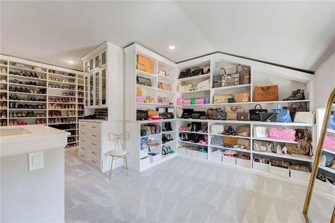
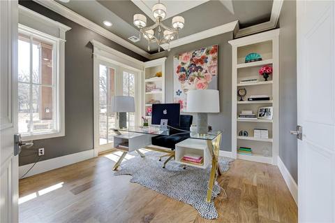
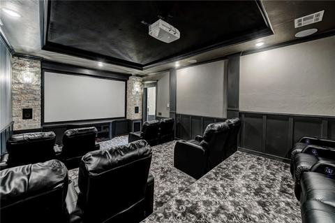
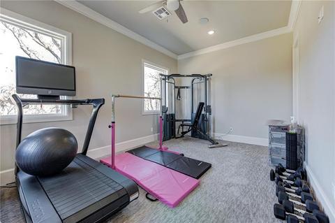
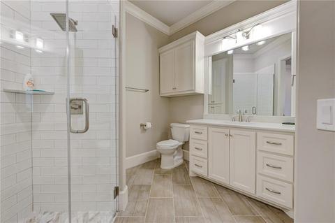
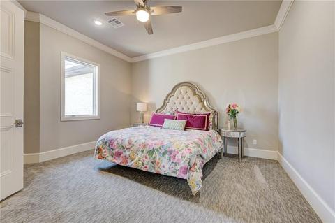
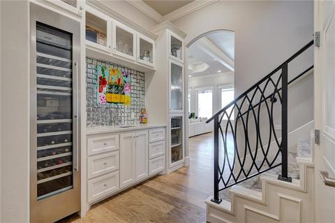
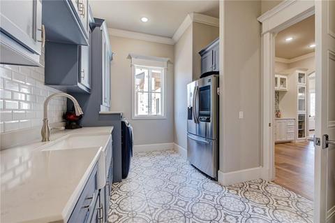
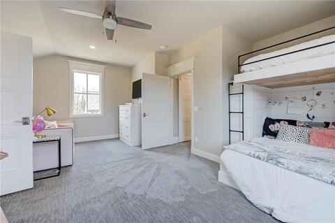
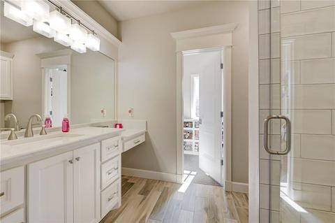
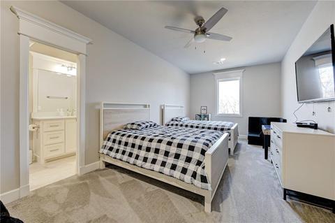
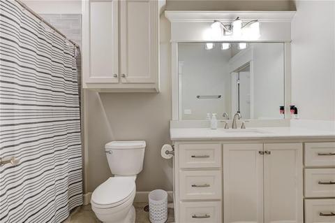
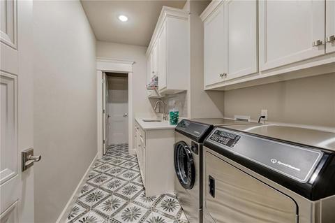
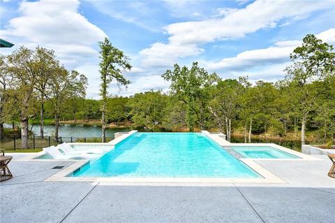
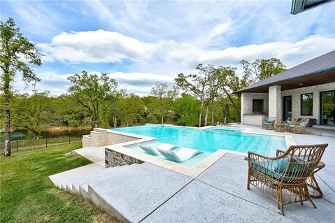
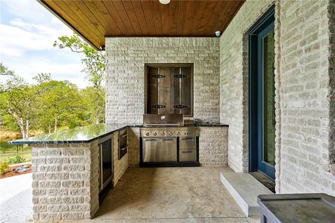
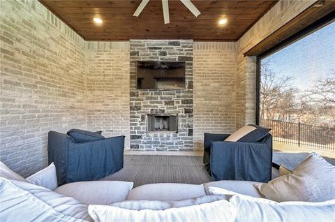
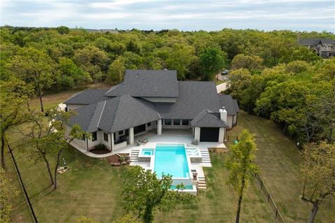
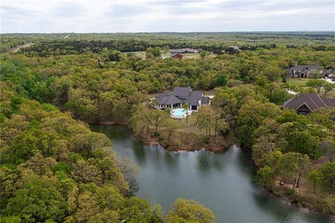
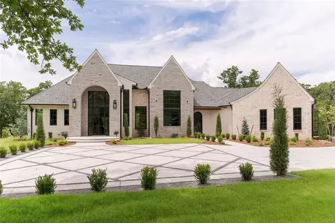
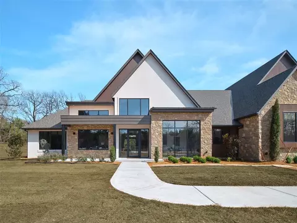
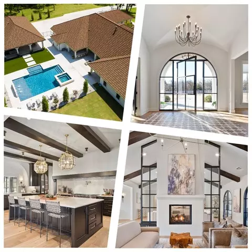
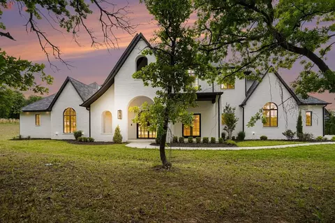
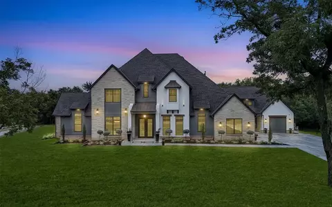
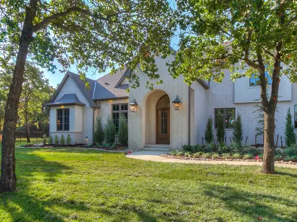
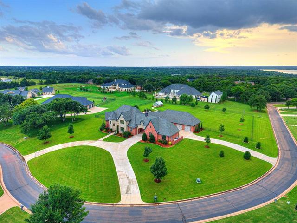
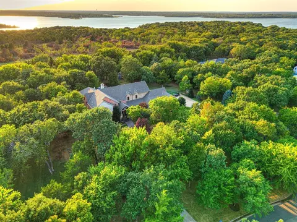
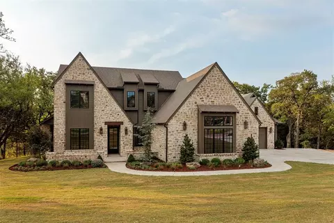
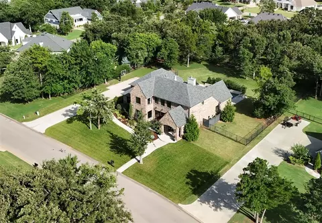
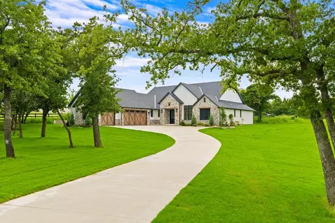
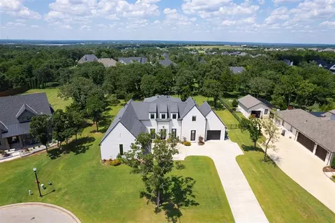
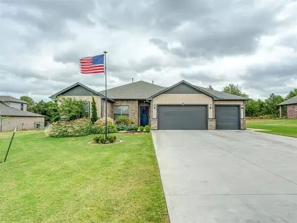
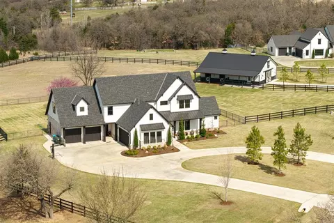
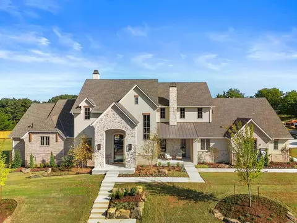
Stunning custom home on 2.47 acres, with so many amenities!!! From the moment you enter this home you'll notice the attention to every detail. Huge open living area with room with spectacular views. Kitchen is a cooks delight with high end appliances, exotic granite, amazing wrap around pantry, wine frig in butlers pantry. Dining Room is lovely. Great office space also. Master suite is oversized with a cozy fireplace, three closets that are very spacious. Mother-in-law suite is also located downstairs, with its own private bath. Theatre room is well appointed. Upstairs & downstair laundry rooms. 2 bedrooms upstairs with their own baths & playroom with its own bath too!! Custom pool with vanishing edge & adjoining hot tub, that looks out to the neighborhood lake. Outdoor living area includes, fire place, out door kitchen and sitting are with rolling shutters. Huge 4 car insulated garage plus an additional garage with storm shelter! Spray foam insulation, overside driveway, generator.
Listed by
Listing Agent - Beth Atkinson
Listing Agent Contact: 405-737-4700
Listing Office - Metro Group Brokers LLC
Source: MLSOK MLS mls logo
MLS#1006581 • last updated 2 years ago
Movoto checked MLSOK MLS for data 14 minutes ago
Overview
Cooling/AC Zoned Electric
Heating Zoned Electric
Levels/Style Modern Farmhouse, Traditional
SubType Single Family Residence
Type Residential
Virtual Tour N/A
MLS # 1006581
SqFt 6322
Status Closed
Lot Size (SqFt) 107593
Lot Size (Acres) 2.47
Annual HOA Fee 2400
Year Built 2020
Builder Name Reynolds Homes, LLC
Interior
Total # of Bathrooms 7
# of Full Baths 6
# of Half Baths 1
Total # of Bedrooms 6
Total # of Rooms 19
Flooring Combo
# Fireplaces 3
Fireplace Gas Log
Exterior
Roofing Heavy Comp
Foundation Slab
Construction Masonry Vaneer
Parking Concrete
# Garage Spaces 5
Lot Description Cul-De-Sac, Waterfront
Amenities / Utilities
Utilities Aerobic System, Electric, Gas, Public, Septic Tank
HOA Fees Include Gated Entry, Greenbelt
Pool Features Concrete
Location
Township 13N
Elementary School Chisholm ES
High School Memorial HS
Middle School Cimarron MS
High School District Edmond
APN 2932NONESpringCrest73049
Directions From NE 150th And N Post Road, North On Post To Lakeway Run. West On Lakeway Run To Spring Crest Circle. South On Spring Crest Circle To End Of Cul-de-sac.
$2.43M
Range: $2.16M-$2.7M
Last 30 days 
  • Jun 2022
    mls logo MLS # 1006581
  • Jun 17, 2022 Sold
    $2,299,000
  • May 4, 2022 Pending
    —
  • Apr 29, 2022 Listed
    $2,299,000
  • Apr 2022
    mls logo MLS # 996224
  • Apr 6, 2022 Listed
    —
  • Mar 29, 2022 Pending
    —
  • Mar 17, 2022 Listed
    $2,299,000 (+38.8%)
  • Dec 2020
    mls logo MLS # 927461
  • Dec 8, 2020 Sold
    $1,656,000 (+1.0%)
  • Sep 20, 2020 Pending
    —
  • Sep 11, 2020 Listed
    $1,640,000 (+597.9%)
  • Oct 2018
    mls logo MLS # 763521
  • Oct 12, 2018 Sold
    $235,000
  • Mar 10, 2017 Listed
    $235,000 (+18.4%)
  • Oct 2018
    Public Records
  • Oct 1, 2018 Sold
    $235,000
  • Aug 2015
    mls logo MLS # 702503
  • Aug 31, 2015 Listed
    $198,450
  • Year Property taxes Tax assessment
  • 2025
    $25,948 +5.0%
    $247,054 +5.0%
  • 2024
    $24,713 -1.5%
    $235,290 -2.26%
  • 2023
    $25,094 +31.7%
    $240,735 +32.16%
  • 2022
    $19,061 +0.5%
    $182,160
  • 2021
    $18,972 +596.3%
    $182,160 +604.68%
  • 2020
    $2,725 -0.5%
    $25,850
  • 2019
    $2,738 +1246.0%
    $25,850 +1254.11%
  • 2018
    $203 +0.5%
    $1,909 +0.05%
  • 2017
    $202 -79.1%
    $1,908 -79.17%
  • 2016
    $969 +0.1%
    $9,160
  • 2015
    $968
    —
  • 2932 Spring Crest Cir
    $2.29M
  • —
  • 73049
    $475K -27% y/y
  • Jones
    $485K -26% y/y
No chart available
Statistics calculated by Movoto
Est. value Bed/bath Sqft mi
2824 Spring Crest Cir, Jones, OK 73049 $1,800,000 6/3 2,988 0.05
2933 Spring Crest Cir, Jones, OK 73049 $1,850,000 5/5 4,830 0.08
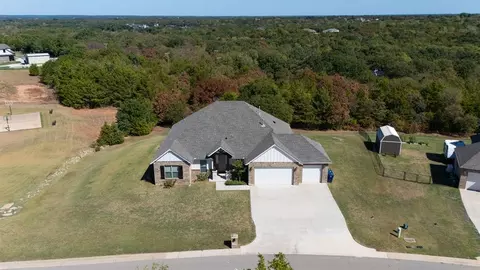
2905 S Post Rd, Jones, OK 73049 $509,000 3/2 1,832 0.08
2808 Spring Crest Cir, Jones, OK 73049 $3,829,000 5/5 8,299 0.09
9700 Lake Way Run, Jones, OK 73049 $2,089,000 4/4 5,059 0.11
2801 Spring Crest Cir, Jones, OK 73049 $1,388,000 4/3 4,006 0.12
2732 Spring Crest Cir, Jones, OK 73049 $1,637,000 4/3 4,243 0.12
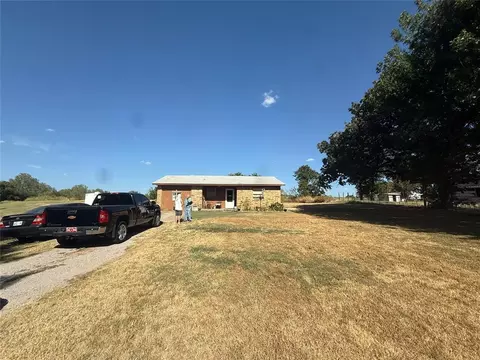
2801 S Post Rd, Jones, OK 73049 $423,000 1/1 2,055 0.13

Estimated values are based on public record data and automated valuation models. Values are not guaranteed and may not reflect current market conditions.
Thinking of selling? Get a Cash Offer.

  • A smooth, fast sale
  • Skip staging and repairs
  • No strings attached
9/10
5/10
8/10
Source: GreatSchools.org © 2026. All rights reserved.

Around the neighborhood

Explore everything this neighborhood has to offer.
By entering my info and clicking Ask a Question below, I am providing my e-signature and express written consent to receive marketing emails, calls, and texts (including via automatic telephone dialing systems, AI generative, artificial or pre-recorded voice technology) relating to my inquiry from Movoto (and parties calling/messaging on their behalf) even if my number appears on the company, state, or national Do Not Call Registry. You also agree to ourTerms and Conditions and Privacy Policy. Consent not required to receive services (call 1-844-420-1270 to be connected without providing consent).

Nearby recently sold homes in Jones, OK

Nearby homes for sale in Jones, OK

Newest listings in 73049

  • Real Estate
  • OK
  • Oklahoma County
  • Jones
  • 73049
  • 2932 Spring Crest Cir
Meet with a real estate agent today (844) 430-0869
The multiple listing information is provided by Oklahoma City Metropolitan Association Of REALTORS®. IDX information is provided exclusively for consumers’ personal, non-commercial use and that it may not be used for any purpose other than to identify prospective properties consumers may be interested in purchasing. Information deemed reliable but not guaranteed to be accurate. Buyer to verify all information. The information provided is for consumers' personal, non-commercial use and may not be used for any purpose other than to identify prospective properties consumers may be interested in purchasing. Listing information updated every 15 minutes. Terms of use & Privacy Policy, California Privacy Info. Copyright © 2005 - 2026 Movoto, Inc. All rights reserved. Equal Housing Opportunity CalDRE CalDRE #01517281
Movoto Real Estate is committed to ensuring accessibility for individuals with disabilities. We are continuously working to improve the accessibility of our web experience for everyone. We welcome feedback and accommodation requests, please submit them here.
Copyright 2026 MLSOK, Inc. We do not attempt to verify the currency, completeness, accuracy, or authenticity of the data contained herein. Information is subject to transcription and transmission errors and is provided “as is”. All information, including but not limited to property square footage and lot size, zoning, and fitness for a particular purpose is subject to inaccuracies and should be independently verified through personal inspection and/or consultation with appropriate professionals. The listing information provided is for consumers’ personal, non-commercial use and may not be used for any purpose other than to identify prospective purchasers. This data is copyrighted and may not be transmitted, retransmitted, copied, framed, repurposed, or altered in any way for any other site, individual and/or purpose without the express written permission of MLSOK, Inc. Information last updated on 10/6/2026.
Requests for information regarding mortgage products will be directed to Movoto.com affiliate, Lower, LLC - a licensed Mortgage Lender (NMLS #1124061), or, based on your location, may be redirected to a participating mortgage marketing partner that may pay Lower, LLC for any consumer contact information provided through this site.