Movoto Real Estate
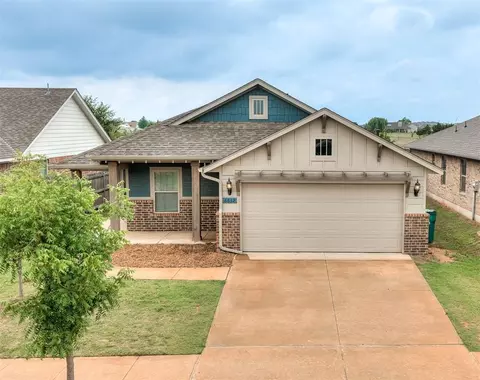
  • Exterior
  • Entry Way
  • Living
  • Kitchen
  • Bedroom
  • Bath
  • Other
  • View/Area
  • Dining
  • Animated home icon 3D tour

15413 Bedford Rd, Edmond, OK 73013

$466,340
  • 4

    bed

  • 3

    bath

  • 2,300

    Sqft ($203/Sqft)

Buildable house for sale
$2K price increase

About 15413 Bedford Rd

Property type House
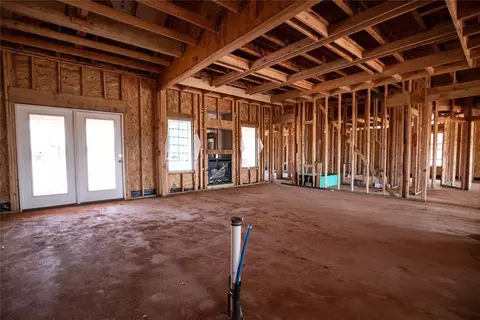
Move-in ready? No - To be built
HOA fee $0/month
Movoto estimate
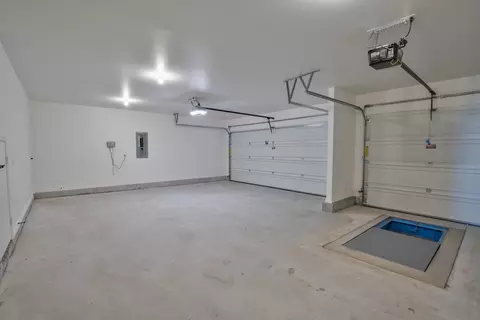
Parking 3 garage spaces
Rental estimate
Property description
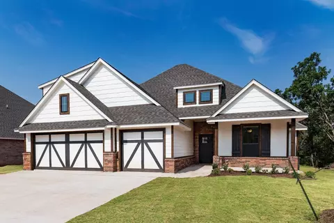
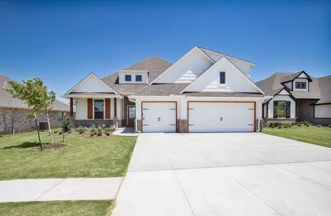
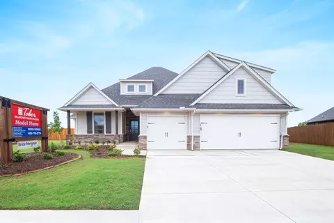
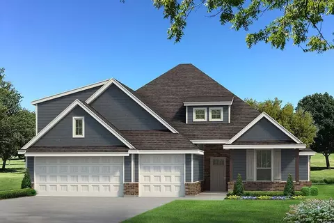
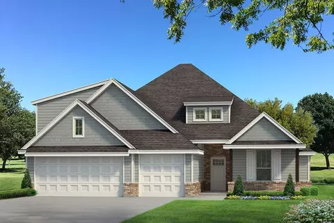
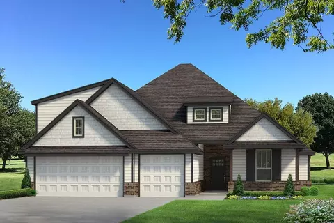
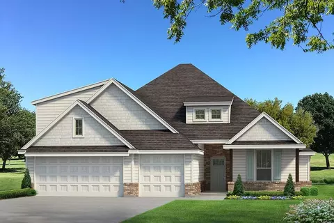
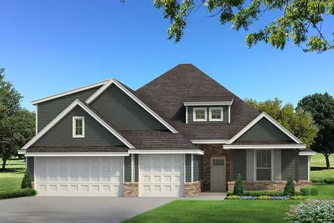
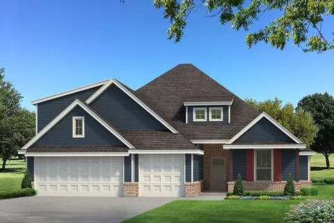
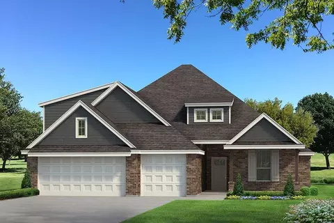
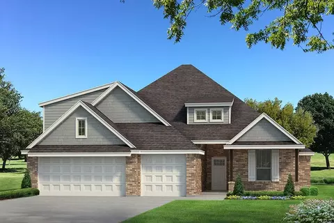
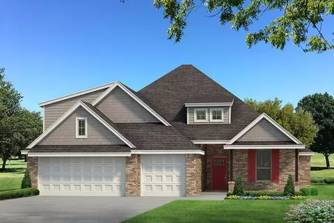
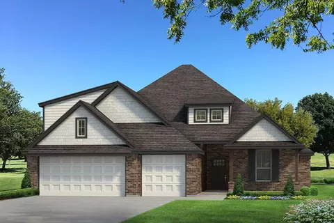
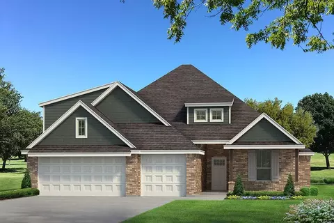
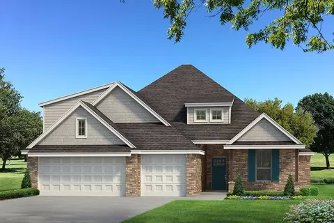
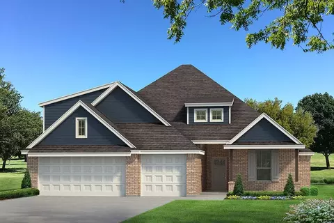
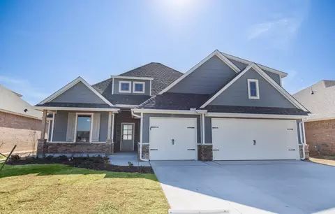
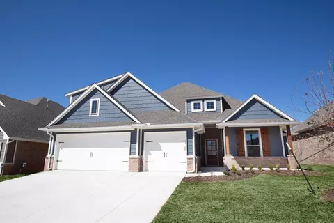
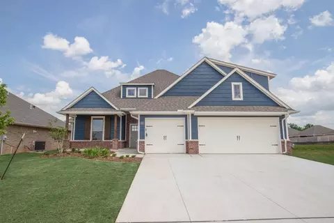
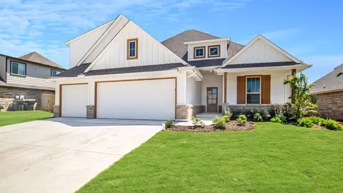
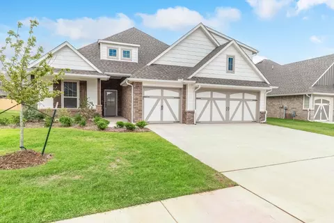
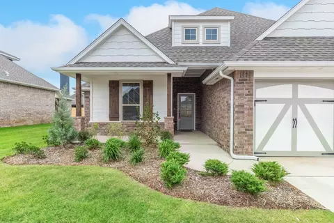
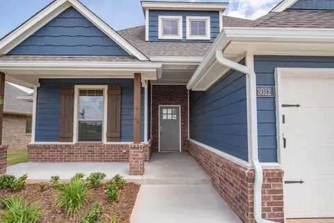
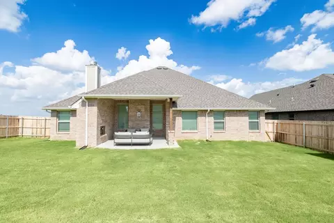
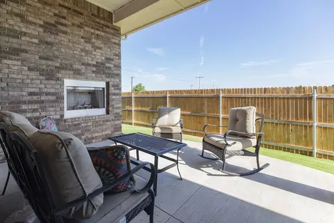
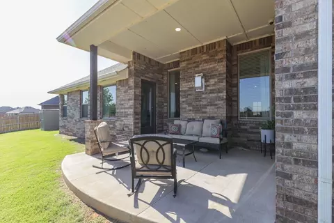
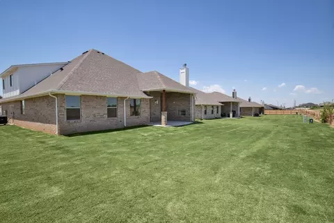
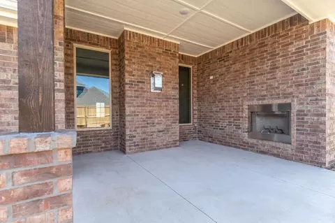
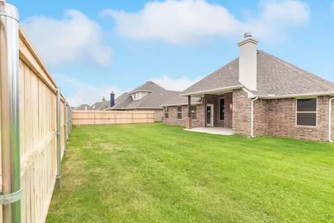
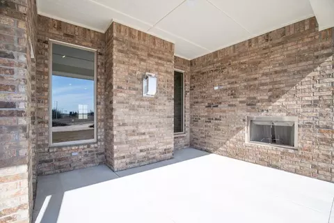
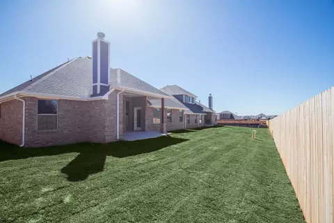
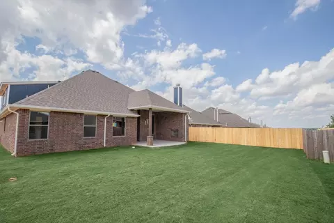
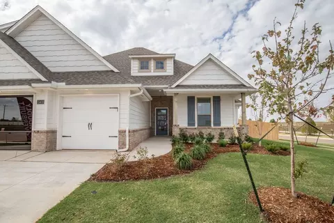
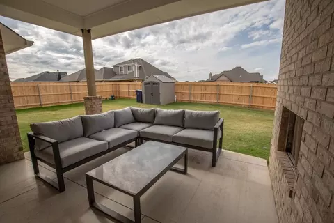
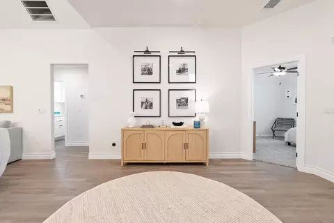
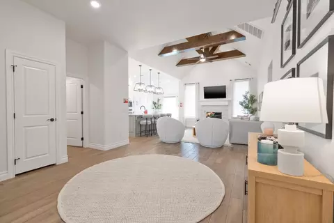
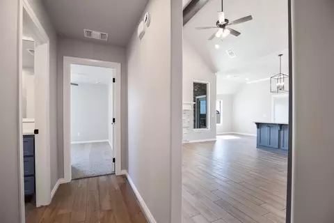
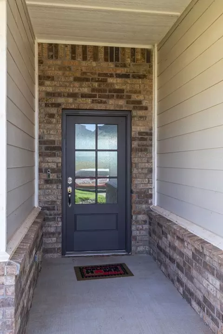
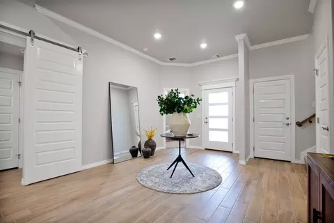
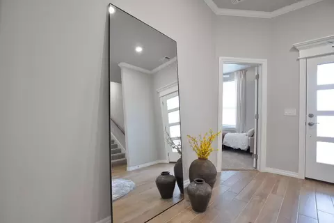
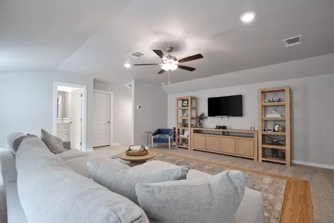
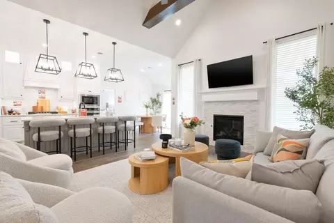
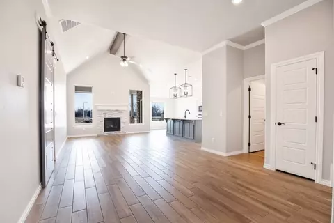
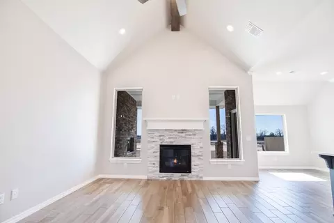
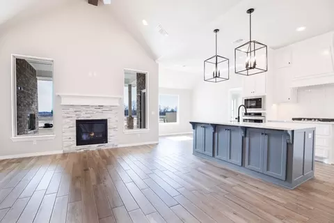
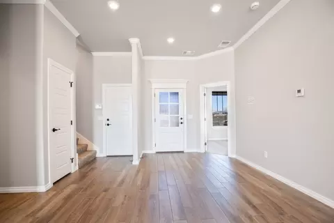
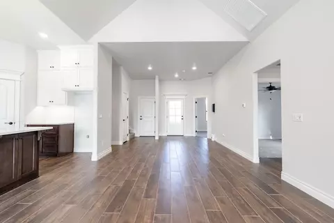
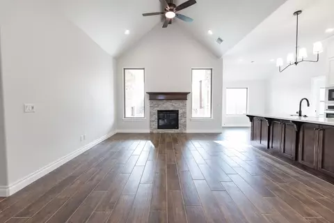
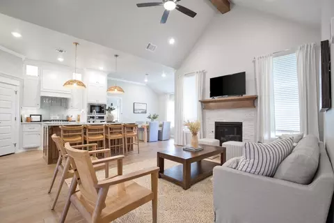
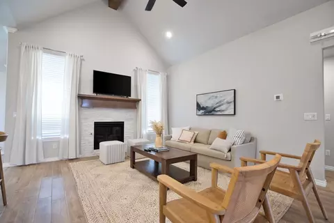
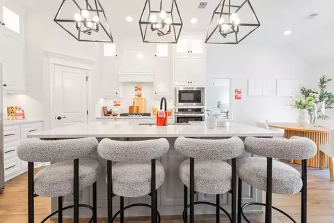
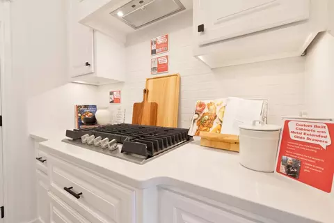
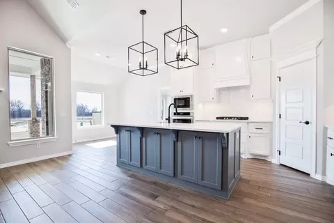
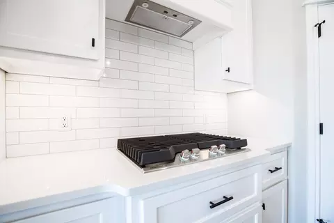
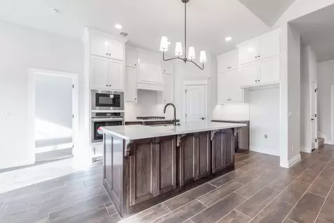
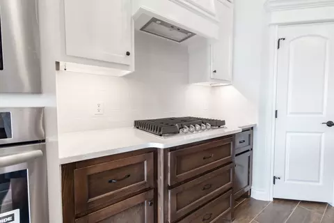
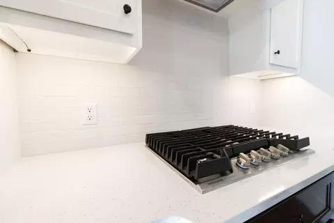
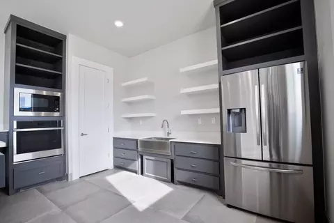
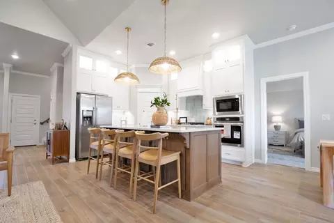
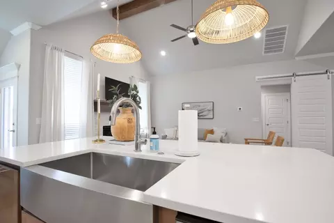
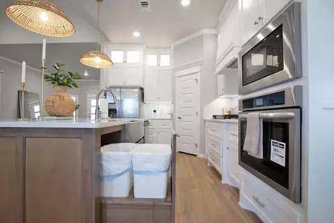
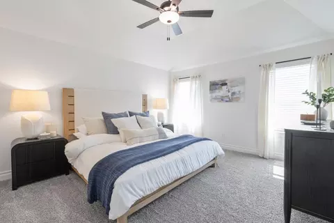
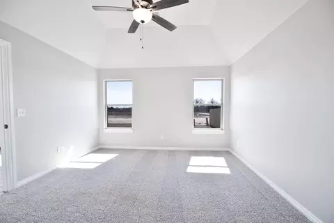
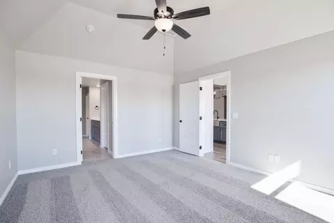
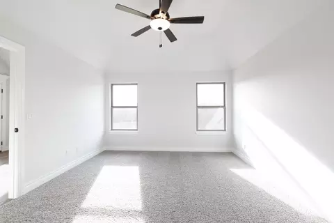
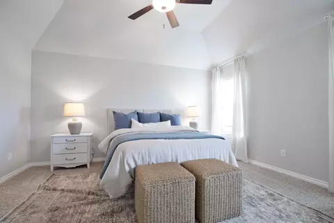
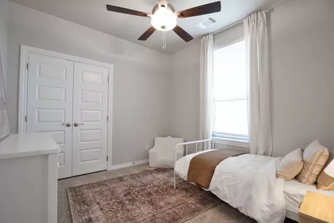
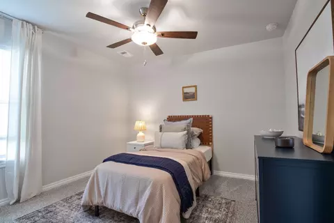
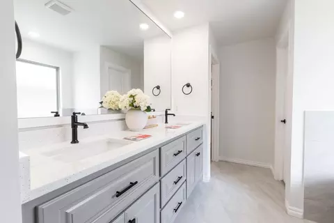
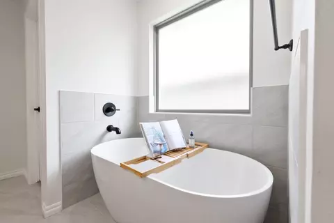
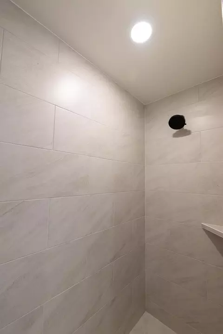
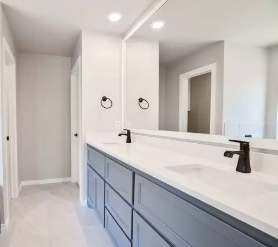
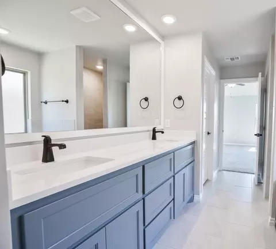
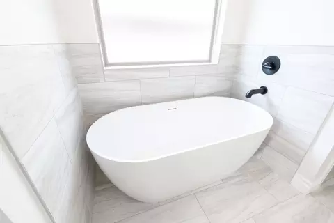
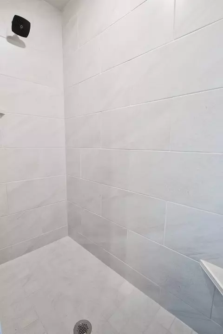
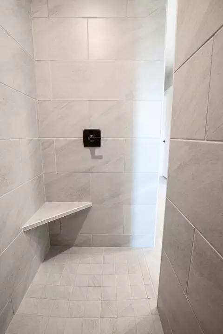
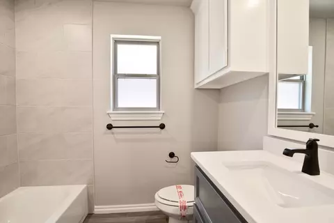
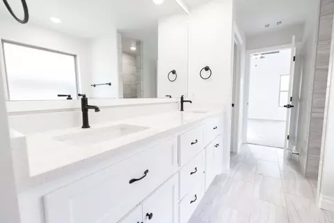
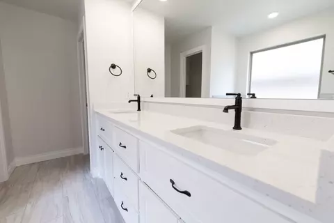
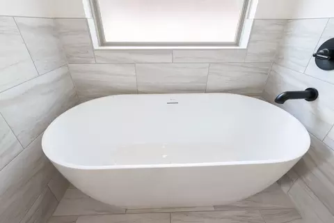
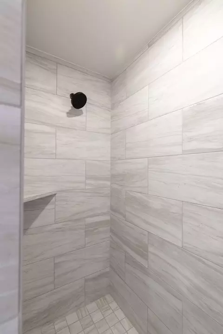
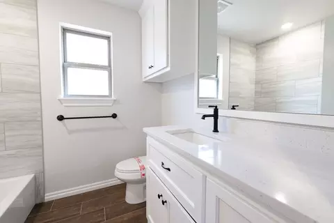
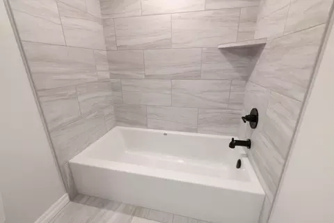
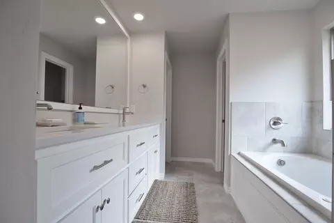
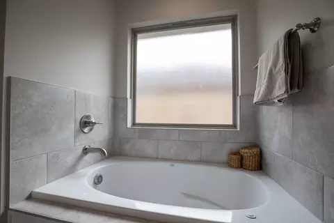
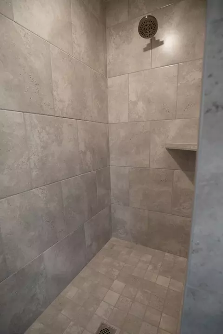
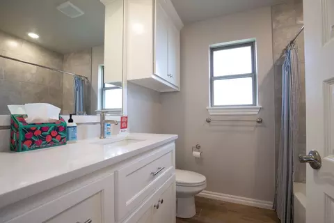
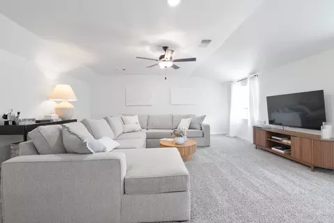
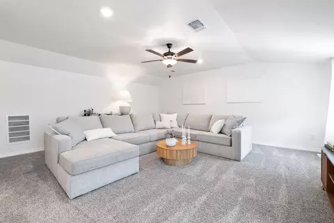
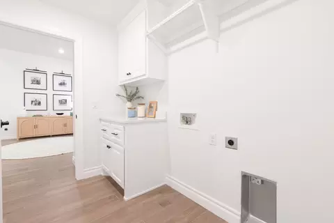
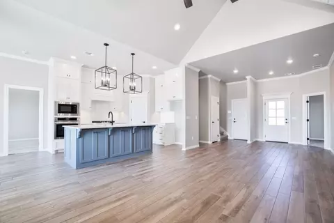
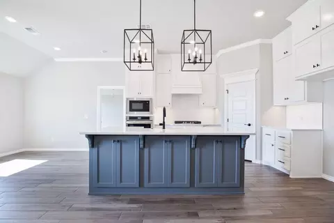
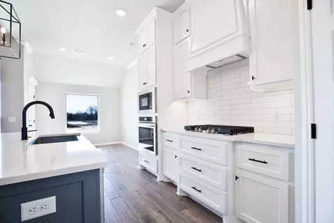
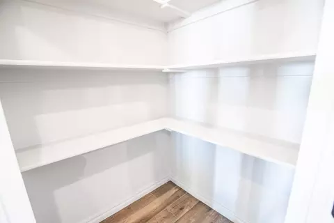
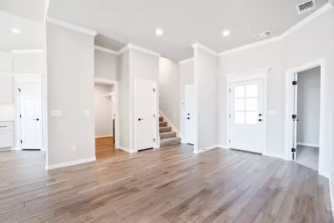
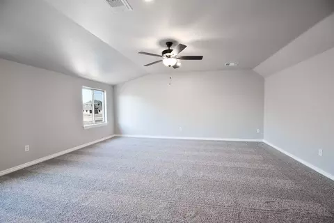
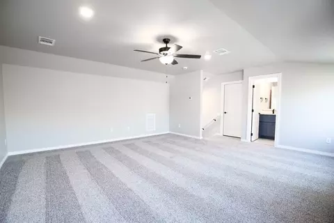
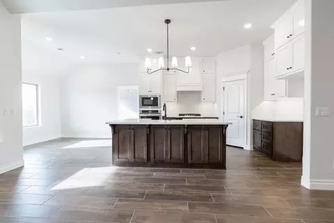
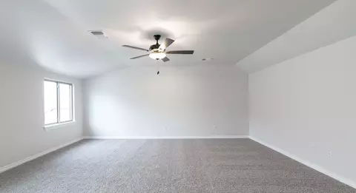
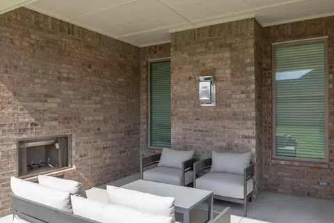
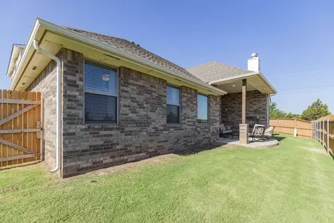
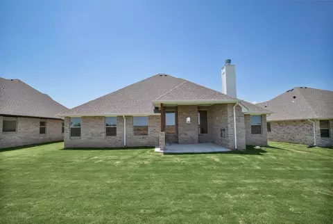
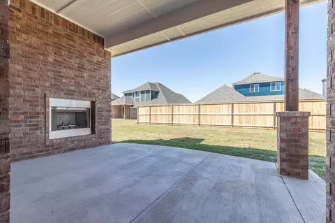
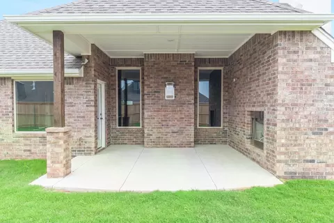
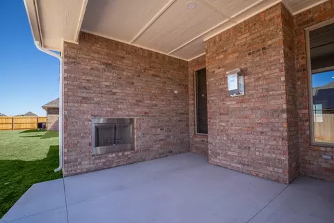
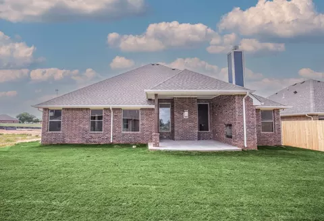
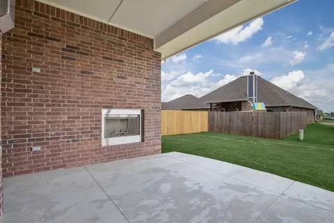
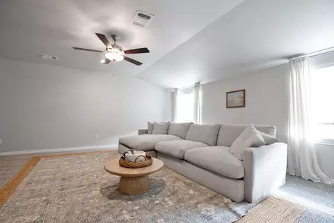
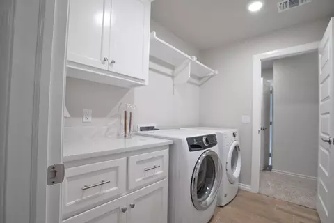
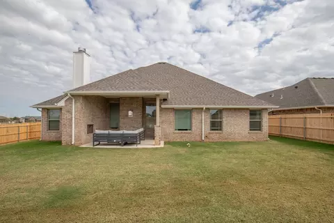
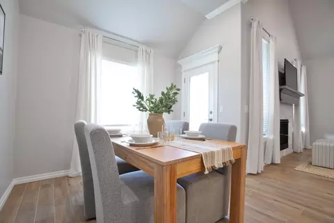
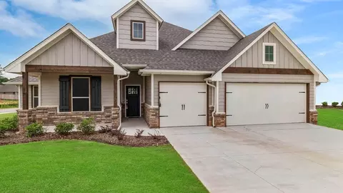
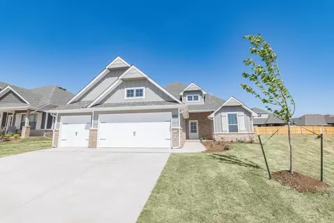
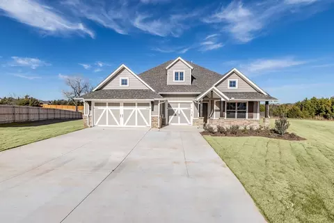
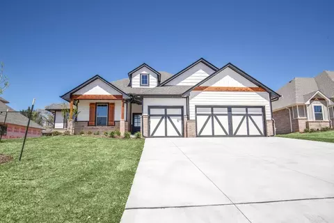
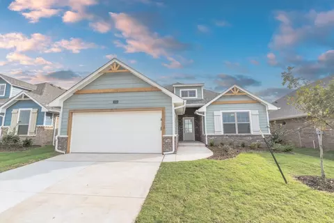
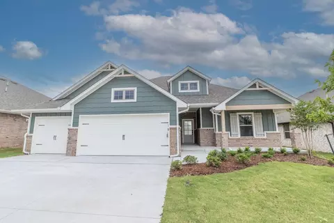
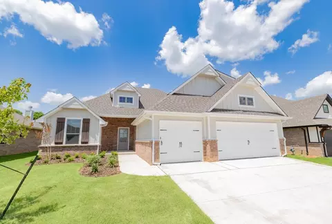
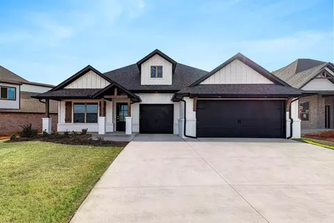
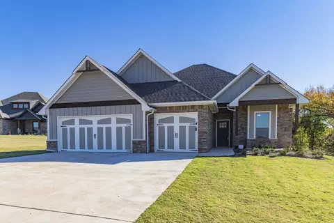
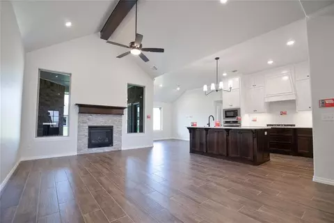
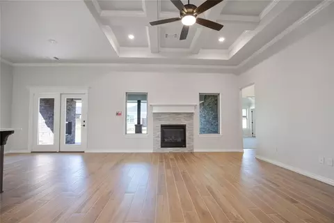
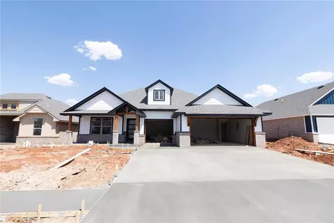
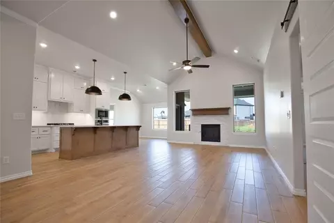
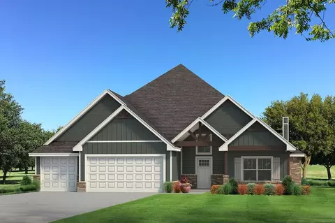
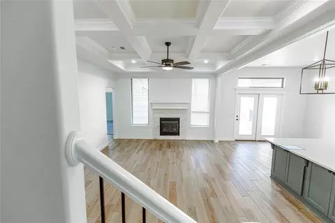
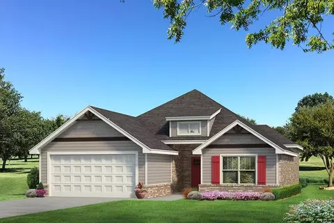
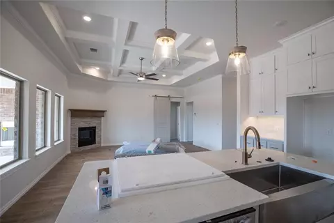
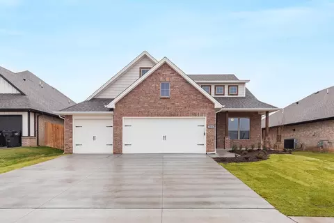
This Sage Bonus Room 1 floor plan includes 2,550 Sq Ft of total living space, which includes 2,300 Sq Ft of indoor living space and 250 Sq Ft of outdoor living space. There is also a 625 Sq Ft, three car garage.By adding a second-floor living area to the Sage floor plan, weve expanded the versatility of this popular home. Head to the upstairs bonus room with 380 square feet of open space, plus a full bath. The stairway near the front foyer allows for a private entrance, making this area ideal for adult children living at home or as a home office. With so much room to work with, you can choose instead to create a multi-function areagame room, play room, hobby studio, home theater, library, homework station, or any combination.On the main floor, the covered porch outside the front entrance guides you to an open floor plan. Whether youre relaxing in the great room, enjoying a family meal or cooking one, or entertaining guests, this layout keeps everyone engaged. The area overlooks the covered patio, where you can take your living outside. With the wood-burning fireplace we include, you can enjoy your outdoor living space in any season.The center island kitchen is designed for efficiency and style. The stainless steel appliances are situated for sensible flow. The 3 CM countertops, quality cabinets to the ceiling, and decorative end panels add to the beauty of this important room. Homes by Taber incorporates a wide range of standard features to enhance the rooma walk-in pantry, gas cooktop, built-in electric oven and microwave, upgraded tile backsplash, cabinetry hardware, stainless steel farm sink, built-in trash can pullout, and an oversized hood thats vented to the outside.With a view of your back yard and the elegant detail of your sloped ceiling, the primary bedroom provides the perfect place to unwind. The primary suite features a luxurious, full bath, complete with a European walk-in shower and free standing tub. The dual vanities include granite...
Listed by
Builder: Homes By Taber
Source: Realtor mls logo
Source: Realtor.com Last updated: 9 hours ago
Movoto checked Realtor for data 5 minutes ago
Request a virtual or in-person tour
Overview
Levels/Style 2
Virtual Tour External Link
Interior
# Total Bathrooms 3
# Total Bedrooms 4
Plan Information
Subdivision Website External Link
SalesOffice Hours Call For Appointment
SalesOffice Agent Phone (405) 578-7997
Status Active
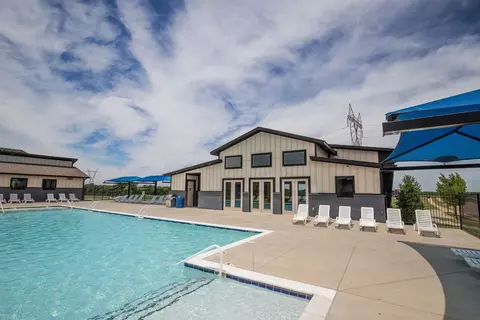
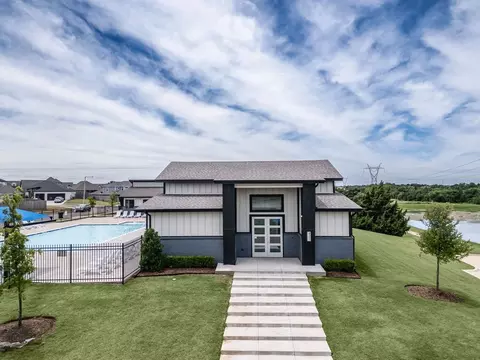
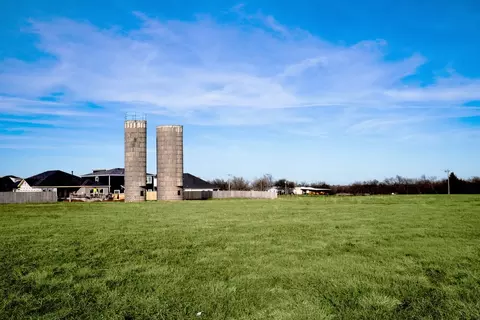
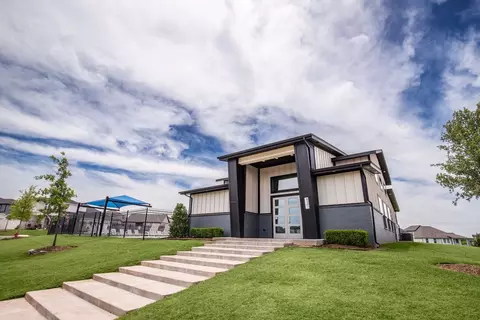
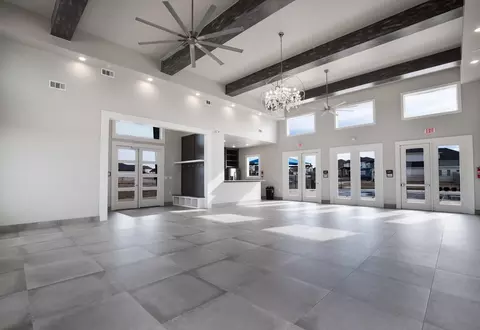
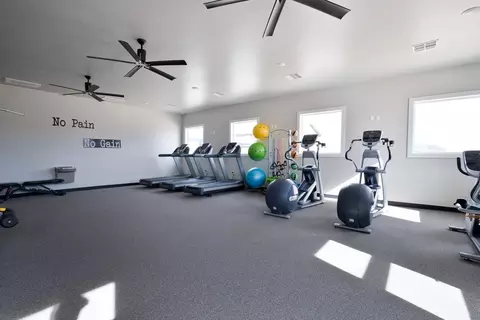
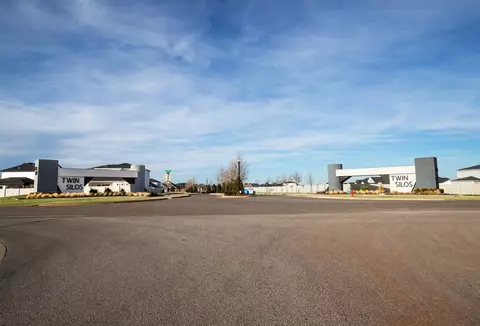
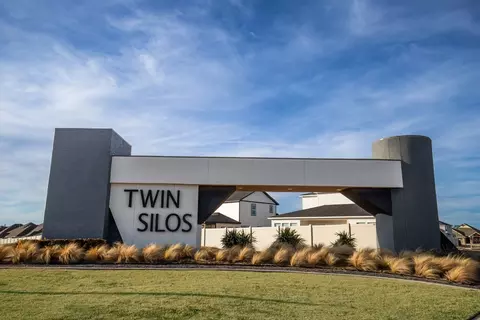
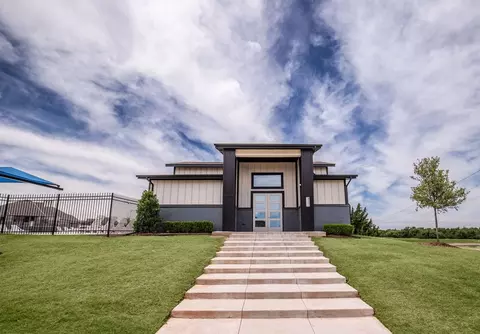
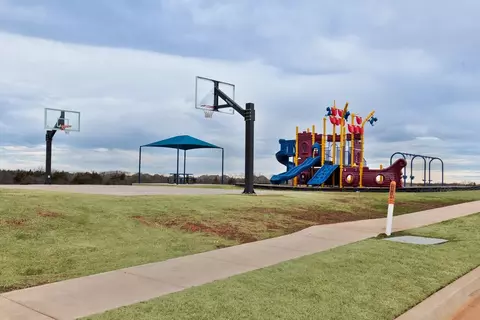
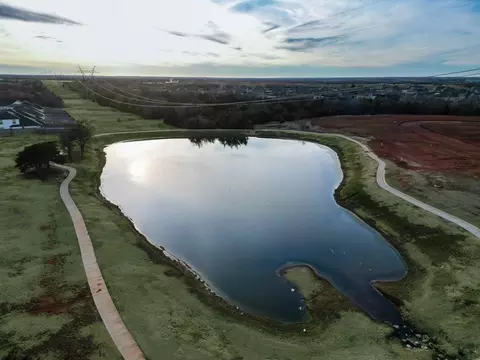
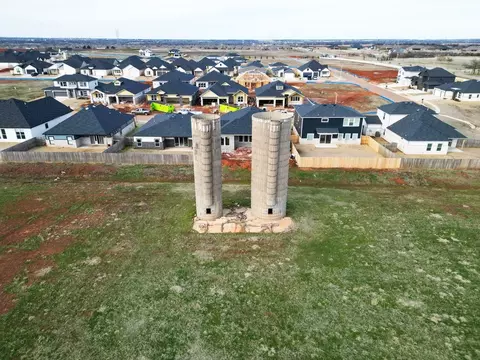
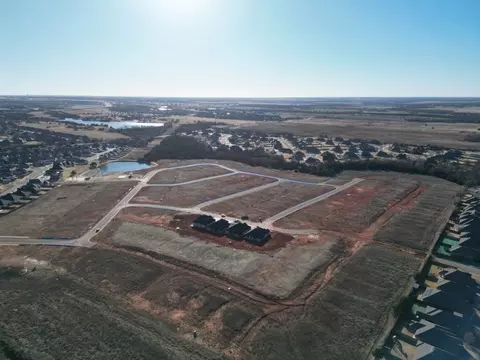
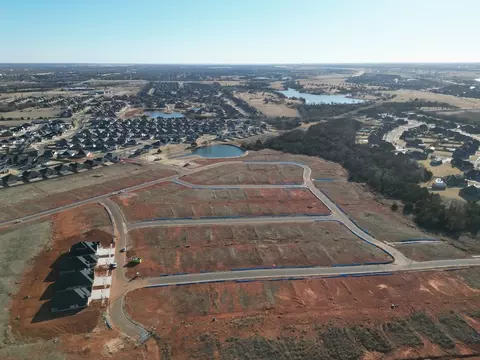
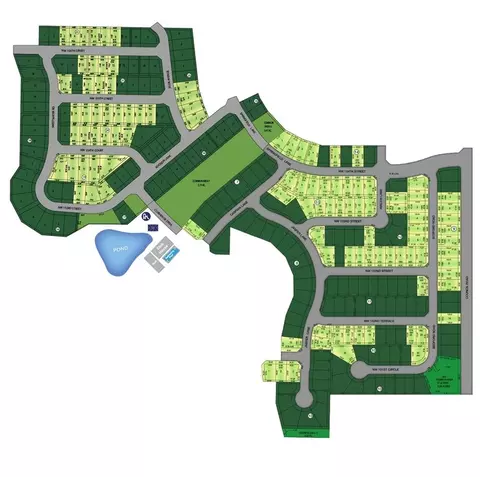
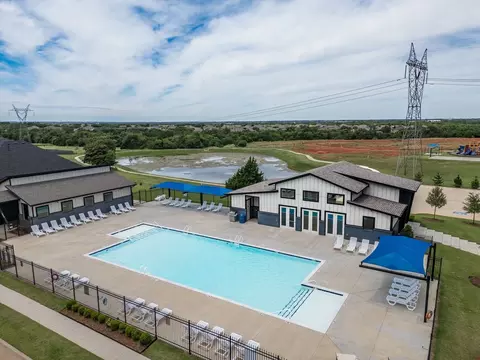
Home Details If Youre In Search Of A New Construction Home Community That Effortlessly Combines Urban And Suburban Living, Complemented By Phenomenal Amenities, Top-rated Schools, And Beautiful New Homes - Look No Further Than Twin Silos, A Stunning Master-planned Community In Deer Creek. As Oklahomas Favorite Builder, The Team At Homes By Taber Takes Pride In Being Selective In Where We Choose To Build Our Proudly Overbuilt New Homes In OKC, And There Is No Doubt That Twin Silos Is Guaranteed To Surpass Expectations. When You Experience The Allure Of Twin Silos For Yourself, Youll Quickly Learn That It Isn't Just A Place To Live; It's A Lifestyle Choice. This Community Includes The Following Resort-style Amenities:PoolClubhouseBasketball CourtPlaygroundPondPrivate Gym Within The Highly Regarded Deer Creek School District, Twin Silos Offers A One-of-a-kind Living Experience Where You Do Not Have To Compromise On Any Of Your Must-have Amenitiesespecially Education. The Deer Creek School District Is Known For Its Exceptional Educational Standards, So You Can Rest Easy Knowing Your Children Are In Good Hands. With Recent Rezoning, Younger Students Will Attend The New Knight Ridge Elementary, While Older Students Will Attend The Brand-new Central Creek Middle School. Deer Creek Intermediate School Is A Standout With Impressive Ratings On Test Scores And Overall Performance. It Has Earned A 9/10 Rating And An A Rating. Deer Creek High School Shines With A Perfect 10/10 For Overall Performance And College Readiness, Making It A Consistent Recipient Of The Prestigious College Success Award.There Is Also No Need To Worry About Sacrificing Access To The Bustling Hub Of Oklahoma City, As Twin Silos Prime Location Off Council Road Near Kilpatrick Turnpike Makes Exploring The Greater OKC Area A Breeze. From Infinite Career Opportunities To Abundant Shopping, Dining, And Entertainment Destinations, Everything You Need Is Just Minutes...
Plan Name Sage Bonus Room 1
BasePrice 466340
Living Area 2300
# Garage Spaces 3
BaseSqft 2300
Primary Bedroom Location Down
Price 466340
Community Information
Price Range (Low) 361840
Price Range (High) 609840
Subdivision Amenities Basketball, Clubhouse, CommunityCenter, Park, Playground, Pond, Pool, Gaillardia Country Club, Mercy Hospital Oklahoma City, Score OKC, Electric: OG&E - (405) 272-9741, Gas: ONG - (405) 530-2570, WaterWastewater: City Of Oklahoma City - (405) 297-2833, HOA: 495
Community Details Green
Has Garage(Y/N) Yes
Has Pond(Y/N) Yes
Has Basement(Y/N) No
Has Pool(Y/N) Yes
Has View(Y/N) No
Directions From The Kilpatrick Turnpike, Exit The Rockwell Exit And Continue To Council Rd. Head North On Council Rd Until NW 150th St. Enter The Community From The Entrance On 150th St On The West Side Of The Road.
Subdivision Twin Silos
Building Amenities
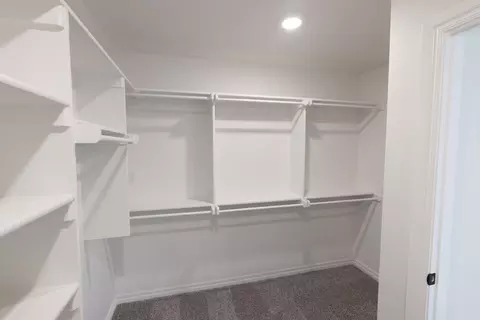
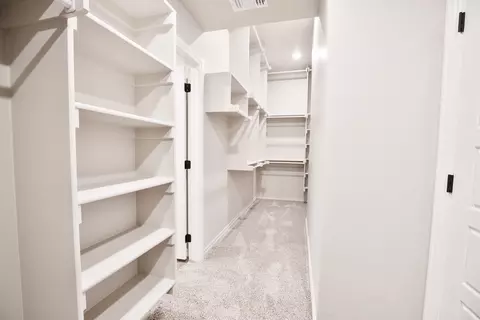
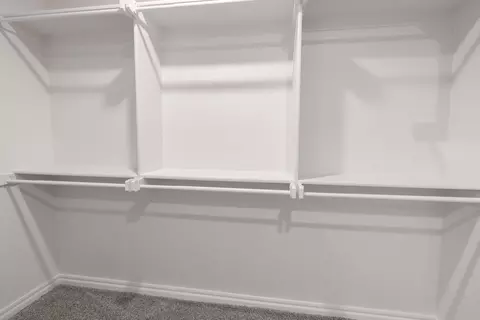
Plan Amenities Large Closets
Tour this community
When would you like to visit?
N/A
10/10
9/10
10/10
Source: GreatSchools.org © 2026. All rights reserved.

Around the neighborhood

Explore everything this neighborhood has to offer.
4/100
Walk
84/100
Family
48/100
Dining
76/100
Pet
  • Real Estate
  • OK
  • Oklahoma County
  • Edmond
  • 73013
  • 15413 Bedford Rd

My commute

Enter a destination to see travel time and distance.
By entering my info and clicking Ask a Question below, I am providing my e-signature and express written consent to receive marketing emails, calls, and texts (including via automatic telephone dialing systems, AI generative, artificial or pre-recorded voice technology) relating to my inquiry from Movoto (and parties calling/messaging on their behalf) even if my number appears on the company, state, or national Do Not Call Registry. You also agree to ourTerms and Conditions and Privacy Policy. Consent not required to receive services (call 1-844-420-1270 to be connected without providing consent).

Nearby homes for sale in Edmond, OK

Nearby recently sold homes in Edmond, OK

Newest listings in 73013

Meet with a real estate agent today (844) 430-0869
The multiple listing information is provided by . IDX information is provided exclusively for consumers’ personal, non-commercial use and that it may not be used for any purpose other than to identify prospective properties consumers may be interested in purchasing. Information deemed reliable but not guaranteed to be accurate. Buyer to verify all information. The information provided is for consumers' personal, non-commercial use and may not be used for any purpose other than to identify prospective properties consumers may be interested in purchasing. Listing information updated every 15 minutes. Terms of use & Privacy Policy, California Privacy Info. Copyright © 2005 - 2026 Movoto, Inc. All rights reserved. Equal Housing Opportunity CalDRE CalDRE #01517281
Movoto Real Estate is committed to ensuring accessibility for individuals with disabilities. We are continuously working to improve the accessibility of our web experience for everyone. We welcome feedback and accommodation requests, please submit them here.
Requests for information regarding mortgage products will be directed to Movoto.com affiliate, Lower, LLC - a licensed Mortgage Lender (NMLS #1124061), or, based on your location, may be redirected to a participating mortgage marketing partner that may pay Lower, LLC for any consumer contact information provided through this site.