
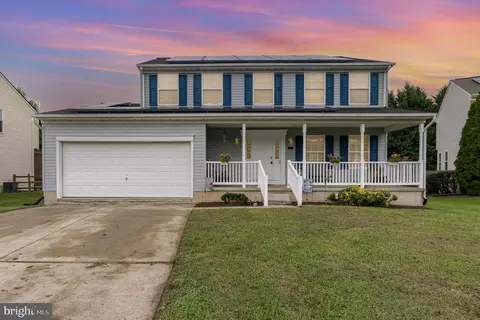
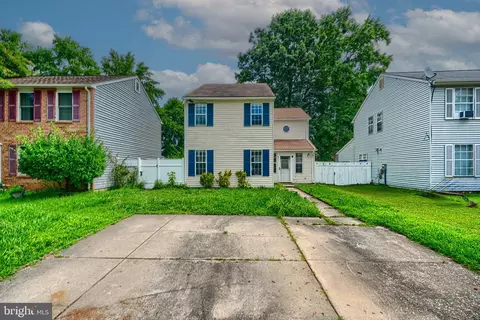
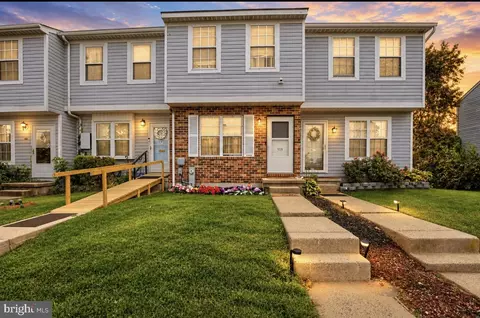
- $380,000
- 4Bd
- 3Ba
- 1,990 Sq Ft
SOLD

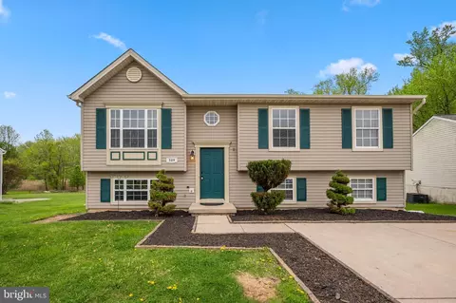
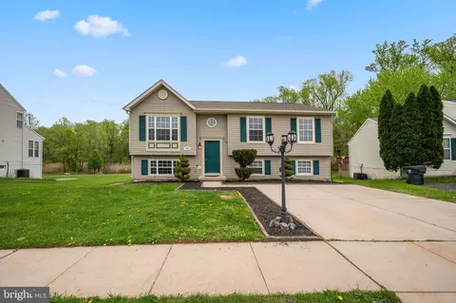
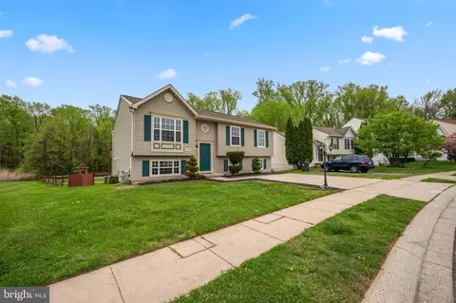
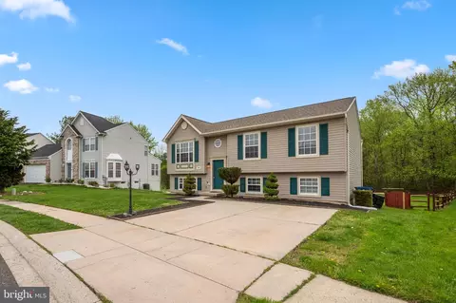
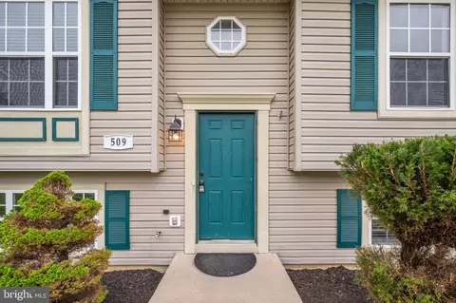
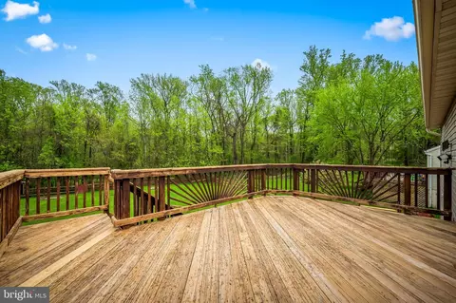
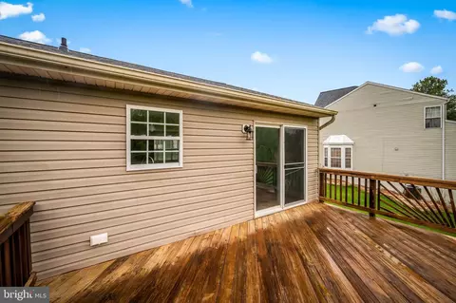
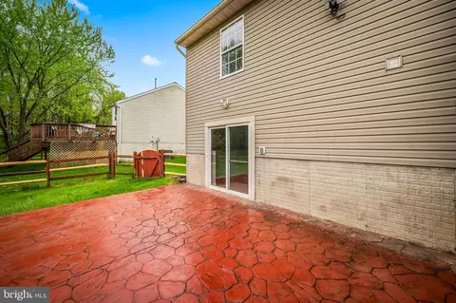
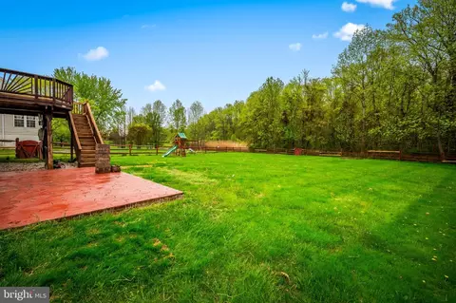
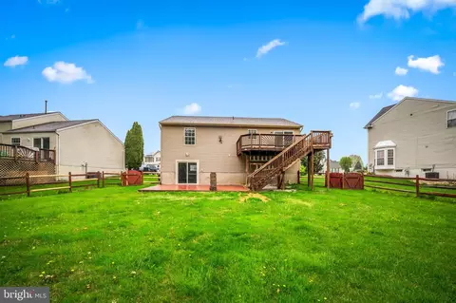
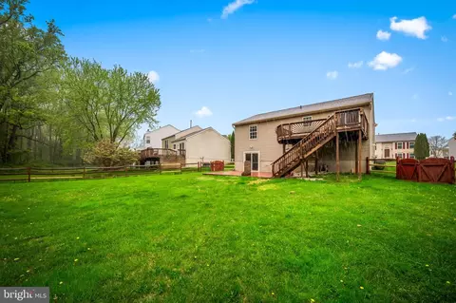
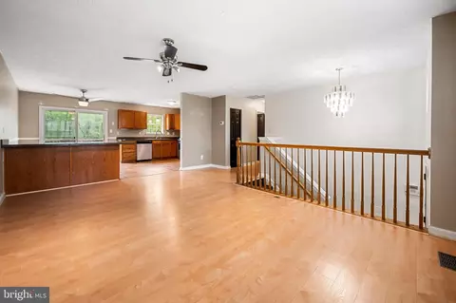
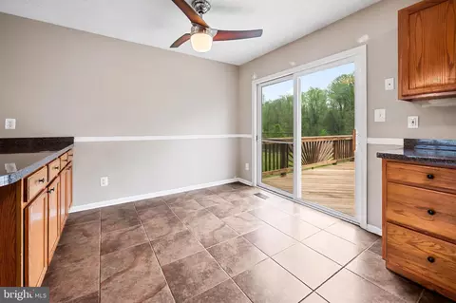
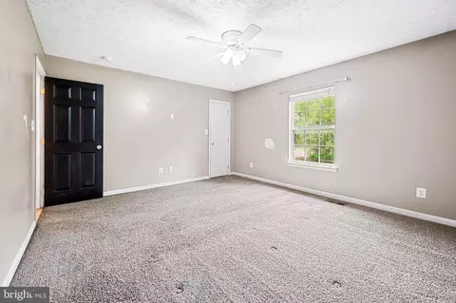
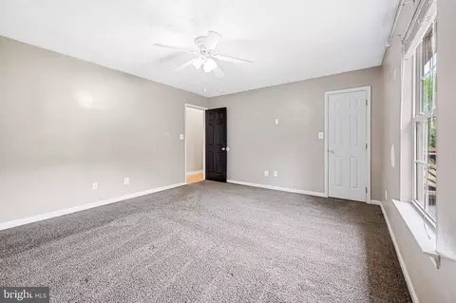
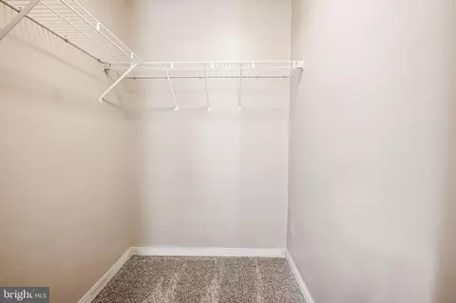
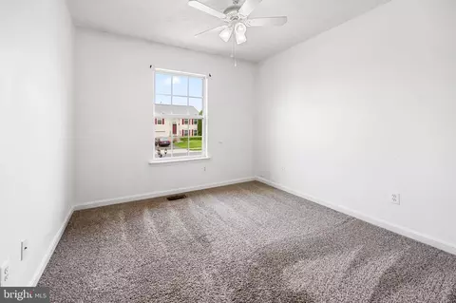
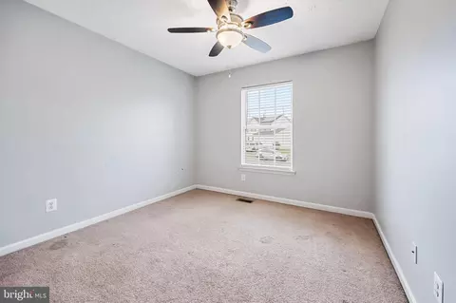
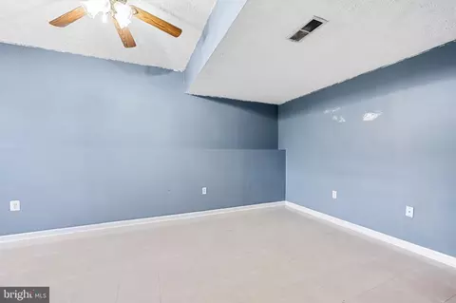
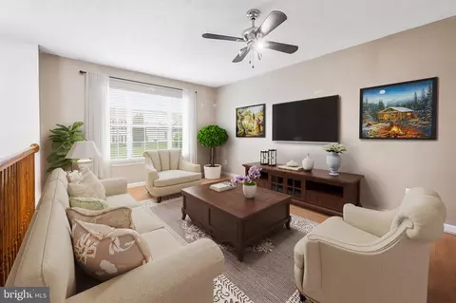
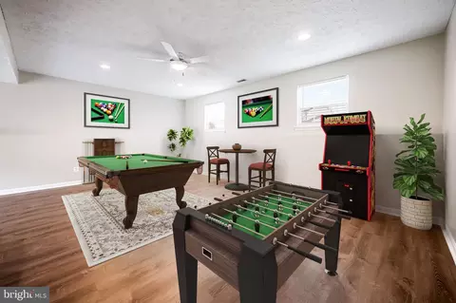
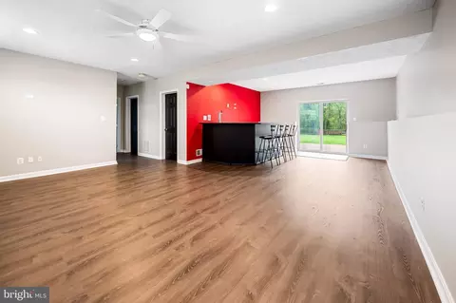
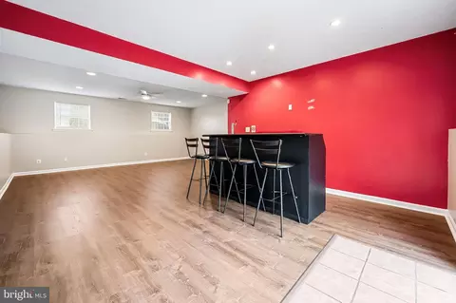
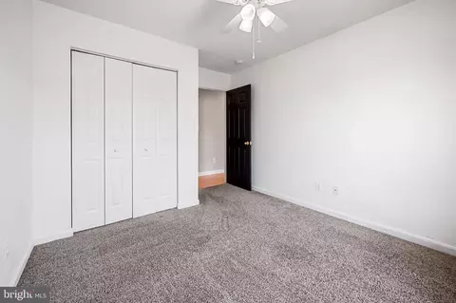
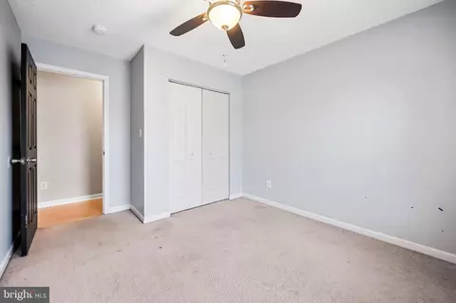
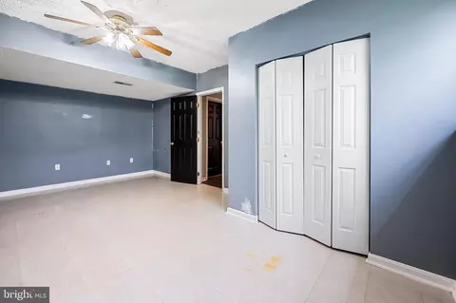
Last sold 05/20/2024 for $340K
bed
bath
Sqft ($187/Sqft)
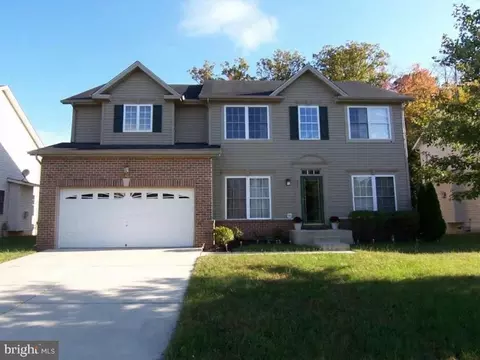
| Property type House | Neighborhood | Year built 1999 | HOA fee $50/month | Lot size 9,148 Sqft | Movoto estimate | Rental estimate |

| Overview | |
| Cooling/AC | Ceiling Fan(s), Central A/C, Electric |
| Heating | Natural Gas |
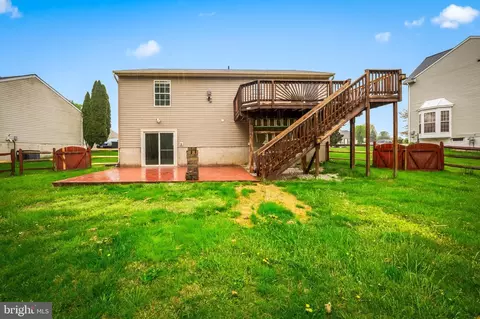
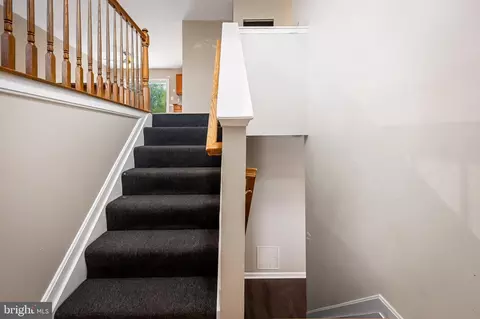
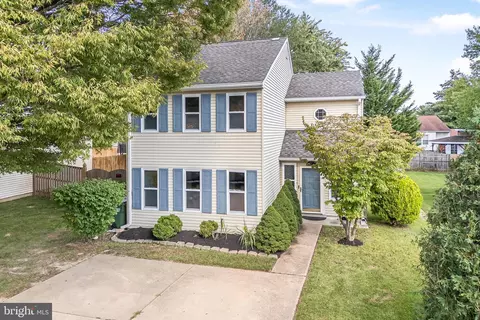
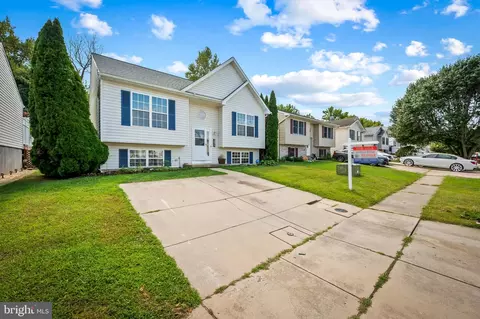
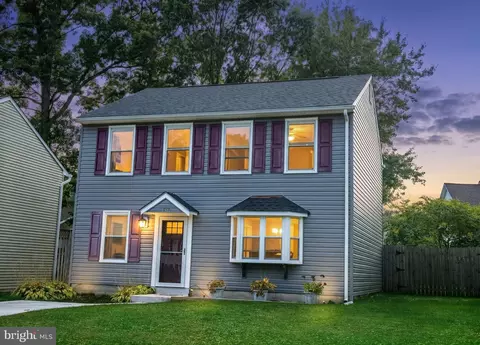
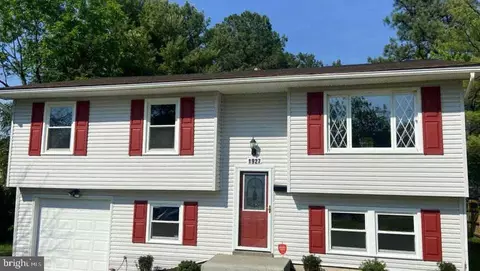
| Levels/Style | Split Foyer |
| Type | Residential |
| Status | Closed |
| SqFt | 1815 |
| Lot Size (SqFt) | 9197 |
| Lot Size (Acres) | 0.21 |
| County Tax | 2719, Annually |
| Tax: Assessed Value | 249500 |
| Annual Property Tax | 2719 |
| Year Built | 1999 |
| HOA Fee | 50, Monthly |
| New Construction (Y/N) | N |
| Foreclosure (Y/N) | N |
| Interior | |
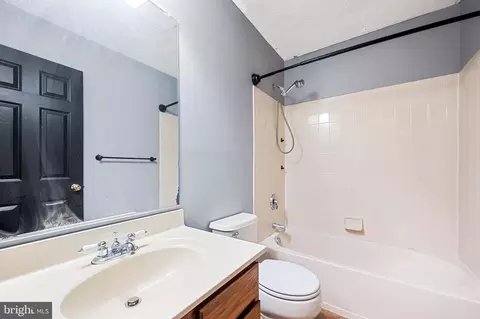
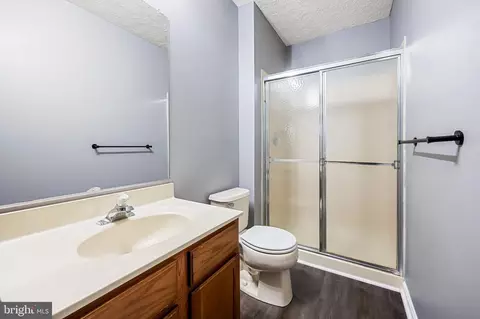
| Total # of Bathrooms | 2 |
| # Full Baths | 2 |
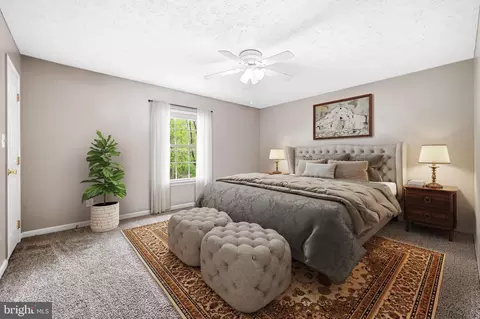
| Total # of Bedrooms | 4 |
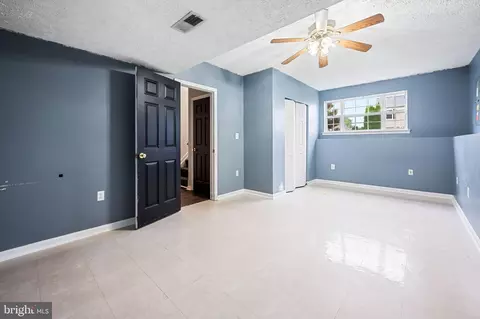
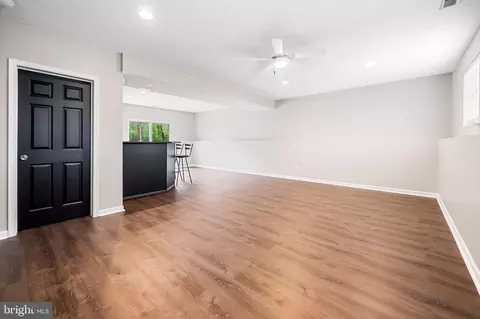
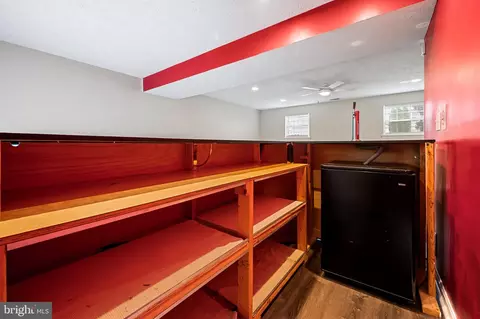
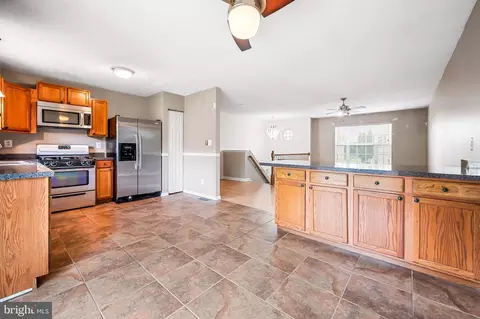
| Basement | Daylight, Full, Full, Heated, Improved, Interior Access, Outside Entrance, Space For Rooms, Walkout Level, Windows, Other |
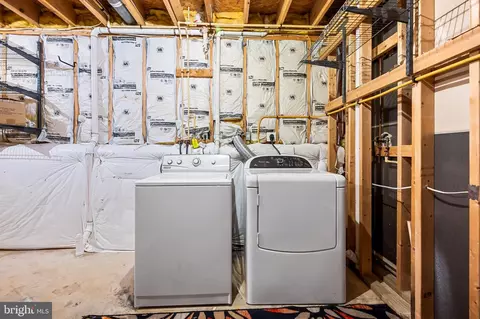
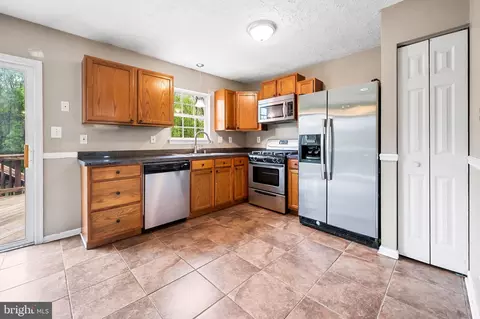
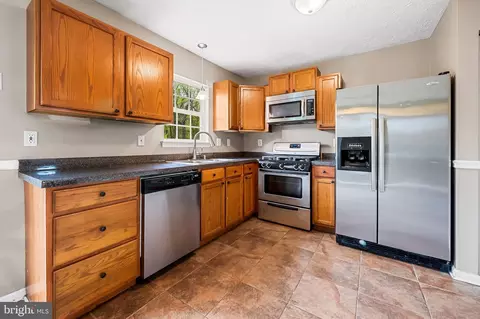
| Appliances | Built-In Microwave, Dishwasher, Disposal, Dryer, Exhaust Fan, Oven - Self Cleaning, Stainless Steel Appliances, Refrigerator, Washer, Water Heater |
| Walls/ Ceilings | Dry Wall, 9'+ Ceilings |
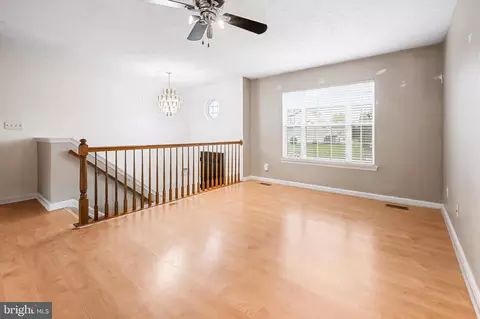
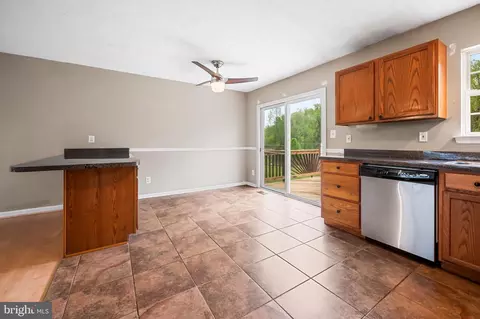
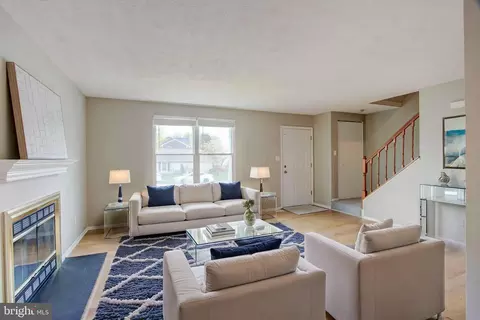
| Interior Features | Attic, Carpet, Ceiling Fan(s), Combination Dining/Living, Combination Kitchen/Dining, Combination Kitchen/Living, Dining Area, Family Room Off Kitchen, Floor Plan - Traditional, Kitchen - Eat-In, Stall Shower, Tub Shower, Window Treatments |
| Accessibility Features | None |
| Exterior | |
| Roof | Architectural Shingle |
| Construction | Vinyl Siding |
| Foundation | Slab |
| Parking Desc | Concrete Driveway, Driveway, Off Street, On Street |
| # Parking Spaces | 6 |
| # Off-Street Spaces | 4 |
| # Driveway Spaces | 2 |
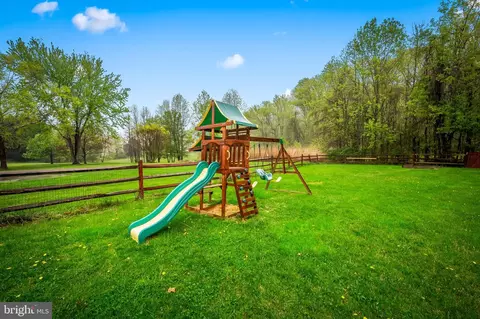
| Exterior Features | Play Equipment, Sidewalks |
| Existing Structures | Above Grade, Below Grade |
| Amenities / Utilities | |
| Sewer/ Septic | Public Sewer |
| Pool | No Pool |
| HOA Fees Include | Common Area Maintenance |
| Inclusions | Anything Left Behind Inside/ Outside Of Home. |
| Location | |
| Subdivision | OTTER CREEK LANDING |
| Water Source | Public |
| Senior Community (Y/N) | N |
| School District | HARFORD COUNTY PUBLIC SCHOOLS |
| Directions | Turn Right On Silverside Home On Left. |
| Zoning | R3 |
MLS # MDHR2030914
MLS # 1004408580| Est. value | Bed/bath | Sqft | mi | |
|---|---|---|---|---|
| 507 Silverside Rd, Edgewood, MD 21040 | $379,000 | 3/1 | 1,568 | 0.01 |
| 511 Silverside Rd, Edgewood, MD 21040 | $415,000 | —/2 | 1,812 | 0.01 |
| 505 Silverside Rd, Edgewood, MD 21040 | $462,000 | 4/2 | 2,266 | 0.02 |
| 508 Silverside Rd, Edgewood, MD 21040 | $351,000 | —/1 | 1,174 | 0.03 |
| 513 Silverside Rd, Edgewood, MD 21040 | $461,000 | —/3 | 2,152 | 0.03 |
| 504 Silverside Rd, Edgewood, MD 21040 | $454,000 | 4/2 | 2,002 | 0.03 |
| 512 Silverside Rd, Edgewood, MD 21040 | $458,000 | 5/3 | 2,016 | 0.03 |
| 503 Silverside Rd, Edgewood, MD 21040 | $445,000 | —/2 | 2,056 | 0.04 |
Estimated values are based on public record data and automated valuation models. Values are not guaranteed and may not reflect current market conditions.
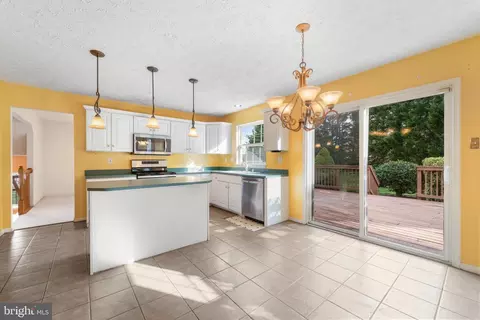
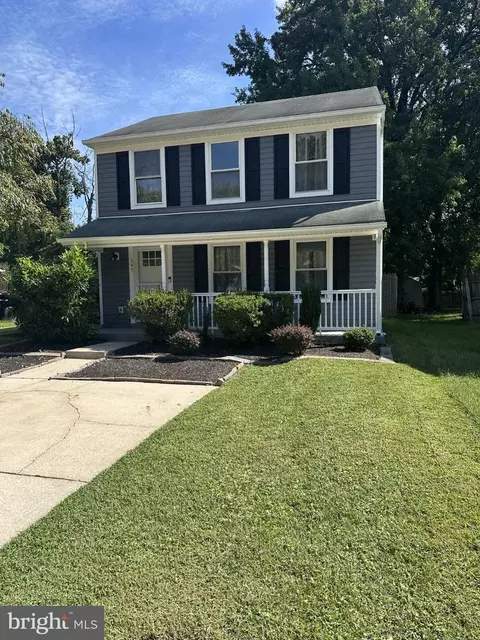
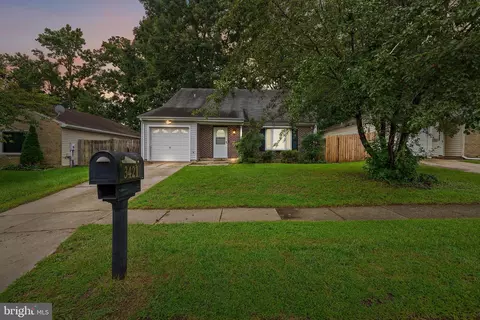
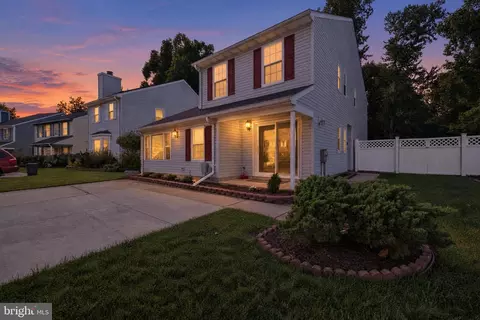
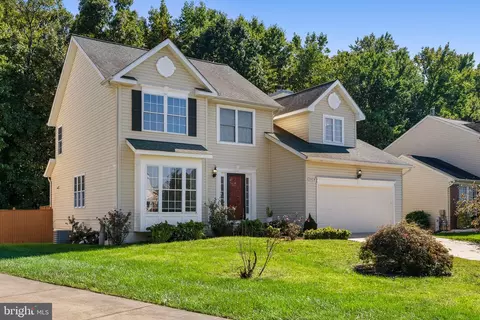
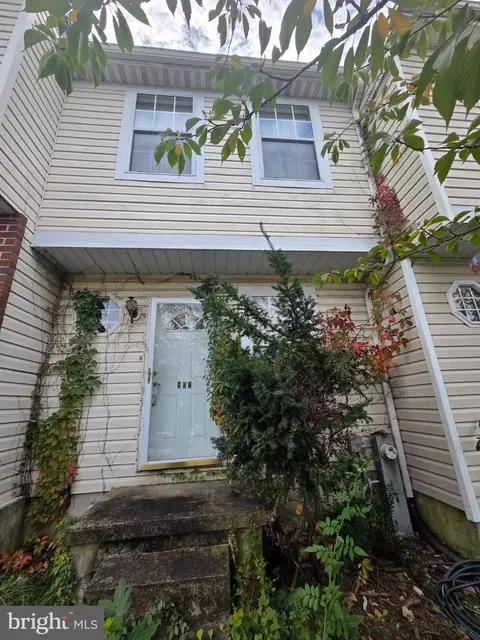
$249,900
$214,450
$352,500
$379,000
$399,095
$339,950
$309,900
$230,000
$299,900
$370,500
$390,000
$325,000
$239,900
$325,000
$329,900
$300,000
$524,950
$469,000
$395,000
$449,950
$175,000
$402,000
$1,349,200
$389,900
$1,164,000
$380,000
$304,999
$525,000
$610,000
$570,000