
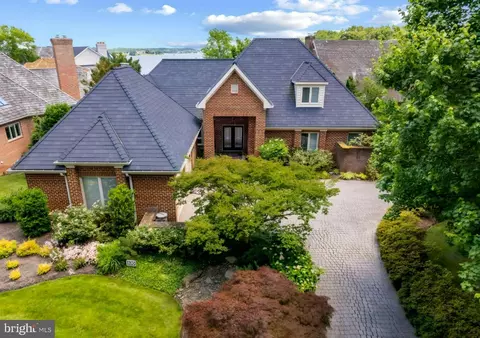
- $1,500,000
- 4Bd
- 4Ba
- 4,779 Sq Ft
SOLD

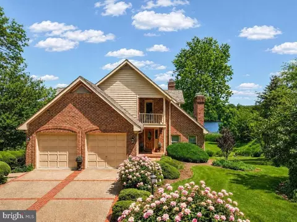
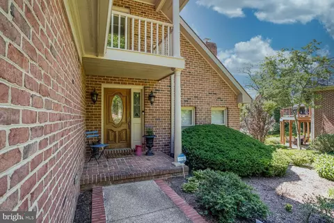
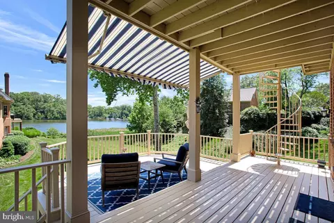
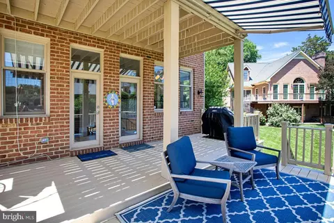
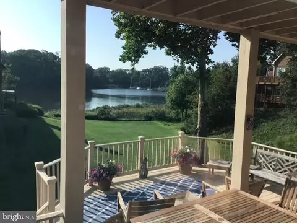
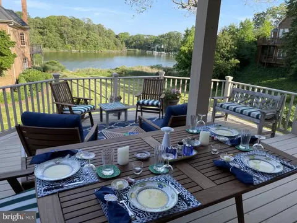
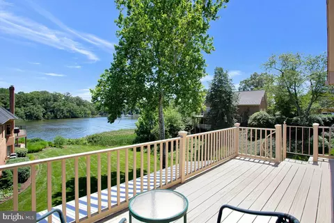
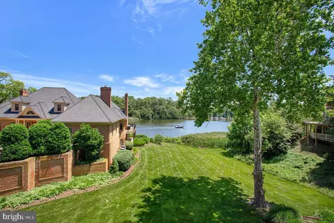
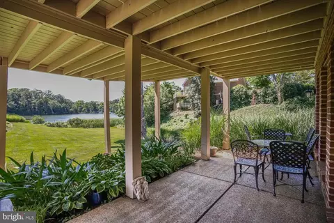
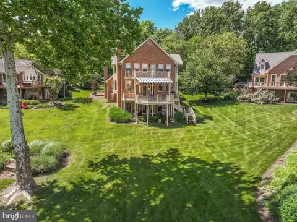
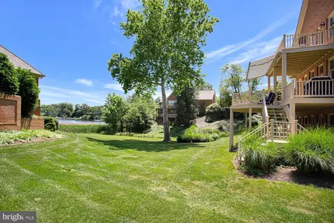
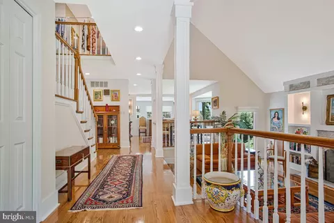
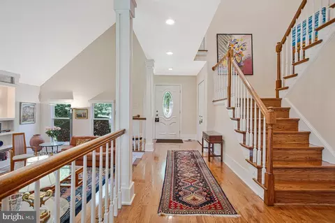
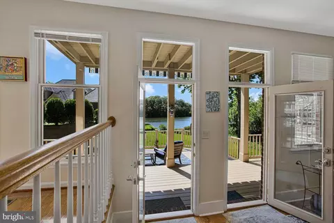
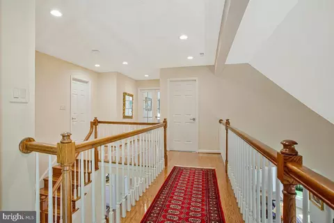
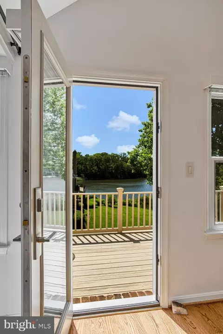
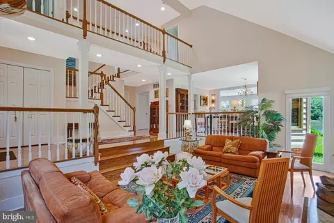
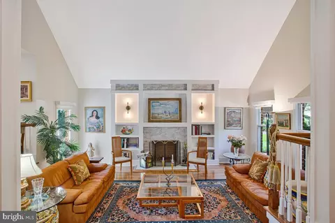
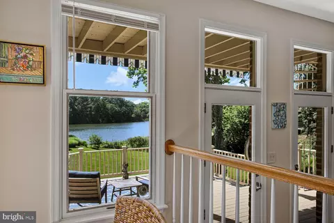
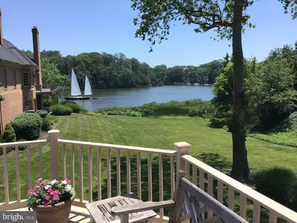
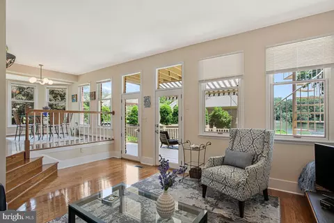
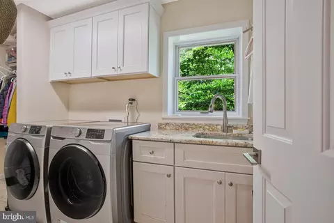
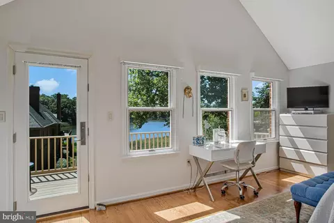
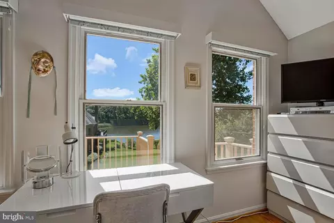
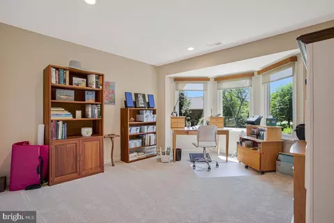
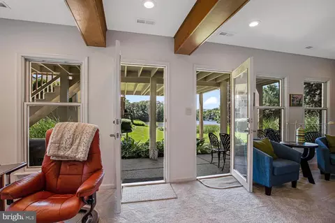
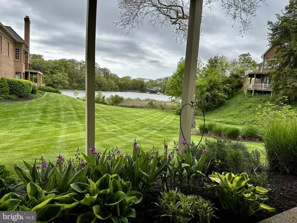
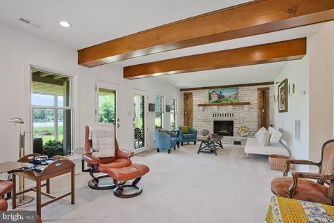
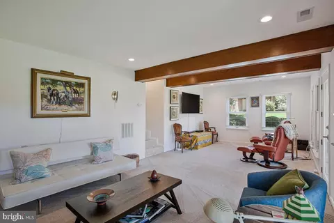
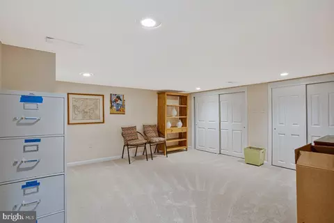
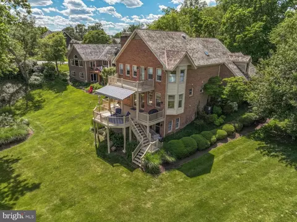
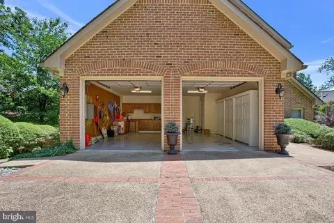
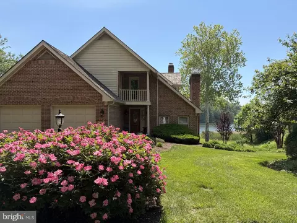
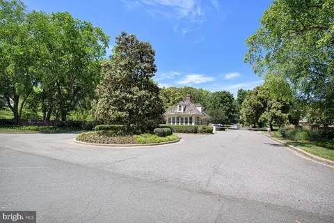
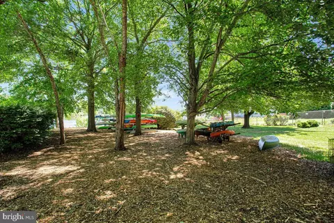
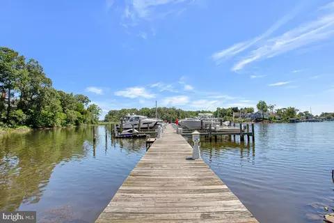
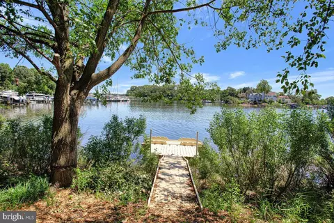
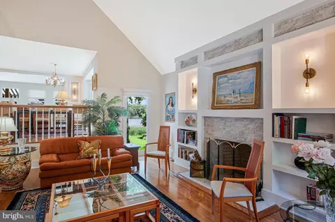
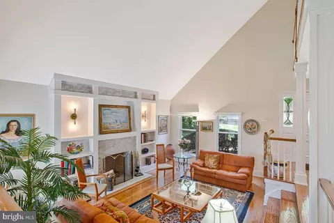
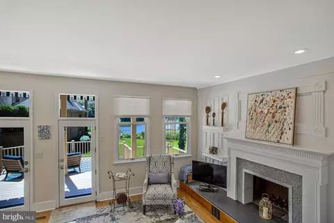
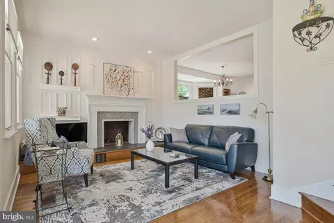
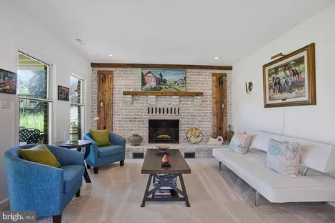
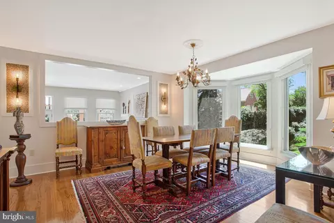
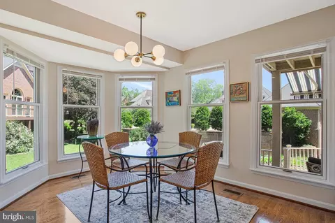
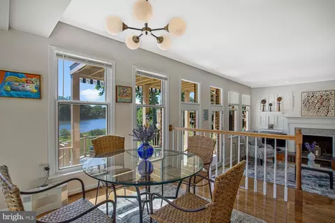
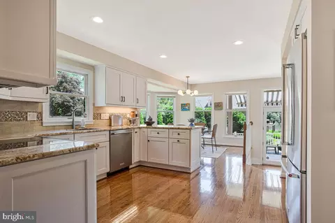
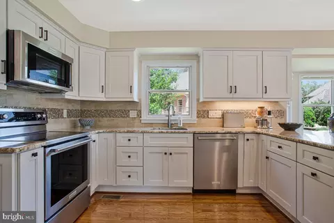
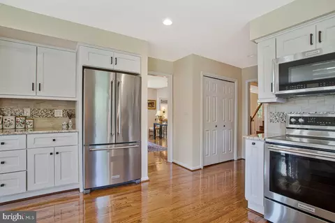
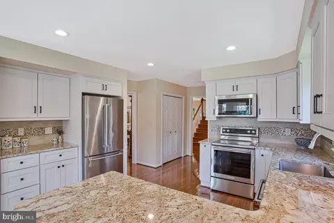
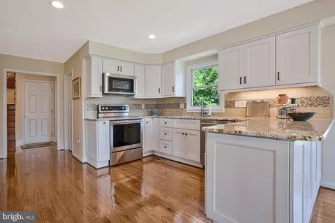
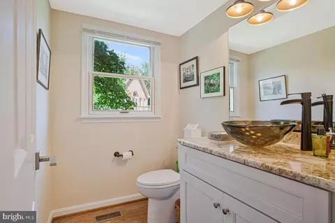
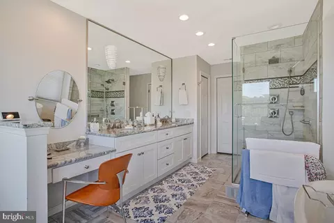
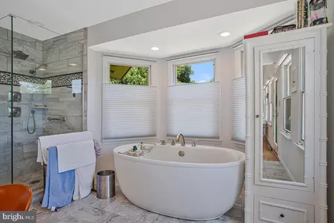
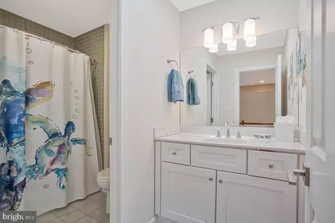
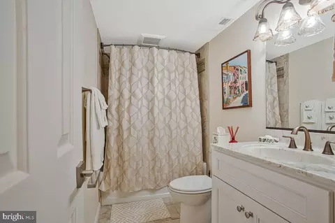
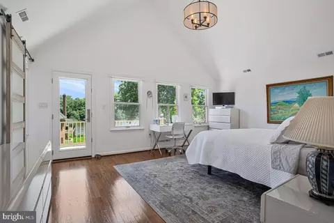
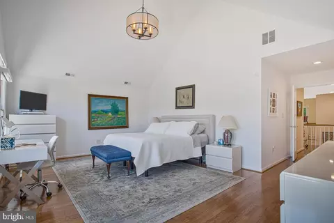
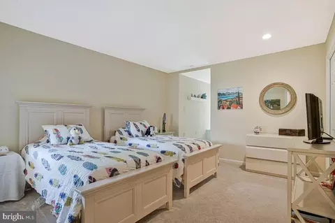
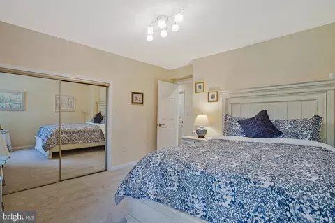
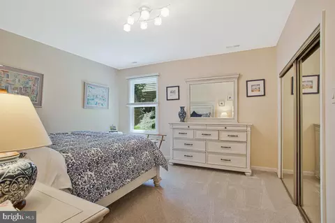
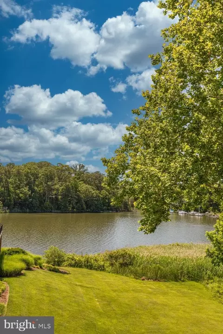
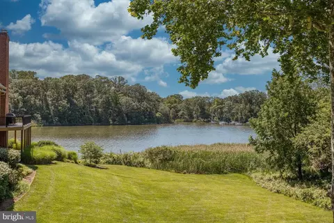
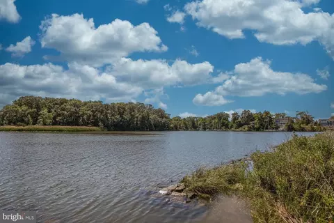

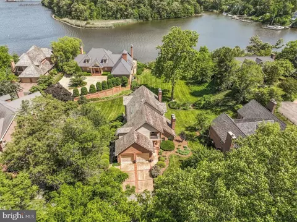
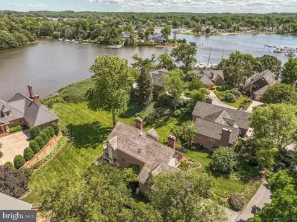
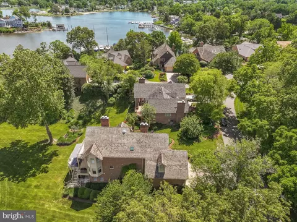
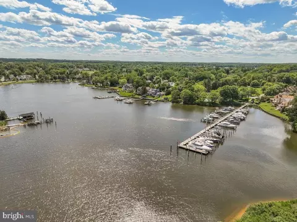
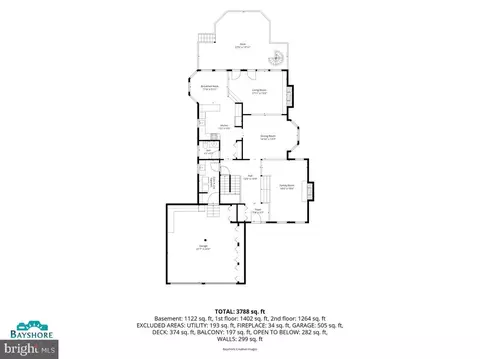
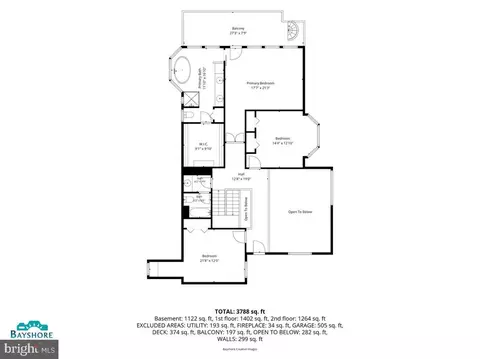
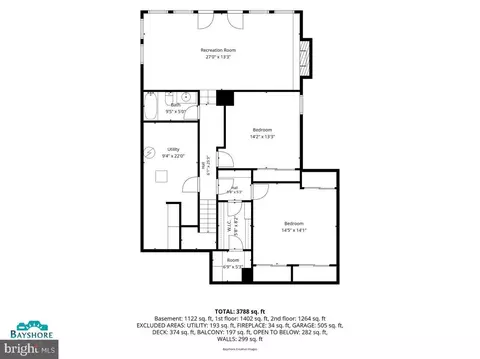
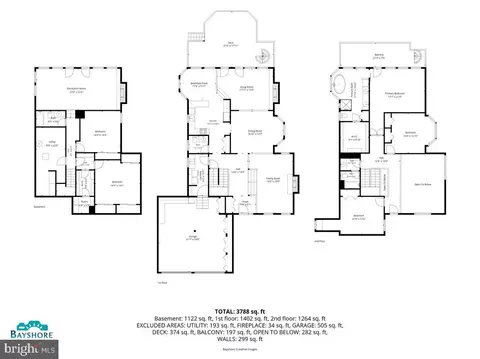
Last sold 07/30/2026 after 55 Days
bed
bath
Sqft ($408/Sqft)
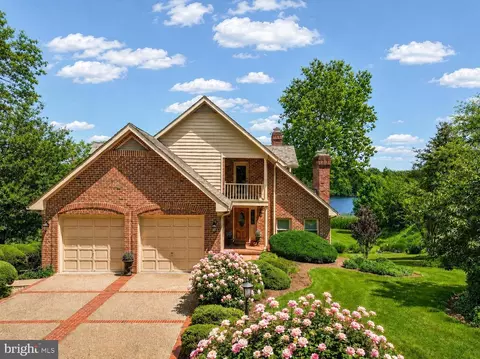
| Property type Condominium | Neighborhood | Year built 1984 | HOA fee $786/month | Movoto estimate | Parking 2 garage spaces | Rental estimate |

| Overview | |
| Cooling/AC | Central A/C, Electric |
| Heating | Electric |
| Levels/Style | Transitional |
| Type | Residential |
| Virtual Tour | N/A |
| Status | Closed |
| SqFt | 3642 |
| County Tax | 9651, Annually |
| Tax: Assessed Value | 929300 |
| Annual Property Tax | 10077 |
| Year Built | 1984 |
| New Construction (Y/N) | N |
| Condo/ Co-Op Fee | 2357, Quarterly |
| Foreclosure (Y/N) | N |
| Interior | |
| Total # of Bathrooms | 4 |
| # Full Baths | 3 |
| # Half Baths | 1 |
| Total # of Bedrooms | 4 |
| Basement | Daylight, Partial, Interior Access, Walkout Level |
| Other Room(s) | Living Room, Dining Room, Primary Bedroom, Bedroom 2, Bedroom 3, Bedroom 4, Kitchen, Family Room, Foyer, Breakfast Room, Laundry, Utility Room, Bonus Room, Primary Bathroom, Full Bath, Half Bath |
| Laundry | Main Floor |
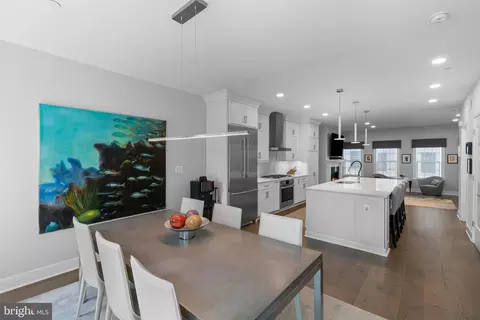
| Appliances | Built-In Microwave, Dishwasher, Disposal, Dryer, Exhaust Fan, Oven - Single, Refrigerator, Stainless Steel Appliances, Washer |
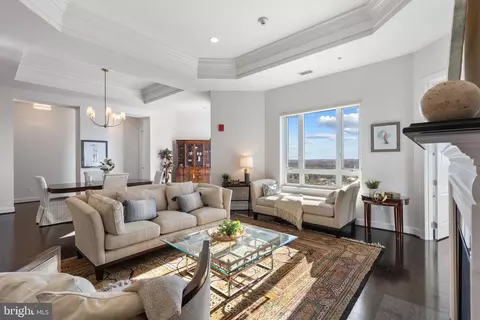
| Walls/ Ceilings | Beamed Ceilings, High, Vaulted Ceilings |
| Window Features | Bay/Bow |
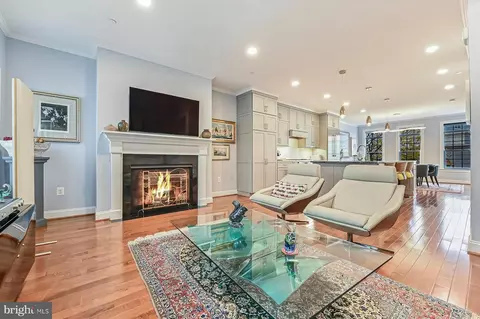
| Fireplace | Wood |
| Interior Features | Bathroom - Soaking Tub, Bathroom - Walk-In Shower, Breakfast Area, Built-Ins, Carpet, Family Room Off Kitchen, Floor Plan - Traditional, Formal/Separate Dining Room, Kitchen - Gourmet, Kitchen - Table Space, Pantry, Primary Bath(s), Recessed Lighting, Upgraded Countertops, Walk-in Closet(s), Wood Floors |
| Accessibility Features | None |
| Door Features | Sliding Glass |
| Exterior | |
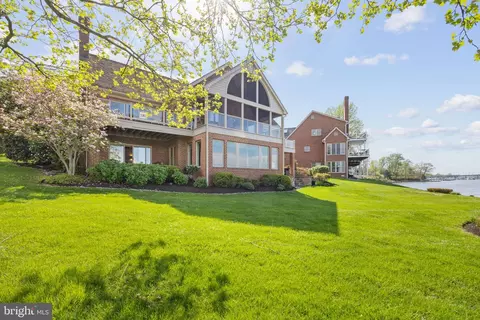
| Construction | Brick |
| Foundation | Block |
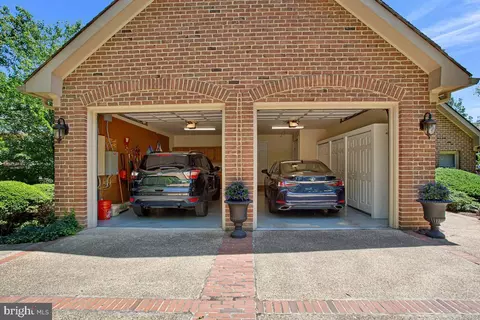
| Garage Desc | Garage - Front Entry, Inside Access, Garage Door Opener |
| Parking Desc | Concrete Driveway, Attached Garage |
| # Garage Spaces | 2 |
| # Parking Spaces | 2 |
| # Attached Garage Spaces | 2 |
| Existing Structures | Above Grade, Below Grade, Deck(s) |
| Amenities / Utilities | |
| Sewer/ Septic | Public Sewer |
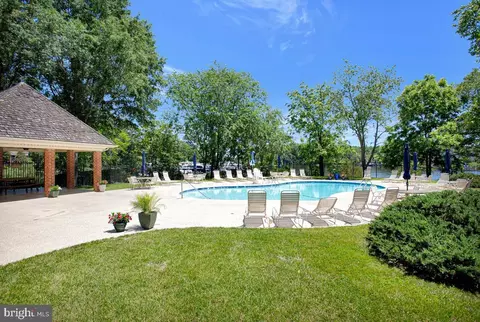
| Pool | Yes - Community |
| Other Fees | 684, Quarterly |
| Community Pool | Fenced, In Ground |
| Location | |
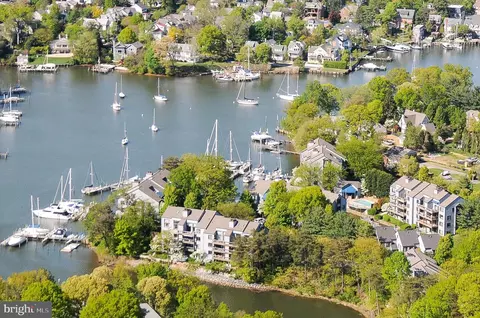
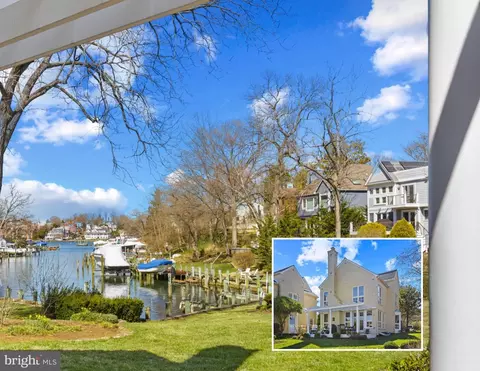
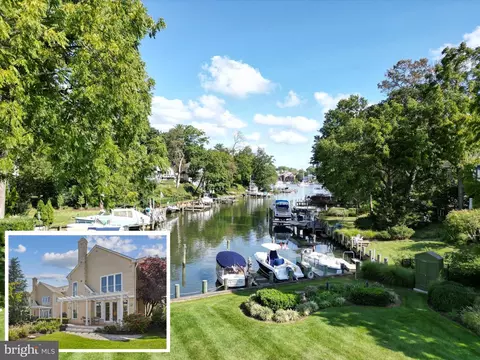
| Body of Water | Almshouse Creek, Creek |
| Subdivision | SOUTH RIVER LANDING |
| Water Source | Well |
| Senior Community (Y/N) | N |
| High School | CALL SCHOOL BOARD |
| Elementary School | CALL SCHOOL BOARD |
| School District | ANNE ARUNDEL COUNTY PUBLIC SCHOOLS |
| Middle School | CALL SCHOOL BOARD |
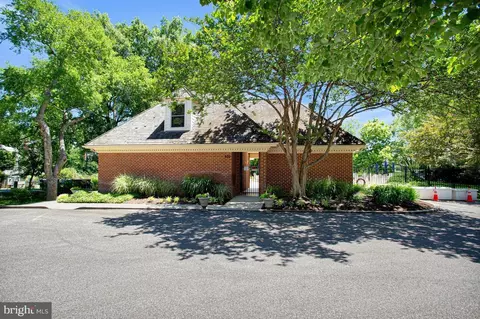
| Directions | Mayo Road To Washington Road To Right On Wilmer Place To Left On Pine Whiff Avenue. Go Across Fairlea Drive To South River Landing Road. Stop At The Security Gate House. |
| Zoning | R5 |
MLS # MDAA2146690
MLS # MDAA436142
MLS # MDAA410354
MLS # MDAA303330| Est. value | Bed/bath | Sqft | mi | |
|---|---|---|---|---|
| 970 S River Landing Rd, Edgewater, MD 21037 | $1,206,000 | 3/2 | 1,942 | 0.01 |
| 860 S River Landing Rd, Edgewater, MD 21037 | $1,274,000 | —/3 | 2,714 | 0.02 |
| 850 S River Landing Rd, Edgewater, MD 21037 | $2,221,000 | —/3 | 5,353 | 0.03 |
| 960 S River Landing Rd, Edgewater, MD 21037 | $1,837,000 | —/2 | 2,522 | 0.04 |
| 840 S River Landing Rd, Edgewater, MD 21037 | $2,058,000 | —/3 | 3,241 | 0.04 |
| 950 S River Landing Rd, Edgewater, MD 21037 | $1,243,000 | —/4 | 2,452 | 0.04 |
| 940 S River Landing Rd, Edgewater, MD 21037 | $1,581,000 | 3/3 | 2,592 | 0.04 |
| 830 S River Landing Rd, Edgewater, MD 21037 | $2,409,000 | —/4 | 3,784 | 0.05 |
Estimated values are based on public record data and automated valuation models. Values are not guaranteed and may not reflect current market conditions.

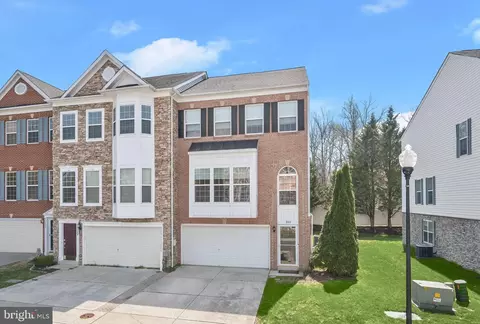
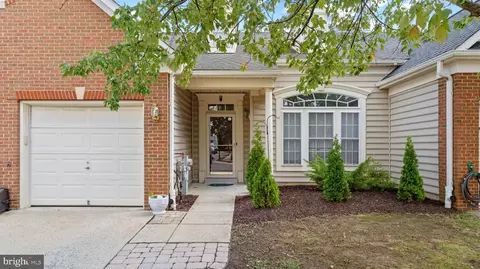
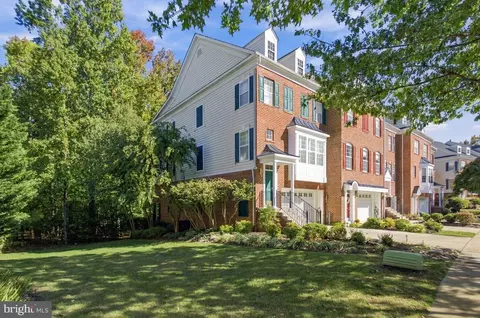
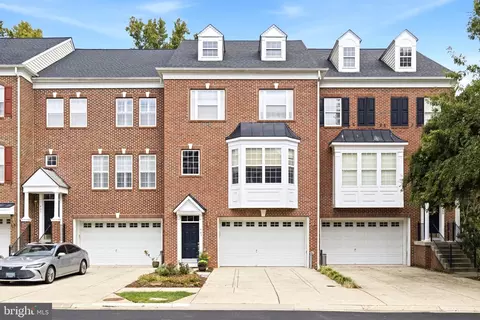
$500,000
$689,000
$214,450
$479,900
$656,925
$417,450
$653,170
$514,000
$579,000
$380,000
$469,990
$460,000
$644,950
$325,000
$450,000
$557,494
$342,500
$300,000
$395,000
$669,900
$500,000
$2,000,000
$175,000
$509,950
$812,500
$949,900
$1,399,000
$389,900
$1,349,200
$350,000