
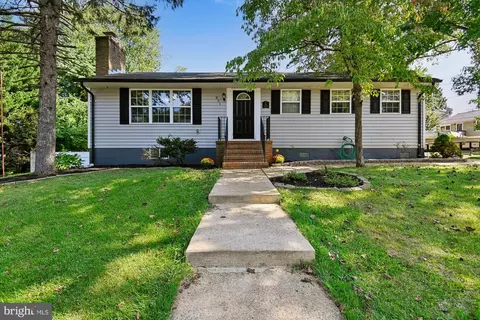
- $490,000
- 4Bd
- 2Ba
- 1,500 Sq Ft
SOLD 05/04/26


Last sold 10/31/2016 for $408K
bed
bath
Sqft ($159/Sqft)
| Property type House | Neighborhood | Year built 2008 | HOA fee $0/month | Lot size 0.29 Acre | Movoto estimate | Parking 2 garage spaces |

| Overview | |
| Cooling/AC | Heat Pump(s), Central A/C, Ceiling Fan(s), Electric |
| Heating | Electric |
| Levels/Style | Split Foyer |
| Type | Residential |
| Status | Closed |
| SqFt | 3140 |
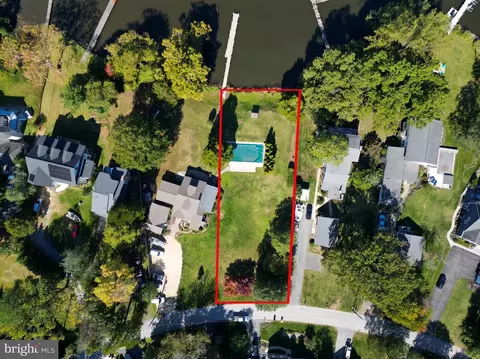
| Lot Size (SqFt) | 12798 |
| Lot Size (Acres) | 0.29 |
| County Tax | 3773.61, Annually |
| Tax: Assessed Value | 402800 |
| Annual Property Tax | 4071.61 |
| Year Built | 2008 |
| Condition | Very Good |
| New Construction (Y/N) | N |
| Foreclosure (Y/N) | N |
| Interior | |
| Total # of Bathrooms | 3 |
| # Full Baths | 3 |
| Total # of Bedrooms | 3 |
| Basement | Connecting Stairway, Side Entrance, Outside Entrance, Sump Pump, Fully Finished, Heated, Improved, Walkout Stairs, Windows |
| Other Room(s) | Living Room, Master Bedroom, Bedroom 2, Bedroom 3, Bedroom 4, Kitchen, Family Room |
| Appliances | Washer/Dryer Hookups Only, Dishwasher, Disposal, Microwave, Oven - Self Cleaning, Icemaker, Stove, Water Conditioner - Owned, Water Heater |
| Walls/ Ceilings | Cathedral Ceilings |
| Interior Features | Kitchen - Island, Combination Dining/Living, Entry Level Bedroom, Upgraded Countertops, Master Bath(s), Floor Plan - Traditional |
| Accessibility Features | None |
| Exterior | |
| Roof | Asphalt |
| Construction | Vinyl Siding |
| Garage Desc | Garage Door Opener, Garage - Front Entry |
| Parking Desc | Garage, Off Street, Attached Garage |
| # Garage Spaces | 2 |
| # Parking Spaces | 2 |
| # Attached Garage Spaces | 2 |
| Exterior Features | Private Beach |
| Existing Structures | Above Grade, Below Grade, Shed |
| Amenities / Utilities | |
| Utilities | Cable TV Available |
| Sewer/ Septic | Public Sewer |
| Pool | No Pool |
| Other Fees | 300, Annually |
| Location | |
| Body of Water | CHESAPEAKE BAY, Bay |
| Subdivision | SELBY HEIGHTS |
| Senior Community (Y/N) | N |
| School District | ANNE ARUNDEL COUNTY PUBLIC SCHOOLS |
| Location | Bay |
| Directions | Rt. 50 To Davidsonville Rd. (Rt. 424) To Left On Central Avenue (rt. 214) To Left On Hillside To Left On Otis, House Is At The End Of Otis Where It Runs Into Bayview Dr. |
| Dock / Slip Conveyance | None Available |
| Zoning | R5 |
| Dock Type | None |
MLS # 1002446074
MLS # AA9697396| Est. value | Bed/bath | Sqft | mi | |
|---|---|---|---|---|
| 856 Bayview Dr, Edgewater, MD 21037 | $719,000 | 4/4 | 1,960 | 0.01 |
| 852 Bayview Dr, Edgewater, MD 21037 | $808,000 | —/2 | 2,286 | 0.02 |
| 850 Bayview Dr, Edgewater, MD 21037 | $799,000 | —/2 | 2,286 | 0.03 |
| 3649 Otis Ave, Edgewater, MD 21037 | $771,000 | —/2 | 2,204 | 0.03 |
| 866 Bayview Dr, Edgewater, MD 21037 | $620,000 | 4/3 | 2,128 | 0.04 |
| 3650 Otis Ave, Edgewater, MD 21037 | $484,000 | 3/2 | 1,300 | 0.04 |
| 3648 Otis Ave, Edgewater, MD 21037 | $657,000 | 4/2 | 1,960 | 0.05 |
| 3616 Fontron Dr, Edgewater, MD 21037 | $623,000 | —/2 | 1,608 | 0.05 |
Estimated values are based on public record data and automated valuation models. Values are not guaranteed and may not reflect current market conditions.






$500,000
$689,000
$214,450
$479,900
$656,925
$417,450
$653,170
$514,000
$579,000
$380,000
$469,990
$460,000
$644,950
$325,000
$450,000
$557,494
$342,500
$300,000
$395,000
$669,900
$500,000
$2,000,000
$175,000
$509,950
$812,500
$949,900
$1,399,000
$389,900
$1,349,200
$350,000