

- $440,000
- 4Bd
- 2Ba
- 1,702 Sq Ft
SOLD


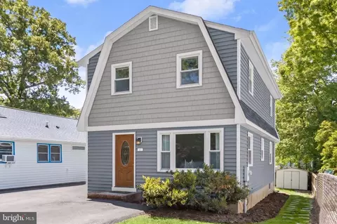
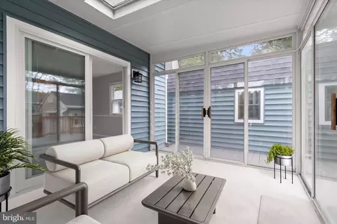
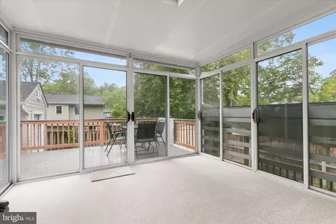
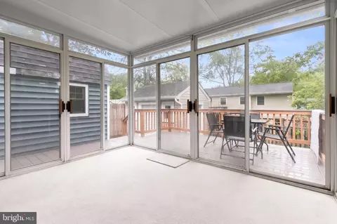
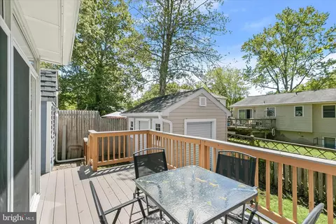
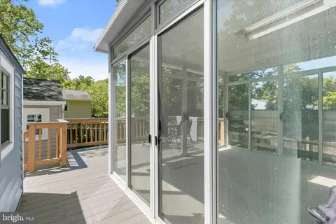
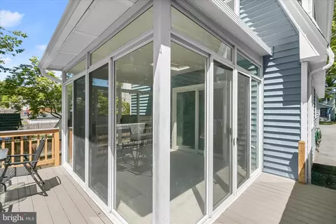
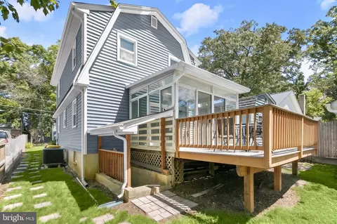
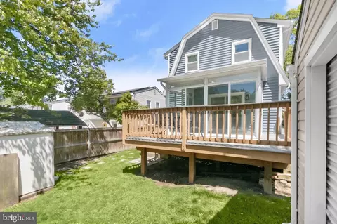
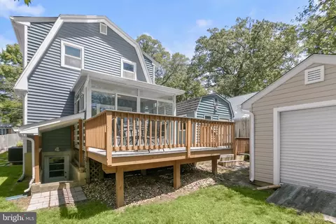
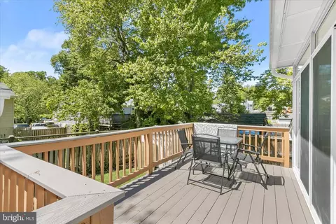
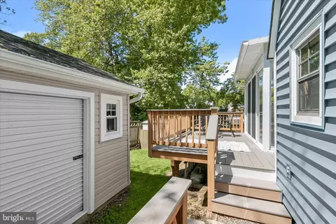
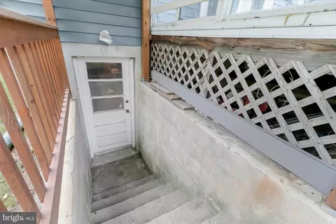
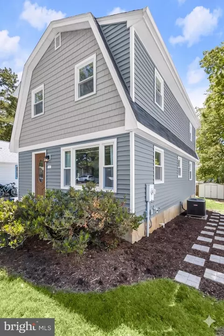
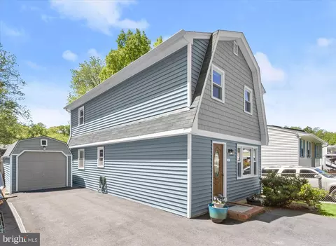
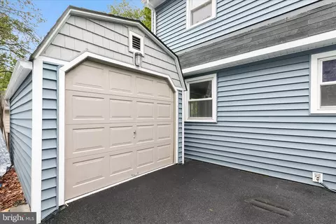
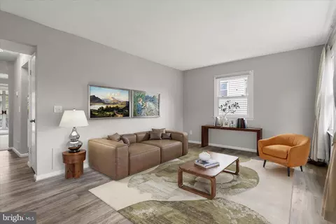
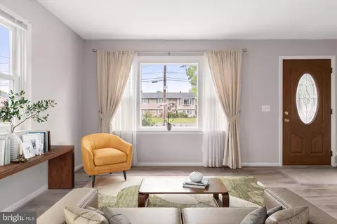
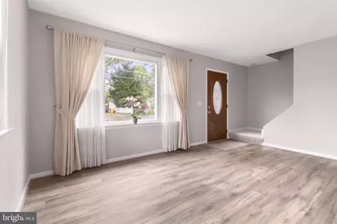
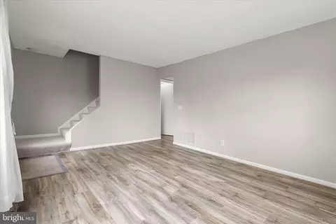
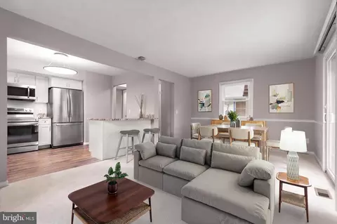
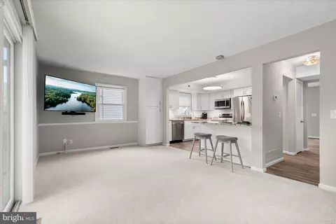
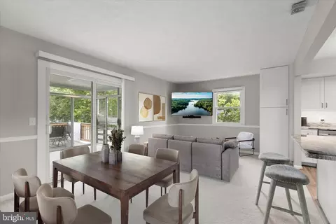
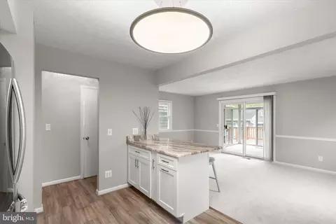
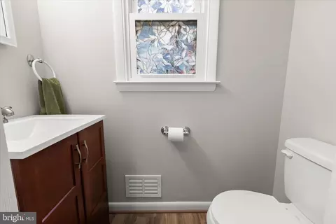
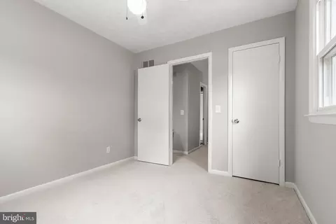
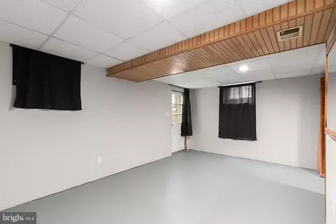
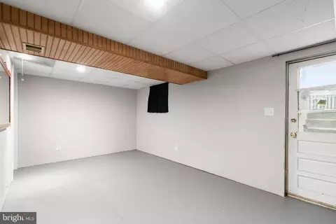
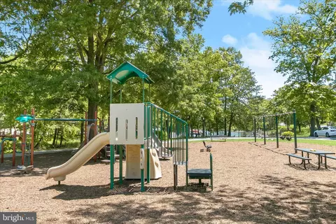
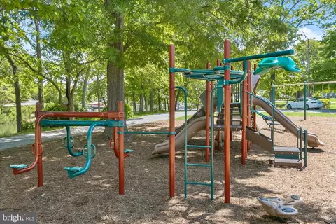
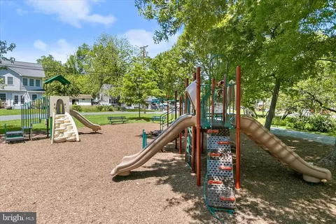
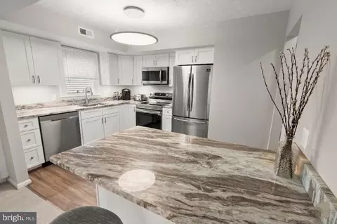
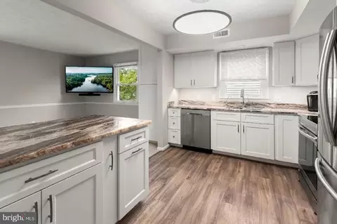
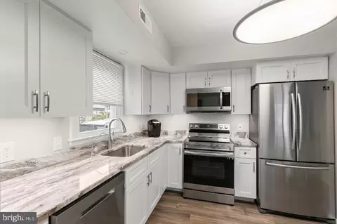
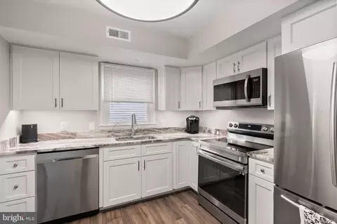
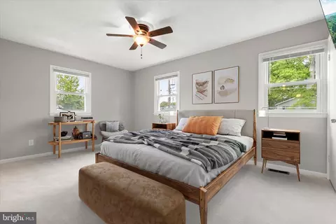
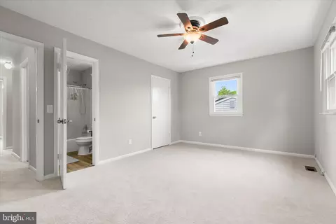
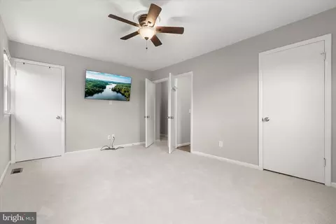
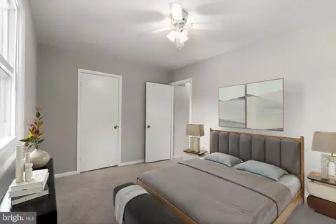
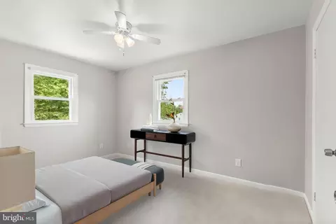
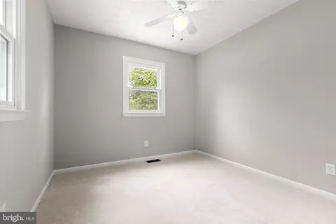
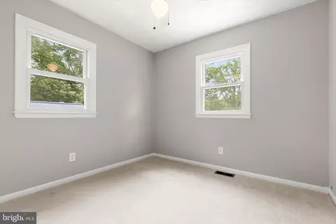
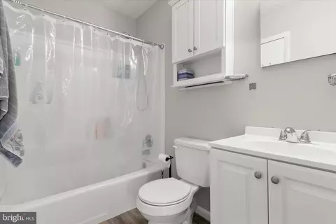
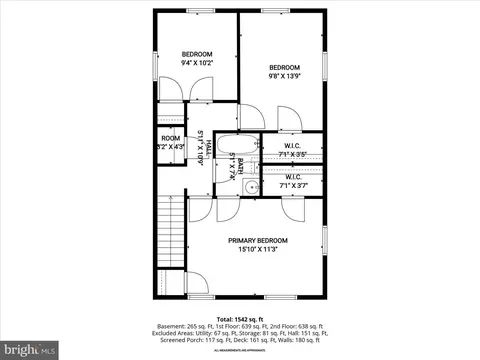
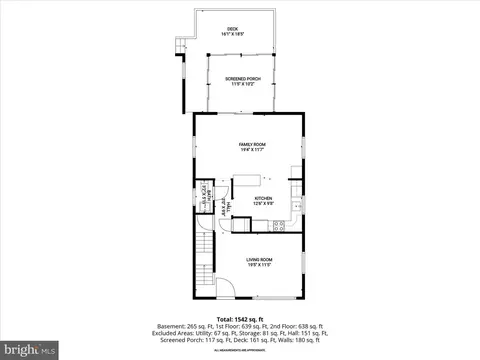
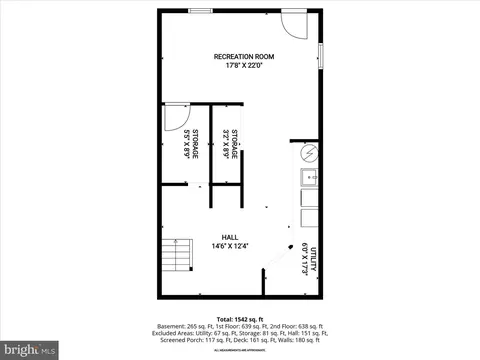
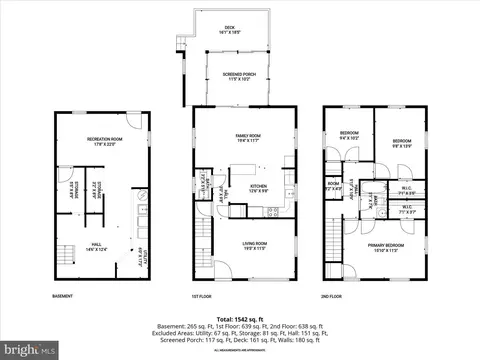
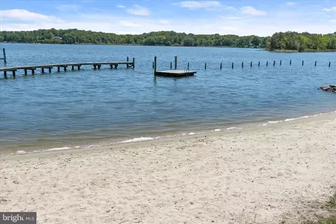
Last sold 06/22/2026 after 39 Days
bed
bath
Sqft ($220/Sqft)
| Property type House | Neighborhood | Year built 1975 | HOA fee $0/month | Lot size 4,000 Sqft | Movoto estimate |

| Overview | |
| Cooling/AC | Central A/C, Electric |
| Heating | Electric |
| Type | Residential |
| Virtual Tour | N/A |
| Status | Closed |
| SqFt | 2840 |
| Lot Size (SqFt) | 4000 |
| Lot Size (Acres) | 0.09 |
| Tax: Assessed Value | 348900 |
| Annual Property Tax | 3994 |
| Year Built | 1975 |
| Condition | Very Good |
| New Construction (Y/N) | N |
| Foreclosure (Y/N) | N |
| Interior | |
| Total # of Bathrooms | 2 |
| # Full Baths | 1 |
| # Half Baths | 1 |
| Total # of Bedrooms | 3 |
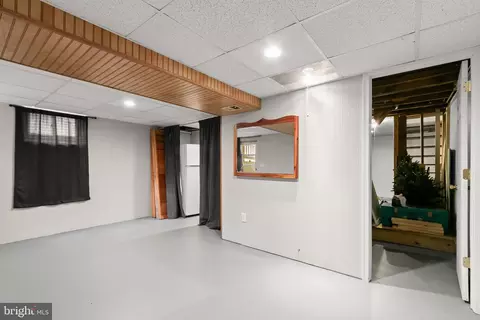
| Basement | Other, Daylight, Partial, Walkout Stairs, Unfinished, Sump Pump, Rough Bath Plumb |
| Other Room(s) | Living Room, Dining Room, Primary Bedroom, Bedroom 2, Bedroom 3, Kitchen, Sun/Florida Room |
| Appliances | Built-In Microwave, Dishwasher, Dryer, Oven - Self Cleaning, Oven/Range - Electric, Refrigerator, Stainless Steel Appliances, Stove, Washer, Built-In Range |
| Interior Features | Bathroom - Tub Shower, Breakfast Area, Built-Ins, Carpet, Ceiling Fan(s), Chair Railings, Combination Dining/Living, Combination Kitchen/Living, Dining Area, Family Room Off Kitchen, Floor Plan - Open, Kitchen - Island, Kitchen - Eat-In, Skylight(s) |
| Accessibility Features | Other |
| Door Features | Sliding Glass |
| Exterior | |
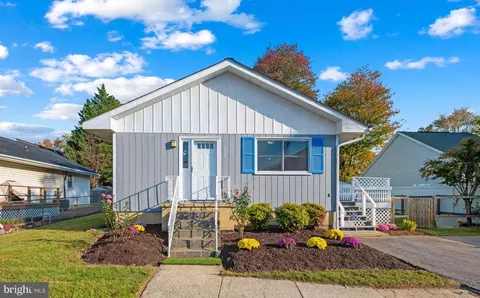
| Roof | Architectural Shingle |
| Construction | Aluminum Siding |
| Foundation | Other |
| Parking Desc | Asphalt Driveway, Driveway, Detached Carport |
| # Parking Spaces | 3 |
| # Detached Carport Spaces | 1 |
| # Driveway Spaces | 2 |
| Exterior Features | Secure Storage |
| Existing Structures | Above Grade, Below Grade, Deck(s) |
| Amenities / Utilities | |
| Sewer/ Septic | Public Sewer |
| Pool | No Pool |
| Location | |
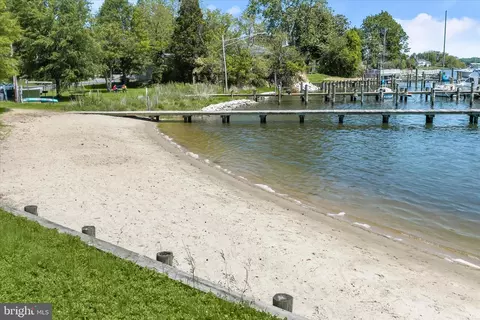
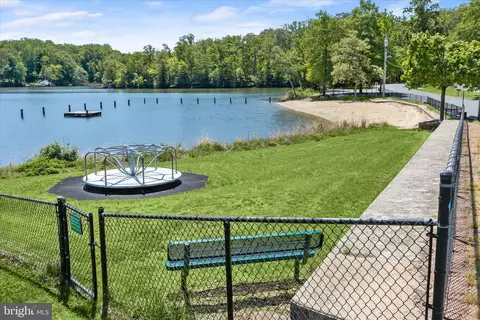
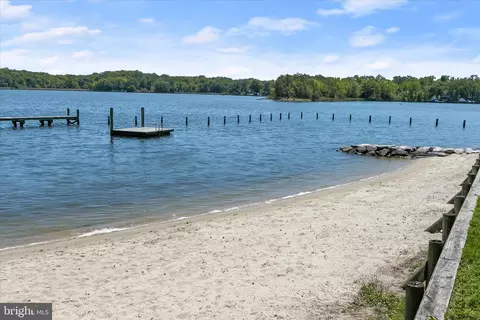
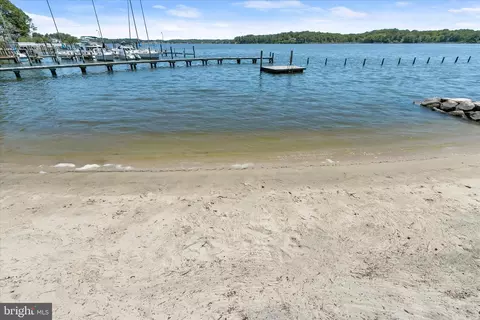
| Body of Water | Creek |
| Subdivision | LONDONTOWN |
| Senior Community (Y/N) | N |
| High School | SOUTH RIVER |
| Elementary School | EDGEWATER |
| School District | ANNE ARUNDEL COUNTY PUBLIC SCHOOLS |
| Middle School | CENTRAL |
| Directions | GPS |
| Zoning | RESIDENTIAL |
MLS # MDAA2143750
MLS # MDAA436486
MLS # 1002063934
MLS # 1003905332
MLS # AA7799741| Est. value | Bed/bath | Sqft | mi | |
|---|---|---|---|---|
| 317 Highland Dr, Edgewater, MD 21037 | $340,800 | —/1 | 1,004 | 0.01 |
| 313 Highland Dr, Edgewater, MD 21037 | $465,700 | —/1 | 1,002 | 0.01 |
| 319 Highland Dr, Edgewater, MD 21037 | $368,100 | 3/1 | 820 | 0.02 |
| 2217 Shore Dr, Edgewater, MD 21037 | $488,400 | —/1 | 1,004 | 0.02 |
| 311 Highland Dr, Edgewater, MD 21037 | $454,700 | —/1 | 1,000 | 0.02 |
| 2219 Shore Dr, Edgewater, MD 21037 | $400,700 | —/1 | 1,004 | 0.02 |
| 2215 Shore Dr, Edgewater, MD 21037 | $421,800 | 3/2 | 1,360 | 0.02 |
| 321 Highland Dr, Edgewater, MD 21037 | $405,500 | 2/2 | 1,064 | 0.02 |
Estimated values are based on public record data and automated valuation models. Values are not guaranteed and may not reflect current market conditions.


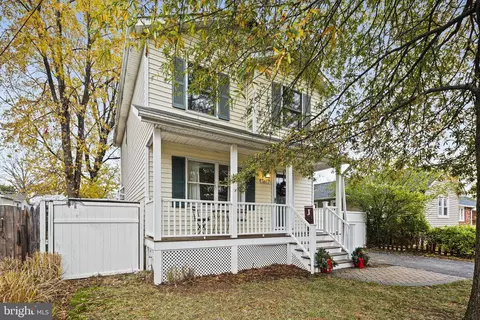
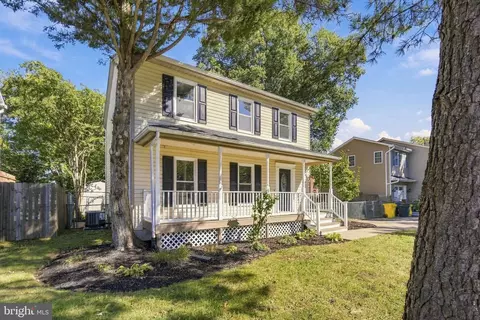
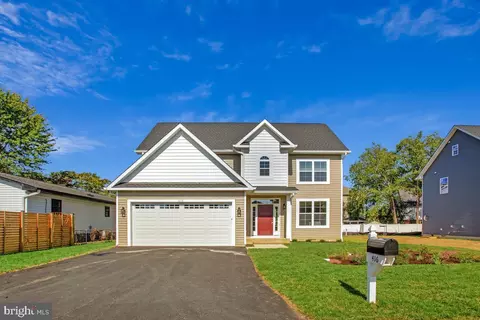
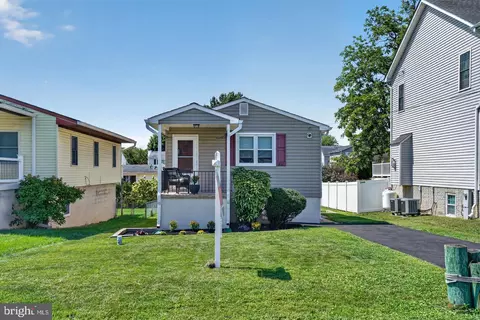
$500,000
$689,000
$214,450
$479,900
$656,925
$417,450
$653,170
$514,000
$579,000
$380,000
$469,990
$460,000
$644,950
$325,000
$450,000
$557,494
$342,500
$300,000
$395,000
$669,900
$500,000
$2,000,000
$175,000
$509,950
$812,500
$949,900
$1,399,000
$389,900
$1,349,200
$350,000