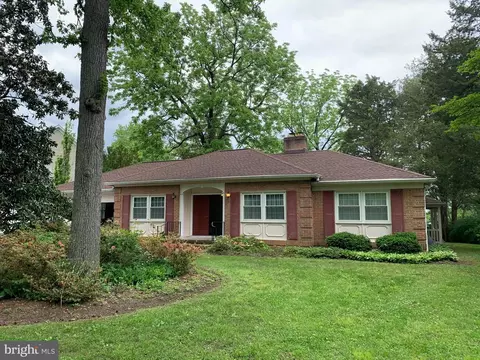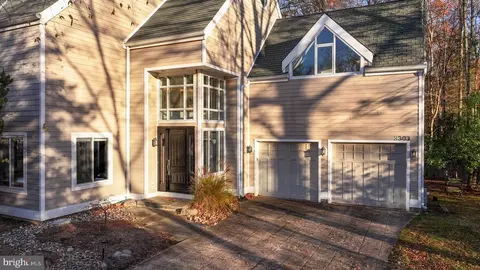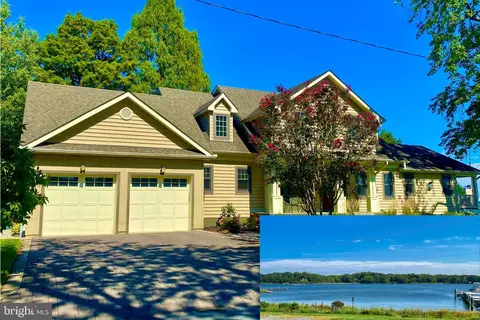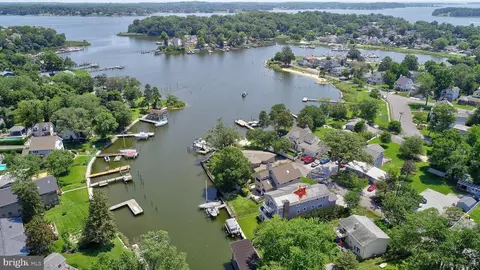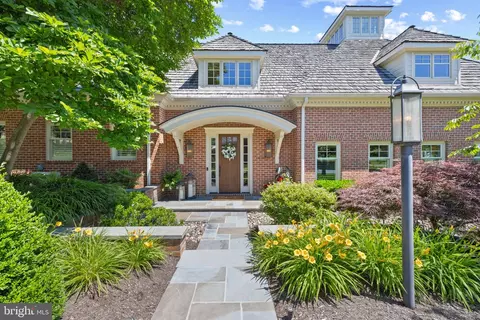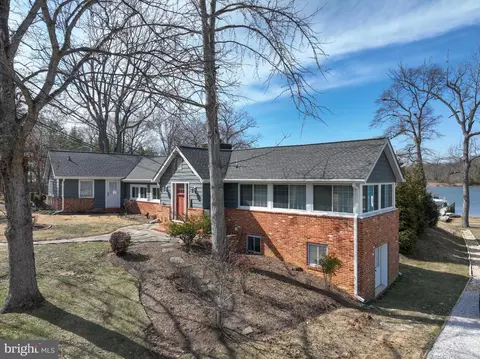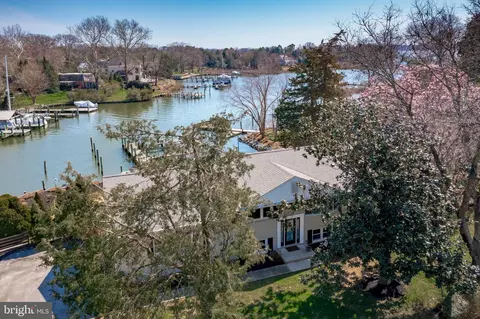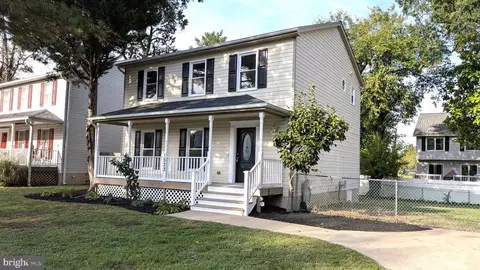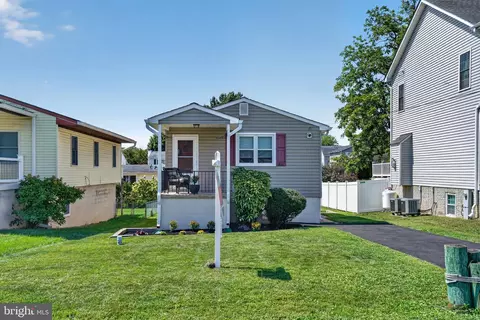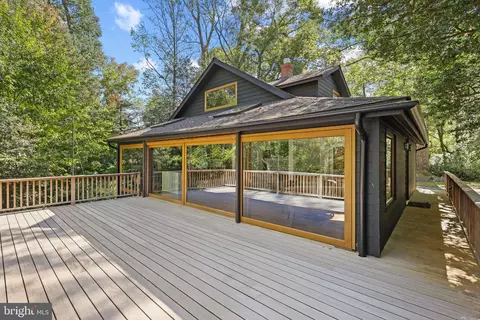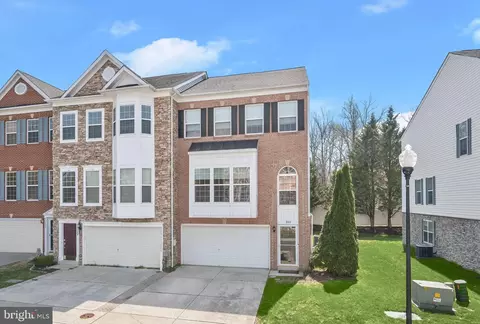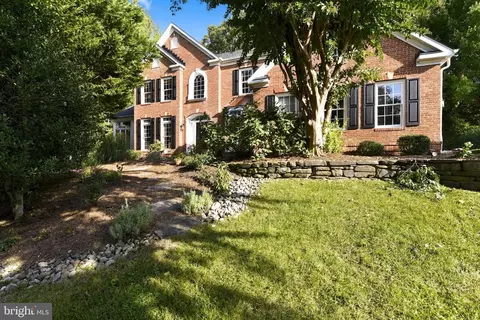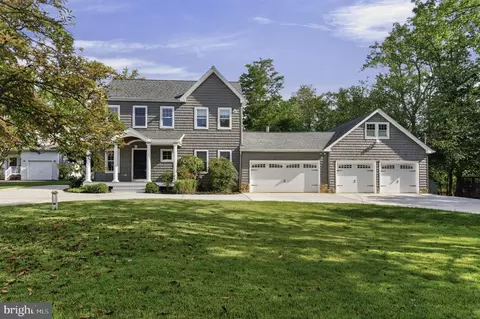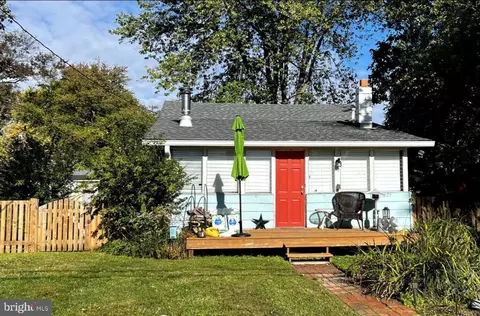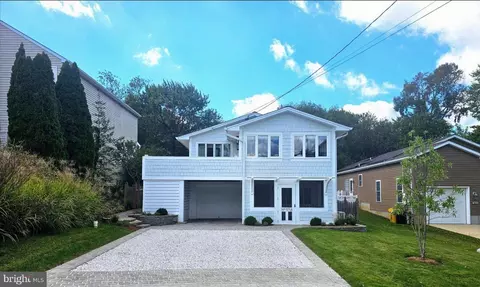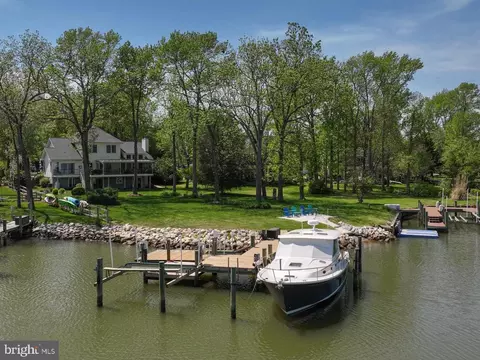
- $2,000,000
- 5Bd
- 4Ba
- 4,970 Sq Ft
SOLD


Last sold 09/15/2023 for $1.65M
bed
bath
Sqft ($454/Sqft)
| Property type House | Neighborhood | Year built 1966 | HOA fee $0/month | Lot size 0.6 Acre | Movoto estimate | Rental estimate |
| Overview | |
| Cooling/AC | Central A/C, Electric |
| Heating | Electric, Propane - Leased |
| Levels/Style | Contemporary |
| Type | Residential |
| Virtual Tour | N/A |
| Status | Closed |
| SqFt | 4357 |
| Lot Size (SqFt) | 25920 |
| Lot Size (Acres) | 0.6 |
| County Tax | 10184, Annually |
| Tax: Assessed Value | 994100 |
| Annual Property Tax | 10525 |
| Year Built | 1966 |
| Condition | Excellent |
| New Construction (Y/N) | N |
| Foreclosure (Y/N) | N |
| Interior | |
| Total # of Bathrooms | 3 |
| # Full Baths | 3 |
| Total # of Bedrooms | 4 |
| Basement | Outside Entrance, Rear Entrance, Workshop |
| Other Room(s) | Living Room, Dining Room, Primary Bedroom, Bedroom 2, Bedroom 3, Bedroom 4, Kitchen, Family Room, Foyer, Breakfast Room, Laundry, Other, Storage Room, Bathroom 2, Bathroom 3, Primary Bathroom |
| Appliances | Dishwasher, Disposal, Dryer - Front Loading, Extra Refrigerator/Freezer, Icemaker, Oven - Double, Oven - Wall, Refrigerator, Washer - Front Loading, Water Conditioner - Owned, Water Dispenser, Water Heater, Cooktop, Exhaust Fan, Freezer, Oven - Single, Oven/Range - Electric, Range Hood |
| Walls/ Ceilings | Dry Wall, Vaulted Ceilings, High, Wood Ceilings, Wood Walls |
| Window Features | Casement |
| Interior Features | Breakfast Area, Ceiling Fan(s), Dining Area, Entry Level Bedroom, Exposed Beams, Family Room Off Kitchen, Floor Plan - Open, Kitchen - Island, Primary Bath(s), Skylight(s), Bathroom - Stall Shower, Bathroom - Tub Shower, Upgraded Countertops, Walk-in Closet(s), Water Treat System, Wood Floors, Recessed Lighting, Window Treatments, Wet/Dry Bar, Pantry, Kitchen - Table Space, Kitchen - Eat-In, Formal/Separate Dining Room |
| Accessibility Features | None |
| Exterior | |
| Roof | Architectural Shingle |
| Construction | Frame |
| Parking Desc | Brick Driveway, Driveway |
| # Parking Spaces | 2 |
| # Driveway Spaces | 2 |
| Exterior Features | Extensive Hardscape, Secure Storage |
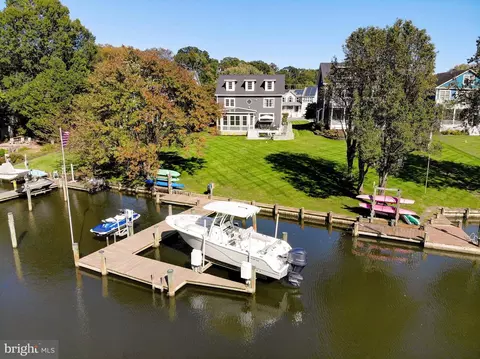
| Existing Structures | Above Grade, Below Grade, Boat House, Shed |
| Fencing | Invisible |
| Amenities / Utilities | |
| Sewer/ Septic | Public Sewer |
| Pool | No Pool |
| Location | |
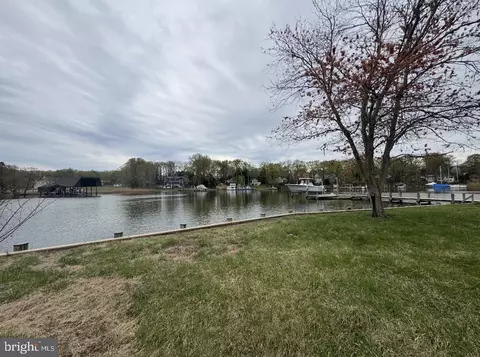
| Body of Water | Glebe Creek, River |
| Subdivision | GLEBE HEIGHTS |
| Water Source | Well |
| Senior Community (Y/N) | N |
| High School | SOUTH RIVER |
| Elementary School | CENTRAL |
| School District | ANNE ARUNDEL COUNTY PUBLIC SCHOOLS |
| Middle School | CENTRAL |
| Location | River |
| Directions | Route 2 South To L Onto E Central Ave (Rt. 214) To L Onto Loch Haven Rd To L Onto Glebe Heights Dr To L Onto Glebe Dr To L Onto Arbutus Dr |
| Zoning | R2 |
| Dock / Slip Conveyance | Physical Dock/Slip Conveys |
| Dock Type | Floating, Hoist/Lift Electric, Multiple Slip, Private, Material - Treated Lumber, Storage Area |
| Lot/ Land Details | |
| Road Surface Type | Black Top |
MLS # MDAA2054098
MLS # MDAA456906
$500,000
$689,000
$214,450
$479,900
$656,925
$417,450
$653,170
$514,000
$579,000
$380,000
$469,990
$460,000
$644,950
$325,000
$450,000
$557,494
$342,500
$300,000
$395,000
$669,900
$500,000
$2,000,000
$175,000
$509,950
$812,500
$949,900
$1,399,000
$389,900
$1,349,200
$350,000