
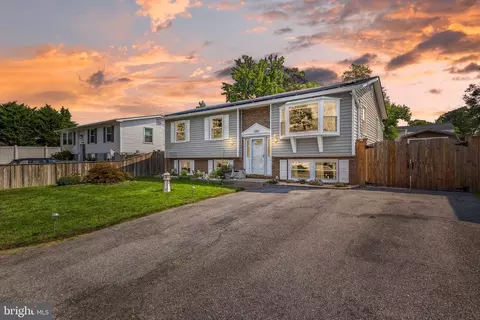
- $455,000
- 4Bd
- 3Ba
- 2,433 Sq Ft
SOLD

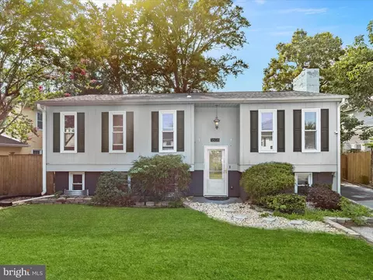
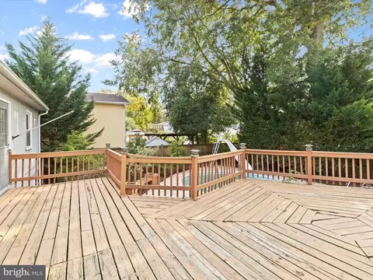
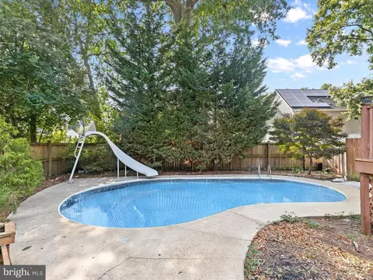
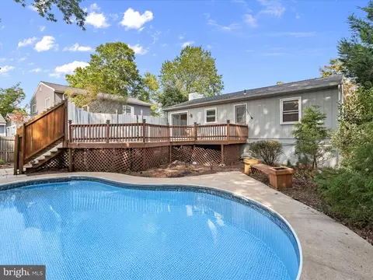
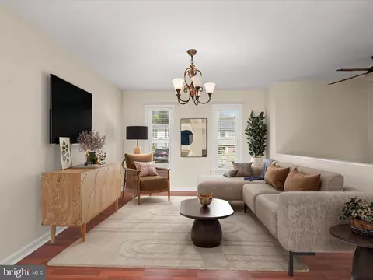
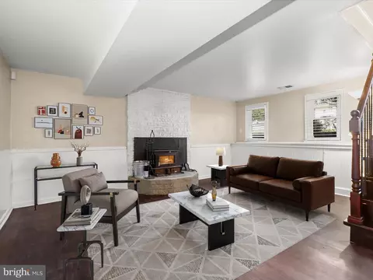
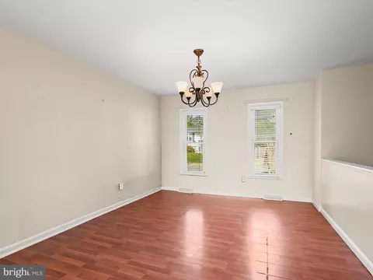
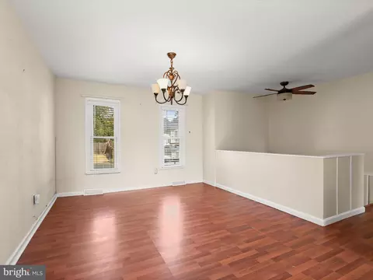
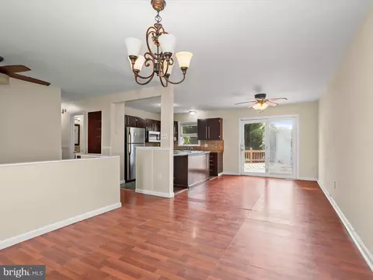
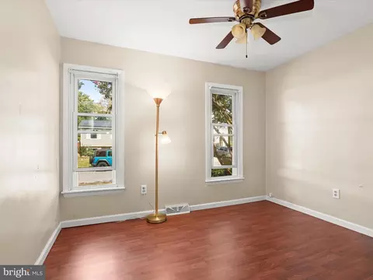
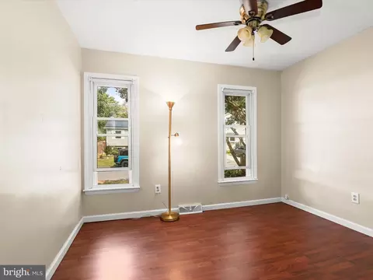
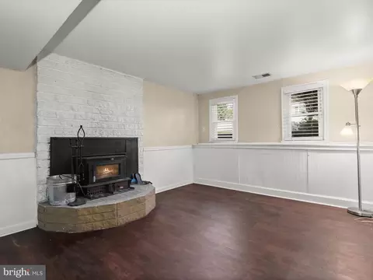
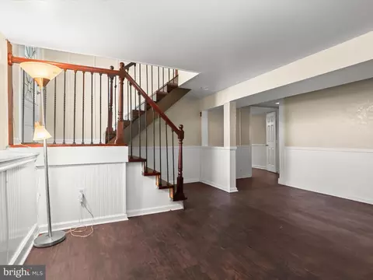
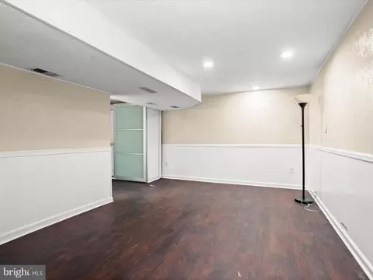
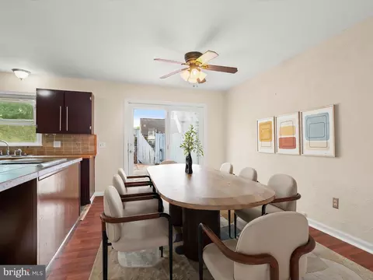
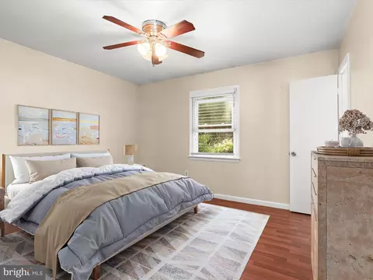
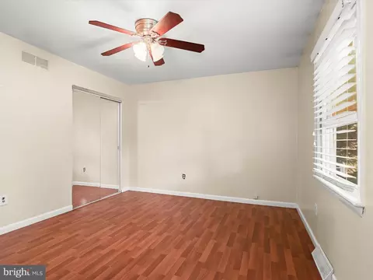
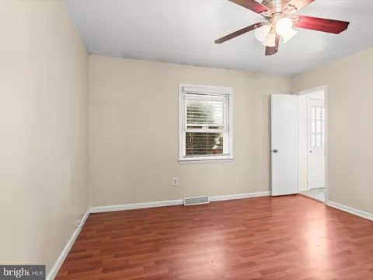
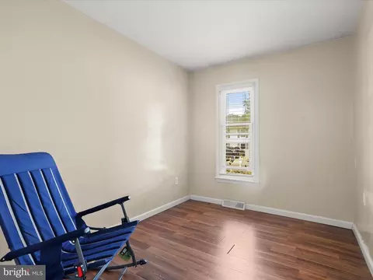
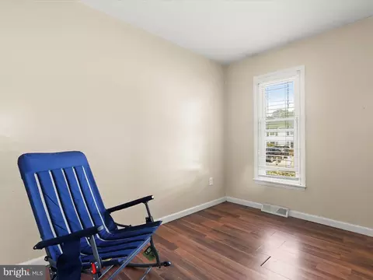
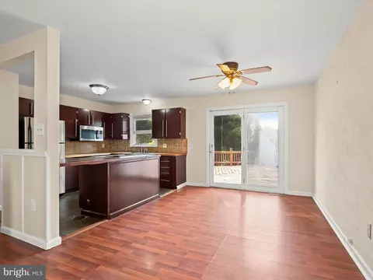
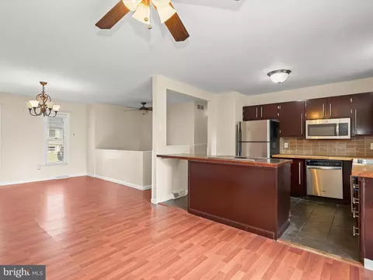
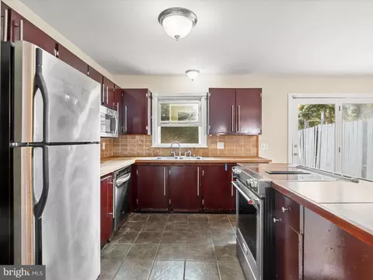
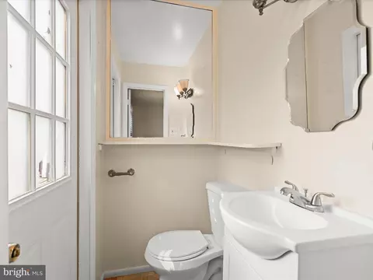
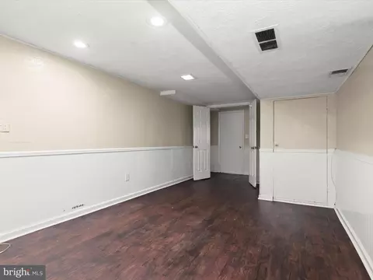
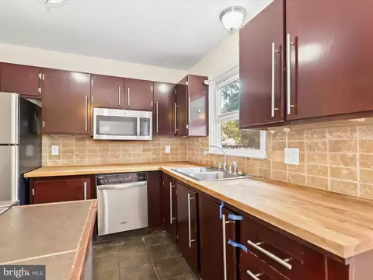
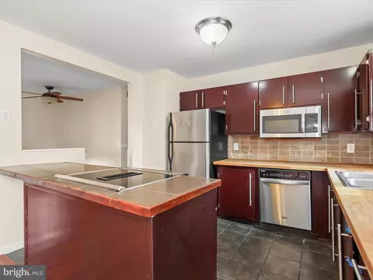
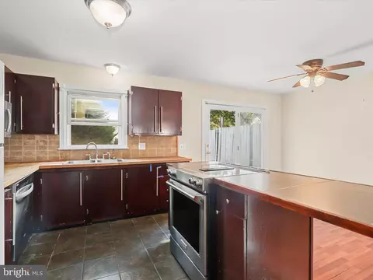
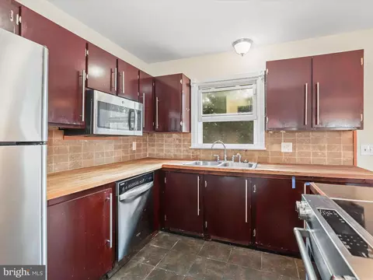
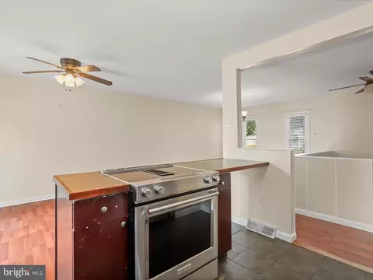
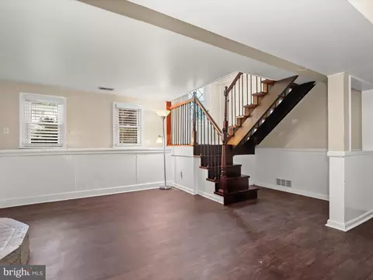
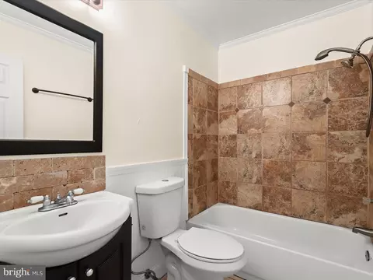
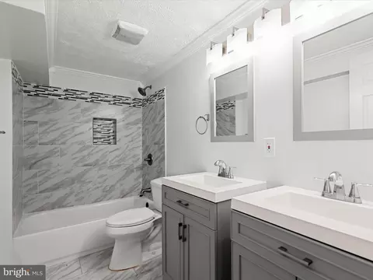
Last sold 11/11/2025 after 61 Days
bed
bath
Sqft ($237/Sqft)
| Property type House | Neighborhood | Year built 1976 | HOA fee $0/month | Lot size 6,000 Sqft | Movoto estimate | Rental estimate |

| Overview | |
| Cooling/AC | Central A/C, Heat Pump(s), Electric |
| Heating | Electric |
| Levels/Style | Split Foyer |
| Type | Residential |
| Virtual Tour | N/A |
| Status | Closed |
| SqFt | 1838 |
| Lot Size (SqFt) | 6000 |
| Lot Size (Acres) | 0.14 |
| County Tax | 4142, Annually |
| Tax: Assessed Value | 396900 |
| Annual Property Tax | 4522 |
| Year Built | 1976 |
| Condition | Excellent |
| New Construction (Y/N) | N |
| Foreclosure (Y/N) | N |
| Interior | |
| Total # of Bathrooms | 3 |
| # Full Baths | 2 |
| # Half Baths | 1 |
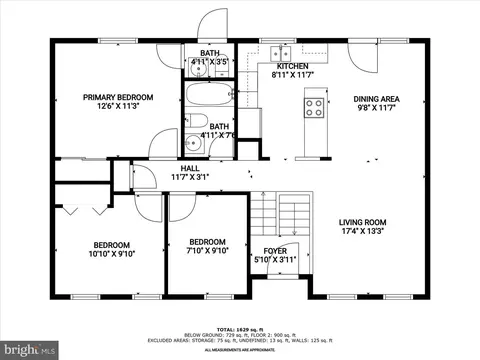
| Total # of Bedrooms | 4 |
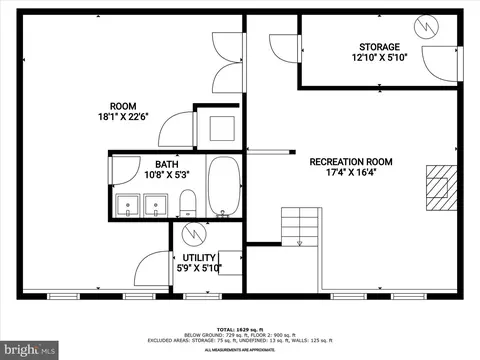
| Basement | Connecting Stairway, Fully Finished, Heated, Improved, Interior Access, Side Entrance, Sump Pump, Walkout Stairs, Windows |
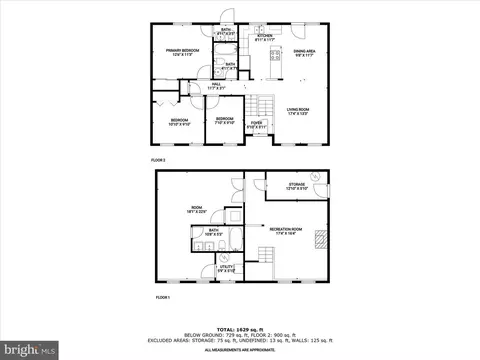
| Other Room(s) | Living Room, Dining Room, Primary Bedroom, Bedroom 2, Bedroom 3, Bedroom 4, Kitchen, Recreation Room |
| Appliances | Built-In Microwave, Dishwasher, Disposal, Dryer, Freezer, Icemaker, Oven - Self Cleaning, Oven - Single, Oven/Range - Electric, Refrigerator, Stainless Steel Appliances, Washer, Water Heater |
| Walls/ Ceilings | Dry Wall, High |
| Fireplace | Wood |
| Interior Features | Chair Railings, Combination Dining/Living, Combination Kitchen/Dining, Combination Kitchen/Living, Entry Level Bedroom, Floor Plan - Open, Kitchen - Eat-In, Primary Bath(s), Recessed Lighting, Bathroom - Tub Shower, Upgraded Countertops, Wainscotting |
| Accessibility Features | None |
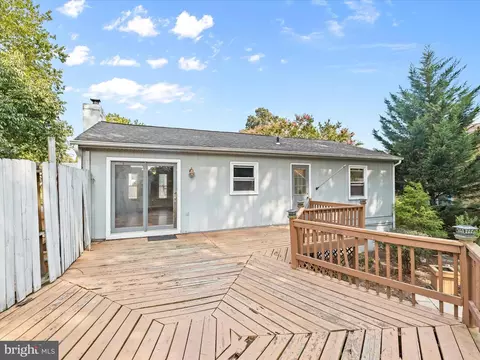
| Door Features | Sliding Glass |
| Exterior | |
| Roof | Shingle |
| Foundation | Other |
| Parking Desc | Driveway |
| Exterior Features | Exterior Lighting |
| Existing Structures | Above Grade, Below Grade |
| Lot Desc | Landscaping |
| Amenities / Utilities | |
| Sewer/ Septic | Public Sewer |
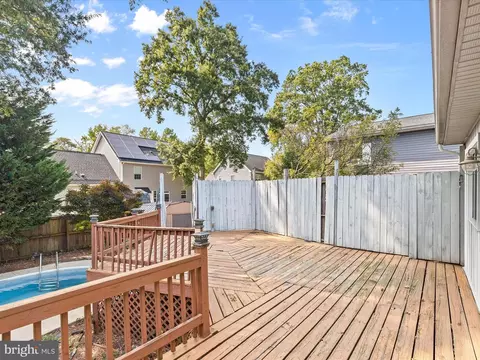
| Pool | Yes - Personal, In Ground |
| Location | |
| Body of Water | South River, River |
| View | Garden/Lawn |
| Subdivision | WOODLAND BEACH |
| Water Source | Well |
| Senior Community (Y/N) | N |
| High School | SOUTH RIVER |
| Elementary School | EDGEWATER |
| School District | ANNE ARUNDEL COUNTY PUBLIC SCHOOLS |
| Middle School | CENTRAL |
| Directions | From Clarksville - Get On MD-32 E; Continue On MD-32 E To Parole. Take The US-50 E/US-301 N Exit From I-97 S; Continue On MD-665 E. Take MD-2 S/Solomons Island Rd To Havre De Grace Dr In Edgewater. Arrive At 1608 Havre De Grace Dr Edgewater, MD 21037 Welcome Home! |
| Zoning | R5 |
MLS # MDAA2113916
MLS # MDAA447682
MLS # 1003548938
MLS # AA8097924
MLS # AA7859813| Est. value | Bed/bath | Sqft | mi | |
|---|---|---|---|---|
| 1610 Havre De Grace Dr, Edgewater, MD 21037 | $458,000 | 3/2 | 1,380 | 0.01 |
| 1604 Havre De Grace Dr, Edgewater, MD 21037 | $486,000 | —/1 | 2,204 | 0.01 |
| 1612 Havre De Grace Dr #a, Edgewater, MD 21037 | $448,000 | —/2 | 1,076 | 0.02 |
| 1612 Havre De Grace Dr, Edgewater, MD 21037 | $451,000 | 4/2 | 1,048 | 0.02 |
| 1602 Havre De Grace Dr, Edgewater, MD 21037 | $439,000 | —/2 | 960 | 0.02 |
| 1605 Havre De Grace Dr, Edgewater, MD 21037 | $436,000 | 4/2 | 920 | 0.02 |
| 1607 Havre De Grace Dr, Edgewater, MD 21037 | $526,000 | 4/3 | 1,633 | 0.02 |
| 1613 Fairhill Dr, Edgewater, MD 21037 | $637,000 | 4/2 | 2,105 | 0.02 |
Estimated values are based on public record data and automated valuation models. Values are not guaranteed and may not reflect current market conditions.
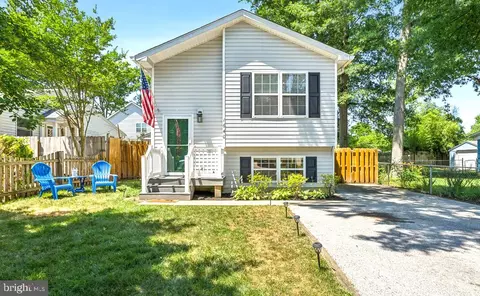
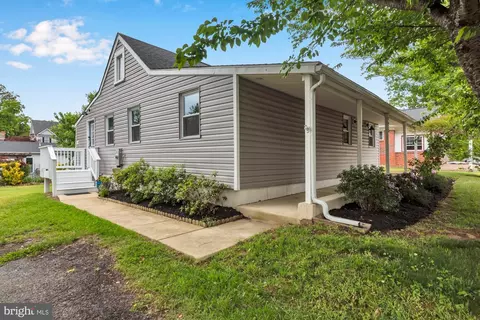

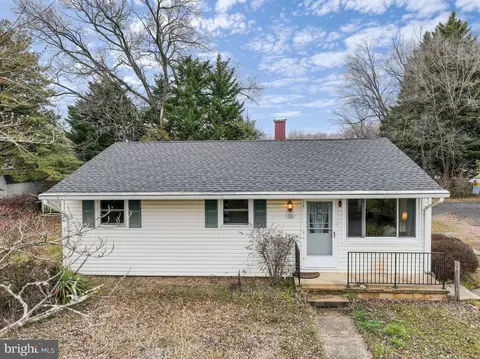
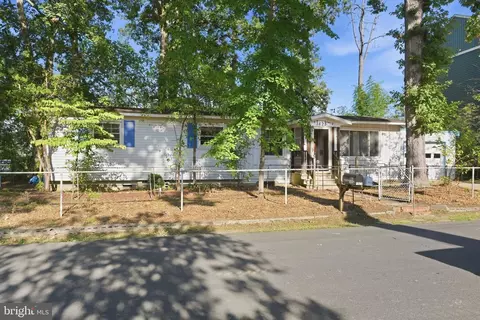

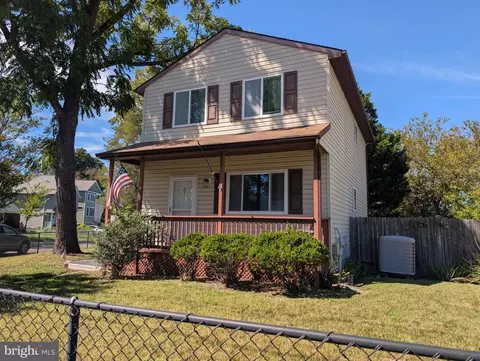
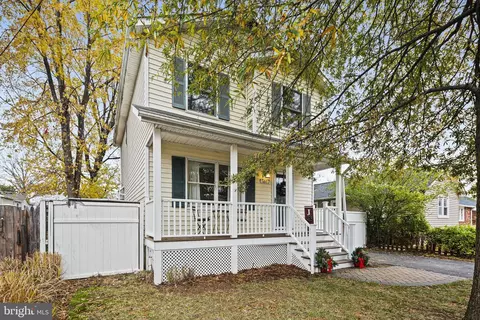
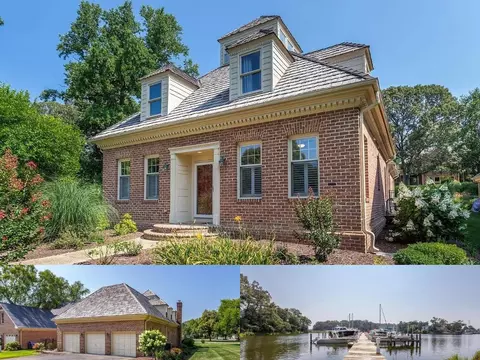
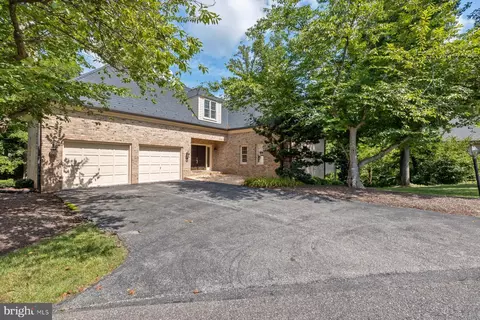
$500,000
$689,000
$214,450
$479,900
$656,925
$417,450
$653,170
$514,000
$579,000
$380,000
$469,990
$460,000
$644,950
$325,000
$450,000
$557,494
$342,500
$300,000
$395,000
$669,900
$500,000
$2,000,000
$175,000
$509,950
$812,500
$949,900
$1,399,000
$389,900
$1,349,200
$350,000