Movoto Real Estate
Sold on 01/16/2024
  • Map Image
  • Map Image
  • Map Image

Undisclosed, Edgewater, FL 32141

  • $2,800,000

    Last sold 01/16/2024 after 84 Days

  • 5

    bed

  • 6

    bath

  • 5,618

    Sqft ($498/Sqft)

House not for sale
Movoto is helping 9 homebuyers near you

About Undisclosed

Property type House
Year built 1960
HOA fee $0/month
Lot size 1.53 Acre
Parking 8 garage spaces
Property description
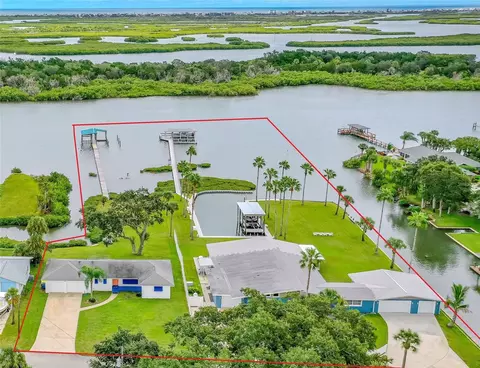
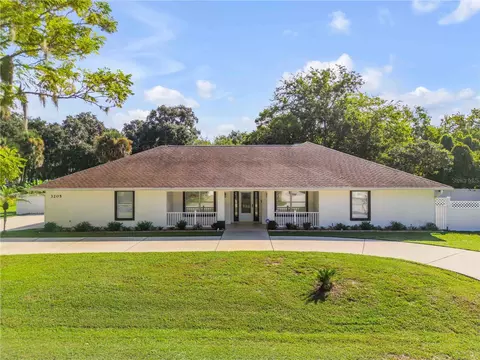
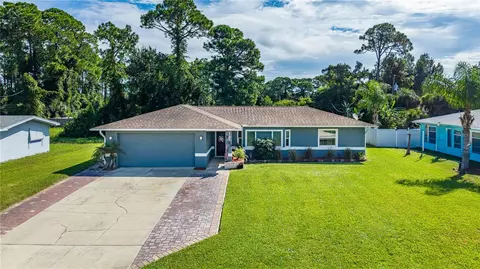
THIS OFFERING IS FOR 2-RIVERFRONT HOMES. TOTAL LAND MASS IS 1.36 ACRES WITH RIVERFONTAGE MORE THAN 600 FT. IN THE CITY OF EDGEWATER IT ALLOWS SHORT TERM RENTALS. LIVE IN ONE RENT THE OTHER OR CONNECT BOTH HOMES FOR A GREAT FAMILY COMPOUND. THIS DIRECT RIVERFRONT PARADISE IS BIG ENOUGH TO BE YOUR OWN MINI MARINA AND FAMILY RETREAT; LOTS OF RIVERFRONT DOCKAGE & A PRIVATE LAGOON. LOTS OF SEA WALL, PLENTY OF SPACE TO PARK BOATS, JET SKIS & EVEN YOUR FRIENDS BOATS. THREE HIGH END BOAT HOUSES AND THREE BOAT LIFTS. RIVERFRONT LIFT WILL HOLD 10,000LBS WITH A 35+FT BOAT. BOATHOUSE AND LIFT HAS TV HOOKUP, ELECTRIC, WATER & USB PORTS, MOOD LIGHTING, & LOTS OF SEATING FOR ENTERTAINING OR JUST WATCHING THE BEAUTIFUL SITES ON THE RIVER. THE LAGOON HAS AN UNCOVERD BOAT LIFT & A COVERED BOAT HOUSE AND LIFT. THE NEW STARCRAFT TRI TUNE PONTOON BOAT WITH 200 HP YAHAMA MOTOR COULD BE NEGOTIATED IN SALE. THE LARGER HOME IS BEAUTIFULLY DECORATED AND HAS A LARGE OPEN FLOOR PLAN & A MAJOR RENOVATION INCUDING CUSTOM KITCHEN, WITH LOTS OF STORAGE, QUARTZ COUNTER TOPS, & OVERSIZED KITCHEN ISLAND. TASTEFULLY DESIGNED WITH CROWN MOLDING AND CUSTOM DOORS AND WINDOWS. THE LARGE MAIN BEDROOM HAS EASY ACESS TO THE HOT TUB/JACUZZI ROOM. THE MAIN BEDROOM HAS CUSTOM BATHROOM WITH HIS & HER SINKS, TUB & SHOWER. THE THIRD BEDROOM COULD BE A MOTHER-IN-LAW SUITE AS IT HAS A SEPARATE ENTRANCE & ITS OWN ENSUITE. THE HOME HAS A VERY LARGE WORKSHOP WITH A DOOR OUT TO THE YARD, PLUS AN OVERSIZED 3-CAR GARAGE WITH CUSTOM BUILT IN STORAGE. THE 3-CAR GARAGE HAS GARAGE DOORS ON THE FRONT AND ONE GARAGE DOOR THAT LEADS TO THE RIVER. THERE IS A SEPARATE ADDITIONAL 1 CAR GARAGE WITH CUSTOM CABINETS FOR STORAGE & IT HAS ACCESS FROM THE LAUNDRY & A DOOR TO THE OUTSIDE. THE 65 FT GREAT ROOM HAS CUSTOM WINDOWS WITH GREAT RIVER AND LAGOON VIEWS. CUSTOM UP & DOWN SHADES GIVES YOU PRIVACY AS WELL AS ALLOWING SUNLIGHT IN OR OUT. ALL NEW CUSTOM WOOD FLOORING, TV AND ELECTRIC OUTLETS EVERYWHERE. FULL HOME GENERATOR, SPRINKLER SYSTEM, SECURITY CAMERA SYSTEM WITH 11 CAMERAS. ELECTRONIC DOUBLE GATE & STORAGE UNIT 35 X 20. THE SECOND HOME IS FRESH AND MORE THAN FUNCTIONAL. CUSTOM DESIGNED COUNTERTOPS HAVE BUILT-IN HIDDEN ELECTRIC & USB OUTLETS. LOTS OF SPECTACULAR DRAWER SPACE WITH INSERTS THAT WILL KEEP EVERYTHING ORGANIZED. SEE BEAUTIFUL VIEWS OF THE RIVER THROUGH THE LARGE CUSTOM-MADE HURRICANE RATED WINDOWS. THIS HOME HAS A LUXURIOUS STYLE THAT USES ORDERLY ELEMENTS TO CREATE BEAUTIFULLY PROPORTIONED SPACES FULL OF COLOR WITH A SENSE OF ENERGY & VIBRANCY. ALL NEW APPLIANCES, CUSTOM CEILING FANS, INSIDE LAUNDRY, LARGE TILED BATHROOMS WITH GLASS SHOWER ENCLOSURES & MANY MORE UPGRADES INCLUDING NEW INSULATION THAT DECREASES UTILITES AND A SPRINKLER SYSTEM ON A DEEP WATER WELL. THE OVERSIZED TWO CAR GARAGE IS A BONUS AND COULD BE CONVERTED TO A FAMILY ROOM, ADDITIONAL BEDROOM SPACE OR WORKSHOP PLUS GARAGE. THIS ONE-OF-A-KIND PROPERTY IS LOCATED IN A CUL-DE-SAC COMMUNITY WITH DEEDED ACCESS TO A BOAT LAUNCH. ;Water: City
Listed by
Listing Agent - Marcia Barnett
Listing Agent Contact: 386-426-7234
Listing Office - THE BARNETT GROUP, INC.
Source: Stellar MLS mls logo
MLS#NS1077615 • last updated 2 years ago
Movoto checked Stellar MLS for data 7 minutes ago
Overview
Levels/Style One
Type Residential
SubType Single Family Residence
Status Sold
MLS # NS1077615
SqFt 5618
Lot Size (Acres) 1.53
Year Built 1960
HOA Fee 25, Annually
Interior
Total # Bathrooms 6
# Full Baths 5
# Half Baths 1
# Bedrooms 5
Total # of Rooms 16
Laundry Inside
Interior Features Cathedral Ceiling(s), Ceiling Fans(s), Eat-in Kitchen, Open Floorplan, Other, Split Bedroom, Vaulted Ceiling(s), Walk-In Closet(s)
Exterior
Exterior Courtyard, French Doors, Hurricane Shutters, Irrigation System, Other, Outdoor Shower, Rain Gutters, Storage
Roof Shingle
# Garage Spaces 8
Lot Desc City Limits
Amenities / Utilities
Sewer Septic Tank
HOA Fee Includes Other
Pool Desc Other
Location
County Volusia
Subdivision Cory Estates
APN 841205001000
Zoning RES
Lot/ Land Details
Road Surface Type Asphalt
Road Responsibility Public Maintained Road
We are not permitted to show value estimates for this property.
  • Feb 2024
    mls logo MLS # NS1077615
  • Feb 14, 2024 Sold
    $2,800,000 (-3.4%)
  • Jan 17, 2024 Pending
  • Oct 24, 2023 Listed
    $2,900,000
  • Undisclosed
    $2.8M
  • 32141
    $349K +2% y/y
  • Edgewater
    $344K +4% y/y
No chart available
Statistics calculated by Movoto

Thinking of selling? Get a Cash Offer.

  • A smooth, fast sale
  • Skip staging and repairs
  • No strings attached

Around the neighborhood

Explore everything this neighborhood has to offer.
By entering my info and clicking Ask a Question below, I am providing my e-signature and express written consent to receive marketing emails, calls, and texts (including via automatic telephone dialing systems, AI generative, artificial or pre-recorded voice technology) relating to my inquiry from Movoto (and parties calling/messaging on their behalf) even if my number appears on the company, state, or national Do Not Call Registry. You also agree to ourTerms and Conditions and Privacy Policy. Consent not required to receive services (call 1-844-420-1270 to be connected without providing consent).

Newest listings in 32141

  • Real Estate
  • FL
  • Volusia County
  • Edgewater
  • 32141
  • Undisclosed
Meet with a real estate agent today (844) 430-0869
The multiple listing information is provided by Stellar MLS. IDX information is provided exclusively for consumers’ personal, non-commercial use and that it may not be used for any purpose other than to identify prospective properties consumers may be interested in purchasing. Information deemed reliable but not guaranteed to be accurate. Buyer to verify all information. The information provided is for consumers' personal, non-commercial use and may not be used for any purpose other than to identify prospective properties consumers may be interested in purchasing. Listing information updated every 15 minutes. Terms of use & Privacy Policy, California Privacy Info. Copyright © 2005 - 2026 Movoto, Inc. All rights reserved. Equal Housing Opportunity CalDRE CalDRE #01517281
Movoto Real Estate is committed to ensuring accessibility for individuals with disabilities. We are continuously working to improve the accessibility of our web experience for everyone. We welcome feedback and accommodation requests, please submit them here.
Stellar MLS
The real estate listing data marked with this icon comes from the IDX program of the Stellar MLS. All information provided is deemed reliable but is not guaranteed and should be independently verified. Listings displayed on this website may be subject to prior sale or removal from sale; availability of any listing should always be independently verified. Listing information is provided exclusively for consumers’ personal, non-commercial use, solely to identify potential properties for potential purchase; all other use is strictly prohibited and may violate relevant federal and state law.
Requests for information regarding mortgage products will be directed to Movoto.com affiliate, Lower, LLC - a licensed Mortgage Lender (NMLS #1124061), or, based on your location, may be redirected to a participating mortgage marketing partner that may pay Lower, LLC for any consumer contact information provided through this site.