Movoto Real Estate
Sold on 05/20/2025
  • Map Image
  • Map Image
  • Map Image

1006 S Riverside Dr, Edgewater, FL 32132

$2,000,000

Last sold 05/20/2025 after 349 Days

  • 4

    bed

  • 6

    bath

  • 4,455

    Sqft ($449/Sqft)

House not for sale

About 1006 S Riverside Dr

Property type House
Year built 2014
HOA fee $0/month
Lot size 1.21 Acre
Parking 4 garage spaces
Property description
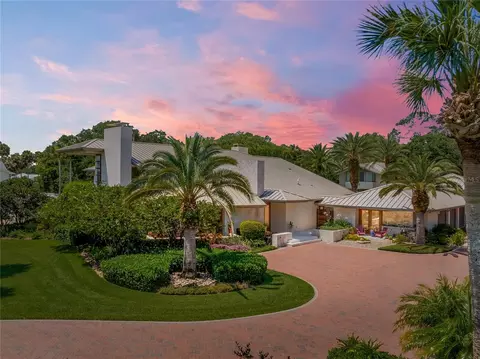
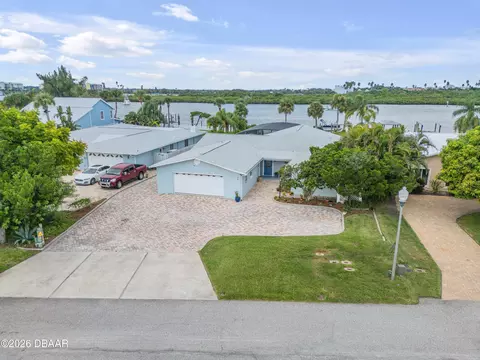
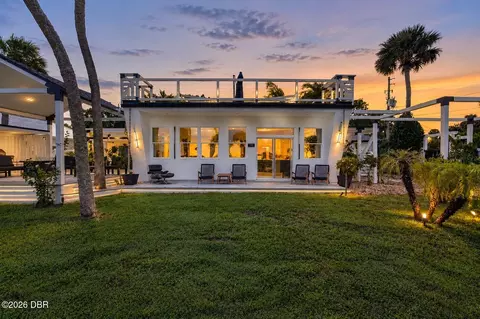
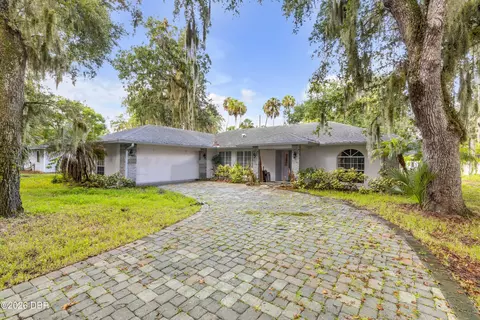
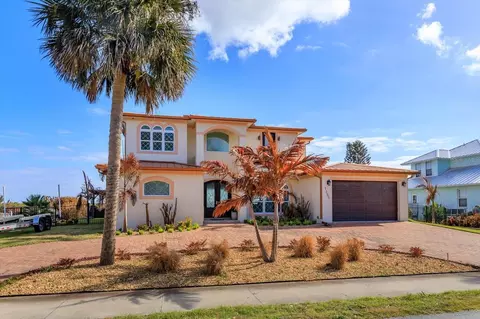
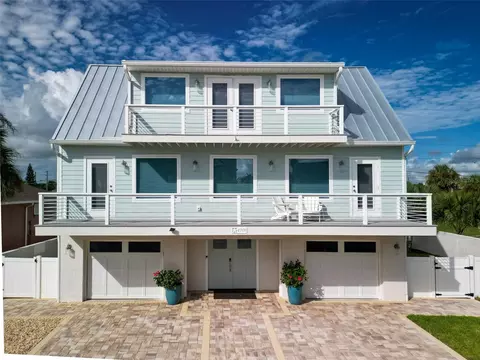
Nestled between the charming cities of Edgewater and New Smyrna Beach, this artist's dream home is a masterpiece of creativity, elegance, and functionality. Original owners and custom-designed by renowned architect Will Miller, this property exudes an eclectic and well-thought-out design, making it an ideal sanctuary for those with a passion for unique and inspiring living spaces. This family compound comprises three buildings: the main house (4455 sq ft), a guest/mother-in-law house (818 sq ft), and an industrial workshop(1200 sq ft) plus 2 separate garages and a separate art studio (286 sq ft). Spanning a generous 1.2-acre lot, the property is fenced and features a pavered driveway leading to the first three-car attached garage. Adjacent to the garage is an air conditioned art studio with large windows and beautiful views that allow bright light and a peaceful and creative environment to work in. Additionally, there is a separate 544 sq. ft cargo bay garage with a loading dock and 16” ceilings, attached to an oversized industrial workshop/man cave that comes equipped with a plethora of tools and machinery plus a 130 sq. ft loft/office space and half bath. Additional features include an Entire home Generator plus a 360 degree Video Surveillance system. The exterior has custom Florida Keystone thru out. The inside is an entertainer's dream with a complete open-concept layout. Custom mahogany accents thru out. The first floor hosts a master retreat with a large bedroom on one side that connects to a luxurious master bathroom that includes a stand-alone bath tub, a spacious lit vanity with dual sinks, a shower with rain heads, a separate toilet and bidet, and access to an outdoor sitting area with a private shower, leading to the pool and spa. The master suite also features custom his-and-her closets with ample storage space to fit every need. Upstairs, two bedrooms each have their own personal bathrooms and balconies, offering stunning views of the Intracoastal Waterway and the pool. The open plan of this home boasts soaring ceilings, 24-inch limestone flooring throughout, a gas fireplace expanding to the ceiling, a sunken cozy living room, a family room, a dining room, an office space, and a temperature controlled wine cellar. The chef's kitchen is designed for culinary excellence, featuring high-end stainless and gas appliances- including Wolf and Bosch, a drop-down open concept, lighted stairs, a TV, and a built-in desk station. Adjacent to the kitchen is a butler's pantry or second kitchen, complete with a large serving area, another oven, dishwasher, ice maker, storage, and wine cooler, leading to a laundry room closet. The detached guest house comprises one bedroom, one full bathroom, a kitchen, and a living room. It features soaring ceilings, stone walls, and is handicap-friendly. Outside, the property transforms into a luxurious sanctuary with a covered patio, custom seating, a resort-style private salt water pool and spa, summer kitchen, a fire-pit, and more. Living here means enjoying a lifestyle that feels like a permanent vacation, with every inch of the home reflecting custom creativity and thoughtful design. Minutes to the boat ramp and beach. Short drive to Flagler Avenue and Canal Street. Embrace this vibrant community offering a perfect blend of relaxation and adventure before it’s gone. Be sure to watch the full VIDEO TOUR here : https://youtu.be/1OtTgaGE3Fo
Listed by
Listing Agent - Rob West
Listing Office - ENGEL & VOLKERS NEW SMYRNA
Source: Stellar MLS mls logo
MLS#NS1081770 • last updated 1 year ago
Movoto checked Stellar MLS for data 11 minutes ago
Overview
Cooling/AC Central Air
Levels/Style 2, Two, Contemporary
Type Residential
SubType Single Family Residence
Status Sold
MLS # NS1081770
SqFt 4455
Lot Size (Acres) 1.21
Lot Size (SqFt) 52800
Property Tax 23523
Year Built 2014
Interior
Total # Bathrooms 6
# Full Baths 4
# Half Baths 2
# Bedrooms 4
Total # of Rooms 15
Interior Features Built-in Features, Cathedral Ceiling(s), Ceiling Fans(s), Coffered Ceiling(s), Eat-in Kitchen, High Ceilings, Open Floorplan, Other, Primary Bedroom Main Floor, Solid Surface Counters, Solid Wood Cabinets, Split Bedroom, Stone Counters, Vaulted Ceiling(s), Walk-In Closet(s), Wet Bar, Window Treatments
Fireplace Gas
Exterior
Exterior Balcony, French Doors, Lighting, Outdoor Grill, Outdoor Kitchen, Outdoor Shower, Private Mailbox, Rain Gutters, Shade Shutter(s), Sidewalk
Roof Metal
Foundation Slab
Fencing Vinyl
# Garage Spaces 4
Amenities / Utilities
Utilities Desc Electricity Connected
Sewer Public Sewer
Location
View Water
County Volusia
Subdivision MENDALL HOMESTEAD
Elementary School Edgewater Public School
Middle School New Smyrna Beach Middl
High School New Smyrna Beach High
APN 74-33-01-00-01-2400
Zoning 07R2
Directions From S On S Ridgewood Turn L On New Hampshire To R On Riverside. Home Will Be On R
Lot/ Land Details
Road Surface Type Asphalt
Road Responsibility Public Maintained Road
We are not permitted to show value estimates for this property.
  • May 2025
    mls logo MLS # NS1081770
  • May 20, 2025 Pending
  • Apr 14, 2025 Price Change
    $2,495,000 (-14.0%)
  • Jan 21, 2025 Listed
  • Dec 9, 2024 Pending
  • Jun 5, 2024 Listed
    $2,900,000 (-31.0%)
  • Jan 2024
    mls logo MLS # 1114845
  • Jan 12, 2024 Price Change
    $4,200,000 (-14.3%)
  • Oct 9, 2023 Listed
    $4,900,000
  • Oct 2023
    mls logo MLS # O6146791
  • Oct 6, 2023 Listed
    $4,900,000
  • Oct 2023
    mls logo MLS # NS1077386
  • Oct 6, 2023 Listed
    $4,900,000
  • Oct 2023
    mls logo MLS # 1077386
  • Oct 6, 2023 Listed
    $4,900,000
  • Year Property taxes Tax assessment
  • 2024
    $24,268 +1.4%
    $1,346,214 +3.0%
  • 2023
    $23,931 +1.7%
    $1,307,004 +3.0%
  • 2022
    $23,523 -3.7%
    $1,268,936 +3.0%
  • 2021
    $24,435 +1.2%
    $1,231,977 +1.4%
  • 2020
    $24,134 -0.9%
    $1,214,967 +2.3%
  • 2019
    $24,352
    $1,187,651 +1.9%
  • 2018
    $24,362 -1.4%
    $1,165,506 +2.1%
  • 2017
    $24,702 -3.7%
    $1,141,534 +2.1%
  • 2016
    $25,647 -13.6%
    $1,118,055
  • 2015
    $29,673
  • 1006 S Riverside Dr
    $2M
  • $315K
  • 32132
    $329K +4% y/y
  • Edgewater
    $344K +4% y/y
No chart available
Statistics calculated by Movoto
Est. value Bed/bath Sqft mi
1002 S Riverside Dr, Edgewater, FL 32132 $792,000 3/2 1,580 0.04
1009 Fernald St, Edgewater, FL 32132 $645,000 3/2 2,057 0.05
1005 Fernald St, Edgewater, FL 32132 $925,000 5/3 3,063 0.05
131 E Turgot Ave, Edgewater, FL 32132 $333,000 2/2 1,104 0.05
135 E Turgot Ave, Edgewater, FL 32132 $175,000 3/2 780 0.05
1012 S Riverside Dr, Edgewater, FL 32132 $1,161,000 4/4 3,216 0.05
932 S Riverside Dr, Edgewater, FL 32132 $804,000 4/1 2,089 0.05
137 E Turgot Ave, Edgewater, FL 32132 $399,000 2/1 1,278 0.05

Estimated values are based on public record data and automated valuation models. Values are not guaranteed and may not reflect current market conditions.
Thinking of selling? Get a Cash Offer.

  • A smooth, fast sale
  • Skip staging and repairs
  • No strings attached
7/10
Edgewater Public School
public Grades PK, K-5
Volusia
4/10
5/10
Source: GreatSchools.org © 2026. All rights reserved.

Around the neighborhood

Explore everything this neighborhood has to offer.
By entering my info and clicking Ask a Question below, I am providing my e-signature and express written consent to receive marketing emails, calls, and texts (including via automatic telephone dialing systems, AI generative, artificial or pre-recorded voice technology) relating to my inquiry from Movoto (and parties calling/messaging on their behalf) even if my number appears on the company, state, or national Do Not Call Registry. You also agree to ourTerms and Conditions and Privacy Policy. Consent not required to receive services (call 1-844-420-1270 to be connected without providing consent).

Nearby recently sold homes in Edgewater, FL

Nearby homes for sale in Edgewater, FL

Newest listings in 32132

  • Real Estate
  • FL
  • Volusia County
  • Edgewater
  • 32132
  • 1006 S Riverside Dr
Meet with a real estate agent today (844) 430-0869
The multiple listing information is provided by Stellar MLS. IDX information is provided exclusively for consumers’ personal, non-commercial use and that it may not be used for any purpose other than to identify prospective properties consumers may be interested in purchasing. Information deemed reliable but not guaranteed to be accurate. Buyer to verify all information. The information provided is for consumers' personal, non-commercial use and may not be used for any purpose other than to identify prospective properties consumers may be interested in purchasing. Listing information updated every 15 minutes. Terms of use & Privacy Policy, California Privacy Info. Copyright © 2005 - 2026 Movoto, Inc. All rights reserved. Equal Housing Opportunity CalDRE CalDRE #01517281
Movoto Real Estate is committed to ensuring accessibility for individuals with disabilities. We are continuously working to improve the accessibility of our web experience for everyone. We welcome feedback and accommodation requests, please submit them here.
Stellar MLS
The real estate listing data marked with this icon comes from the IDX program of the Stellar MLS. All information provided is deemed reliable but is not guaranteed and should be independently verified. Listings displayed on this website may be subject to prior sale or removal from sale; availability of any listing should always be independently verified. Listing information is provided exclusively for consumers’ personal, non-commercial use, solely to identify potential properties for potential purchase; all other use is strictly prohibited and may violate relevant federal and state law.
Requests for information regarding mortgage products will be directed to Movoto.com affiliate, Lower, LLC - a licensed Mortgage Lender (NMLS #1124061), or, based on your location, may be redirected to a participating mortgage marketing partner that may pay Lower, LLC for any consumer contact information provided through this site.