
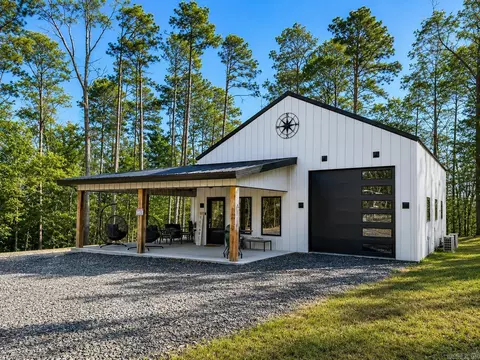
- $340,000
- 2Bd
- 2Ba
- 1,476 Sq Ft
$5K

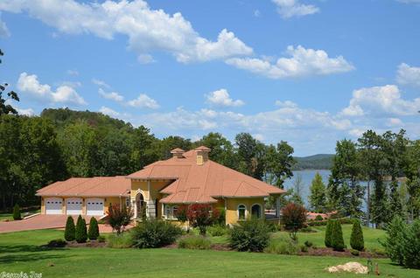
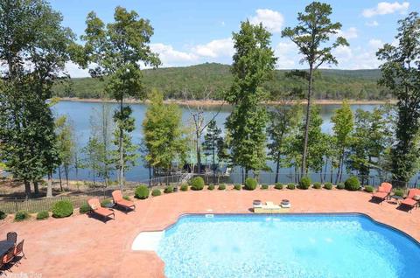
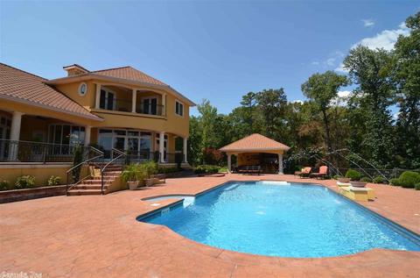
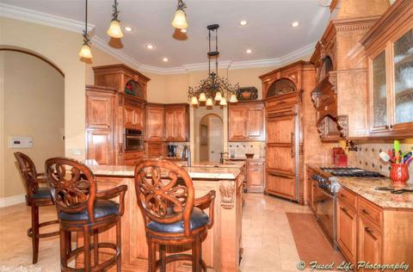
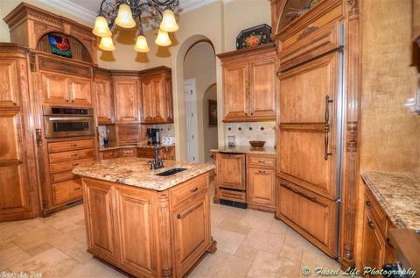
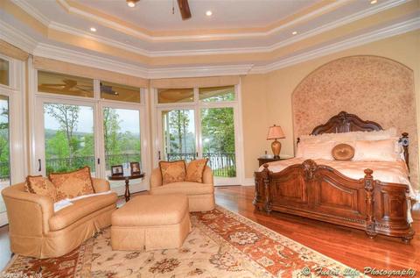
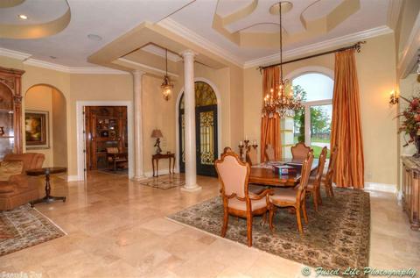
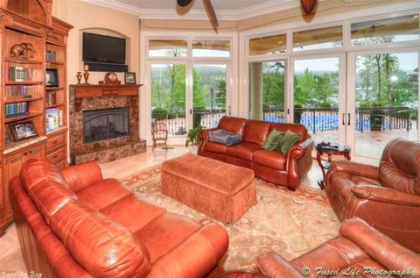
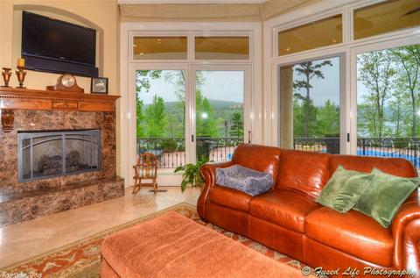
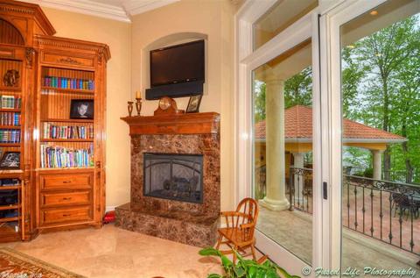
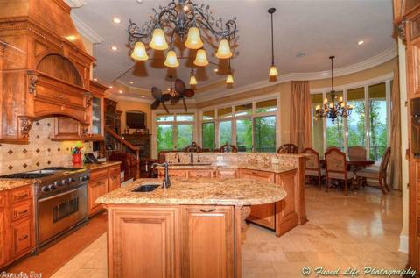
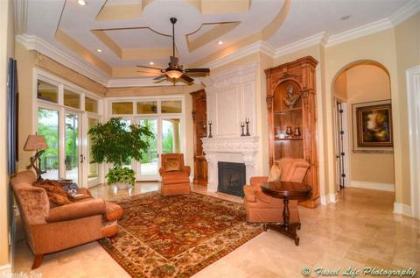
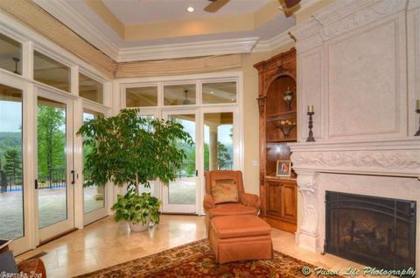
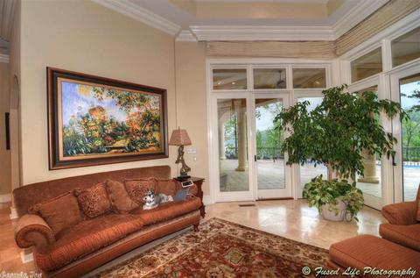
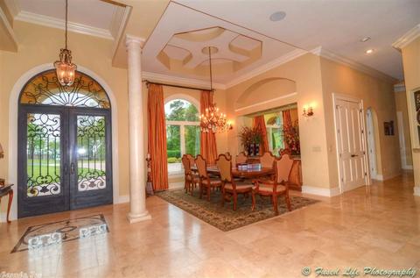
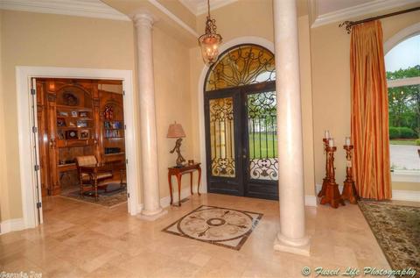
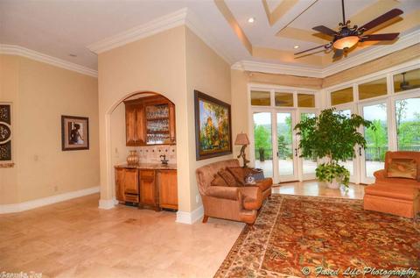
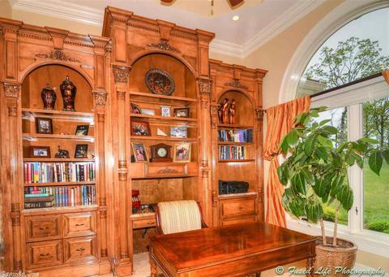
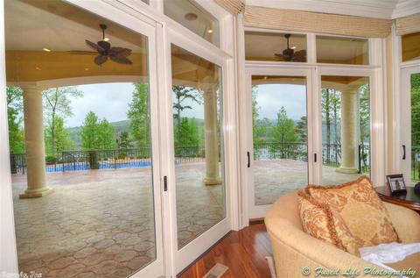
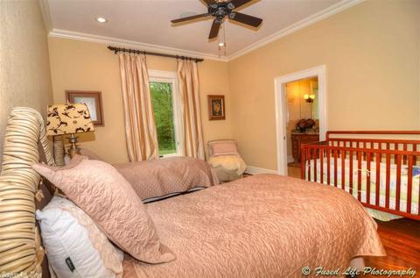
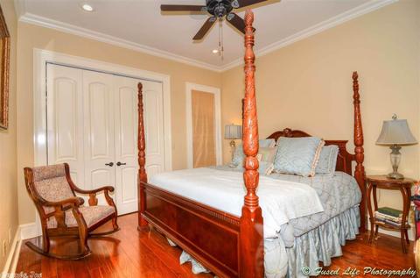
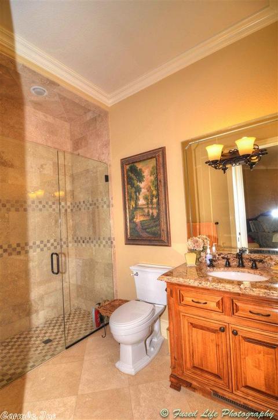
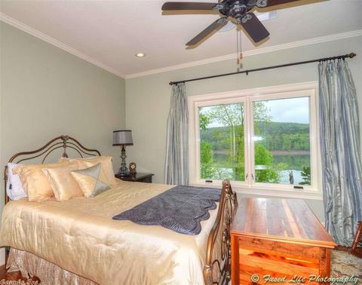
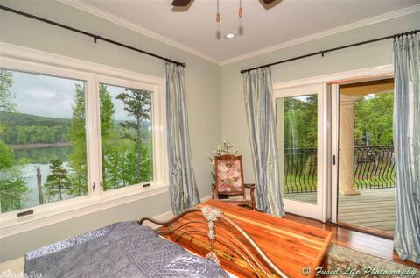
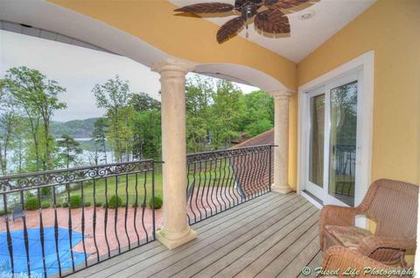
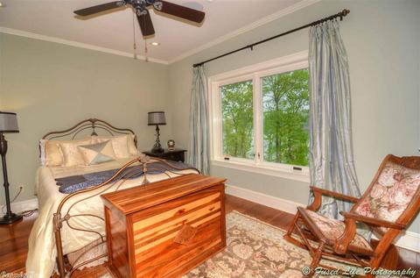
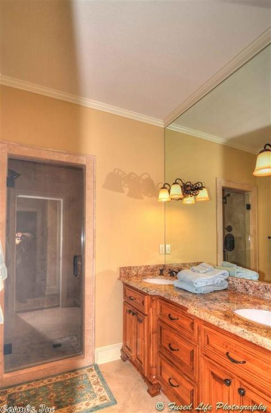
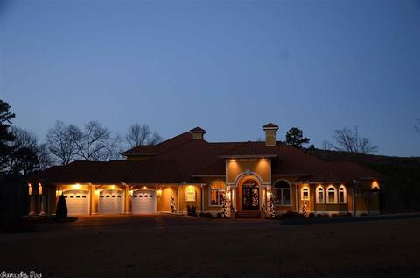
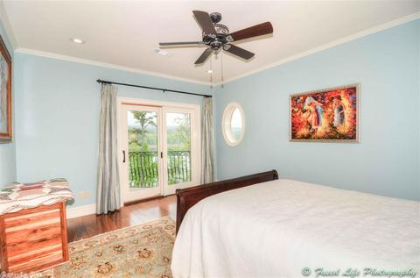
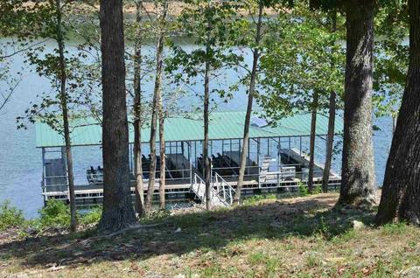
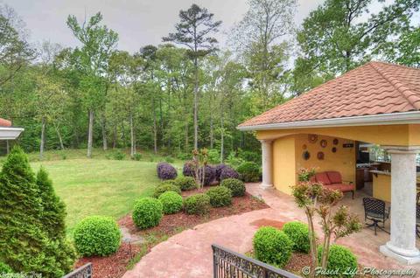
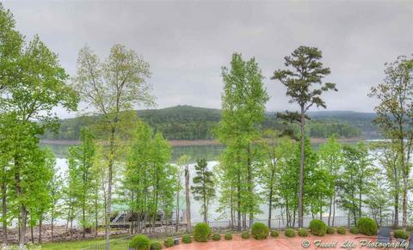
Last sold 02/28/2018 for $1.23M
bed
bath
Sqft ($225/Sqft)
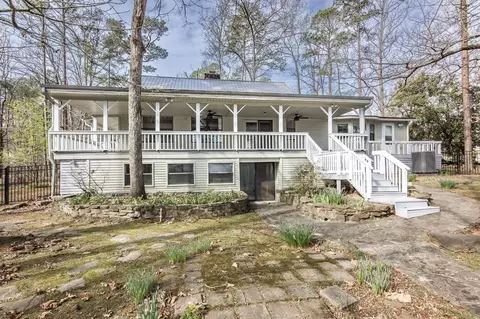
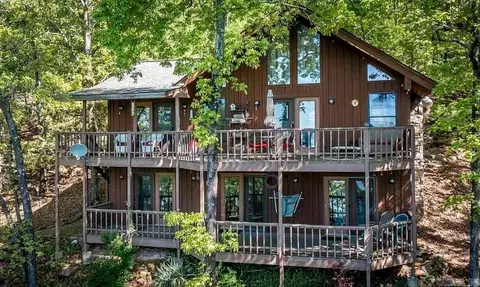
| Property type House | Neighborhood | Year built 2008 | HOA fee $0/month | Lot size 3.83 Acre | Movoto estimate |

| Overview | |
| Cooling/AC | Zoned Units, Geothermal |
| Levels/Style | Contemporary |
| Status | Sold |
| SqFt | 5479 |
| Type | Residential |
| SubType | Detached |
| MLS # | 16011943 |
| Lot Size (Acres) | 3.83 |
| Annual Taxes | 4507 |
| Listing Agent Contact | Debbi@greersferrylake.net, 501-206-6643 |
| Listing Office Contact | 501-206-6643, Debbi@greersferrylake.net |
| Listing Office | Brawley & Associates Real Estate |
| New Construction? | No |
| HOA Fee | None |
| Year Built | 2008 |
| Listing Agent | Debbi, Brawley |
| Interior | |
| # Full Baths | 6 |
| # Half Baths | 1 |
| Bedrooms | Primary Bedroom/Main Lv, Guest Bedroom/Main Lv, Primary Bedroom Apart, Guest Bedroom Apart, Primary Bed. Sitting Area |
| Total # of Bedrooms | 6 |
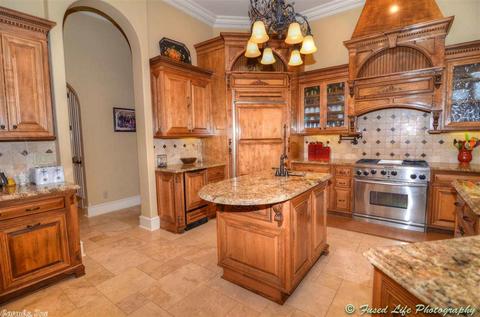
| Kitchen | Built-In Stove, Gas Range, Dishwasher, Disposal, Indoor Grill, Pantry, Ice Maker Connection, Bar/Fridge |
| Other Room(s) | Formal Living Room, Great Room, Den/Family Room, Office/Study, Game Room, Laundry, Hearth Room, Media Room/Theater, Safe/Storm Room |
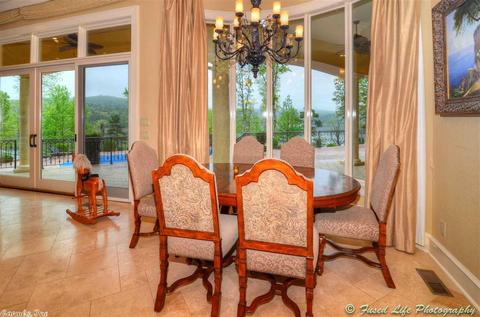
| Dining | Separate Dining Room, Eat-In Kitchen, Kitchen/Dining Combo, Living/Dining Combo, Breakfast Bar |
| Flooring | Carpet, Wood, Natural Stone Tile |
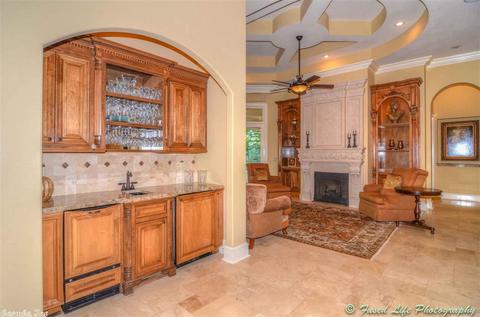
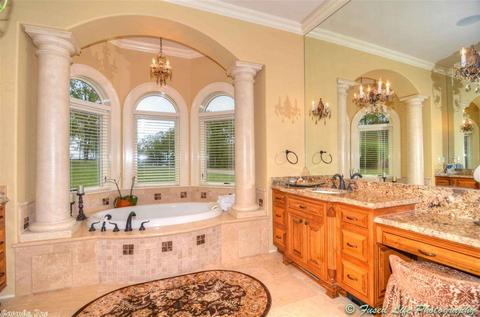
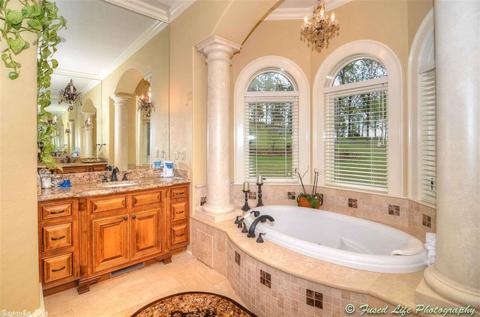
| Interior Features | Wet Bar, Whirlpool/Hot Tub/Spa, Intercom, Central Vacuum, Walk-In Closet(s), Balcony/Loft, Ceiling Fan(s), Walk-in Shower, Breakfast Bar, Wired For Highspeed Inter |
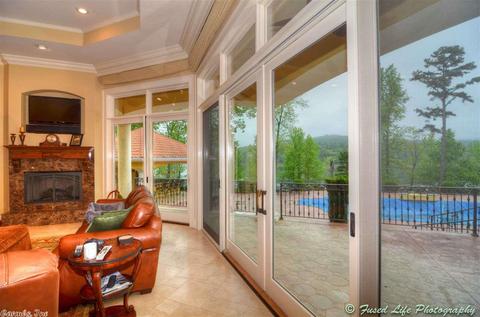
| Fireplace | Gas Logs Present, Blowers, Two, Uses Gas Logs Only |
| Walls/ Ceilings | Sheet Rock, Other (see Remarks) |
| Exterior | |
| Exterior | EIFS (i.e. Dryvet) |
| Foundation | Slab/Crawl Combination |
| Roofing | Other (see Remarks) |
| Parking | Garage, Three Car, Auto Door Opener |
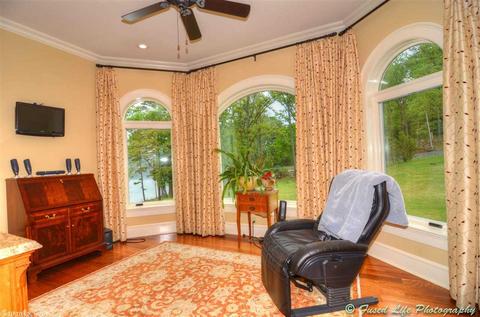
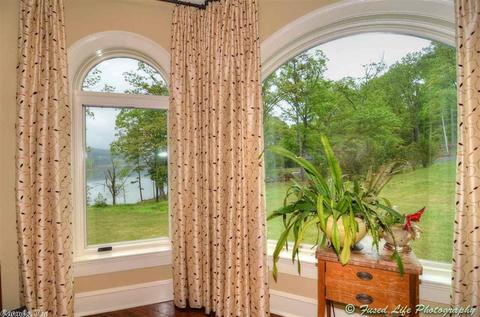
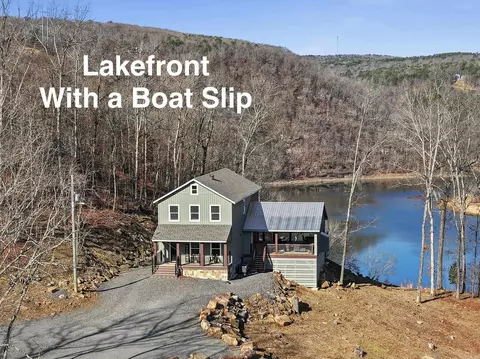
| Lot Description | Sloped, Level, Resort Property, Cleared, Extra Landscaping, River/Lake Area, Mountain View, Lake View, Lake Front, Common To Lake |
| Exterior Features | Patio, Deck, Inground Pool, Guttering, Hot Tub/Spa, Lawn Sprinkler, Boat Dock, Cabana/Pool House |
| Amenities / Utilities | |
| Green Features | Insulated Windows, Insulated Doors, Extra Insulation, Rf Rdiant Barrier Sheath |
| Utilities | Septic, Water-Public, Well, Electric-Co-op, Gas-Propane/Butane |
| Location | |
| Waterfront | Dock, Dock - Covered, 2 Stalls, Hoist/Lift, Dock Private, Boat Slip |
| County | Cleburne |
| Body of Water | Greers Ferry |
| Area | GREERS FERRY |
| Community Features | Swimming Pool(s), Tennis Court(s), Sauna, Playground, Clubhouse, Party Room, Picnic Area, Marina, Hot Tub, Golf Course, Fitness/Bike Trail |
| Subdivision | Metes & Bounds |
| Directions | From B&A, Take Highway 16 Towards Fairfield Bay, Cross The Edgemont Bridge And Continue Up The Mountain. Home Is On The Right, Across From Janssen's Restaurant. 2-day Minimum Notice To Show. Alarm Is Set. |
| Lot/ Land Details | |
| Road Surface | Paved |
MLS # 16011943| Est. value | Bed/bath | Sqft | mi | |
|---|---|---|---|---|
| 9 Concho Rd, Edgemont, AR 72044 | $200,000 | 3/2 | 1,592 | 0.08 |
| 9960 Edgemont Rd, Edgemont, AR 72044 | $417,000 | 3/2 | 1,405 | 0.1 |
| 9954 Edgemont Rd, Edgemont, AR 72044 | $269,000 | —/3 | 1,680 | 0.1 |
| 44 Concho Rd, Edgemont, AR 72044 | $335,000 | —/2 | 2,016 | 0.1 |
| Wheatwood Ldg, Edgemont, AR 72044 | $308,000 | —/2 | 928 | 0.11 |
| 35 Concho Rd, Edgemont, AR 72044 | $162,000 | —/— | 1,104 | 0.11 |
| 84 Concho Rd, Edgemont, AR 72044 | $235,000 | —/— | 1,280 | 0.11 |
| 97 Concho Rd, Edgemont, AR 72044 | $261,000 | —/— | 1,904 | 0.14 |
Estimated values are based on public record data and automated valuation models. Values are not guaranteed and may not reflect current market conditions.
$80,000
$115,000
$225,000
$231,750
$189,999
$163,500
$399,900
$159,950
$114,900
$169,500
$228,750
$167,450
$190,250
$115,000
$174,900
$137,500
$293,000
$665,000
$178,500
$199,500