
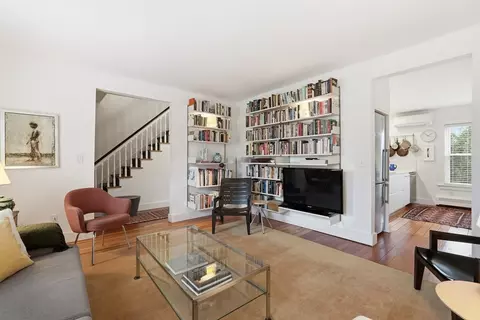
- $407,000
- 2Bd
- 2Ba
- 1,200 Sq Ft
SOLD 03/23/26


Last sold 09/02/2008 for $363K
bed
bath
Sqft ($163/Sqft)
| Property type Condominium/Co-Op | Year built 2006 | HOA fee $350/month | Movoto estimate | Parking 2 garage spaces |

| Overview | |
| Levels/Style | Duplex |
| Type | Condominium/Co-Op |
| MLS # | 71639012 |
| SqFt | 2222 |
| Status | Sold |
| Property Tax | 5149 |
| Year Built | 2006 |
| HOA Fee | 350 |
| Short Sale (Y/N) | No |
| Foreclosure (Y/N) | No |
| Interior | |
| # Full Baths | 2 |
| Bathroom 2 | Bathroom - Full |
| Bathroom 3 | Bathroom - Full |
| Primary Bathroom | Yes |
| Bathroom 1 | Bathroom - Half, Main Level, Dryer Hookup - Electric, Washer Hookup |
| # Half Baths | 1 |
| Primary Bedroom | Bathroom - Full, Closet - Walk-in, Flooring - Hardwood |
| Bedroom 3 | Closet |
| Bedroom 2 | Closet |
| Total # of Bedrooms | 3 |
| Total # of Rooms | 7 |
| Laundry | Main Level, Dryer Hookup - Electric, Washer Hookup |
| Kitchen | Flooring - Hardwood, Countertops - Stone/Granite/Solid, Kitchen Island, Open Floor Plan |
| Dining Room | Flooring - Hardwood, Open Floor Plan |
| Add'l Room 1 | French Doors, Office |
| # Fireplaces | 1 |
| Interior Features | Fireplace, Ceiling - Cathedral, Flooring - Hardwood, French Doors, Main Level, Cable Hookup, Open Floor Plan, Cable Available, French Doors |
| Exterior | |
| Exterior | Vinyl |
| Roof | Asphalt/Fiberglass Shingles |
| Construction | Frame |
| Garage/ Parking | Attached, Garage Door Opener |
| Parking Desc | Off-Street, Paved Driveway |
| # Parking Spaces | 2 |
| # Garage Spaces | 2 |
| Exteriot Features | Porch - Enclosed, Gutters, Professional Landscaping |
| Amenities / Utilities | |
| Green Features: Energy Efficiency | Insulated Windows, Insulated Doors, Prog. Thermostat |
| Electricity | Circuit Breakers, 200 Amps |
| Utility Connections | For Electric Range, for Electric Dryer, Washer Hookup, Icemaker Connection |
| Utilities: Hot Water | Propane Gas, Tank |
| Water Source | City/Town Water |
| Pets Allowed (Y/N) | Yes W/ Restrictions |
| HOA Fee Includes | Master Insurance, Exterior Maintenance, Road Maintenance, Landscaping, Snow Removal, Refuse Removal |
| HOA Amenities | Public Transportation, Shopping, Park, Walk/Jog Trails, Bike Path |
| Location | |
| County | Hampshire |
| APN | 4574036 |
| Multifamily Details | |
| # of Units | 60 |
MLS # 71639012
MLS # 71182146
MLS # 70745370| Est. value | Bed/bath | Sqft | mi | |
|---|---|---|---|---|
| 359 Main St #16b, Easthampton, MA 01027 | $590,000 | 3/2 | 1,954 | 0.05 |
| 359 Main St #16a, Easthampton, MA 01027 | $537,000 | 3/2 | 1,653 | 0.05 |
| 359 Main St #20b, Easthampton, MA 01027 | $564,000 | 3/2 | 1,879 | 0.06 |
| 359 Main St #20a, Easthampton, MA 01027 | $556,000 | 2/2 | 1,823 | 0.06 |
| 359 Main St #15b, Easthampton, MA 01027 | $540,000 | 2/2 | 1,687 | 0.06 |
| 359 Main St #15a, Easthampton, MA 01027 | $540,000 | 2/2 | 1,722 | 0.06 |
| 359 Main St #22b, Easthampton, MA 01027 | $658,000 | 3/2 | 2,188 | 0.07 |
| 359 Main St #22a, Easthampton, MA 01027 | $632,000 | 3/2 | 2,117 | 0.07 |
Estimated values are based on public record data and automated valuation models. Values are not guaranteed and may not reflect current market conditions.

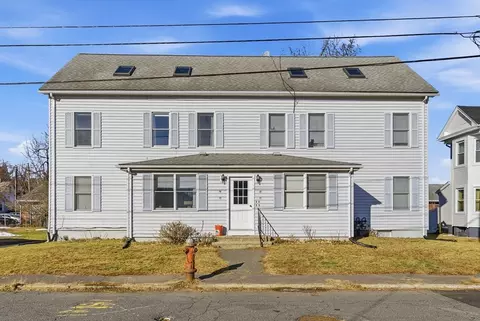
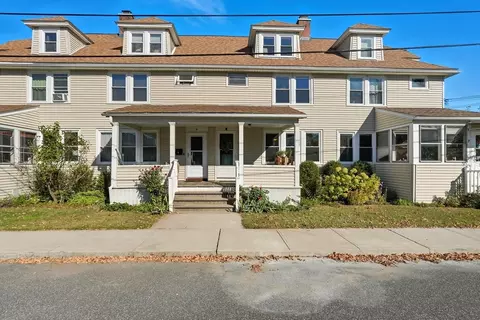
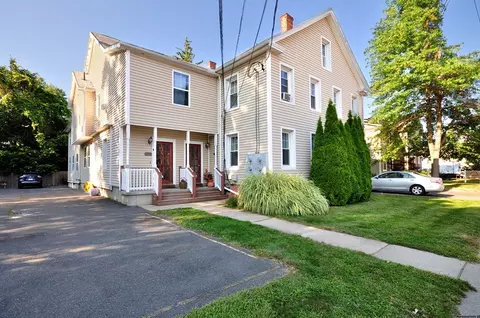


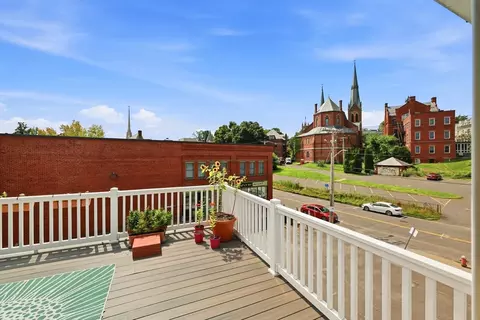

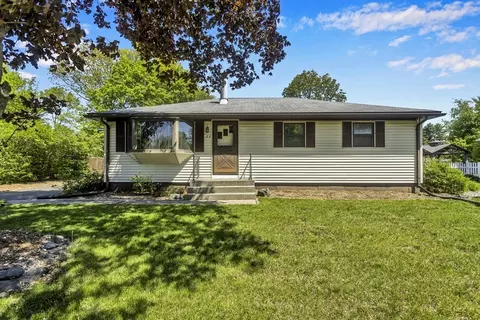
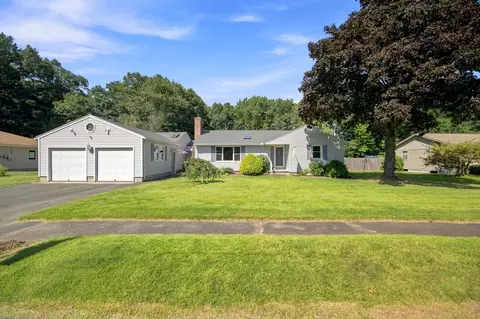
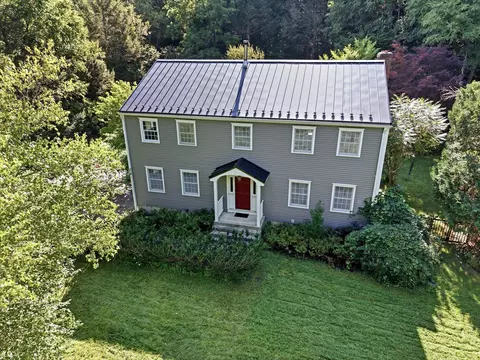
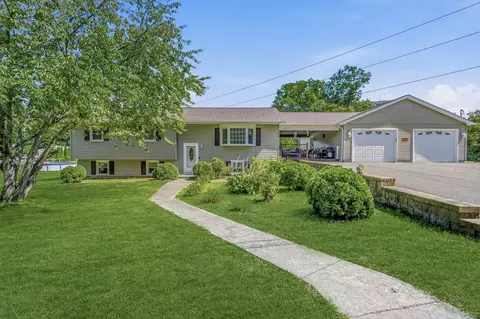
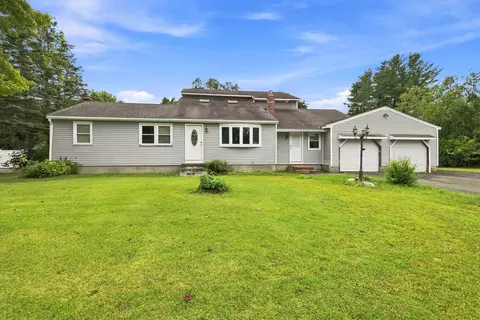
$389,900
$299,987
$299,900
$249,900
$342,000
$427,500
$309,500
$299,950
$599,000
$349,900
$249,900
$882,000
$599,000
$270,000
$427,500
$425,000
$300,000
$207,450
$410,000
$284,450
$324,900
$318,000
$300,000
$299,987
$324,900
$259,900
$299,944
$220,000
$474,950
$430,000