
- $262,000
- 2Bd
- 2Ba
- 964 Sq Ft
SOLD

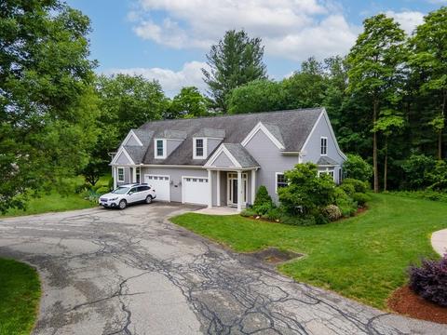
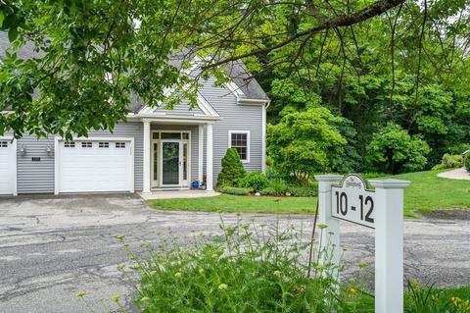
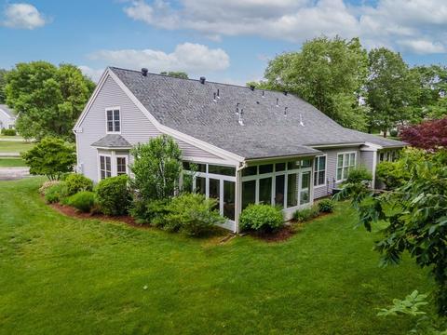
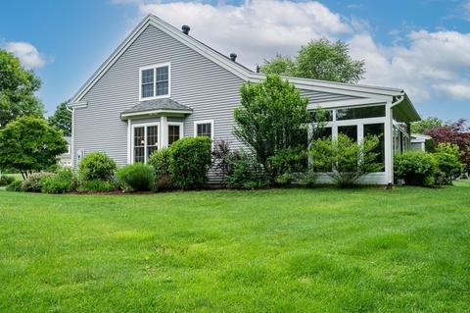
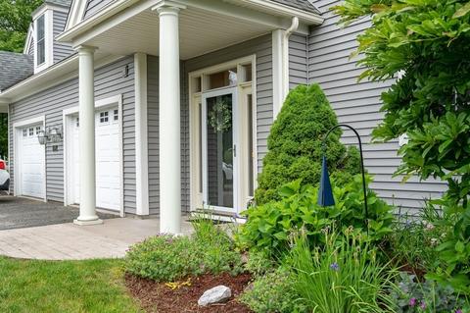
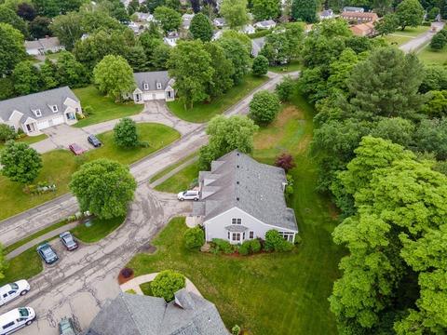
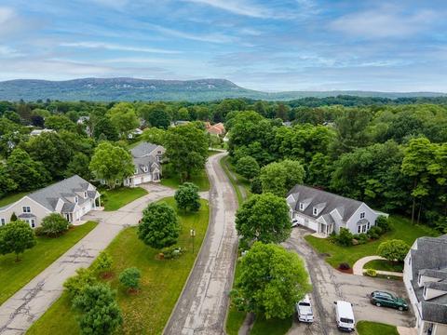
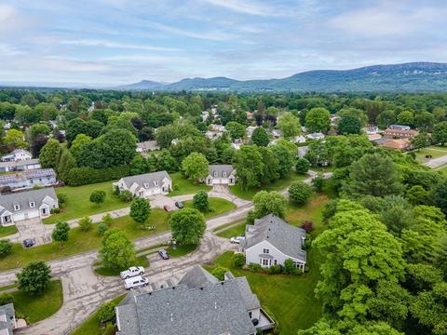
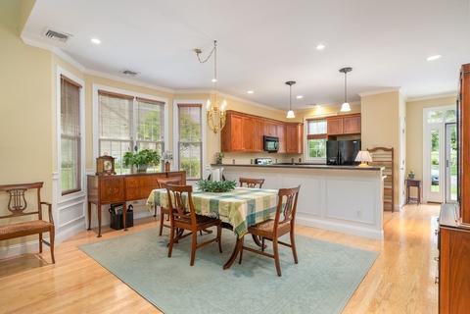
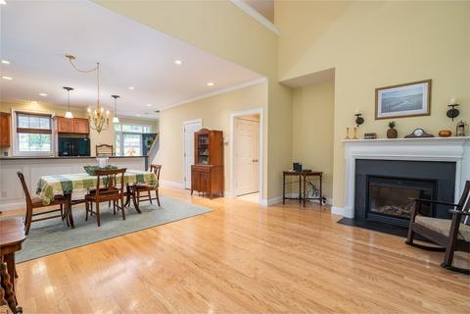
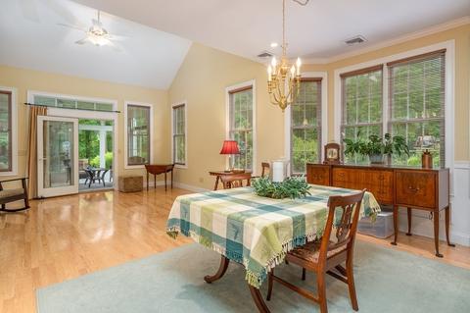
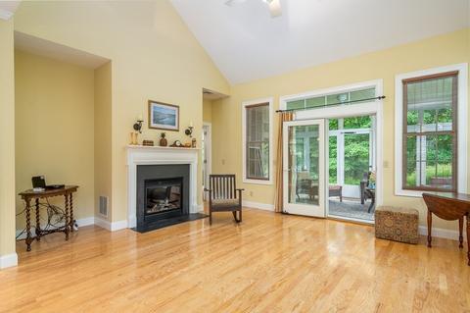
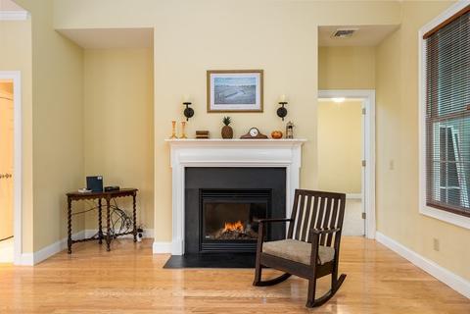
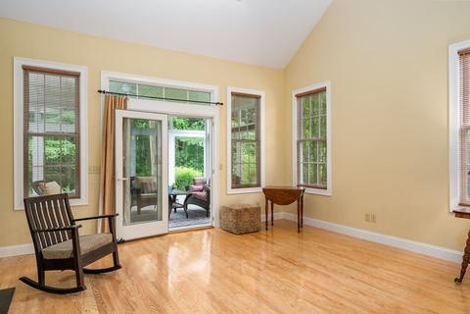
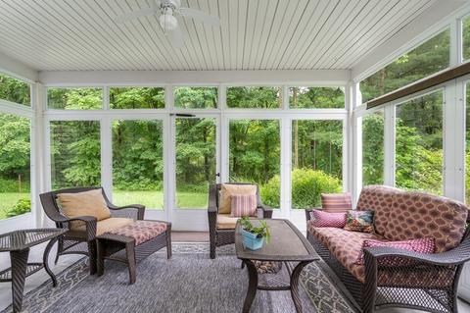
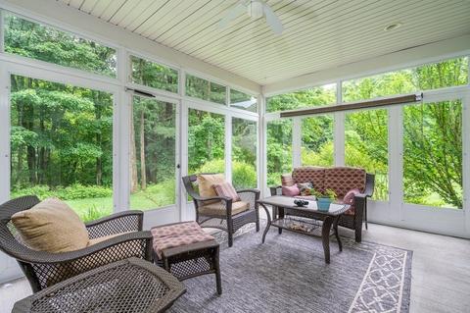
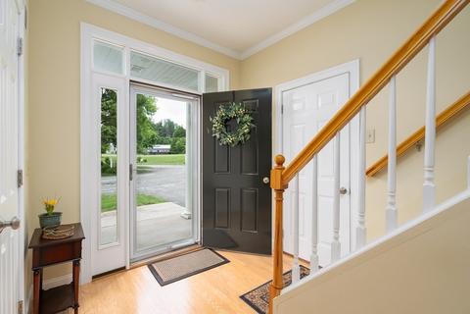
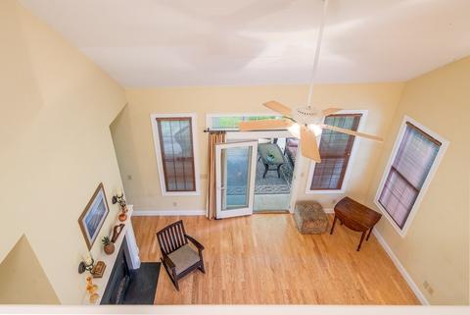
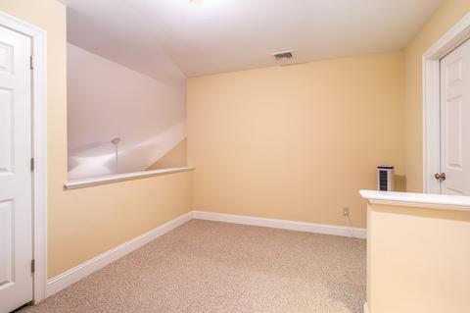
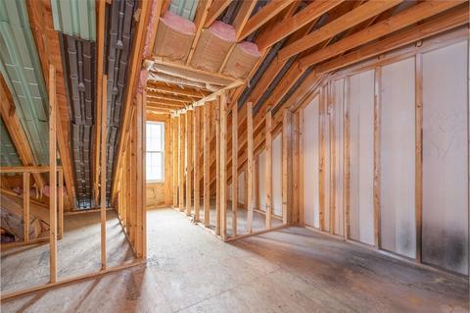
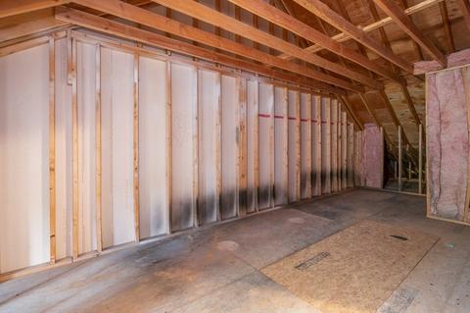
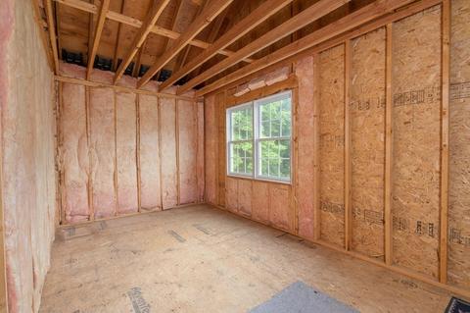
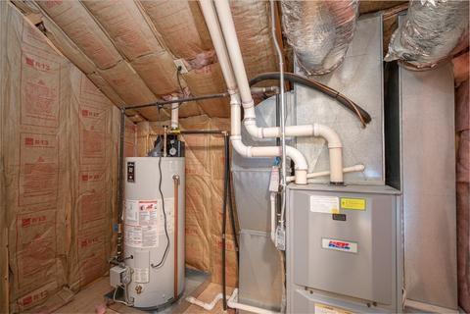
Last sold 08/04/2021 for $345K
bed
bath
Sqft ($280/Sqft)
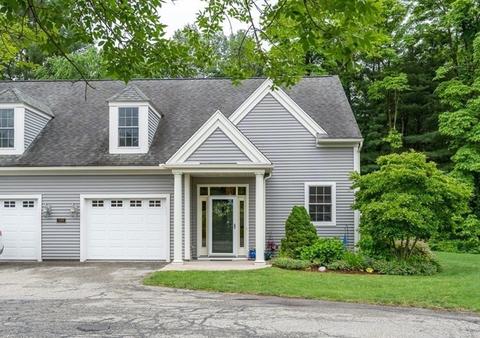
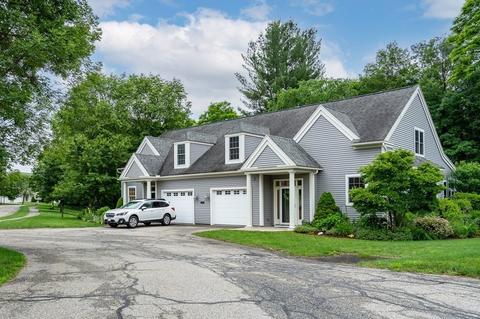
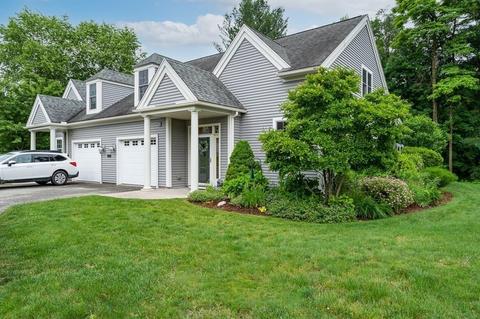
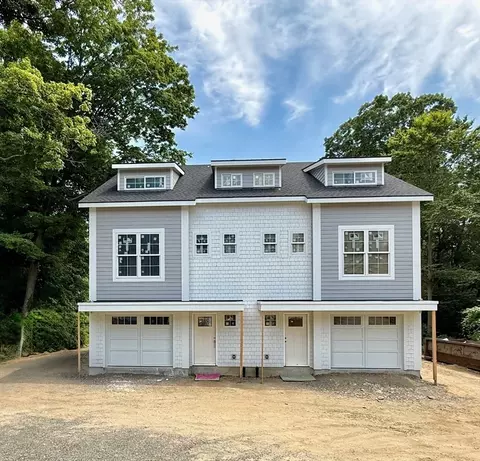
| Property type Condominium/Co-Op | Year built 2005 | HOA fee $306/month | Movoto estimate | Parking 1 garage spaces |

| Overview | |
| Levels/Style | Townhouse |
| Type | Condominium/Co-Op |
| MLS # | 72851015 |
| SqFt | 1233 |
| Status | Sold |
| Property Tax | 4145.18 |
| Year Built | 2005 |
| HOA Fee | 306, Monthly |
| Short Sale (Y/N) | No |
| Foreclosure (Y/N) | No |
| Interior | |
| # Full Baths | 1 |
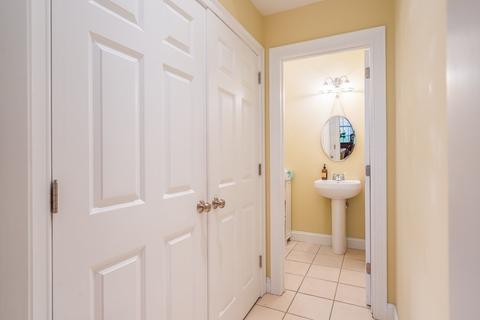
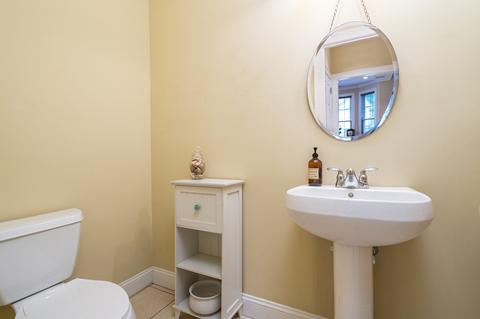
| Bathroom 2 | Bathroom - Half, Flooring - Stone/Ceramic Tile, Main Level, Lighting - Overhead |
| Primary Bathroom | Yes |
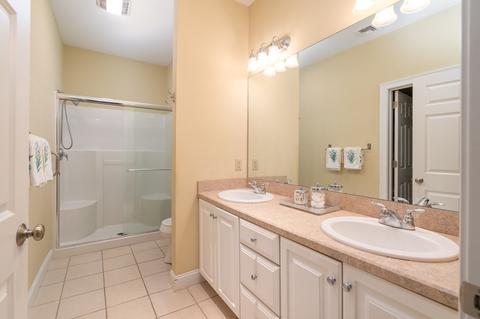
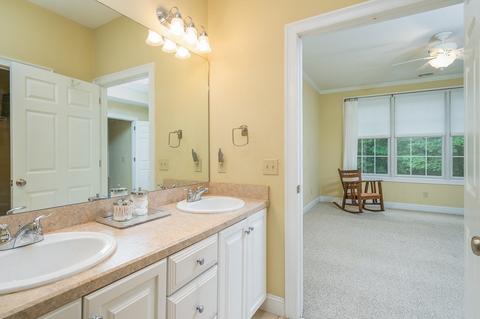
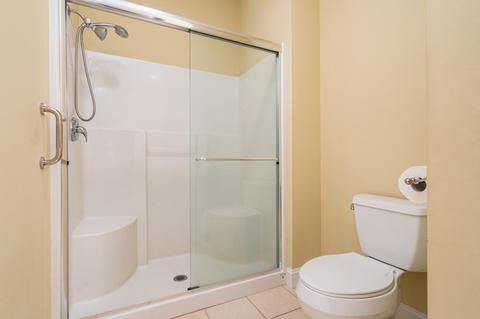
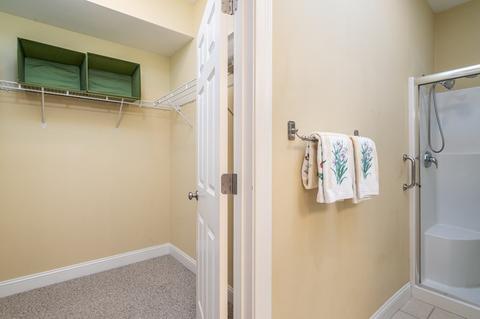
| Bathroom 1 | Bathroom - Full, Bathroom - Double Vanity/Sink, Bathroom - With Shower Stall, Closet - Walk-in, Flooring - Stone/Ceramic Tile, Main Level, Double Vanity, Lighting - Pendant, Lighting - Overhead |
| # Half Baths | 1 |
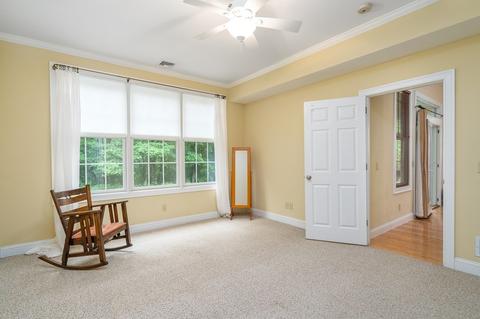
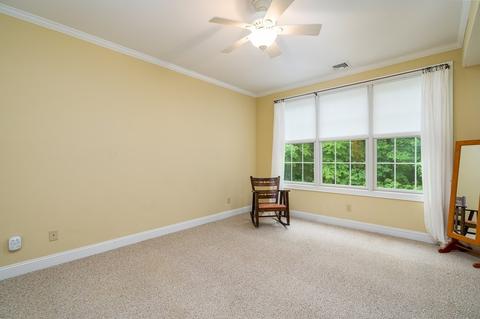
| Primary Bedroom | Ceiling Fan(s), Closet - Walk-in, Flooring - Wall To Wall Carpet, Main Level, Cable Hookup, Lighting - Overhead |
| Total # of Bedrooms | 1 |
| Total # of Rooms | 5 |
| Laundry | Flooring - Stone/Ceramic Tile, Main Level, Dryer Hookup - Electric, Washer Hookup |
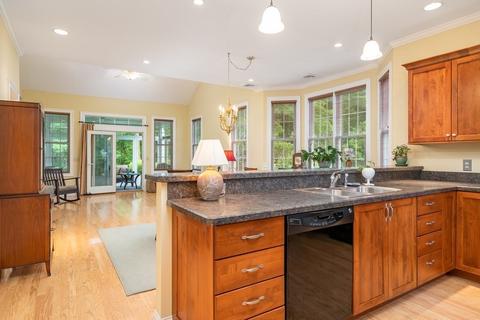
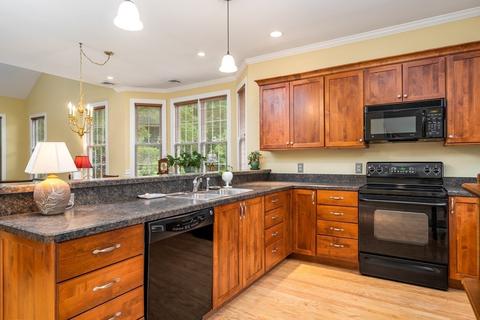
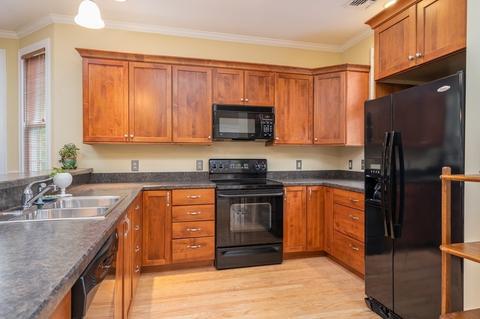
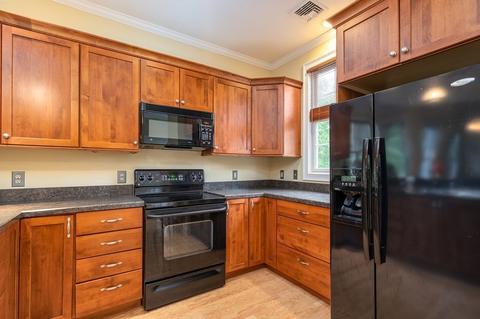
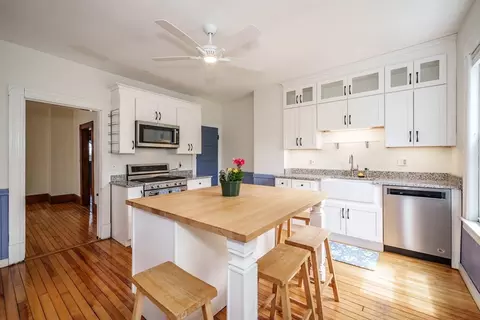
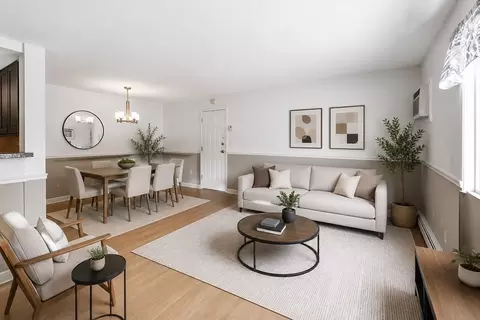
| Kitchen | Closet, Flooring - Hardwood, Dining Area, Main Level, Exterior Access, Open Floor Plan, Recessed Lighting, Lighting - Pendant, Lighting - Overhead, Decorative Molding |
| Add'l Room 1 | Ceiling Fan(s), Main Level, Exterior Access, Flooring - Concrete, Sun Room |
| # Fireplaces | 1 |
| Interior Features | Fireplace, Ceiling - Cathedral, Ceiling Fan(s), Flooring - Hardwood, Main Level, Cable Hookup, Open Floor Plan, Lighting - Overhead, Decorative Molding, Cable Available |
| Exterior | |
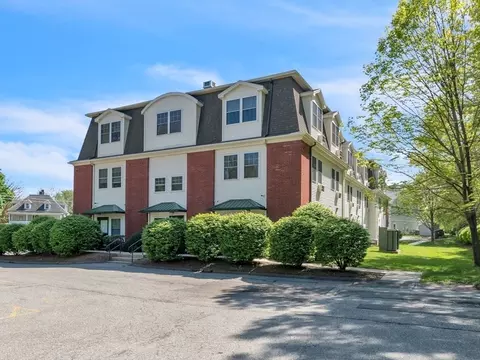
| Exterior | Vinyl |
| Roof | Asphalt/Fiberglass Shingles |
| Construction | Frame |
| Garage/ Parking | Attached, Garage Door Opener, Storage |
| Parking Desc | Improved Driveway |
| # Parking Spaces | 1 |
| # Garage Spaces | 1 |
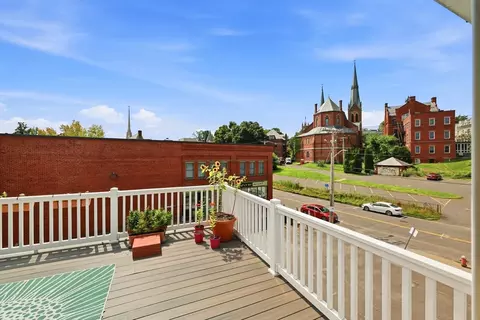
| Exteriot Features | Patio - Enclosed, Screens, Gutters, Professional Landscaping |
| Amenities / Utilities | |
| Green Features: Energy Efficiency | Insulated Windows, Insulated Doors, Storm Doors, Prog. Thermostat |
| Electricity | 100 Amps |
| Utility Connections | For Electric Range, for Electric Oven, for Electric Dryer, Washer Hookup |
| Utilities: Hot Water | Propane Gas, Tank |
| Water Source | City/Town Water |
| Pets Allowed (Y/N) | Yes |
| HOA Fee Includes | Master Insurance, Exterior Maintenance, Road Maintenance, Landscaping, Snow Removal, Refuse Removal |
| HOA Amenities | Public Transportation, Shopping, Park, Walk/Jog Trails, Golf Course, Medical Facility, Bike Path, House Of Worship, Private School, Public School |
| Location | |
| Unit Location | Street, Walkout |
| County | Hampshire |
| APN | 4600221 |
| Multifamily Details | |
| # of Units | 60 |
MLS # 72851015| Est. value | Bed/bath | Sqft | mi | |
|---|---|---|---|---|
| 359 Main St #16b, Easthampton, MA 01027 | $590,000 | 3/2 | 1,954 | 0.05 |
| 359 Main St #16a, Easthampton, MA 01027 | $537,000 | 3/2 | 1,653 | 0.05 |
| 359 Main St #20b, Easthampton, MA 01027 | $564,000 | 3/2 | 1,879 | 0.06 |
| 359 Main St #20a, Easthampton, MA 01027 | $556,000 | 2/2 | 1,823 | 0.06 |
| 359 Main St #15b, Easthampton, MA 01027 | $540,000 | 2/2 | 1,687 | 0.06 |
| 359 Main St #15a, Easthampton, MA 01027 | $540,000 | 2/2 | 1,722 | 0.06 |
| 359 Main St #22b, Easthampton, MA 01027 | $658,000 | 3/2 | 2,188 | 0.07 |
| 359 Main St #22a, Easthampton, MA 01027 | $632,000 | 3/2 | 2,117 | 0.07 |
Estimated values are based on public record data and automated valuation models. Values are not guaranteed and may not reflect current market conditions.
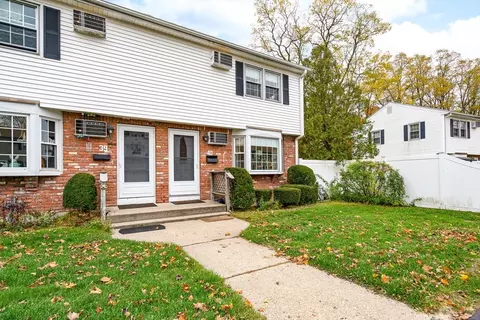



$389,900
$299,987
$299,900
$249,900
$342,000
$427,500
$309,500
$299,950
$599,000
$349,900
$249,900
$882,000
$599,000
$270,000
$427,500
$425,000
$300,000
$207,450
$410,000
$284,450
$324,900
$318,000
$300,000
$299,987
$324,900
$259,900
$299,944
$220,000
$474,950
$430,000