
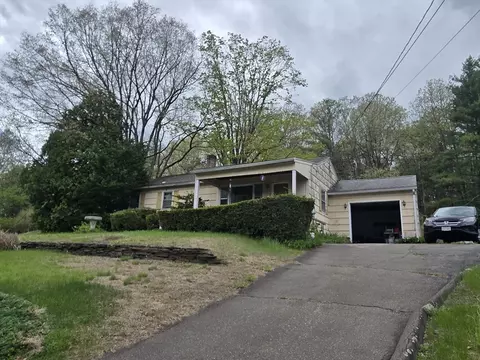
- $261,000
- 2Bd
- 1Ba
- 1,040 Sq Ft
SOLD


Last sold 11/27/2006 for $244K
bed
bath
Sqft ($215/Sqft)
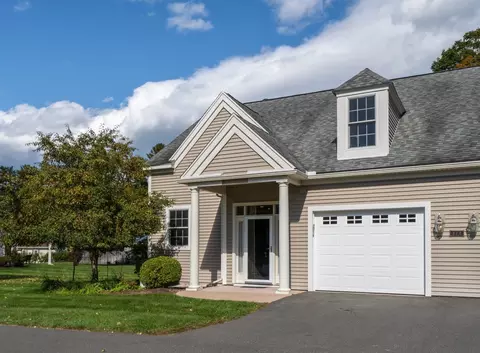
| Property type House | Year built 1970 | HOA fee $0/month | Lot size 0.29 Acre | Movoto estimate | Parking 1 garage spaces |

| Overview | |
| Cooling/AC | Other |
| Heating | Electric, Propane, Wood |
| Levels/Style | Ranch |
| MLS # | 70489560 |
| Type | Residential |
| Status | Closed |
| SubType | Single Family Residence |
| SqFt | 1134 |
| Lot Size (SqFt) | 12600 |
| Lot Size (Acres) | 0.28 |
| Annual Property Tax | 2287.98 |
| Year Built | 1970 |
| Interior | |
| Primary Bathroom | Yes |
| Total # of Bathrooms | 2 |
| # Full Baths | 1 |
| # Half Baths | 1 |
| Total # of Bedrooms | 3 |
| Bedroom 3 | Flooring - Hardwood |
| Bedroom 2 | Flooring - Hardwood |
| Basement | Full, Partially Finished, Interior Entry |
| Office | Flooring - Wall To Wall Carpet |
| Family Room | Flooring - Wall To Wall Carpet |
| Living Room | Flooring - Wall To Wall Carpet, Window(s) - Bay/Bow/Box |
| Total # of Rooms | 5 |
| Kitchen | Flooring - Stone/Ceramic Tile, Pantry |
| Flooring | Flooring - Wall To Wall Carpet |
| Appliances | Electric Water Heater, Range, Dishwasher, Disposal, Microwave, Refrigerator, Washer, Dryer |
| # Fireplaces | 2 |
| Interior Features | Office |
| Exterior | |
| Foundation | Concrete Perimeter |
| Roof | Shingle |
| Construction | Frame |
| # Covered Spaces | 1 |
| Parking Desc | Attached, Garage Door Opener, Paved Drive, Off Street |
| # Parking Spaces | 5 |
| # Garage Spaces | 1 |
| Exterior Features | Deck, Rain Gutters, Storage, Sprinkler System, Gazebo |
| Patio/ Porch | Deck |
| Other Structures | Gazebo |
| Amenities / Utilities | |
| Sewer | Public Sewer, City/Town Sewer |
| Electricity | Circuit Breakers, 200+ Amp Service |
| Water Source | Public, City/Town Water |
| Location | |
| County | Hampshire |
| Zoning | Res |
| APN | 3031139 |
| Directions | Hendrick St. To Bernie Ave. Then Left On To Overlook Dr. |
| Lot/ Land Details | |
| Road Frontage | Public |
| Road Responsibility | Public Maintained Road |
| Road Surface | Paved |
MLS # 70489560| Est. value | Bed/bath | Sqft | mi | |
|---|---|---|---|---|
| 30 Overlook Dr, Easthampton, MA 01027 | $431,000 | 3/2 | 1,710 | 0.01 |
| 34 Overlook Dr, Easthampton, MA 01027 | $471,000 | 3/2 | 1,470 | 0.02 |
| 21 Melinda Ln, Easthampton, MA 01027 | $423,000 | 2/1 | 1,066 | 0.03 |
| 28 Overlook Dr, Easthampton, MA 01027 | $432,000 | 3/1 | 1,220 | 0.03 |
| 36 Overlook Dr, Easthampton, MA 01027 | $404,000 | 3/1 | 1,144 | 0.04 |
| 27 Overlook Dr, Easthampton, MA 01027 | $418,000 | 3/1 | 1,072 | 0.04 |
| 14 Fox Run, Easthampton, MA 01027 | $772,000 | 3/2 | 1,632 | 0.04 |
| 22 Melinda Ln, Easthampton, MA 01027 | $437,000 | 3/2 | 1,092 | 0.04 |
Estimated values are based on public record data and automated valuation models. Values are not guaranteed and may not reflect current market conditions.
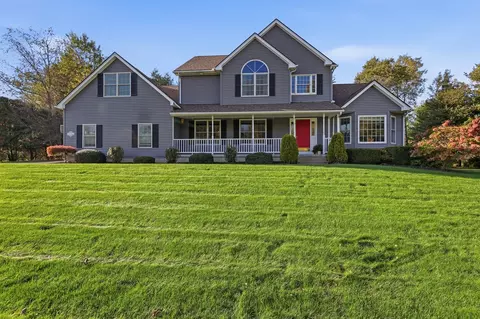

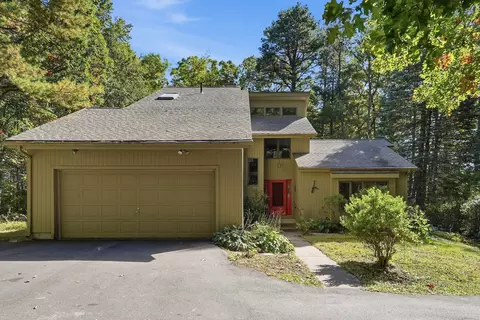
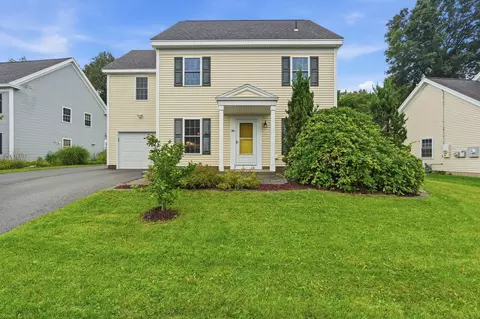
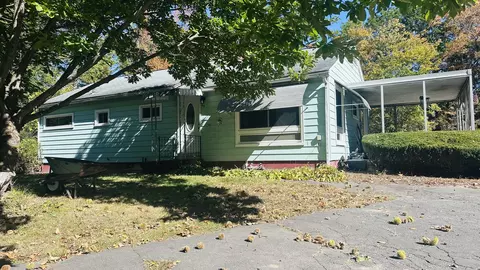
$389,900
$299,987
$299,900
$249,900
$342,000
$427,500
$309,500
$299,950
$599,000
$349,900
$249,900
$882,000
$599,000
$270,000
$427,500
$425,000
$300,000
$207,450
$410,000
$284,450
$324,900
$318,000
$300,000
$299,987
$324,900
$259,900
$299,944
$220,000
$474,950
$430,000