
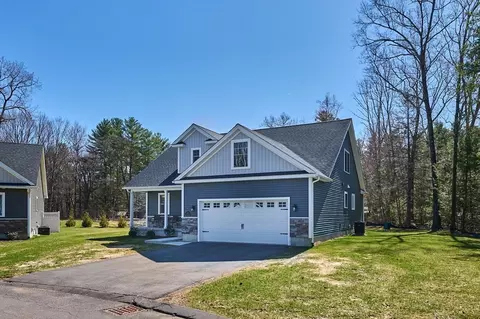
- $674,900
- 3Bd
- 3Ba
- 2,178 Sq Ft
SOLD 06/15/26

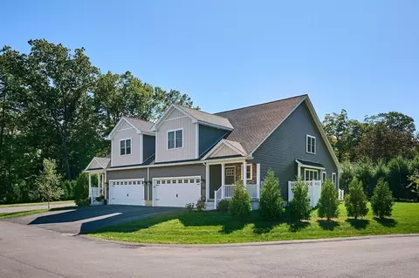
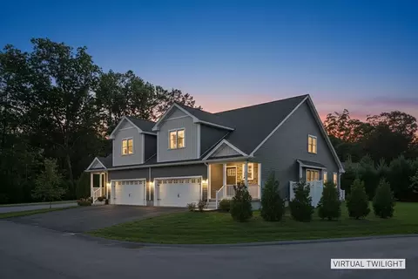
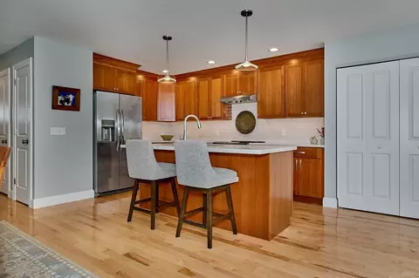
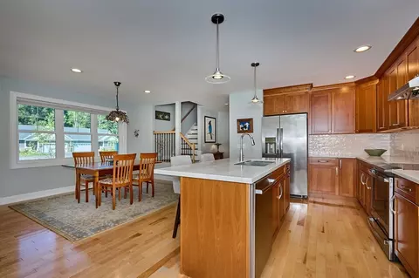
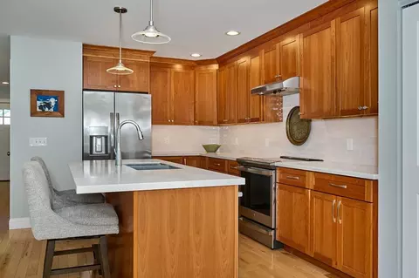
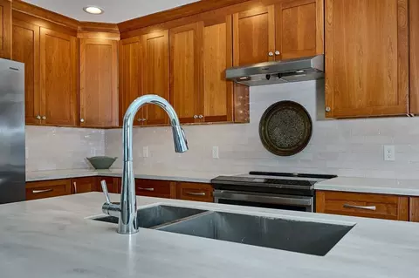
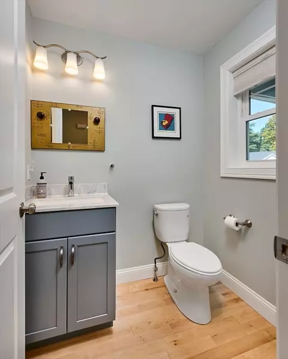
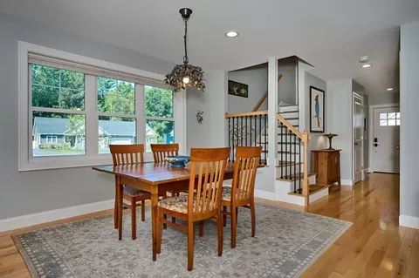
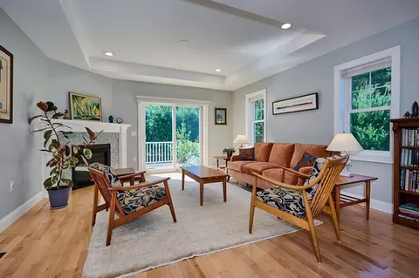
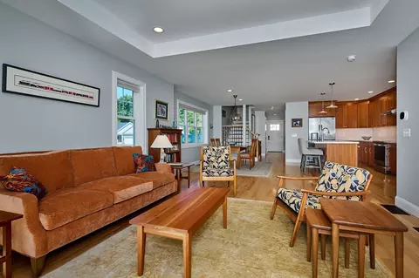
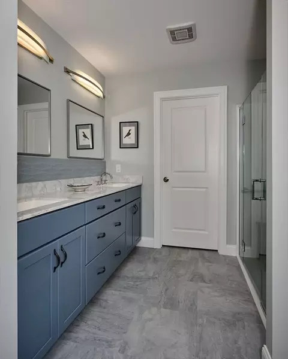
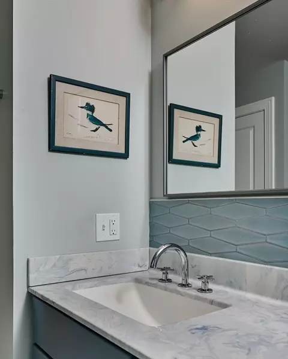
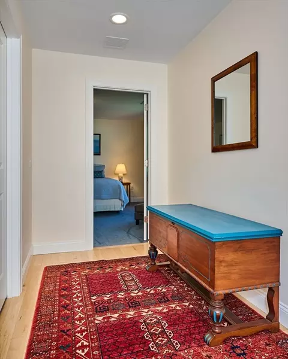
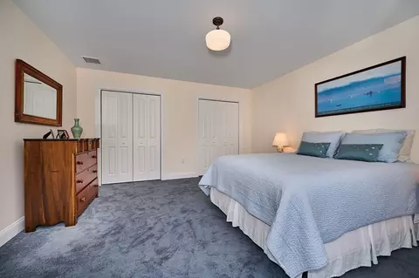
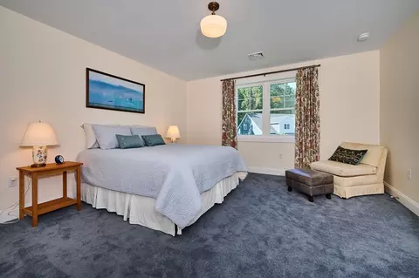
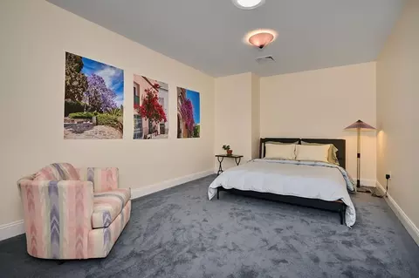
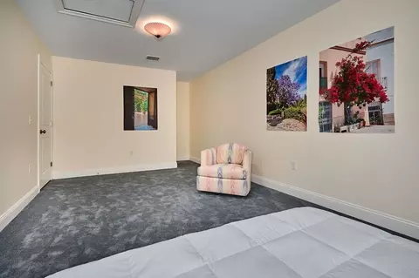
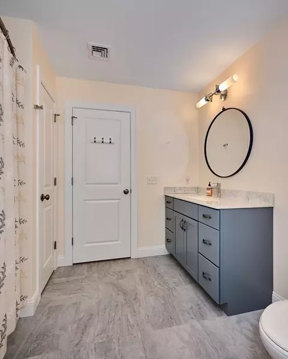
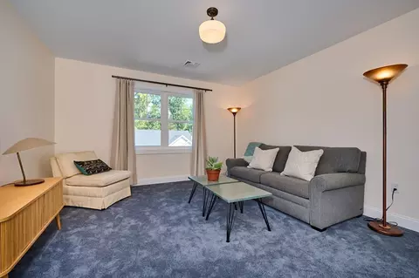
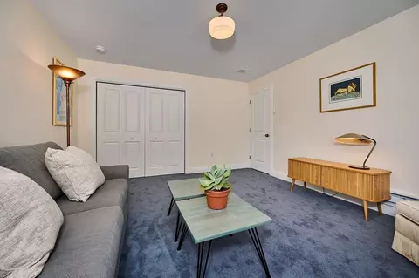
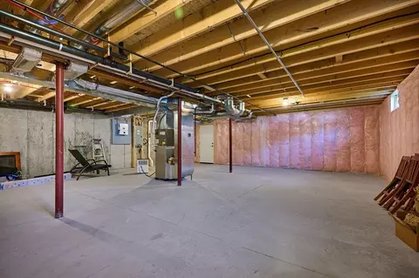
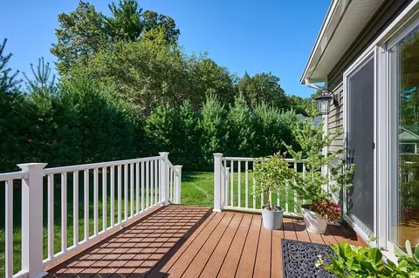
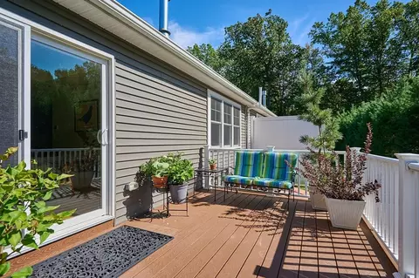
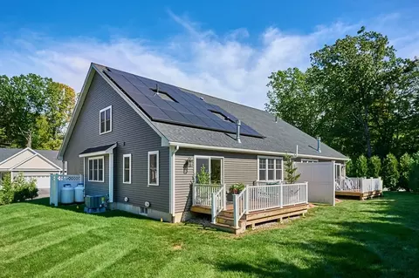
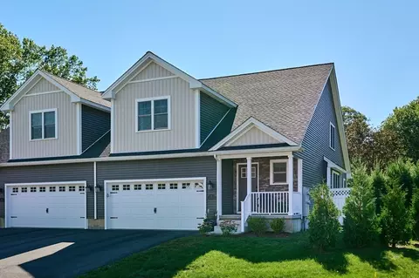
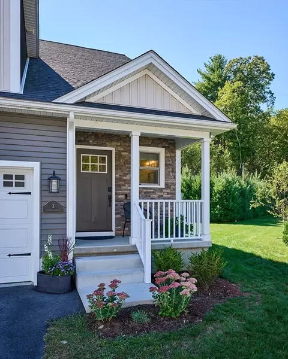
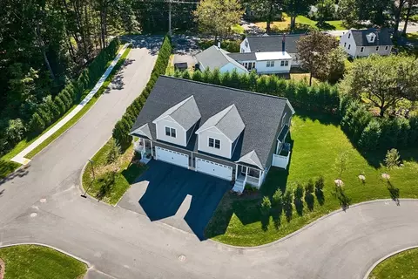
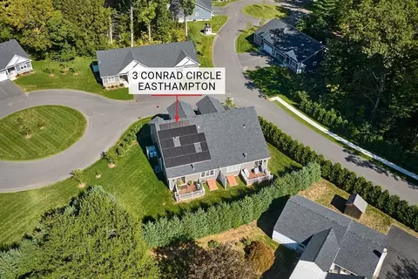
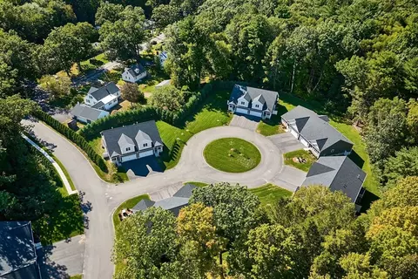
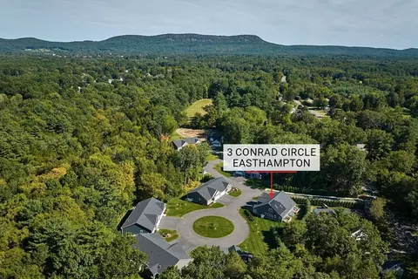
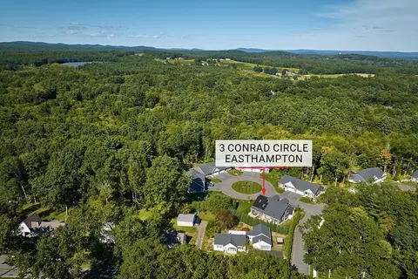
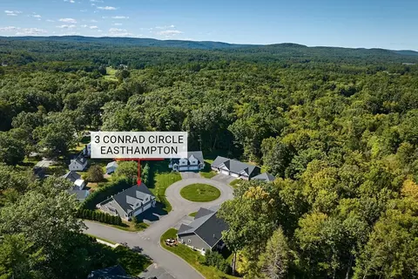
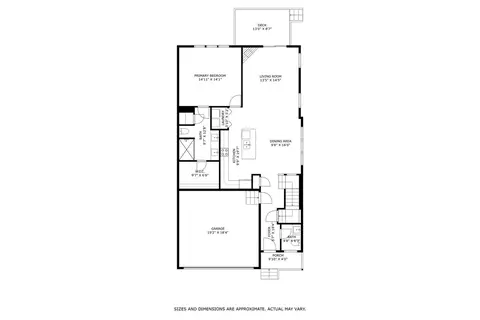
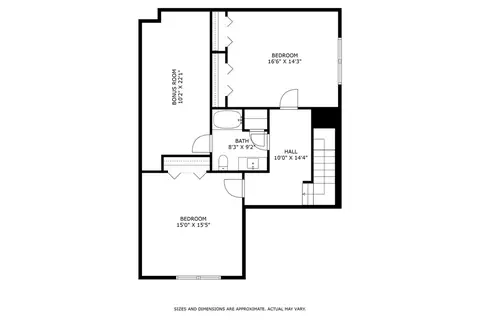
Last sold 04/20/2026 after 26 Days
bed
bath
Sqft ($307/Sqft)
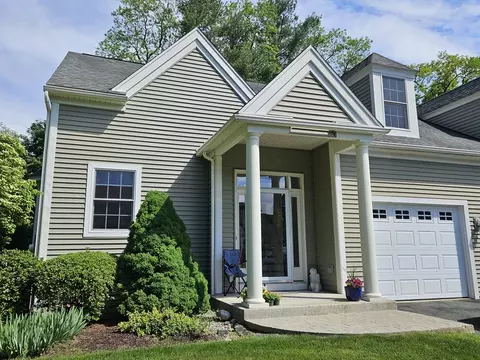
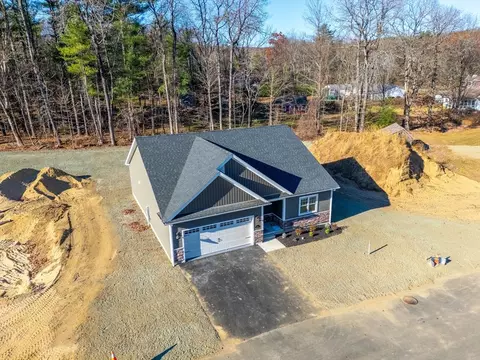
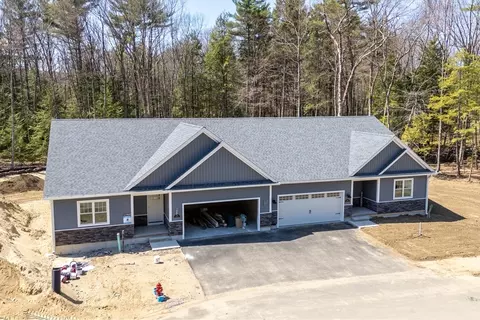
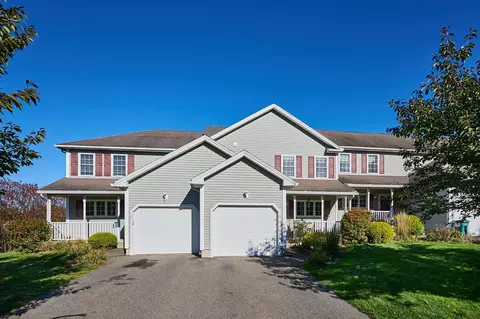
| Property type Condominium | Neighborhood | Year built 2022 | HOA fee $574/month | Movoto estimate | Parking 2 garage spaces |

| Overview | |
| Cooling/AC | Central Air |
| Heating | Central, Forced Air, Heat Pump |
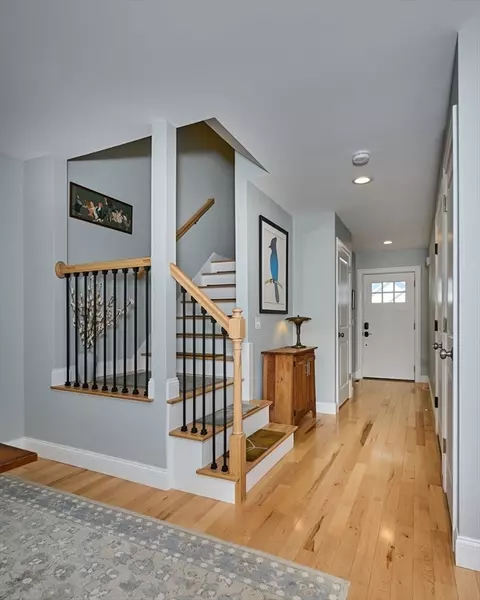
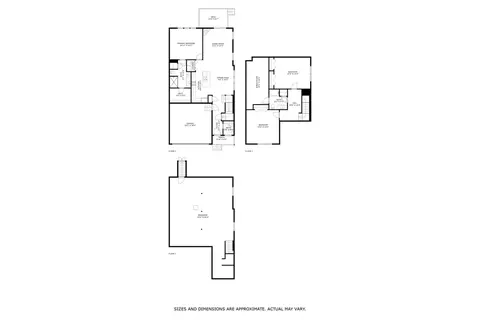
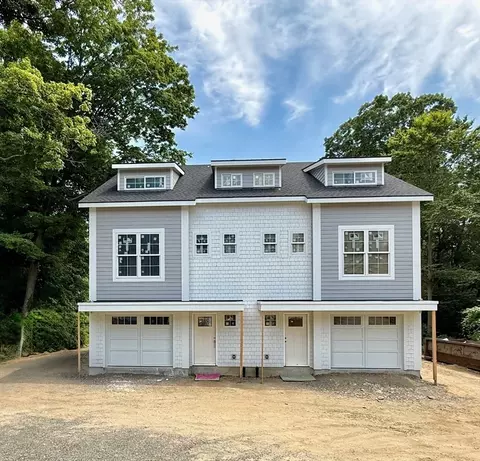
| Levels/Style | 3, Half-Duplex |
| MLS # | 73491272 |
| Type | Residential |
| Status | Closed |
| SubType | Condominium |
| SqFt | 2134 |
| Annual Property Tax | 8753 |
| Year Built | 2022 |
| Pets Allowed | Yes W/ Restrictions |
| HOA Fee | Monthly, 574 |
| Interior | |
| Bathroom 2 | Bathroom - Full, Bathroom - Double Vanity/Sink, Bathroom - Tiled With Tub & Shower |
| Bathroom 3 | Bathroom - Double Vanity/Sink, Bathroom - With Tub & Shower |
| Primary Bathroom | Yes |
| Total # of Bathrooms | 3 |
| Bathroom 1 | Bathroom - Half |
| # Full Baths | 2 |
| # Half Baths | 1 |
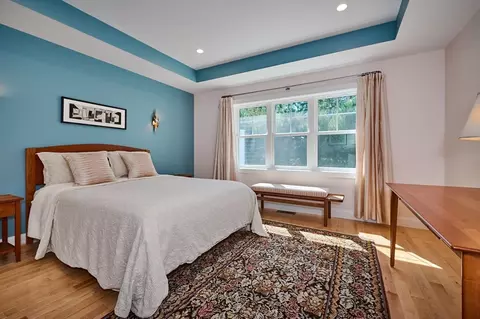
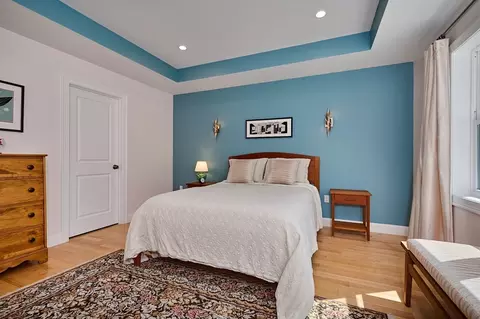
| Total # of Bedrooms | 3 |
| Bedroom 2 | Closet, Flooring - Wall To Wall Carpet |
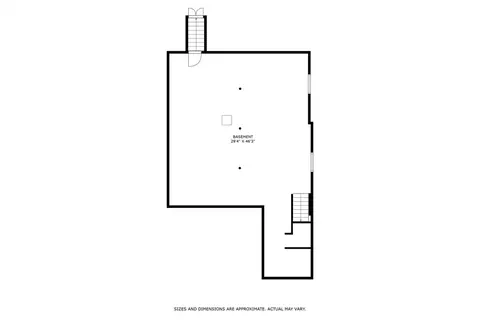
| Basement | Y |
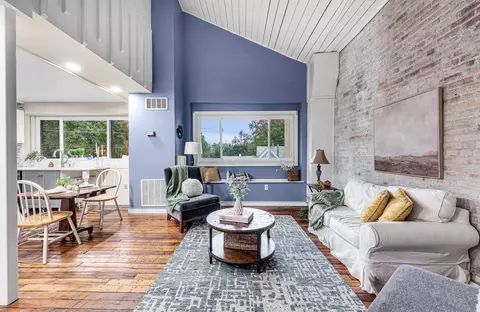
| Living Room | Flooring - Hardwood, Balcony / Deck, Open Floorplan, Lighting - Overhead |
| Dining Room | First, Flooring - Hardwood, Lighting - Sconce, Lighting - Overhead |
| Total # of Rooms | 6 |
| Laundry | Laundry Closet, First Floor, In Unit, Electric Dryer Hookup, Washer Hookup |
| Kitchen | Flooring - Hardwood, Dining Area, Countertops - Stone/Granite/Solid, Kitchen Island, Open Floorplan, Recessed Lighting, Lighting - Sconce, Lighting - Overhead |
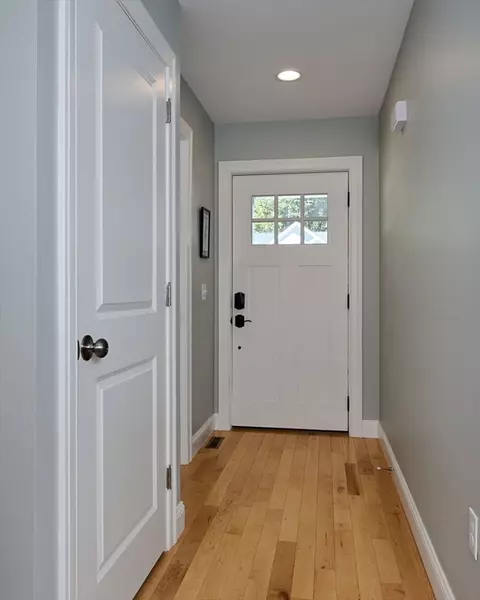
| Flooring | Tile, Carpet, Hardwood, Flooring - Wall To Wall Carpet |
| Appliances | Range, Dishwasher, Disposal, Refrigerator, Washer, Dryer, Range Hood, Plumbed For Ice Maker |
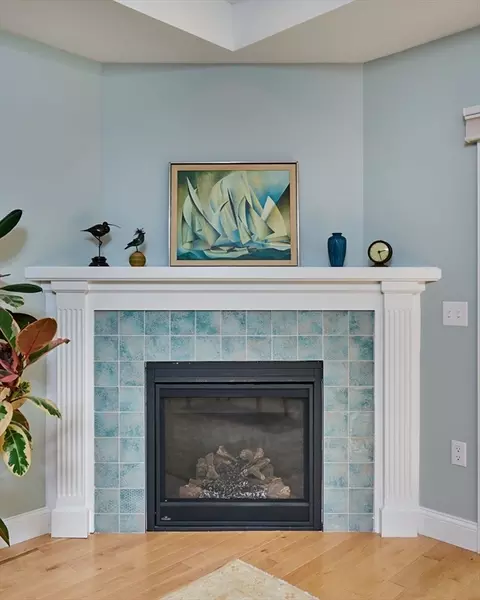
| # Fireplaces | 1 |
| Accessibility Features | No |
| Interior Features | Bonus Room, Internet Available - Unknown |
| Fireplace | Living Room |
| Door Features | Insulated Doors |
| Window Features | Insulated Windows |
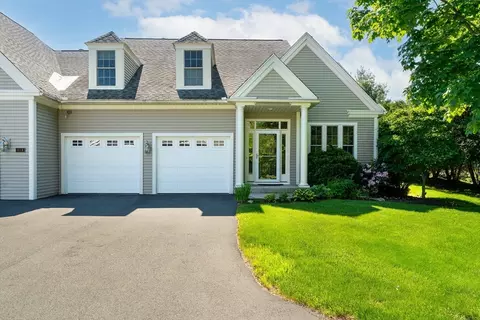
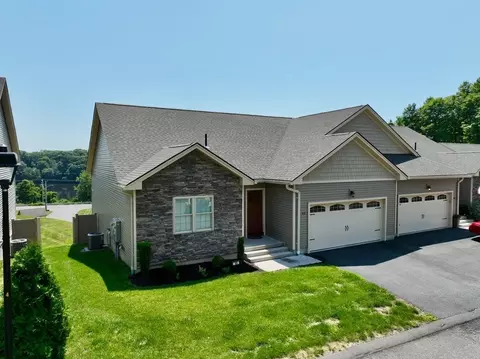
| Common Walls | End Unit |
| Exterior | |
| Roof | Shingle |
| Construction | Frame |
| # Covered Spaces | 2 |
| Parking Desc | Attached, Garage Door Opener, Off Street, Driveway, Paved |
| # Parking Spaces | 4 |
| # Garage Spaces | 2 |
| Exterior Features | Porch, Deck - Composite, Rain Gutters |
| Patio/ Porch | Porch, Deck - Composite |
| Amenities / Utilities | |
| Sewer | Public Sewer |
| Green Features: Energy Efficiency | Thermostat |
| Utilities | For Electric Oven, for Electric Dryer, Washer Hookup, Icemaker Connection |
| Green Features: Energy Generation | Solar |
| Electricity | 200+ Amp Service |
| Water Source | Public |
| HOA Fee Includes | Insurance, Road Maintenance, Maintenance Grounds, Snow Removal, Trash |
| Location | |
| County | Hampshire |
| Community Features | Shopping, Walk/Jog Trails, Bike Path, Conservation Area, House Of Worship, Public School |
| Elementary School | Mountain View |
| Middle School | Easthampton |
| High School | Easthampton |
| Zoning | R35 |
| APN | 5206672 |
| Directions | Off Of Loudville Rd |
MLS # 73491272
MLS # 73056018
MLS # 72996253| Est. value | Bed/bath | Sqft | mi | |
|---|---|---|---|---|
| 9 Conrad Cir, Easthampton, MA 01027 | $707,000 | 2/2 | 1,472 | 0.01 |
| 8 Conrad Cir, Easthampton, MA 01027 | $695,000 | 2/2 | 1,520 | 0.01 |
| 7 Conrad Cir, Easthampton, MA 01027 | $695,000 | 2/2 | 1,541 | 0.03 |
| 6 Conrad Cir, Easthampton, MA 01027 | $694,000 | 2/2 | 1,627 | 0.03 |
| 11 Conrad Cir, Easthampton, MA 01027 | $710,000 | 2/2 | 1,513 | 0.03 |
| 10 Conrad Cir, Easthampton, MA 01027 | $685,000 | 2/2 | 1,513 | 0.03 |
| 5 Conrad Cir, Easthampton, MA 01027 | $688,000 | 3/2 | 2,134 | 0.04 |
| 4 Conrad Cir, Easthampton, MA 01027 | $688,000 | 3/2 | 2,134 | 0.04 |
Estimated values are based on public record data and automated valuation models. Values are not guaranteed and may not reflect current market conditions.

$389,900
$299,987
$299,900
$249,900
$342,000
$427,500
$309,500
$299,950
$599,000
$349,900
$249,900
$882,000
$599,000
$270,000
$427,500
$425,000
$300,000
$207,450
$410,000
$284,450
$324,900
$318,000
$300,000
$299,987
$324,900
$259,900
$299,944
$220,000
$474,950
$430,000